


- Studio–3 Bedrooms
- $1,719-$3,780 Pricing
- 466–1,344 Square Feet
Rent Specials
Up to 8 weeks for free
About Enso
A Community Designed for Modern LivingEnso combines contemporary architecture with calming design elements to create a welcoming place to call home. Whether you're working remotely, exploring the city, or relaxing after a busy day, every detail has been crafted to support your lifestyle. Featuring studio, one-, two-, and three-bedroom apartment homes, Enso offers spacious layouts, modern finishes, and premium amenities in one of Lynnwood's most connected locations.
Enso is located in the Outlying Lynnwood Snohomish Neighborhood and 98036 Zip code of Lynnwood, WA. This community is professionally managed by American Property Management
Unique Features and Amenities
- Air Conditioner
- BBQ/Picnic Area
- Bike Racks
- Ceiling Fan
- Controlled Access Front Doors
- Dog Spa
- Electronic Thermostat
- EV Parking
- Full Size Washer/Dryer
- Game Room
- Green Building
- Large Closets
- Large Pantry
- Patio/Balcony
- Pod Cast/Streaming Studio
- Poker Table
- Pool Tables
- Resident Marketplace
- We Space
- Yoga Studio
Property Contact Info

- Listed by:
- Agency:
- Vendor Logo:
- Website:
- View Property Website
- Call Us:
- (206) 681-1508
- Disclaimer:
Office Hours
| Monday | 10:00 am–6:00 pm |
| Tuesday | 10:00 am–6:00 pm |
| Wednesday | 10:00 am–6:00 pm |
| Thursday | 10:00 am–6:00 pm |
| Friday | 10:00 am–6:00 pm |
| Saturday | 10:00 am–5:00 pm |
| Sunday | 10:00 am–5:00 pm |
Floorplan Pricing and Availability
Enso offers Studio to 3 Bedroom apartments starting from $1,719 and having 466–1,344 sq ft. Here is the current pricing and availability:
New! Interactive Property Map
 ApartmentHomeLiving.com's new Interactive Property Map allows you to see where every available unit is located at this community.Try It Now >
Studio
Show Unavailable FloorplansThe Stonemount
From $1,719
Studio, 1 Bath, 466-503 sq ftAvailable NowModel Gallery
Floorplans
Availability Details
Price Availability Date Unit Sq Ft View Details $1,759 Available Now 407 484 $1,724 Available Now 453 503 $1,749 Available Now 511 466 Model Amenities and Features
Features
- Air Conditioning
- Balcony
- Ceiling Fans
Kitchen
- Dishwasher
- Disposal
- Microwave
- Pantry
- Refrigerator
Model Rent and Fees
Model Price Range
- $1,719 - $1,814
Current Available Pricing
- $1,724 - $1,759
Unit 407 Rent and Fees
Unit Price
- $1,759
Model Rent and Fees
Model Price Range
- $1,719 - $1,814
Unit 453 Rent and Fees
Unit Price
- $1,724
Model Rent and Fees
Model Price Range
- $1,719 - $1,814
Unit 511 Rent and Fees
Unit Price
- $1,749
Model Rent and Fees
Model Price Range
- $1,719 - $1,814
Apartment Model: The StonemountFrom $1,719Studio, 1 Bath, 466-503 sq ftAvailable Now![]()
The Stonemount - Floorplan Apartment Unit: 407Apartment Model: The Stonemount$1,759Studio, 1 Bath, 484 sq ftAvailable NowApartment Unit: 453Apartment Model: The Stonemount$1,724Studio, 1 Bath, 503 sq ftAvailable NowApartment Unit: 511Apartment Model: The Stonemount$1,749Studio, 1 Bath, 466 sq ftAvailable NowThe Alderwood
Studio, 1 Bath, 543 sq ftModel Gallery
Floorplans
Availability Details
Availability Date Unit Sq Ft Call for Availability The Alderwood 543 sq ft Model Amenities and Features
Features
- Air Conditioning
- Balcony
- Ceiling Fans
Kitchen
- Dishwasher
- Disposal
- Microwave
- Pantry
- Refrigerator
Apartment Model: The AlderwoodCall For RatesStudio, 1 Bath, 543 sq ftUnavailable![]()
The Alderwood - Floorplan 1 Bedroom
The Cedarbrook
From $2,155
1 Bed, 1 Bath, 612-684 sq ftAvailable NowModel Gallery
Floorplans
3D Tours
Availability Details
Price Availability Date Unit Sq Ft View Details $2,185 Available Now 406 684 $2,185 Available Now 408 684 $2,185 Available Now 422 684 Model Amenities and Features
Features
- Air Conditioning
- Balcony
- Ceiling Fans
Kitchen
- Dishwasher
- Disposal
- Microwave
- Pantry
- Refrigerator
Model Rent and Fees
Model Price Range
- $2,155 - $2,285
Current Available Pricing
- $2,185
Unit 406 Rent and Fees
Unit Price
- $2,185
Model Rent and Fees
Model Price Range
- $2,155 - $2,285
Unit 408 Rent and Fees
Unit Price
- $2,185
Model Rent and Fees
Model Price Range
- $2,155 - $2,285
Unit 422 Rent and Fees
Unit Price
- $2,185
Model Rent and Fees
Model Price Range
- $2,155 - $2,285
Apartment Model: The CedarbrookFrom $2,1551 Bedroom, 1 Bath, 612-684 sq ftAvailable NowFloorplans3D Tours![]()
The Cedarbrook - Floorplan 1 ![]()
The Cedarbrook - Floorplan 2 ![]()
The Cedarbrook - Floorplan 3 The Cedarbrook - 3D Tour The Cedarbrook - 3D Tour Apartment Unit: 406Apartment Model: The Cedarbrook$2,1851 Bedroom, 1 Bath, 684 sq ftAvailable NowApartment Unit: 408Apartment Model: The Cedarbrook$2,1851 Bedroom, 1 Bath, 684 sq ftAvailable NowApartment Unit: 422Apartment Model: The Cedarbrook$2,1851 Bedroom, 1 Bath, 684 sq ftAvailable Now2 Bedrooms
The Meridian
From $2,745
2 Beds, 2 Baths, 939-1146 sq ftAvailable NowModel Gallery
Floorplans
Availability Details
Price Availability Date Unit Sq Ft View Details $2,925 Available Now 401 995 $2,810 Available Now 403 939 $2,810 Available Now 405 939 Model Amenities and Features
Features
- Air Conditioning
- Balcony
- Ceiling Fans
Kitchen
- Dishwasher
- Disposal
- Microwave
- Pantry
- Refrigerator
Model Rent and Fees
Model Price Range
- $2,745 - $3,335
Current Available Pricing
- $2,810 - $2,925
Unit 401 Rent and Fees
Unit Price
- $2,925
Model Rent and Fees
Model Price Range
- $2,745 - $3,335
Unit 403 Rent and Fees
Unit Price
- $2,810
Model Rent and Fees
Model Price Range
- $2,745 - $3,335
Unit 405 Rent and Fees
Unit Price
- $2,810
Model Rent and Fees
Model Price Range
- $2,745 - $3,335
Apartment Model: The MeridianFrom $2,7452 Bedroom, 2 Bath, 939-1146 sq ftAvailable Now![]()
The Meridian - Floorplan 1 ![]()
The Meridian - Floorplan 2 ![]()
The Meridian - Floorplan 3 ![]()
The Meridian - Floorplan 4 ![]()
The Meridian - Floorplan 5 ![]()
The Meridian - Floorplan 6 ![]()
The Meridian - Floorplan 7 Apartment Unit: 401Apartment Model: The Meridian$2,9252 Bedroom, 2 Bath, 995 sq ftAvailable NowApartment Unit: 403Apartment Model: The Meridian$2,8102 Bedroom, 2 Bath, 939 sq ftAvailable NowApartment Unit: 405Apartment Model: The Meridian$2,8102 Bedroom, 2 Bath, 939 sq ftAvailable NowThe Haven
From $3,430
2 Beds, 2 Baths, 1243 sq ftAvailable NowModel Gallery
Floorplans
Availability Details
Price Availability Date Unit Sq Ft View Details $3,430 Available Now 420 1243 $3,445 Available Now 520 1243 $3,445 Available Now 540 1243 Model Amenities and Features
Features
- Air Conditioning
- Balcony
- Ceiling Fans
Kitchen
- Dishwasher
- Disposal
- Microwave
- Pantry
- Refrigerator
Model Rent and Fees
Model Price Range
- $3,430 - $3,500
Current Available Pricing
- $3,430 - $3,445
Unit 420 Rent and Fees
Unit Price
- $3,430
Model Rent and Fees
Model Price Range
- $3,430 - $3,500
Unit 520 Rent and Fees
Unit Price
- $3,445
Model Rent and Fees
Model Price Range
- $3,430 - $3,500
Unit 540 Rent and Fees
Unit Price
- $3,445
Model Rent and Fees
Model Price Range
- $3,430 - $3,500
Apartment Model: The HavenFrom $3,4302 Bedroom, 2 Bath, 1243 sq ftAvailable Now![]()
The Haven - Floorplan Apartment Unit: 420Apartment Model: The Haven$3,4302 Bedroom, 2 Bath, 1243 sq ftAvailable NowApartment Unit: 520Apartment Model: The Haven$3,4452 Bedroom, 2 Bath, 1243 sq ftAvailable NowApartment Unit: 540Apartment Model: The Haven$3,4452 Bedroom, 2 Bath, 1243 sq ftAvailable Now3 Bedrooms
The Cascade Loft
$3,780
3 Beds, 2 Baths, 1344 sq ftAvailable NowModel Gallery
Floorplans
Availability Details
Price Availability Date Unit Sq Ft 3D Tours View Details $3,780 Available Now 418 1344 $3,780 Available Now 442 1344 Model Amenities and Features
Features
- Air Conditioning
- Balcony
- Ceiling Fans
Kitchen
- Dishwasher
- Disposal
- Microwave
- Pantry
- Refrigerator
Model Rent and Fees
Model Price
- $3,780
Unit 418 Rent and Fees
Unit Price
- $3,780
Model Rent and Fees
Price
- $3,780
Unit 442 Gallery
3D Tours
Unit 442 Rent and Fees
Unit Price
- $3,780
Model Rent and Fees
Price
- $3,780
Apartment Model: The Cascade LoftFrom $3,7803 Bedroom, 2 Bath, 1344 sq ftAvailable Now![]()
The Cascade Loft - Floorplan Apartment Unit: 418Apartment Model: The Cascade Loft$3,7803 Bedroom, 2 Bath, 1344 sq ftAvailable NowApartment Unit: 442Apartment Model: The Cascade Loft$3,7803 Bedroom, 2 Bath, 1344 sq ftAvailable NowUnit: 442 - 3D Tour


Schedule a Tour
Videos
3D Tours
Property Information
- Built in 2026
- 5 Stories
- 316 Units
Lease Terms
- 12 - 15 mo
Fees and Policies
The fees listed below are community-provided and may exclude utilities or add-ons. All payments are made directly to the property and are non-refundable unless otherwise specified.
Other Fees and Policies
Situational Fees
- Late FeeiPer Day Late Fee Charged Per Unit.$15.00/per occurrence
- NSF Tenant FeeiNSF Tenant Fee Charged Per Unit.$50.00/per occurrence
- Early Termination FeeiEarly Termination Fee Charged Per Unit.200.0% of base rent
Pet Fees
- Cat
- Cat DepositiCharged Per Pet.$300.00
- Cat RentiCharged Per Pet.$50.00/mo
- Dog
- Dog DepositiCharged Per Pet.$300.00
- Dog RentiCharged Per Pet.$50.00/mo
- Other Pet
- Pet Deposit - 1st petiPet Deposit - 1st pet Charged Per Pet.$300.00
- Pet Deposit - 2nd petiPet Deposit - 2nd pet Charged Per Pet.$300.00
- Pet Rent - 1st petiPet Rent - 1st pet Charged Per Pet.$50.00/mo
- Pet Rent - 2nd petiPet Rent - 2nd pet Charged Per Pet.$50.00/mo
- Non-Refundable Pet Rent - 1st petiNon-Refundable Pet Rent - 1st pet Charged Per Pet.$300.00
- Non-Refundable Pet Rent - 2nd petiNon-Refundable Pet Rent - 2nd pet Charged Per Pet.$300.00
None
None
Parking Fees
- Other
- EV Parking SpaceiEV Parking Space Charged Per Vehicle.$225.00/mo
- Parking Space - 1st CariParking Space - 1st Car Charged Per Vehicle.$125.00/mo
- Parking Space - 2nd CariParking Space - 2nd Car Charged Per Vehicle.$175.00/mo
- Garage Parking
- Other
Additional Parking Options
Property Fee Disclaimer: Based on community-supplied data and independent market research. Subject to change without notice. May exclude fees for mandatory or optional services and usage-based utilities.
Features and Amenities
On-Site Services
- Maintenance On Site
- Package Service
- Property Manager On Site
- Recycling
- Concierge
- Public Transportation
Community Features
- Elevator
Outdoor Features
- Grill
- Picnic Area
- Courtyard
- Controlled Access
- Patio
Recreation and Fitness
- Fitness Center
- Spa
- Gameroom
Interior Features
- Balcony
- Ceiling Fans
- Air Conditioning
Kitchen Amenities
- Dishwasher
- Pantry
- Disposal
- Microwave
- Refrigerator
Living Area Features
- High Ceilings
- Window Coverings
- Hardwood Floors
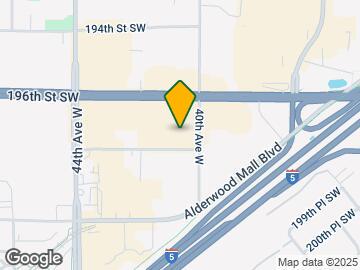
Map
- Shopping
- Colleges
- Grocery
- Medical
- Transportation

Map
Getting Around
70 / 100 Moderately walkable
40 / 100 Some public transit
30 / 100 Somewhat Bikeable
90 / 100 Exceptionally car friendly
 details
Getting to Know the Area
80 / 100 Restaurants
90 / 100 Cafes
80 / 100 Nightlife
80 / 100 Shopping
60 / 100 Parks
0 / 100 Noise Level
Frequently Asked Questions about Enso
Where is Enso located?
Enso is located at 4001 198th St SW near the Outlying Lynnwood Snohomish area of Lynnwood, WA
What is the current rent range at Enso?
Studio to 3 Bedroom Apartments at Enso currently range from $1,719 to $3,780
When is the leasing office open?
- The office Hours for Enso are
- Monday 10:00 am–6:00 pm
- Tuesday 10:00 am–6:00 pm
- Wednesday 10:00 am–6:00 pm
- Thursday 10:00 am–6:00 pm
- Friday 10:00 am–6:00 pm
- Saturday 10:00 am–5:00 pm
- Sunday 10:00 am–5:00 pm
Are pets allowed?
Call us today to find out our pet policy and if we allow pets
Are there any rent specials?
The current rent special at Enso is: Up to 8 weeks for free.
Nearby Schools
Cedar Valley Community School
Lynnwood High School
Alderwood Middle School
About GreatSchools Data on ApartmentHomeLiving.com.
Points of Interest
Time and distance from Enso.
Big Box and Retail
Lowe's
Jcpenney
Costco
Colleges and Universities
Groceries
H Mart
Qfc
Fred Meyer
Hospitals
Shopping Centers
Enso has 5 shopping centers within 0.1 miles.
Nearby Neighborhoods
Rental Price Ranges in the Area
| Bedroom | Average Rent | Cheapest Rent | Highest Rent |
|---|---|---|---|
| Lynnwood Studio Apartments | $1,788 | $1,400 | $3,341 |
| Lynnwood 1 Bedroom Apartments | $1,996 | $1,199 | $3,675 |
| Lynnwood 2 Bedroom Apartments | $2,531 | $1,275 | $5,090 |
| Lynnwood 3 Bedroom Apartments | $2,784 | $1,928 | $4,295 |
| Lynnwood 4 Bedroom Apartments | $2,258 | $1,899 | $2,452 |
| 2 Bedroom Homes | $2,381 | $1,700 | $2,900 |
| 3 Bedroom Homes | $3,157 | $2,325 | $4,500 |
| 4 Bedroom Homes | $3,706 | $3,000 | $4,600 |
| 5 Bedroom Homes | $3,848 | $3,250 | $4,200 |
Browse Top Apartments in Lynnwood
By Price
By Community Type
- Lynnwood Apartments for Rent by Owner
- Lynnwood Apartments with Rent Specials
- Lynnwood Top Rated Apartments
- Lynnwood Corporate Apartments
- Lynnwood Furnished Apartments
- Lynnwood Gated Apartments
- Lynnwood Loft Apartments
- Lynnwood Low Income Apartments
- New Lynnwood Apartments
- Lynnwood Senior Apartments
- Lynnwood Short-term Apartments
- Lynnwood Student Apartments
- Lynnwood Apartments with Utilities Included