

Request Notification
Erie Station Village
West Henrietta, NY 14586

- Studio–3 Bedrooms
- 525–1,720 Square Feet
About Erie Station Village
Erie Station Village - a quaint, comfortable neighborhood where the little things make a huge difference. Please call for availability. Welcome to a unique concept in fine living. Luxury apartments and townhomes, combining modern amenities with village charm and simplicity. All built with the attention to detail you normally associate with a bygone era. Whether you're simplifying your life or just starting your career, Erie Station Village is that special place you'll love to call home. With a dozen unique floorplans featuring washers and dryers, walk-in closets, sunny kitchens, and contemporary baths, you're sure to find one that's right for you. It's seconds from I-390 and the Thruway and just minutes from where you need to be. www.eriestationvillage.com
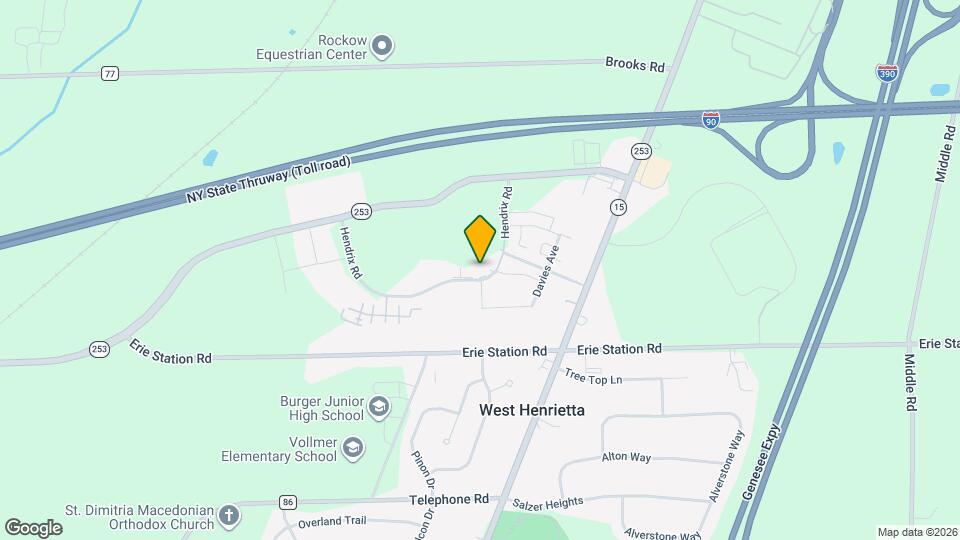
Erie Station Village is located in the 14586 Zip code of West Henrietta, NY.
Unique Features and Amenities
- 1 car attached garage on some units
- 1st floor master BR; attached garage
- 2 Car attached garage!
- 2-car attached garage
- Attached 1-car garage!
- Attached 2-car garage
- Attached garage
- Attached Garage Is At A Higher Price
- Attached Garage Prices Are Higher
- Cable And Internet Included!
- Concierge Service
- Contemporary Baths
- First floor master BR; attd 2-car garage
- Four-Acre Pond
- Green light fiberoptic internet
- Miles of Sidewalks
- Mini Blinds
- Nine Foot Ceilings
- Peaceful Refuge in a Busy World
- Pond, Orchard and Meadow
- Seconds From I-390 and The Thruway
- Senior Citizen Discount
- Some with attached garage
- Sunny Kitchens
- Tree-Lined Streets
- Units With A Porch Are At A Higher Price
- Units With Porch Are At Higher Price
- Washers and Dryers included
Property Contact Info
Office Hours
| Monday | 8:00 am–4:00 pm |
| Tuesday | 8:00 am–4:00 pm |
| Wednesday | 8:00 am–4:00 pm |
| Thursday | 8:00 am–4:00 pm |
| Friday | 8:00 am–4:00 pm |
| Saturday | 10:00 am–4:00 pm |
| Sunday | Closed |
Floorplan Pricing and Availability
New! Interactive Property Map
Studio
Loft B
Studio, 1 Bath, 525 sq ftAvailability Details
Availability Date Unit Sq Ft Unavailable Loft B 525 sq ft Model Amenities and Features
Features
- Cable Ready
Studio Loft B3 (Apt)
Studio, 1 Bath, 525 sq ftAvailability Details
Availability Date Unit Sq Ft Unavailable Studio Loft B3 (Apt) 525 sq ft Model Amenities and Features
Features
- Cable Ready
Loft B (Apt)
Studio, 1 Bath, 525 sq ftAvailability Details
Availability Date Unit Sq Ft Unavailable Loft B (Apt) 525 sq ft Model Amenities and Features
Features
- Air Conditioning
- Cable Ready
- Ceiling Fans
- Heating
- High Speed Internet Access
- Security System
- Skylights
- Smoke Free
- Tub/Shower
- Washer/Dryer
Kitchen
- Dishwasher
- Disposal
- Kitchen
- Microwave
- Range
Living Space
- Carpet
- Dining Room
- Loft Layout
- Walk-In Closets
- Window Coverings
Outdoor Space
- Lawn
- Patio
Studio B-3
Studio, 1 Bath, 525 sq ftAvailability Details
Availability Date Unit Sq Ft Unavailable Studio B-3 525 sq ft Model Amenities and Features
Features
- Air Conditioning
- Cable Ready
- Ceiling Fans
- Heating
- High Speed Internet Access
- Security System
- Skylights
- Tub/Shower
- Washer/Dryer
Kitchen
- Dishwasher
- Disposal
- Kitchen
- Microwave
- Range
Living Space
- Carpet
- Dining Room
- Walk-In Closets
- Window Coverings
Studio A (Apt)
Studio, 1 Bath, 570 sq ftAvailability Details
Availability Date Unit Sq Ft Unavailable Studio A (Apt) 570 sq ft Model Amenities and Features
Features
- Air Conditioning
- Cable Ready
- Ceiling Fans
- Heating
- High Speed Internet Access
- Intercom
- Security System
- Skylights
- Smoke Free
- Tub/Shower
- Washer/Dryer
Kitchen
- Dishwasher
- Disposal
- Kitchen
- Microwave
- Range
Living Space
- Carpet
- Dining Room
- Loft Layout
- Walk-In Closets
- Window Coverings
Outdoor Space
- Grill
- Lawn
- Patio
Services
- Garden
Loft C (Apt)
Studio, 1 Bath, 965 sq ftAvailability Details
Availability Date Unit Sq Ft Unavailable Loft C (Apt) 965 sq ft Model Amenities and Features
Features
- Air Conditioning
- Cable Ready
- Ceiling Fans
- Heating
- High Speed Internet Access
- Intercom
- Security System
- Skylights
- Smoke Free
- Tub/Shower
- Washer/Dryer
Kitchen
- Dishwasher
- Disposal
- Kitchen
- Microwave
- Oven
- Range
- Refrigerator
Living Space
- Bay Window
- Carpet
- Dining Room
- Loft Layout
- Tile Floors
- Vaulted Ceiling
- Walk-In Closets
- Window Coverings
Outdoor Space
- Grill
- Lawn
- Patio
Services
- Garden
Loft D (Apt)
Studio, 1 Bath, 1475 sq ftLargest StudioThis is the largest Studio at this PropertyAvailability Details
Availability Date Unit Sq Ft Unavailable Loft D (Apt) 1475 sq ft Model Amenities and Features
Features
- Air Conditioning
- Balcony
- Cable Ready
- Ceiling Fans
- Heating
- High Speed Internet Access
- Skylights
- Sprinkler System
- Tub/Shower
- Washer/Dryer
Kitchen
- Dishwasher
- Disposal
- Kitchen
- Microwave
- Oven
- Range
- Refrigerator
Living Space
- Carpet
- Dining Room
- Family Room
- Linen Closet
- Loft Layout
- Tile Floors
- Vaulted Ceiling
- Walk-In Closets
- Window Coverings
Outdoor Space
- Grill
- Lawn
Services
- Garden
1 Bedroom
1A (Apt)
1 Bed, 1 Bath, 884 sq ftAvailability Details
Availability Date Unit Sq Ft Unavailable 1A (Apt) 884 sq ft Model Amenities and Features
Features
- Air Conditioning
- Cable Ready
- Ceiling Fans
- Heating
- High Speed Internet Access
- Security System
- Skylights
- Tub/Shower
- Washer/Dryer
Kitchen
- Dishwasher
- Disposal
- Kitchen
- Microwave
- Range
Living Space
- Carpet
- Dining Room
- Family Room
- Linen Closet
- Loft Layout
- Vinyl Flooring
- Walk-In Closets
- Window Coverings
Outdoor Space
- Grill
- Lawn
Services
- Garden
Unique Features
- Units With A Porch Are At A Higher Price
1B (Apt)
1 Bed, 1 Bath, 890 sq ftModel Gallery
Floorplans
Availability Details
Availability Date Unit Sq Ft Unavailable 1B (Apt) 890 sq ft Model Amenities and Features
Features
- Air Conditioning
- Cable Ready
- Ceiling Fans
- Heating
- High Speed Internet Access
- Security System
- Skylights
- Tub/Shower
- Washer/Dryer
Kitchen
- Dishwasher
- Disposal
- Kitchen
- Microwave
- Range
Living Space
- Carpet
- Den
- Dining Room
- Family Room
- Linen Closet
- Vinyl Flooring
- Walk-In Closets
- Window Coverings
Outdoor Space
- Grill
- Lawn
- Porch
Services
- Garden
Apartment Model: 1B (Apt)1 Bedroom, 1 Bath, 890 sq ftUnavailable![]()
1B (Apt) - Floorplan 1C (Apt)
1 Bed, 1 Bath, 970 sq ftLargest 1 BedroomThis is the largest 1 Bedroom at this PropertyAvailability Details
Availability Date Unit Sq Ft Unavailable 1C (Apt) 970 sq ft Model Amenities and Features
Features
- Air Conditioning
- Cable Ready
- Ceiling Fans
- Heating
- High Speed Internet Access
- Sprinkler System
- Tub/Shower
- Washer/Dryer
Kitchen
- Dishwasher
- Disposal
- Kitchen
- Microwave
- Oven
- Range
- Refrigerator
Living Space
- Carpet
- Den
- Dining Room
- Family Room
- Linen Closet
- Tile Floors
- Vinyl Flooring
- Walk-In Closets
- Window Coverings
Outdoor Space
- Grill
- Lawn
- Porch
Services
- Garden
Unique Features
- Units With Porch Are At Higher Price
2 Bedrooms
T-2A (TH)
2 Beds, 1.5 Baths, 1224 sq ftModel Gallery
Floorplans
Availability Details
Availability Date Unit Sq Ft Unavailable T-2A (TH) 1224 sq ft Model Amenities and Features
Features
- Air Conditioning
- Cable Ready
- Ceiling Fans
- Heating
- High Speed Internet Access
- Skylights
- Sprinkler System
- Tub/Shower
- Washer/Dryer
Kitchen
- Dishwasher
- Disposal
- Island Kitchen
- Kitchen
- Microwave
- Oven
- Range
- Refrigerator
Living Space
- Carpet
- Dining Room
- Family Room
- Linen Closet
- Tile Floors
- Vinyl Flooring
- Walk-In Closets
- Window Coverings
Outdoor Space
- Grill
- Lawn
- Patio
- Porch
- Yard
Unique Features
- Attached Garage Prices Are Higher
Apartment Model: T-2A (TH)2 Bedroom, 1.5 Bath, 1224 sq ftUnavailable![]()
T-2A (TH) - Floorplan Carriage House
2 Beds, 2 Baths, 1080 sq ftAvailability Details
Availability Date Unit Sq Ft Unavailable Carriage House 1080 sq ft Model Amenities and Features
Features
- Air Conditioning
- Cable Ready
- Ceiling Fans
- Heating
- High Speed Internet Access
- Skylights
- Sprinkler System
- Tub/Shower
- Washer/Dryer
Kitchen
- Dishwasher
- Disposal
- Kitchen
- Microwave
- Oven
- Range
- Refrigerator
Living Space
- Carpet
- Linen Closet
- Mud Room
- Tile Floors
- Views
- Vinyl Flooring
- Walk-In Closets
- Window Coverings
Outdoor Space
- Grill
- Lawn
- Patio
- Porch
Services
- Garden
Unique Features
- Attached garage
2A (Apt)
2 Beds, 2 Baths, 1130 sq ftAvailability Details
Availability Date Unit Sq Ft Unavailable 2A (Apt) 1130 sq ft Model Amenities and Features
Features
- Air Conditioning
- Cable Ready
- Ceiling Fans
- Heating
- High Speed Internet Access
- Skylights
- Sprinkler System
- Tub/Shower
- Washer/Dryer
Kitchen
- Dishwasher
- Disposal
- Island Kitchen
- Kitchen
- Microwave
- Oven
- Range
- Refrigerator
Living Space
- Carpet
- Dining Room
- Linen Closet
- Tile Floors
- Vinyl Flooring
- Walk-In Closets
- Window Coverings
Outdoor Space
- Grill
- Lawn
Services
- Garden
2B (Apt)
2 Beds, 2 Baths, 1130 sq ftModel Gallery
Floorplans
Availability Details
Availability Date Unit Sq Ft Unavailable 2B (Apt) 1130 sq ft Model Amenities and Features
Features
- Air Conditioning
- Cable Ready
- Ceiling Fans
- Heating
- High Speed Internet Access
- Intercom
- Smoke Free
- Sprinkler System
- Tub/Shower
- Washer/Dryer
Kitchen
- Dishwasher
- Disposal
- Kitchen
- Microwave
- Oven
- Range
- Refrigerator
Living Space
- Carpet
- Dining Room
- Linen Closet
- Tile Floors
- Vinyl Flooring
- Walk-In Closets
- Window Coverings
Outdoor Space
- Grill
- Lawn
- Porch
Services
- Garden
Apartment Model: 2B (Apt)2 Bedroom, 2 Bath, 1130 sq ftUnavailable![]()
2B (Apt) - Floorplan 2C (Apt)
2 Beds, 2 Baths, 1200 sq ftModel Gallery
Floorplans
Availability Details
Availability Date Unit Sq Ft Unavailable 2C (Apt) 1200 sq ft Model Amenities and Features
Features
- Air Conditioning
- Cable Ready
- Ceiling Fans
- Heating
- High Speed Internet Access
- Sprinkler System
- Tub/Shower
- Washer/Dryer
- Washer/Dryer Hookup
Kitchen
- Dishwasher
- Disposal
- Kitchen
- Microwave
- Oven
- Range
- Refrigerator
Living Space
- Carpet
- Dining Room
- Linen Closet
- Tile Floors
- Views
- Vinyl Flooring
- Walk-In Closets
- Window Coverings
Outdoor Space
- Grill
- Lawn
- Porch
Services
- Garden
Unique Features
- Attached 1-car garage!
Apartment Model: 2C (Apt)2 Bedroom, 2 Bath, 1200 sq ftUnavailable![]()
2C (Apt) - Floorplan 2D (Apt)
2 Beds, 2 Baths, 1200 sq ftAvailability Details
Availability Date Unit Sq Ft Unavailable 2D (Apt) 1200 sq ft Model Amenities and Features
Features
- Air Conditioning
- Cable Ready
- Ceiling Fans
- Heating
- High Speed Internet Access
- Smoke Free
- Tub/Shower
- Washer/Dryer
- Wheelchair Accessible (Rooms)
Kitchen
- Dishwasher
- Disposal
- Kitchen
- Microwave
- Oven
- Pantry
- Range
- Refrigerator
Living Space
- Carpet
- Dining Room
- Linen Closet
- Mud Room
- Tile Floors
- Views
- Vinyl Flooring
- Walk-In Closets
- Window Coverings
Outdoor Space
- Grill
- Lawn
- Porch
Services
- Garden
Villa A (Ranch TH)
2 Beds, 2 Baths, 1200 sq ftAvailability Details
Availability Date Unit Sq Ft Unavailable Villa A (Ranch TH) 1200 sq ft Model Amenities and Features
Features
- Air Conditioning
- Cable Ready
- Ceiling Fans
- Double Vanities
- Heating
- High Speed Internet Access
- Tub/Shower
- Washer/Dryer
- Wheelchair Accessible (Rooms)
Kitchen
- Dishwasher
- Disposal
- Granite Countertops
- Kitchen
- Microwave
- Oven
- Range
- Refrigerator
- Stainless Steel Appliances
Living Space
- Built-In Bookshelves
- Carpet
- Dining Room
- Family Room
- Linen Closet
- Mud Room
- Tile Floors
- Vaulted Ceiling
- Vinyl Flooring
- Walk-In Closets
- Window Coverings
Outdoor Space
- Grill
- Lawn
- Porch
- Yard
Services
- Garden
Unique Features
- 2-car attached garage
Villa B (Ranch TH)
2 Beds, 2 Baths, 1200 sq ftAvailability Details
Availability Date Unit Sq Ft Unavailable Villa B (Ranch TH) 1200 sq ft Model Amenities and Features
Features
- Air Conditioning
- Cable Ready
- Ceiling Fans
- Double Vanities
- Heating
- Sprinkler System
- Tub/Shower
- Washer/Dryer
- Wheelchair Accessible (Rooms)
Kitchen
- Dishwasher
- Disposal
- Granite Countertops
- Kitchen
- Microwave
- Oven
- Pantry
- Range
- Refrigerator
- Stainless Steel Appliances
Living Space
- Built-In Bookshelves
- Carpet
- Family Room
- Linen Closet
- Mud Room
- Tile Floors
- Vaulted Ceiling
- Views
- Walk-In Closets
- Window Coverings
Outdoor Space
- Grill
- Lawn
- Porch
- Yard
Services
- Garden
Unique Features
- 2 Car attached garage!
T-2B (TH)
2 Beds, 2.5 Baths, 1286 sq ftLargest 2 BedroomThis is the largest 2 Bedroom at this PropertyAvailability Details
Availability Date Unit Sq Ft Unavailable T-2B (TH) 1286 sq ft Model Amenities and Features
Features
- Air Conditioning
- Cable Ready
- Ceiling Fans
- Heating
- High Speed Internet Access
- Security System
- Sprinkler System
- Tub/Shower
- Washer/Dryer
Kitchen
- Dishwasher
- Disposal
- Kitchen
- Microwave
- Oven
- Range
- Refrigerator
Living Space
- Carpet
- Dining Room
- Linen Closet
- Tile Floors
- Vinyl Flooring
- Walk-In Closets
- Window Coverings
Outdoor Space
- Grill
- Patio
- Porch
- Yard
Services
- Garden
Unique Features
- Attached Garage Is At A Higher Price
3 Bedrooms
3A (Apt)
3 Beds, 2 Baths, 1380 sq ftAvailability Details
Availability Date Unit Sq Ft Unavailable 3A (Apt) 1380 sq ft Model Amenities and Features
Features
- Air Conditioning
- Cable Ready
- Ceiling Fans
- Heating
- High Speed Internet Access
- Intercom
- Smoke Free
- Sprinkler System
- Tub/Shower
- Washer/Dryer
Kitchen
- Dishwasher
- Disposal
- Kitchen
- Microwave
- Oven
- Range
- Refrigerator
Living Space
- Carpet
- Dining Room
- Linen Closet
- Tile Floors
- Views
- Vinyl Flooring
- Walk-In Closets
- Window Coverings
Outdoor Space
- Grill
Services
- Garden
T-3B (TH)
3 Beds, 2.5 Baths, 1616 sq ftAvailability Details
Availability Date Unit Sq Ft Unavailable T-3B (TH) 1616 sq ft Model Amenities and Features
Features
- Air Conditioning
- Cable Ready
- Ceiling Fans
- Heating
- High Speed Internet Access
- Tub/Shower
- Washer/Dryer
- Wheelchair Accessible (Rooms)
Kitchen
- Dishwasher
- Disposal
- Kitchen
- Microwave
- Range
Living Space
- Carpet
- Dining Room
- Linen Closet
- Tile Floors
- Vinyl Flooring
- Walk-In Closets
- Window Coverings
Outdoor Space
- Grill
- Lawn
- Patio
- Porch
- Yard
Services
- Garden
Unique Features
- Attached garage
T-3D (TH)
3 Beds, 2.5 Baths, 1620 sq ftAvailability Details
Availability Date Unit Sq Ft Unavailable T-3D (TH) 1620 sq ft Model Amenities and Features
Features
- Air Conditioning
- Cable Ready
- Ceiling Fans
- Heating
- High Speed Internet Access
- Sprinkler System
- Tub/Shower
- Washer/Dryer
- Wheelchair Accessible (Rooms)
Kitchen
- Dishwasher
- Disposal
- Kitchen
- Microwave
- Oven
- Range
- Refrigerator
Living Space
- Carpet
- Dining Room
- Linen Closet
- Tile Floors
- Vinyl Flooring
- Walk-In Closets
- Window Coverings
Outdoor Space
- Grill
- Patio
- Porch
- Yard
Services
- Garden
Unique Features
- First floor master BR; attd 2-car garage
T-3C (TH)
3 Beds, 2.5 Baths, 1660 sq ftAvailability Details
Availability Date Unit Sq Ft Unavailable T-3C (TH) 1660 sq ft Model Amenities and Features
Features
- Air Conditioning
- Cable Ready
- Ceiling Fans
- Heating
- High Speed Internet Access
- Tub/Shower
- Washer/Dryer
- Wheelchair Accessible (Rooms)
Kitchen
- Dishwasher
- Disposal
- Kitchen
- Microwave
- Oven
- Pantry
- Range
- Refrigerator
Living Space
- Carpet
- Dining Room
- Linen Closet
- Mud Room
- Tile Floors
- Vinyl Flooring
- Walk-In Closets
- Window Coverings
Outdoor Space
- Grill
- Lawn
- Patio
- Porch
- Yard
Services
- Garden
Unique Features
- Attached 2-car garage
T-3A (TH)
3 Beds, 2.5 Baths, 1720 sq ftLargest 3 BedroomThis is the largest 3 Bedroom at this PropertyAvailability Details
Availability Date Unit Sq Ft Unavailable T-3A (TH) 1720 sq ft Model Amenities and Features
Features
- Air Conditioning
- Cable Ready
- Ceiling Fans
- Double Vanities
- Heating
- High Speed Internet Access
- Sprinkler System
- Tub/Shower
- Washer/Dryer
Kitchen
- Dishwasher
- Disposal
- Kitchen
- Microwave
- Oven
- Range
- Refrigerator
Living Space
- Carpet
- Dining Room
- Linen Closet
- Tile Floors
- Vinyl Flooring
- Walk-In Closets
- Window Coverings
Outdoor Space
- Grill
- Lawn
- Porch
- Yard
Services
- Garden
Unique Features
- 1st floor master BR; attached garage
Property Information
- 351 Units
- 3 Stories
- Built in 2003
Fees and Policies
The fees listed below are community-provided and may exclude utilities or add-ons. All payments are made directly to the property and are non-refundable unless otherwise specified.
Other Fees and Policies
Pet Fees
- Cat
- Pet DepositiMax of 2. Charged per Pet.$200.00
- One-Time Pet FeeiMax of 2. Charged Per Pet.$0.00
- Monthly Pet FeeiMax of 2. Charged Per Pet.$30.00/mo
- Dog
- Pet DepositiMax of 2. Charged per Pet.$200.00
- One-Time Pet FeeiMax of 2. Charged Per Pet.$0.00
- Monthly Pet FeeiMax of 2. Charged Per Pet.$30.00/mo
65 lbs max. weight for 1, or 65lbs (combined) for 2.
Max of 2.
Parking Fees
- Garage
- Parking FeeiCharged per vehicle.$0.00/mo
- Street
- Parking FeeiCharged per vehicle.$0.00/mo
- Surface Lot
There are ample surface lot spaces available, as well as detached garages for rent.
Additional Parking Options
Property Fee Disclaimer: Based on community-supplied data and independent market research. Subject to change without notice. May exclude fees for mandatory or optional services and usage-based utilities.
Features and Amenities
Interior Features
- Cable Ready
Living Area Features
- Walk In Closets
Map
- Shopping
- Colleges
- Grocery
- Medical
- Nearby Properties

Map
Renters Reviews and Ratings
Do not live here
3 years - was sad to leave
Better Options in the Area
Erie Station Village
Perfect place to downsize
I love the new place
The Villas here are beautiful!!
I am so glad to be " home"
Nearby Schools
Rush Henrietta Senior High School
Emma E Sherman Elementary School
Monica B Leary Elementary School
Charles H Roth Middle School
About GreatSchools Data on ApartmentHomeLiving.com.
Points of Interest
Time and distance from Erie Station Village.
Big Box and Retail
Carmax
Jcpenney
Costco
Colleges and Universities
Groceries
Wegmans
Aldi
Price Rite
Hospitals
Monroe Community Hospital
Strong Memorial Hospital
Rochester Psychiatric Center
Shopping Centers
Erie Station Village has 5 shopping centers within 3.5 miles.
Nearby Neighborhoods
Rental Price Ranges in the Area
| Bedroom | Average Rent | Cheapest Rent | Highest Rent |
|---|---|---|---|
| West Henrietta Studio Apartments | $1,446 | $1,025 | $1,955 |
| West Henrietta 1 Bedroom Apartments | $1,540 | $1,050 | $2,280 |
| West Henrietta 2 Bedroom Apartments | $1,855 | $1,270 | $2,725 |
| West Henrietta 3 Bedroom Apartments | $2,231 | $1,550 | $2,995 |
Nearby Apartments
Nearby Homes
Did You Know?
The average Apartment shopper researches 4 properties in detail before signing a lease.


Max of 2.