

Request Notification
Esplanade at Stonebridge Village Apartments
Enid, OK 73703

- 1–3 Bedrooms
- 690–1,310 Square Feet
About Esplanade at Stonebridge Village Apartments
Esplanade at Stonebridge Village, where comfort meets modern style. Our thoughtfully designed one-, two-, and three-bedroom apartment homes feature spacious layouts, gourmet kitchens with granite countertops, and contemporary finishes that make everyday living feel exceptional.
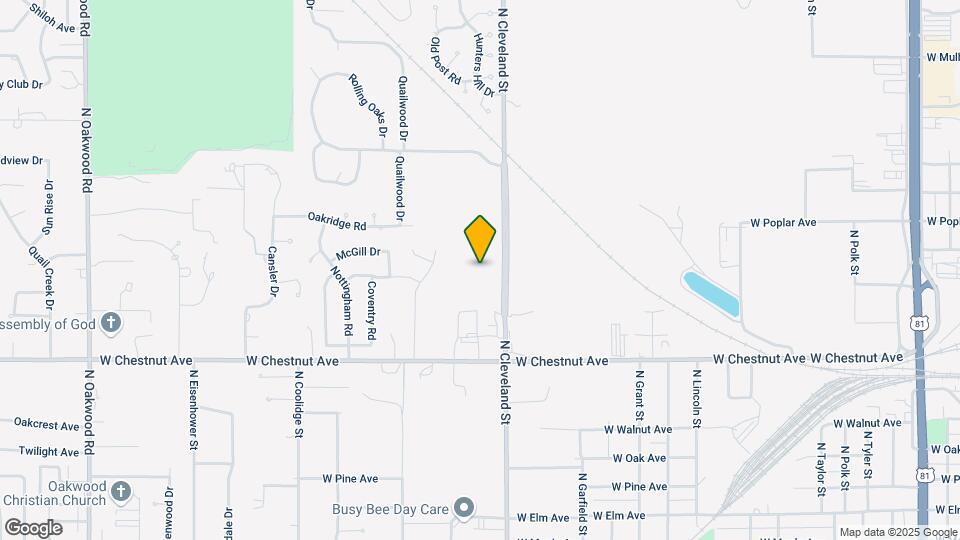
Esplanade at Stonebridge Village Apartments is located in the 73703 Zip code of Enid, OK.
Unique Features and Amenities
- 24-hour fitness center
- Built-in desks with granite tops
- Courtesy officer & Emergency maintenance
- Granite countertops & Kitchen islands
- Outdoor fireplace & cabana lounge
- Pet Park
- Primary bathroom double sink vanity
- Private balcony or patio with storage closet
- Spacious pantry and linen closets
- Valet Trash Service
Property Contact Info
Office Hours
| Monday | 8:30 am–5:30 pm |
| Tuesday | 8:30 am–5:30 pm |
| Wednesday | 8:30 am–5:30 pm |
| Thursday | 8:30 am–5:30 pm |
| Friday | 8:30 am–5:30 pm |
| Saturday | Closed |
| Sunday | Closed |
Floorplan Pricing and Availability
New! Interactive Property Map
1 Bedroom
Floorplan A1
1 Bed, 1 Bath, 690 sq ftModel Gallery
Floorplans
Availability Details
Availability Date Unit Sq Ft Unavailable A1 690 sq ft Apartment Model: A11 Bedroom, 1 Bath, 690 sq ftUnavailable![]()
A1 - Floorplan A1SR
1 Bed, 1 Bath, 690 sq ftModel Gallery
Floorplans
Availability Details
Availability Date Unit Sq Ft Unavailable A1SR 690 sq ft Model Amenities and Features
Features
- Storage Space
- Washer/Dryer
Unique Features
- Built-in desks with granite tops
- Granite countertops & Kitchen islands
- Primary bathroom double sink vanity
- Private balcony or patio with storage closet
- Spacious pantry and linen closets
Apartment Model: A1SR1 Bedroom, 1 Bath, 690 sq ftUnavailable![]()
A1SR - Floorplan 2 Bedrooms
Show Unavailable FloorplansFloorplan B1
2 Beds, 2 Baths, 963 sq ftAvailable Sep 9Model Gallery
Floorplans
Availability Details
Availability Date Unit Sq Ft September 9, 2026 2302 963 September 11, 2026 5306 963 October 9, 2026 6107 963 Apartment Model: B12 Bedroom, 2 Bath, 963 sq ftAvailable September 9, 2026![]()
B1 - Floorplan Apartment Unit: 2302Apartment Model: B12 Bedroom, 2 Bath, 963 sq ftAvailable September 9, 2026Apartment Unit: 5306Apartment Model: B12 Bedroom, 2 Bath, 963 sq ftAvailable September 11, 2026Apartment Unit: 6107Apartment Model: B12 Bedroom, 2 Bath, 963 sq ftAvailable October 9, 2026B1SR
2 Beds, 2 Baths, 963 sq ftModel Gallery
Floorplans
Availability Details
Availability Date Unit Sq Ft Unavailable B1SR 963 sq ft Model Amenities and Features
Features
- Storage Space
- Washer/Dryer
Unique Features
- Built-in desks with granite tops
- Granite countertops & Kitchen islands
- Primary bathroom double sink vanity
- Private balcony or patio with storage closet
- Spacious pantry and linen closets
Apartment Model: B1SR2 Bedroom, 2 Bath, 963 sq ftUnavailable![]()
B1SR - Floorplan 3 Bedrooms
Show Unavailable FloorplansC1SR
3 Beds, 2 Baths, 1215 sq ftAvailable Oct 19Model Gallery
Floorplans
Availability Details
Availability Date Unit Sq Ft October 19, 2026 8303 1310 Unit 8303 Amenities and Features
Features
- Storage Space
- Washer/Dryer
Unique Features
- Built-in desks with granite tops
- Granite countertops & Kitchen islands
- Primary bathroom double sink vanity
- Private balcony or patio with storage closet
- Spacious pantry and linen closets
Apartment Model: C1SR3 Bedroom, 2 Bath, 1215 sq ftAvailable October 19, 2026![]()
C1SR - Floorplan Apartment Unit: 8303Apartment Model: C1SR3 Bedroom, 2 Bath, 1310 sq ftAvailable October 19, 2026Floorplan C1
3 Beds, 2 Baths, 1215 sq ftModel Gallery
Floorplans
Availability Details
Availability Date Unit Sq Ft Unavailable C1 1215 sq ft Apartment Model: C13 Bedroom, 2 Bath, 1215 sq ftUnavailable![]()
C1 - Floorplan
Property Information
- 200 Units
- 3 Stories
- Built in 2016
Lease Terms
- 6 - 12 mo
Fees and Policies
The fees listed below are community-provided and may exclude utilities or add-ons. All payments are made directly to the property and are non-refundable unless otherwise specified.
Required Fees
One-Time Basics
- Due at Application
- Application Fee Per ApplicantiCharged per applicant.$50.00
- Due at Move-In
- Administrative FeeiCharged per unit.$195.00
Other Fees and Policies
Pet Fees
- Cat
- One-Time Pet FeeiMax of 2. Charged Per Pet.$300.00
- Monthly Pet FeeiMax of 2. Charged Per Pet.$30.00
- Dog
- One-Time Pet FeeiMax of 2. Charged Per Pet.$300.00
- Monthly Pet FeeiMax of 2. Charged Per Pet.$30.00
Max of 2. Esplanade at Stonebridge Apartments is a pet-friendly community that welcomes your furry companions. We allow both cats and dogs, with a maximum of two pets per apartment. A breed restriction list applies for dogs to help ensure a safe and comfort...
Parking Info and Fees
- Surface LotiOpen parking
- CoverediCovered Parking
- 1 Max
Property Fee Disclaimer: Based on community-supplied data and independent market research. Subject to change without notice. May exclude fees for mandatory or optional services and usage-based utilities.
Features and Amenities
Unique Amenities
- 24-hour fitness center
- Built-in desks with granite tops
- Courtesy officer & Emergency maintenance
- Granite countertops & Kitchen islands
- Outdoor fireplace & cabana lounge
- Pet Park
- Primary bathroom double sink vanity
- Private balcony or patio with storage closet
- Spacious pantry and linen closets
- Valet Trash Service
Living Area Features
- Walk In Closets
Map
- Shopping
- Medical
- Nearby Properties

Map
Getting Around
50 / 100 Fairly walkable
50 / 100 Fairly bikeable
90 / 100 Exceptionally car friendly
Getting to Know the Area
50 / 100 Restaurants
40 / 100 Cafes
40 / 100 Nightlife
50 / 100 Shopping
70 / 100 Noise Level
Renters Reviews and Ratings
Great Location! Great Atmosphere! Great Apartments!
Property Manager Responded
Wonderful Place to Live
Property Manager Responded
Beautiful Community
Property Manager Responded
Nearby Schools
Glenwood Elementary School
Dewitt Waller Middle School
Enid High School
About GreatSchools Data on ApartmentHomeLiving.com.
Points of Interest
Time and distance from Esplanade at Stonebridge Village Apartments.
Big Box and Retail
Walgreens
Lowe's
Hospitals
Military Bases
Vance Air Force Station
Shopping Centers
Esplanade at Stonebridge Village Apartments has 5 shopping centers within 1.4 miles.
Rental Price Ranges in the Area
| Bedroom | Average Rent | Cheapest Rent | Highest Rent |
|---|---|---|---|
| Enid 1 Bedroom Apartments | $904 | $550 | $1,600 |
| Enid 2 Bedroom Apartments | $964 | $690 | $1,552 |
| Enid 3 Bedroom Apartments | $1,023 | $555 | $1,300 |
| Enid 4 Bedroom Apartments | $746 | $465 | $1,150 |
| 2 Bedroom Homes | $924 | $675 | $1,145 |
| 3 Bedroom Homes | $1,563 | $795 | $2,395 |
| 4 Bedroom Homes | $2,360 | $1,800 | $2,800 |
| 5 Bedroom Homes | $2,500 | $2,500 | $2,500 |
Nearby Apartments
Nearby Homes
Did You Know?
22% of apartment shoppers plan to spend 4-6 months in their apartment search.


Max of 2. Esplanade at Stonebridge Apartments is a pet-friendly community that welcomes your furry companions. We allow both cats and dogs, with a maximum of two pets per apartment. A breed restriction list applies for dogs to help ensure a safe and comfort...