- 1–2 Bedrooms
- $1,820-$7,337 Total Monthly Price
Total Monthly Price
Base Rent$1,820 - $7,337Total Monthly Price$1,820 - $7,337 - 681–961 Square Feet
About Estancia at Mission Grove
Residents enjoy unparalleled access to newly redesigned and spacious one and two-bedroom apartment homes in Riverside's exclusive Mission Grove neighborhood. Estancia at Mission Grove offers residents the ability to live in the hart of everything they desire. Providing a special selection of indoor and outdoor amenities, Estancia combines fitness, fun, and total relaxation.
Estancia at Mission Grove is located in the Mission Grove Neighborhood and 92508 Zip code of Riverside, CA. This community is professionally managed by Avenue5 Residential
Unique Features and Amenities
- 5-Burner Gas Range
- Assigned Parking & Carports
- BILT Rewards
- Breakfast Bar
- Business Center with Work Stations
- Cabana Entertainment & Lounge Area
- Carpeting
- Central Heat and Air Conditioning
- Community Grill Stations
- Controlled Access Entry
- Cozy Firepit Lounge Area
- Designer Interior Features
- Dog Park and Dog Wash Station
- Door-to-Door Valet Trash Service
- Energy-Efficient Stainless-Steel Appliances
- Extra Storage
- Faux Wood Flooring
- Fireplace*
- Fully Equipped 24-Hour Fitness Center
- Gated Parking
- Guest Parking Available
- High Speed Cable and FIBER Internet Ready
- In-Unit Washer and Dryer
- Inviting Clubhouse with Game Area
- Modern Cabinets with Spacious Pantry
- Newly Renovated
- Nine-Foot Ceilings
- Online Resident Services
- Private Garages Available
- Private Patios and Balconies
- Refrigerator, Dishwasher & Microwave
- Rental Furniture Available From CORT
- Short-Term and Corporate Lease Options Available
- Smoke Free Community
- Spacious Walk-In Closets
- Spacious, Open Floor Plans
- Sparkling Swimming Pool & Spa
Property Contact Info

- Listed by:
- Agency:
- Vendor Logo:
- Website:
- View Property Website
- Call Us:
- (951) 470-2698
- Disclaimer:
Office Hours
| Monday | 9:00 am–5:00 pm |
| Tuesday | 9:00 am–5:00 pm |
| Wednesday | 9:00 am–5:00 pm |
| Thursday | 9:00 am–5:00 pm |
| Friday | 9:00 am–5:00 pm |
| Saturday | 9:00 am–5:00 pm |
| Sunday | Closed |
Floorplan Pricing and Availability
Estancia at Mission Grove offers 1 to 2 Bedroom apartments starting from $1,820 and having 681–961 sq ft. Here is the current pricing and availability:
New! Interactive Property Map
1 Bedroom
Beechwood
From $1,820
1 Bed, 1 Bath, 681 sq ftTotal Monthly PriceAvailable NowTotal Monthly Price
Base Rent$1,820 - $4,924Total Monthly Price$1,820 - $4,924Model Gallery
Floorplans
Availability Details
Prices shown for this property are the Total Monthly Price including Fees.Price Availability Date Unit Sq Ft View Details $1,820 Available Now 066 681 $1,877 August 2, 2026 090 681 $1,872 August 23, 2026 174 681 Model Amenities and Features
Features
- High Speed Internet Access
- Smoke Free
Model Lease Information
Model Price Range
- $1,820 - $4,924Total Monthly PriceBase Rent: $1,820 - $4,924Required Monthly Fees: None
Current Available Pricing
- $1,820 - $1,877 Total Monthly Price
Unit 066 Amenities and Features
Features
- High Speed Internet Access
- Smoke Free
Unit 066 Lease Information
Unit Price
- $1,820Total Monthly PriceBase Rent: $1,820Required Monthly Fees: None
View Details and Rent EstimateModel Lease Information
Model Price Range
- $1,820 - $4,924Total Monthly Price
Unit 090 Amenities and Features
Features
- High Speed Internet Access
- Smoke Free
Unit 090 Lease Information
Unit Price
- $1,877Total Monthly PriceBase Rent: $1,877Required Monthly Fees: None
View Details and Rent EstimateModel Lease Information
Model Price Range
- $1,820 - $4,924Total Monthly Price
Unit 174 Amenities and Features
Features
- High Speed Internet Access
- Smoke Free
Unit 174 Lease Information
Unit Price
- $1,872Total Monthly PriceBase Rent: $1,872Required Monthly Fees: None
View Details and Rent EstimateModel Lease Information
Model Price Range
- $1,820 - $4,924Total Monthly Price
Apartment Model: BeechwoodFrom $1,8201 Bedroom, 1 Bath, 681 sq ftAvailable NowFloor plans are artist's rendering. All dimensions are approximate. Actual product and specifications may vary in dimension or detail. Not all features are available in every rental home. Please see a representative for details.
![]()
Beechwood - Floorplan Apartment Unit: 066Apartment Model: Beechwood$1,8201 Bedroom, 1 Bath, 681 sq ftAvailable NowApartment Unit: 090Apartment Model: Beechwood$1,8771 Bedroom, 1 Bath, 681 sq ftAvailable August 2, 2026Apartment Unit: 174Apartment Model: Beechwood$1,8721 Bedroom, 1 Bath, 681 sq ftAvailable August 23, 20262 Bedrooms
Show Unavailable FloorplansOakwood
From $2,702
2 Beds, 2 Baths, 961 sq ftTotal Monthly PriceAvailable NowTotal Monthly Price
Base Rent$2,702 - $7,337Total Monthly Price$2,702 - $7,337Largest 2 BedroomThis is the largest 2 Bedroom at this PropertyModel Gallery
Floorplans
Availability Details
Prices shown for this property are the Total Monthly Price including Fees.Price Availability Date Unit Sq Ft View Details $2,744 Available Now 098 961 $2,702 Available Now 177 961 $2,744 August 7, 2026 164 961 Model Amenities and Features
Features
- High Speed Internet Access
- Smoke Free
Model Lease Information
Model Price Range
- $2,702 - $7,337Total Monthly PriceBase Rent: $2,702 - $7,337Required Monthly Fees: None
Current Available Pricing
- $2,702 - $2,744 Total Monthly Price
Unit 098 Amenities and Features
Features
- High Speed Internet Access
- Smoke Free
Unit 098 Lease Information
Unit Price
- $2,744Total Monthly PriceBase Rent: $2,744Required Monthly Fees: None
View Details and Rent EstimateModel Lease Information
Model Price Range
- $2,702 - $7,337Total Monthly Price
Unit 177 Amenities and Features
Features
- High Speed Internet Access
- Smoke Free
Unit 177 Lease Information
Unit Price
- $2,702Total Monthly PriceBase Rent: $2,702Required Monthly Fees: None
View Details and Rent EstimateModel Lease Information
Model Price Range
- $2,702 - $7,337Total Monthly Price
Unit 164 Amenities and Features
Features
- High Speed Internet Access
- Smoke Free
Unit 164 Lease Information
Unit Price
- $2,744Total Monthly PriceBase Rent: $2,744Required Monthly Fees: None
View Details and Rent EstimateModel Lease Information
Model Price Range
- $2,702 - $7,337Total Monthly Price
Apartment Model: OakwoodFrom $2,7022 Bedroom, 2 Bath, 961 sq ftAvailable NowFloor plans are artist's rendering. All dimensions are approximate. Actual product and specifications may vary in dimension or detail. Not all features are available in every rental home. Please see a representative for details.
![]()
Oakwood - Floorplan Apartment Unit: 098Apartment Model: Oakwood$2,7442 Bedroom, 2 Bath, 961 sq ftAvailable NowApartment Unit: 177Apartment Model: Oakwood$2,7022 Bedroom, 2 Bath, 961 sq ftAvailable NowApartment Unit: 164Apartment Model: Oakwood$2,7442 Bedroom, 2 Bath, 961 sq ftAvailable August 7, 2026Rosewood
2 Beds, 1 Bath, 839 sq ftModel Gallery
Floorplans
Availability Details
Prices shown for this property are the Total Monthly Price including Fees.Availability Date Unit Sq Ft Call for Availability Rosewood 839 sq ft Model Amenities and Features
Features
- Air Conditioning
- Balcony
- Cable Ready
- Ceiling Fans
- Fireplace
- Heating
- High Speed Internet Access
- Satellite TV
- Smoke Free
- Storage Space
- Washer/Dryer
- Wheelchair Accessible (Rooms)
Kitchen
- Dishwasher
- Disposal
- Eat-in Kitchen
- Kitchen
- Microwave
- Pantry
- Range
- Refrigerator
- Stainless Steel Appliances
Apartment Model: RosewoodCall For Rates2 Bedroom, 1 Bath, 839 sq ftUnavailableFloor plans are artist's rendering. All dimensions are approximate. Actual product and specifications may vary in dimension or detail. Not all features are available in every rental home. Please see a representative for details.
![]()
Rosewood - Floorplan Maplewood
2 Beds, 2 Baths, 931 sq ftModel Gallery
Floorplans
Availability Details
Prices shown for this property are the Total Monthly Price including Fees.Availability Date Unit Sq Ft Call for Availability Maplewood 931 sq ft Model Amenities and Features
Features
- High Speed Internet Access
- Smoke Free
Apartment Model: MaplewoodCall For Rates2 Bedroom, 2 Bath, 931 sq ftUnavailableFloor plans are artist's rendering. All dimensions are approximate. Actual product and specifications may vary in dimension or detail. Not all features are available in every rental home. Please see a representative for details.
![]()
Maplewood - Floorplan
Schedule a Tour
3D Tours
Property Information
- 416 Units
- 2 Stories
- Built in 2001
Fees and Policies
The fees listed below are community-provided and may exclude utilities or add-ons. All payments are made directly to the property and are non-refundable unless otherwise specified. Use the Cost Calculator to determine costs based on your needs.
Required Fees
One-Time Basics
- Due at Application
- Application Fee Per ApplicantiCharged per applicant.$55.00
- Due at Move-In
- Administrative FeeiCharged per unit.$0.00
Utilities
- ElectriciMonthly electric charges. Charged Per Unit.Varies/mo
- GasiMonthly gas charges. Charged Per Unit.Varies/mo
- SeweriMonthly wastewater and sewer charge. Charged Per Unit.Varies/mo
- WateriMonthly community water services charge. Charged Per Unit.Varies/mo
- TrashiMonthly trash services fee. Charged per unit.Varies/mo
Other Fees and Policies
Situational Fees
- Late FeeiLate payment fee. Charged Per Unit.$100.00/per occurrence
- NSF Tenant FeeiReturned or declined payment fee. Charged Per Unit.$25.00/per occurrence
- Early Termination FeeiFee to terminate lease early. Charged Per Unit.200.0% of base rent/per occurrence
Personal Add-Ons
- Pet Screening Fee (per pet).iFee for pet screening. Charged per unit.$30.00/yr
Parking Fees
- Other
- Parking FeeiCharged Per Vehicle.$0.00/mo
Pet Policy and Fees
Cats
None
Comments: | Restrictions: None
Dogs
None
Comments: | Restrictions: None
Others
AllowedProperty Fee Disclaimer: Based on community-supplied data and independent market research. Subject to change without notice. May exclude fees for mandatory or optional services and usage-based utilities.
Features and Amenities
On-Site Services
- Property Manager On Site
- Day Care
Community Features
- Walk Up
- Corporate Housing
- Breakfast/Coffee Concierge
- Lounge
- Business Center
- Clubhouse
Outdoor Features
- Grill
- Picnic Area
- Cabana
- Controlled Access
Recreation and Fitness
- Fitness Center
- Spa
- Pool
Interior Features
- Balcony
- Storage Space
- Heating
- Satellite Tv
- Ceiling Fans
- Fireplace
- High Speed Internet Access
- Cable Ready
- Washer/Dryer
- Air Conditioning
- Wheelchair Accessible (Rooms)
- Smoke Free
Kitchen Amenities
- Pantry
- Stainless Steel Appliances
- Kitchen
- Disposal
- Range
- Refrigerator
- Dishwasher
- Eat In Kitchen
- Microwave
Living Area Features
- Walk In Closets
- Hardwood Floors

Map
- Shopping
- Colleges
- Grocery
- Medical
- Parks
- Transportation

Map
Getting Around
40 / 100 Fairly walkable
60 / 100 Good public transit
50 / 100 Fairly bikeable
90 / 100 Exceptionally car friendly
Getting to Know the Area
60 / 100 Restaurants
50 / 100 Cafes
40 / 100 Nightlife
40 / 100 Shopping
60 / 100 Parks
90 / 100 Noise Level
Frequently Asked Questions about Estancia at Mission Grove
Where is Estancia at Mission Grove located?
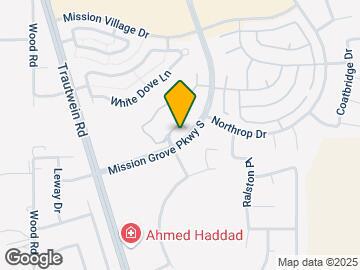

Estancia at Mission Grove is located at 7871 Mission Grove Pky S near the Mission Grove area of Riverside, CA
What is the current rent range at Estancia at Mission Grove?
1 Bedroom to 2 Bedroom Apartments at Estancia at Mission Grove currently range from $1,820 to $2,744
When is the leasing office open?
- The office Hours for Estancia at Mission Grove are
- Monday 9:00 am–5:00 pm
- Tuesday 9:00 am–5:00 pm
- Wednesday 9:00 am–5:00 pm
- Thursday 9:00 am–5:00 pm
- Friday 9:00 am–5:00 pm
- Saturday 9:00 am–5:00 pm
- Sunday Closed
Are pets allowed?
Call us today to find out our pet policy and if we allow pets
Renters Reviews and Ratings
Verified Renter
Verified Renter
Property Manager Responded
Verified Renter
Property Manager Responded
Verified Renter
Property Manager Responded
Verified Renter
Property Manager Responded
Verified Renter
Property Manager Responded
Total Nightmare
Property Manager Responded
Verified Renter
Property Manager Responded
Verified Renter
Property Manager Responded
Verified Renter
Property Manager Responded
Verified Renter
Property Manager Responded
Verified Renter
Property Manager Responded
Points of Interest
Time and distance from Estancia at Mission Grove.
Arts Museums and Landmarks
Big Box and Retail
Walgreens
Kohl's
Costco
Colleges and Universities
Groceries
Winco Foods
Aldi
Trader Joe's
Hospitals
Military Bases
March Air Reserve Base
Parks and Recreation
Estancia at Mission Grove has 1 park within 8.3 miles, including Castle Park.
Shopping Centers
Estancia at Mission Grove has 5 shopping centers within 0.9 miles.
Transit Stations
Riverside-Downtown-91 Line
Riverside-Downtown-Riverside Line
Riverside-Downtown-Inland Empire-Orange County Line
Nearby Neighborhoods
Rental Price Ranges in the Area
| Bedroom | Average Rent | Cheapest Rent | Highest Rent |
|---|---|---|---|
| Riverside Studio Apartments | $1,890 | $1,150 | $3,816 |
| Riverside 1 Bedroom Apartments | $2,215 | $990 | $4,103 |
| Riverside 2 Bedroom Apartments | $2,699 | $450 | $10,000+ |
| Riverside 3 Bedroom Apartments | $3,187 | $515 | $5,200 |
| Riverside 4 Bedroom Apartments | $1,660 | $719 | $3,596 |
Browse Top Apartments in Riverside
By Price
By Community Type
- Riverside Apartments for Rent by Owner
- Riverside Apartments with Rent Specials
- Riverside Top Rated Apartments
- Riverside Corporate Apartments
- Riverside Furnished Apartments
- Riverside Gated Apartments
- Riverside Loft Apartments
- Riverside Low Income Apartments
- Riverside Military Apartments
- New Riverside Apartments
- Riverside Senior Apartments
- Riverside Short-term Apartments
- Riverside Student Apartments
- Riverside Apartments with Utilities Included


Property Manager Responded