- 1–3 Bedrooms
- $1,345-$2,000 Pricing
- 805–1,552 Square Feet
Rent Specials
Call today to see how you can enjoy the rest of July rent-free PLUS two additional months free! This is a limited time offer that won't last! See a leasing consultant for details. Valid for new residents only. Terms and conditions apply. Offer subject to change at any time. Must move in by 7/31 to be eligible for this offer.
About Estates at Heathbrook
Welcome home to Estates at Heathbrook! Our apartments in Ocala allow you to reside in comfort and sophistication while exploring the unique and dynamic culture of Heathbrook. Superior amenities, desirable services, and a well-connected address allow you to indulge in all the urban conveniences you want without giving up on the peace and quiet you deserve.
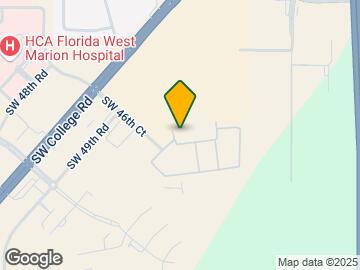
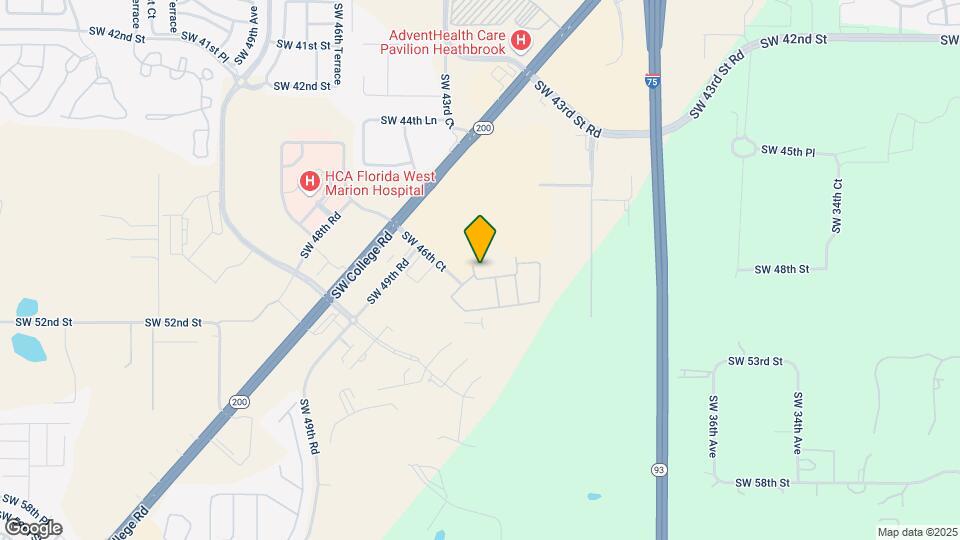
Estates at Heathbrook is located in the Southwest Ocala Neighborhood and 34474 Zip code of Ocala, FL. This community is professionally managed by Northland
Unique Features and Amenities
- 2 in Wood Blinds
- 9 Foot Ceilings
- 9-Foot Ceilings
- Attached Garages*
- Crown Molding
- Designer Lighting Fixtures
- Dryer
- Faux Granite Countertops (in select homes)
- Fire Pit
- Garden Tubs
- Heat
- Online Payments Available
- On-site Amazon Hub Lockers
- Outdoor Gas Grills and Picnic Area
- Spacious Closets
- TV Lounge
- Valet Trash ($25 per month)
- Walking distance to shops, dining & movie theater
- Washer
- Wood-Style Plank Flooring (In Select Units)
Property Contact Info

- Listed by:
- Agency:
- Vendor Logo:
- Website:
- View Property Website
- Call Us:
- (352) 414-0965
- Disclaimer:
Office Hours
| Monday | 9:00 am–6:00 pm |
| Tuesday | 9:00 am–6:00 pm |
| Wednesday | 9:00 am–7:00 pm |
| Thursday | 9:00 am–6:00 pm |
| Friday | 9:00 am–6:00 pm |
| Saturday | 10:00 am–5:00 pm |
| Sunday | 12:00 pm–5:00 pm |
Floorplan Pricing and Availability
Estates at Heathbrook offers 1 to 3 Bedroom apartments starting from $1,345 and having 805–1,552 sq ft. Here is the current pricing and availability:
New! Interactive Property Map
1 Bedroom
Oxford
From $1,345
1 Bed, 1 Bath, 805 sq ftAvailable NowModel Gallery
Floorplans
3D Tours
Availability Details
Price Availability Date Unit Sq Ft View Details $1,355 Available Now 1610 805 $1,345 Available Now 1711 805 $1,370 August 10, 2026 1728 805 Model Amenities and Features
Features
- Air Conditioning
- Cable Ready
- Ceiling Fans
- High Speed Internet Access
- Washer/Dryer
Kitchen
- Dishwasher
- Disposal
- Microwave
Living Space
- Walk-In Closets
- Window Coverings
Model Rent and Fees
Model Price Range
- $1,345 - $1,895
Current Available Pricing
- $1,345 - $1,370
Unit 1610 Amenities and Features
Features
- Air Conditioning
- Cable Ready
- Ceiling Fans
- High Speed Internet Access
- Washer/Dryer
Kitchen
- Dishwasher
- Disposal
- Microwave
Living Space
- Walk-In Closets
- Window Coverings
Unit 1610 Rent and Fees
Unit Price
- $1,355
Model Rent and Fees
Model Price Range
- $1,345 - $1,895
Unit 1711 Amenities and Features
Features
- Air Conditioning
- Cable Ready
- Ceiling Fans
- High Speed Internet Access
- Washer/Dryer
Kitchen
- Dishwasher
- Disposal
- Microwave
Living Space
- Walk-In Closets
- Window Coverings
Unit 1711 Rent and Fees
Unit Price
- $1,345
Model Rent and Fees
Model Price Range
- $1,345 - $1,895
Unit 1728 Amenities and Features
Features
- Air Conditioning
- Cable Ready
- Ceiling Fans
- High Speed Internet Access
- Washer/Dryer
Kitchen
- Dishwasher
- Disposal
- Microwave
Living Space
- Walk-In Closets
- Window Coverings
Unit 1728 Rent and Fees
Unit Price
- $1,370
Model Rent and Fees
Model Price Range
- $1,345 - $1,895
Apartment Model: OxfordFrom $1,3451 Bedroom, 1 Bath, 805 sq ftAvailable NowFloorplans3D Tours![]()
Oxford - Floorplan 1 ![]()
Oxford - Floorplan 2 Oxford - 3D Tour Apartment Unit: 1610Apartment Model: Oxford$1,3551 Bedroom, 1 Bath, 805 sq ftAvailable NowApartment Unit: 1711Apartment Model: Oxford$1,3451 Bedroom, 1 Bath, 805 sq ftAvailable NowApartment Unit: 1728Apartment Model: Oxford$1,3701 Bedroom, 1 Bath, 805 sq ftAvailable August 10, 20262 Bedrooms
Thoroughbred
From $1,350
2 Beds, 2 Baths, 1045 sq ftAvailable NowCheapest 2 BedroomThis is the cheapest 2 Bedroom at this PropertyModel Gallery
Floorplans
3D Tours
Availability Details
Price Availability Date Unit Sq Ft View Details $1,350 Available Now 1506 1045 $1,450 Available Now 0802 1045 $1,450 Available Now 2206 1045 Model Amenities and Features
Features
- Air Conditioning
- Cable Ready
- Ceiling Fans
- High Speed Internet Access
- Washer/Dryer
Kitchen
- Dishwasher
- Disposal
- Microwave
Living Space
- Walk-In Closets
- Window Coverings
Model Rent and Fees
Model Price Range
- $1,350 - $1,685
Current Available Pricing
- $1,350 - $1,450
Unit 1506 Amenities and Features
Features
- Air Conditioning
- Cable Ready
- Ceiling Fans
- High Speed Internet Access
- Washer/Dryer
Kitchen
- Dishwasher
- Disposal
- Microwave
Living Space
- Walk-In Closets
- Window Coverings
Unit 1506 Rent and Fees
Unit Price
- $1,350
Model Rent and Fees
Model Price Range
- $1,350 - $1,685
Unit 0802 Amenities and Features
Features
- Air Conditioning
- Cable Ready
- Ceiling Fans
- High Speed Internet Access
- Washer/Dryer
Kitchen
- Dishwasher
- Disposal
- Microwave
Living Space
- Walk-In Closets
- Window Coverings
Unit 0802 Rent and Fees
Unit Price
- $1,450
Model Rent and Fees
Model Price Range
- $1,350 - $1,685
Unit 2206 Amenities and Features
Features
- Air Conditioning
- Cable Ready
- Ceiling Fans
- High Speed Internet Access
- Washer/Dryer
Kitchen
- Dishwasher
- Disposal
- Microwave
Living Space
- Walk-In Closets
- Window Coverings
Unit 2206 Rent and Fees
Unit Price
- $1,450
Model Rent and Fees
Model Price Range
- $1,350 - $1,685
Apartment Model: ThoroughbredFrom $1,3502 Bedroom, 2 Bath, 1045 sq ftAvailable NowFloorplans3D Tours![]()
Thoroughbred - Floorplan 1 ![]()
Thoroughbred - Floorplan 2 Thoroughbred - 3D Tour Apartment Unit: 1506Apartment Model: Thoroughbred$1,3502 Bedroom, 2 Bath, 1045 sq ftAvailable NowApartment Unit: 0802Apartment Model: Thoroughbred$1,4502 Bedroom, 2 Bath, 1045 sq ftAvailable NowApartment Unit: 2206Apartment Model: Thoroughbred$1,4502 Bedroom, 2 Bath, 1045 sq ftAvailable NowCalder
From $1,385
2 Beds, 2 Baths, 1093 sq ftAvailable NowModel Gallery
Floorplans
Availability Details
Price Availability Date Unit Sq Ft View Details $1,385 Available Now 2001 1093 $1,385 August 12, 2026 1301 1093 Model Amenities and Features
Features
- Air Conditioning
- Heating
- View
- Washer/Dryer
Kitchen
- Dishwasher
- Granite Countertops
- Kitchen
- Range
- Refrigerator
Model Rent and Fees
Model Price Range
- $1,385 - $1,765
Current Available Pricing
- $1,385
Unit 2001 Rent and Fees
Unit Price
- $1,385
Model Rent and Fees
Model Price Range
- $1,385 - $1,765
Unit 1301 Rent and Fees
Unit Price
- $1,385
Model Rent and Fees
Model Price Range
- $1,385 - $1,765
Apartment Model: CalderFrom $1,3852 Bedroom, 2 Bath, 1093 sq ftAvailable Now![]()
Calder - Floorplan 1 ![]()
Calder - Floorplan 2 Apartment Unit: 2001Apartment Model: Calder$1,3852 Bedroom, 2 Bath, 1093 sq ftAvailable NowApartment Unit: 1301Apartment Model: Calder$1,3852 Bedroom, 2 Bath, 1093 sq ftAvailable August 12, 2026Marion
From $1,450
2 Beds, 2 Baths, 1145 sq ftAvailable NowModel Gallery
Floorplans
3D Tours
Availability Details
Price Availability Date Unit Sq Ft View Details $1,500 Available Now 0303 1145 $1,450 August 3, 2026 0703 1145 Model Amenities and Features
Features
- Air Conditioning
- Cable Ready
- Ceiling Fans
- High Speed Internet Access
- Washer/Dryer
Kitchen
- Dishwasher
- Disposal
- Microwave
Living Space
- Walk-In Closets
- Window Coverings
Model Rent and Fees
Model Price Range
- $1,450 - $1,830
Current Available Pricing
- $1,450 - $1,500
Unit 0303 Amenities and Features
Features
- Air Conditioning
- Cable Ready
- Ceiling Fans
- High Speed Internet Access
- Washer/Dryer
Kitchen
- Dishwasher
- Disposal
- Microwave
Living Space
- Walk-In Closets
- Window Coverings
Unit 0303 Rent and Fees
Unit Price
- $1,500
Model Rent and Fees
Model Price Range
- $1,450 - $1,830
Unit 0703 Amenities and Features
Features
- Air Conditioning
- Cable Ready
- Ceiling Fans
- High Speed Internet Access
- Washer/Dryer
Kitchen
- Dishwasher
- Disposal
- Microwave
Living Space
- Walk-In Closets
- Window Coverings
Unit 0703 Rent and Fees
Unit Price
- $1,450
Model Rent and Fees
Model Price Range
- $1,450 - $1,830
Apartment Model: MarionFrom $1,4502 Bedroom, 2 Bath, 1145 sq ftAvailable NowFloorplans3D Tours![]()
Marion - Floorplan 1 ![]()
Marion - Floorplan 2 Marion - 3D Tour Apartment Unit: 0303Apartment Model: Marion$1,5002 Bedroom, 2 Bath, 1145 sq ftAvailable NowApartment Unit: 0703Apartment Model: Marion$1,4502 Bedroom, 2 Bath, 1145 sq ftAvailable August 3, 2026Radford
From $1,455
2 Beds, 2 Baths, 1180 sq ftAvailable NowModel Gallery
Floorplans
Availability Details
Price Availability Date Unit Sq Ft $1,455 Available Now 1306 1180 Model Amenities and Features
Features
- Air Conditioning
- Heating
- View
- Washer/Dryer
Kitchen
- Dishwasher
- Granite Countertops
- Kitchen
- Range
- Refrigerator
Unit 1306 Rent and Fees
Unit Price
- $1,455
Model Rent and Fees
Model Price Range
- $1,455 - $1,690
Apartment Model: RadfordFrom $1,4552 Bedroom, 2 Bath, 1180 sq ftAvailable Now![]()
Radford - Floorplan 1 ![]()
Radford - Floorplan 2 Apartment Unit: 1306Apartment Model: Radford$1,4552 Bedroom, 2 Bath, 1180 sq ftAvailable NowMorgan
From $1,535
2 Beds, 2 Baths, 1212 sq ftAvailable NowLargest 2 BedroomThis is the largest 2 Bedroom at this PropertyModel Gallery
Floorplans
Availability Details
Price Availability Date Unit Sq Ft View Details $1,585 Available Now 0704 1212 $1,535 Available Now 2104 1212 $1,535 Available Now 0204 1212 Model Amenities and Features
Features
- Air Conditioning
- Cable Ready
- Ceiling Fans
- High Speed Internet Access
- Washer/Dryer
Kitchen
- Dishwasher
- Disposal
- Microwave
Living Space
- Walk-In Closets
- Window Coverings
Model Rent and Fees
Model Price Range
- $1,535 - $1,965
Current Available Pricing
- $1,535 - $1,585
Unit 0704 Amenities and Features
Features
- Air Conditioning
- Cable Ready
- Ceiling Fans
- High Speed Internet Access
- Washer/Dryer
Kitchen
- Dishwasher
- Disposal
- Microwave
Living Space
- Walk-In Closets
- Window Coverings
Unit 0704 Rent and Fees
Unit Price
- $1,585
Model Rent and Fees
Model Price Range
- $1,535 - $1,965
Unit 2104 Amenities and Features
Features
- Air Conditioning
- Cable Ready
- Ceiling Fans
- High Speed Internet Access
- Washer/Dryer
Kitchen
- Dishwasher
- Disposal
- Microwave
Living Space
- Walk-In Closets
- Window Coverings
Unit 2104 Rent and Fees
Unit Price
- $1,535
Model Rent and Fees
Model Price Range
- $1,535 - $1,965
Unit 0204 Amenities and Features
Features
- Air Conditioning
- Cable Ready
- Ceiling Fans
- High Speed Internet Access
- Washer/Dryer
Kitchen
- Dishwasher
- Disposal
- Microwave
Living Space
- Walk-In Closets
- Window Coverings
Unit 0204 Rent and Fees
Unit Price
- $1,535
Model Rent and Fees
Model Price Range
- $1,535 - $1,965
Apartment Model: MorganFrom $1,5352 Bedroom, 2 Bath, 1212 sq ftAvailable Now![]()
Morgan - Floorplan 1 ![]()
Morgan - Floorplan 2 Apartment Unit: 0704Apartment Model: Morgan$1,5852 Bedroom, 2 Bath, 1212 sq ftAvailable NowApartment Unit: 2104Apartment Model: Morgan$1,5352 Bedroom, 2 Bath, 1212 sq ftAvailable NowApartment Unit: 0204Apartment Model: Morgan$1,5352 Bedroom, 2 Bath, 1212 sq ftAvailable NowLexington
From $1,485
2 Beds, 2 Baths, 1093 sq ftAvailable Jul 22Model Gallery
Floorplans
Availability Details
Price Availability Date Unit Sq Ft View Details $1,485 July 22, 2026 0701 1093 $1,485 September 28, 2026 1101 1093 Model Amenities and Features
Features
- Air Conditioning
- Cable Ready
- Ceiling Fans
- High Speed Internet Access
- Washer/Dryer
Kitchen
- Dishwasher
- Disposal
- Microwave
Living Space
- Walk-In Closets
- Window Coverings
Model Rent and Fees
Model Price Range
- $1,485 - $1,930
Current Available Pricing
- $1,485
Unit 0701 Amenities and Features
Features
- Air Conditioning
- Cable Ready
- Ceiling Fans
- High Speed Internet Access
- Washer/Dryer
Kitchen
- Dishwasher
- Disposal
- Microwave
Living Space
- Walk-In Closets
- Window Coverings
Unit 0701 Rent and Fees
Unit Price
- $1,485
Model Rent and Fees
Model Price Range
- $1,485 - $1,930
Unit 1101 Amenities and Features
Features
- Air Conditioning
- Cable Ready
- Ceiling Fans
- High Speed Internet Access
- Washer/Dryer
Kitchen
- Dishwasher
- Disposal
- Microwave
Living Space
- Walk-In Closets
- Window Coverings
Unit 1101 Rent and Fees
Unit Price
- $1,485
Model Rent and Fees
Model Price Range
- $1,485 - $1,930
Apartment Model: LexingtonFrom $1,4852 Bedroom, 2 Bath, 1093 sq ftAvailable July 22, 2026![]()
Lexington - Floorplan 1 ![]()
Lexington - Floorplan 2 Apartment Unit: 0701Apartment Model: Lexington$1,4852 Bedroom, 2 Bath, 1093 sq ftAvailable July 22, 2026Apartment Unit: 1101Apartment Model: Lexington$1,4852 Bedroom, 2 Bath, 1093 sq ftAvailable September 28, 2026Wellington
From $1,505
2 Beds, 2 Baths, 1075 sq ftAvailable Aug 19Model Gallery
Floorplans
Availability Details
Price Availability Date Unit Sq Ft View Details $1,505 August 19, 2026 0910 1075 $1,515 September 4, 2026 2210 1075 Model Amenities and Features
Features
- Air Conditioning
- Cable Ready
- Ceiling Fans
- High Speed Internet Access
- Washer/Dryer
Kitchen
- Dishwasher
- Disposal
- Microwave
Living Space
- Walk-In Closets
- Window Coverings
Model Rent and Fees
Model Price Range
- $1,505 - $1,945
Current Available Pricing
- $1,505 - $1,515
Unit 0910 Amenities and Features
Features
- Air Conditioning
- Cable Ready
- Ceiling Fans
- High Speed Internet Access
- Washer/Dryer
Kitchen
- Dishwasher
- Disposal
- Microwave
Living Space
- Walk-In Closets
- Window Coverings
Unit 0910 Rent and Fees
Unit Price
- $1,505
Model Rent and Fees
Model Price Range
- $1,505 - $1,945
Unit 2210 Amenities and Features
Features
- Air Conditioning
- Cable Ready
- Ceiling Fans
- High Speed Internet Access
- Washer/Dryer
Kitchen
- Dishwasher
- Disposal
- Microwave
Living Space
- Walk-In Closets
- Window Coverings
Unit 2210 Rent and Fees
Unit Price
- $1,515
Model Rent and Fees
Model Price Range
- $1,505 - $1,945
Apartment Model: WellingtonFrom $1,5052 Bedroom, 2 Bath, 1075 sq ftAvailable August 19, 2026![]()
Wellington - Floorplan 1 ![]()
Wellington - Floorplan 2 Apartment Unit: 0910Apartment Model: Wellington$1,5052 Bedroom, 2 Bath, 1075 sq ftAvailable August 19, 2026Apartment Unit: 2210Apartment Model: Wellington$1,5152 Bedroom, 2 Bath, 1075 sq ftAvailable September 4, 20263 Bedrooms
Appaloosa
From $1,660
3 Beds, 2 Baths, 1317 sq ftAvailable NowModel Gallery
Floorplans
Availability Details
Price Availability Date Unit Sq Ft $1,660 Available Now 2811 1317 Unit 2811 Amenities and Features
Features
- Air Conditioning
- Cable Ready
- Ceiling Fans
- High Speed Internet Access
- Washer/Dryer
Kitchen
- Dishwasher
- Disposal
- Microwave
Living Space
- Walk-In Closets
- Window Coverings
Unit 2811 Rent and Fees
Unit Price
- $1,660
Model Rent and Fees
Model Price Range
- $1,605 - $1,915
Apartment Model: AppaloosaFrom $1,6053 Bedroom, 2 Bath, 1317 sq ftAvailable Now![]()
Appaloosa - Floorplan 1 ![]()
Appaloosa - Floorplan 2 Apartment Unit: 2811Apartment Model: Appaloosa$1,6603 Bedroom, 2 Bath, 1317 sq ftAvailable NowArabian
From $1,660
3 Beds, 2 Baths, 1317 sq ftAvailable Aug 6Model Gallery
Floorplans
Availability Details
Price Availability Date Unit Sq Ft $1,660 August 6, 2026 2609 1317 Model Amenities and Features
Features
- Air Conditioning
- Heating
- View
- Washer/Dryer
Kitchen
- Dishwasher
- Granite Countertops
- Kitchen
- Range
- Refrigerator
Unit 2609 Rent and Fees
Unit Price
- $1,660
Model Rent and Fees
Model Price Range
- $1,660 - $1,920
Apartment Model: ArabianFrom $1,6603 Bedroom, 2 Bath, 1317 sq ftAvailable August 6, 2026![]()
Arabian - Floorplan 1 ![]()
Arabian - Floorplan 2 Apartment Unit: 2609Apartment Model: Arabian$1,6603 Bedroom, 2 Bath, 1317 sq ftAvailable August 6, 2026Belmont
From $1,635
3 Beds, 2 Baths, 1407 sq ftAvailable Aug 10Model Gallery
Floorplans
Availability Details
Price Availability Date Unit Sq Ft View Details $1,635 August 10, 2026 1212 1407 $1,635 August 11, 2026 2808 1407 $1,635 September 18, 2026 0312 1407 Model Amenities and Features
Features
- Air Conditioning
- Cable Ready
- Ceiling Fans
- High Speed Internet Access
- Washer/Dryer
Kitchen
- Dishwasher
- Disposal
- Microwave
Living Space
- Walk-In Closets
- Window Coverings
Model Rent and Fees
Model Price Range
- $1,635 - $1,975
Current Available Pricing
- $1,635
Unit 1212 Amenities and Features
Features
- Air Conditioning
- Cable Ready
- Ceiling Fans
- High Speed Internet Access
- Washer/Dryer
Kitchen
- Dishwasher
- Disposal
- Microwave
Living Space
- Walk-In Closets
- Window Coverings
Unit 1212 Rent and Fees
Unit Price
- $1,635
Model Rent and Fees
Model Price Range
- $1,635 - $1,975
Unit 2808 Amenities and Features
Features
- Air Conditioning
- Cable Ready
- Ceiling Fans
- High Speed Internet Access
- Washer/Dryer
Kitchen
- Dishwasher
- Disposal
- Microwave
Living Space
- Walk-In Closets
- Window Coverings
Unit 2808 Rent and Fees
Unit Price
- $1,635
Model Rent and Fees
Model Price Range
- $1,635 - $1,975
Unit 0312 Amenities and Features
Features
- Air Conditioning
- Cable Ready
- Ceiling Fans
- High Speed Internet Access
- Washer/Dryer
Kitchen
- Dishwasher
- Disposal
- Microwave
Living Space
- Walk-In Closets
- Window Coverings
Unit 0312 Rent and Fees
Unit Price
- $1,635
Model Rent and Fees
Model Price Range
- $1,635 - $1,975
Apartment Model: BelmontFrom $1,6353 Bedroom, 2 Bath, 1407 sq ftAvailable August 10, 2026![]()
Belmont - Floorplan 1 ![]()
Belmont - Floorplan 2 Apartment Unit: 1212Apartment Model: Belmont$1,6353 Bedroom, 2 Bath, 1407 sq ftAvailable August 10, 2026Apartment Unit: 2808Apartment Model: Belmont$1,6353 Bedroom, 2 Bath, 1407 sq ftAvailable August 11, 2026Apartment Unit: 0312Apartment Model: Belmont$1,6353 Bedroom, 2 Bath, 1407 sq ftAvailable September 18, 2026Delmar
From $1,545
3 Beds, 2 Baths, 1407 sq ftAvailable Aug 18Cheapest 3 BedroomThis is the cheapest 3 Bedroom at this PropertyModel Gallery
Floorplans
3D Tours
Availability Details
Price Availability Date Unit Sq Ft View Details $1,585 August 18, 2026 2708 1407 $1,545 September 2, 2026 1412 1407 Model Amenities and Features
Features
- Air Conditioning
- Heating
- View
- Washer/Dryer
Kitchen
- Dishwasher
- Granite Countertops
- Kitchen
- Range
- Refrigerator
Model Rent and Fees
Model Price Range
- $1,545 - $1,885
Current Available Pricing
- $1,545 - $1,585
Unit 2708 Rent and Fees
Unit Price
- $1,585
Model Rent and Fees
Model Price Range
- $1,545 - $1,885
Unit 1412 Rent and Fees
Unit Price
- $1,545
Model Rent and Fees
Model Price Range
- $1,545 - $1,885
Apartment Model: DelmarFrom $1,5453 Bedroom, 2 Bath, 1407 sq ftAvailable August 18, 2026Floorplans3D Tours![]()
Delmar - Floorplan 1 ![]()
Delmar - Floorplan 2 Delmar - 3D Tour Apartment Unit: 2708Apartment Model: Delmar$1,5853 Bedroom, 2 Bath, 1407 sq ftAvailable August 18, 2026Apartment Unit: 1412Apartment Model: Delmar$1,5453 Bedroom, 2 Bath, 1407 sq ftAvailable September 2, 2026Steeplechase
From $1,660
3 Beds, 2 Baths, 1552 sq ftAvailable Sep 11Largest 3 BedroomThis is the largest 3 Bedroom at this PropertyModel Gallery
Floorplans
Availability Details
Price Availability Date Unit Sq Ft $1,660 September 11, 2026 2705 1552 Unit 2705 Amenities and Features
Features
- Air Conditioning
- Cable Ready
- Ceiling Fans
- High Speed Internet Access
- Washer/Dryer
Kitchen
- Dishwasher
- Disposal
- Microwave
Living Space
- Walk-In Closets
- Window Coverings
Unit 2705 Rent and Fees
Unit Price
- $1,660
Model Rent and Fees
Model Price Range
- $1,660 - $2,000
Apartment Model: SteeplechaseFrom $1,6603 Bedroom, 2 Bath, 1552 sq ftAvailable September 11, 2026![]()
Steeplechase - Floorplan 1 ![]()
Steeplechase - Floorplan 2 Apartment Unit: 2705Apartment Model: Steeplechase$1,6603 Bedroom, 2 Bath, 1552 sq ftAvailable September 11, 2026
Schedule a Tour
3D Tours
Property Information
- 384 Units
- 3 Stories
- Built in 2008
Lease Terms
- 7 - 15 mo
Fees and Policies
The fees listed below are community-provided and may exclude utilities or add-ons. All payments are made directly to the property and are non-refundable unless otherwise specified.
Required Fees
One-Time Basics
- Due at Application
- Application Fee Per ApplicantiCharged per applicant.$60.00
- Due at Move-In
- Administrative FeeiCharged per unit.$350.00
Other Fees and Policies
Pet Fees
- Cat
- Cat FeeiMax of 3. Charged Per Pet.$375.00
- Cat RentiCharged Per Pet.$30.00/mo
- Dog
- Dog FeeiMax of 3. Charged Per Pet.$375.00
- Dog RentiCharged Per Pet.$30.00/mo
Breed Restrictions apply
Max of 3. | Restrictions: Breed Restrictions apply.
Parking Info and Fees
- Surface Lot
- 1 Max
- Garage Parking
- Other
Property Fee Disclaimer: Based on community-supplied data and independent market research. Subject to change without notice. May exclude fees for mandatory or optional services and usage-based utilities.
Features and Amenities
On-Site Services
- Maintenance On Site
- Property Manager On Site
Community Features
- Business Center
- Clubhouse
- Lounge
- Walk Up
Outdoor Features
- Grill
- Picnic Area
- Gated
Recreation and Fitness
- Fitness Center
- Tennis Court
- Media Center/Movie Theatre
- Racquetball Court
- Pool
Interior Features
- View
- Heating
- Washer/Dryer
- Air Conditioning
Kitchen Amenities
- Dishwasher
- Range
- Refrigerator
- Kitchen
- Granite Countertops
Living Area Features
- Walk In Closets
- Crown Molding
- Tile Floors

Map
- Shopping
- Colleges
- Grocery
- Medical

Map
Frequently Asked Questions about Estates at Heathbrook
Where is Estates at Heathbrook located?
Estates at Heathbrook is located at 4900 SW 46th Ct near the Southwest Ocala area of Ocala, FL
What is the current rent range at Estates at Heathbrook?
1 Bedroom to 3 Bedroom Apartments at Estates at Heathbrook currently range from $1,345 to $1,660
When is the leasing office open?
- The office Hours for Estates at Heathbrook are
- Monday 9:00 am–6:00 pm
- Tuesday 9:00 am–6:00 pm
- Wednesday 9:00 am–7:00 pm
- Thursday 9:00 am–6:00 pm
- Friday 9:00 am–6:00 pm
- Saturday 10:00 am–5:00 pm
- Sunday 12:00 pm–5:00 pm
Are pets allowed?
Call us today to find out our pet policy and if we allow pets
Are there any rent specials?
The current rent special at Estates at Heathbrook is: Call today to see how you can enjoy the rest of July rent-free PLUS two additional months free! This is a limited time offer that won't last! See a leasing consultant for details. Valid for new residents only. Terms and conditions apply. Offer subject to change at any time. Must move in by 7/31 to be eligible for this offer..
Renters Reviews and Ratings
Will Price You Out Over Time
Property Manager Responded
Awesome place to live!
Property Manager Responded
Great place to call home!!
Close to everything!
LOOK NO FURTHER!!!!!!!!!!!!!!!!!!!!!!!!!! MY HOME IS AMAZING!
good and bad
Do NOT rent here
Use to be the BEST...now VERY QUESTIONABLE
Could be much better
Oasis Poll has been closed since October
Estates at Heathbrook.
Ocala oasis
Nearby Schools
Saddlewood Elementary School
About GreatSchools Data on ApartmentHomeLiving.com.
Points of Interest
Time and distance from Estates at Heathbrook.
Big Box and Retail
Lowe's
Macy's
Goodwill
Colleges and Universities
Groceries
The Fresh Market
Publix
Winn Dixie
Hospitals
The Vines Hospital
Adventhealth Ocala
Marion Communtiy Hospital
Shopping Centers
Estates at Heathbrook has 5 shopping centers within 1.1 miles.
Nearby Neighborhoods
Rental Price Ranges in the Area
| Bedroom | Average Rent | Cheapest Rent | Highest Rent |
|---|---|---|---|
| Ocala Studio Apartments | $901 | $525 | $1,379 |
| Ocala 1 Bedroom Apartments | $1,368 | $550 | $2,536 |
| Ocala 2 Bedroom Apartments | $1,612 | $625 | $2,999 |
| Ocala 3 Bedroom Apartments | $1,919 | $800 | $4,010 |
| Ocala 4 Bedroom Apartments | $1,614 | $850 | $2,495 |
Browse Top Apartments in Ocala
By Price
By Community Type
- Ocala Apartments for Rent by Owner
- Ocala Apartments with Rent Specials
- Ocala Top Rated Apartments
- Ocala Corporate Apartments
- Ocala Furnished Apartments
- Ocala Gated Apartments
- Ocala Loft Apartments
- New Ocala Apartments
- Ocala Senior Apartments
- Ocala Short-term Apartments
- Ocala Student Apartments
- Ocala Apartments with Utilities Included


Max of 3. | Restrictions: Breed Restrictions apply.