


- Income Restrictions
- 1–2 Bedrooms
- $1,350-$1,944 Plus Fees12 Month Lease Term
- 631–924 Square Feet
Rent Specials
Contact us today to set up your personal virtual or contactless in-person tour! All in-person visits must wear masks and practice proper social distancing.
About Evans Station Lofts
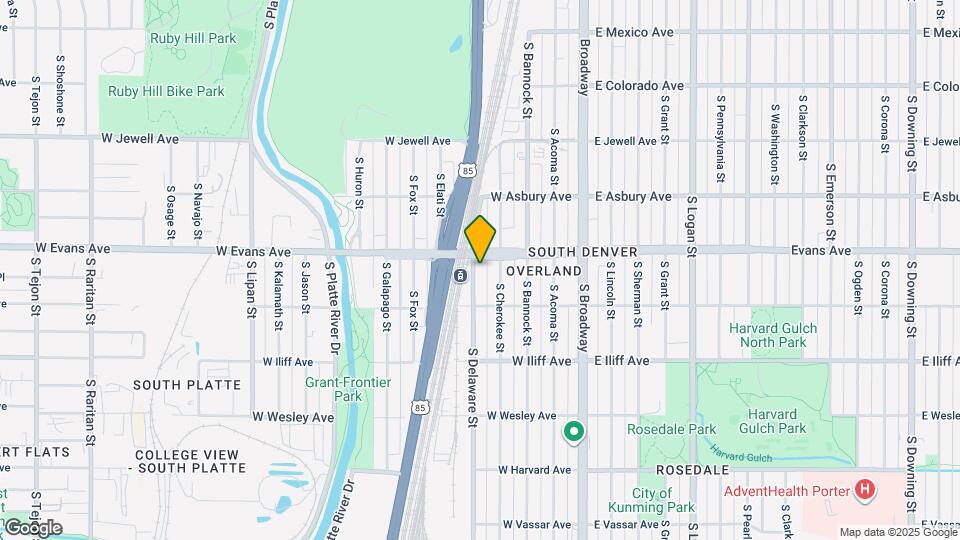
Located just across the street from the Evans Station Lightrail and Park and Ride, this new, fresh apartment community is the perfect location for getting the very most out of Denver. With its desirable location, thoughtfully designed and stylishly finished interiors, and an amazing selection of top-shelf amenities—Evans Station is elevating modern Denver loft-style living. Call to schedule your private tour today!
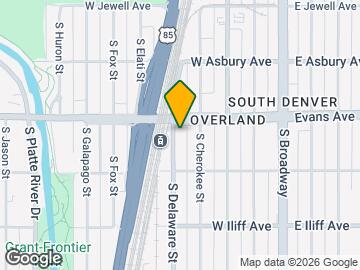
Evans Station Lofts is located in the Overland Neighborhood and 80223 Zip code of Denver, CO. This community is professionally managed by Asset Living
Unique Features and Amenities
- 10’ Ceilings
- 100 Feet From Evans Station Light Rail
- Bike Room
- Community Room
- Exceptional Cabinetry And Appliances
- Great Views
- Juliet Balconies (in select apartments)
- Oversized Windows
- Plank Flooring
- Roof-Top Deck
- Washer / Dryer Inside Every Home
Property Contact Info

- Listed by:
- Agency:
- Vendor Logo:
- Website:
- View Property Website
- Call Us:
- (833) 755-1563
- Disclaimer:
Office Hours
| Monday | 9:00 am–5:00 pm |
| Tuesday | 9:00 am–5:00 pm |
| Wednesday | 9:00 am–5:00 pm |
| Thursday | 9:00 am–5:00 pm |
| Friday | 9:00 am–5:00 pm |
| Saturday | Closed |
| Sunday | Closed |
Floorplan Pricing and Availability
Evans Station Lofts offers 1 to 2 Bedroom apartments starting from $1,350 and having 631–924 sq ft. Here is the current pricing and availability:
New! Interactive Property Map
1 Bedroom
UNIT 1
$1,350
1 Bed, 1 Bath, 631 sq ftPlus FeesAvailable NowModel Gallery
Floorplans
Availability Details
Price Availability Date Unit Sq Ft Deposit $1,350 Available Now 403 631 $750 Unit 403 Amenities and Features
Features
- High Speed Internet Access
- Smoke Free
Unit 403 Lease Information
Unit Price
- $1,350
View Details and Rent EstimateDeposit
- $750 deposit
Model Lease Information
Price
- $1,350Plus Fees
Apartment Model: UNIT 1$1,3501 Bedroom, 1 Bath, 631 sq ftAvailable Now![]()
UNIT 1 - Floorplan Apartment Unit: 403Apartment Model: UNIT 1$1,3501 Bedroom, 1 Bath, 631 sq ftAvailable Now2 Bedrooms
Show Unavailable FloorplansUNIT 2A
$1,944
2 Beds, 2 Baths, 898-915 sq ftPlus FeesAvailable NowModel Gallery
Floorplans
Availability Details
Price Availability Date Unit Sq Ft Deposit View Details $1,944 Available Now 409 915 $750 $1,944 Available Now 514 898 $750 Model Amenities and Features
Features
- High Speed Internet Access
- Smoke Free
Model Lease Information
Model Price
- $1,944
Unit 409 Amenities and Features
Features
- High Speed Internet Access
- Smoke Free
Unit 409 Lease Information
Unit Price
- $1,944
View Details and Rent EstimateDeposit
- $750 deposit
Model Lease Information
Price
- $1,944Plus Fees
Unit 514 Amenities and Features
Features
- High Speed Internet Access
- Smoke Free
Unit 514 Lease Information
Unit Price
- $1,944
View Details and Rent EstimateDeposit
- $750 deposit
Model Lease Information
Price
- $1,944Plus Fees
Apartment Model: UNIT 2AFrom $1,9442 Bedroom, 2 Bath, 898-915 sq ftAvailable Now![]()
UNIT 2A - Floorplan Apartment Unit: 409Apartment Model: UNIT 2A$1,9442 Bedroom, 2 Bath, 915 sq ftAvailable NowApartment Unit: 514Apartment Model: UNIT 2A$1,9442 Bedroom, 2 Bath, 898 sq ftAvailable NowUNIT 2B
2 Beds, 2 Baths, 915 sq ftModel Gallery
Floorplans
Availability Details
Availability Date Unit Sq Ft Call for Availability UNIT 2B 915 sq ft Model Amenities and Features
Features
- Air Conditioning
- Balcony
- High Speed Internet Access
- Smoke Free
- Washer/Dryer
Apartment Model: UNIT 2BCall For Rates2 Bedroom, 2 Bath, 915 sq ftUnavailable![]()
UNIT 2B - Floorplan UNIT 2C
2 Beds, 2 Baths, 924 sq ftLargest 2 BedroomThis is the largest 2 Bedroom at this PropertyModel Gallery
Floorplans
Availability Details
Availability Date Unit Sq Ft Call for Availability UNIT 2C 924 sq ft Model Amenities and Features
Features
- Air Conditioning
- Balcony
- High Speed Internet Access
- Smoke Free
- Washer/Dryer
Apartment Model: UNIT 2CCall For Rates2 Bedroom, 2 Bath, 924 sq ftUnavailable![]()
UNIT 2C - Floorplan
Schedule a Tour
Property Information
- Built in 2012
- 5 Stories
- 50 Units
- Property License Number:
2022-BFN-0024365
Income Restrictions At Evans Station Lofts
Income restrictions apply to some or all residents. Contact the community for more information.
| # Persons | Annual Income |
|---|---|
| 1 | $33,600 |
| 2 | $38,400 |
| 3 | $43,200 |
| 4 | $47,940 |
| 5 | $51,780 |
To qualify, you must be equal to or below those in the chart, based on the number of persons living in the dwelling.
Lease Terms
- 12 mo
Fees and Policies
The fees listed below are community-provided and may exclude utilities or add-ons. All payments are made directly to the property and are non-refundable unless otherwise specified. Use the Cost Calculator to determine costs based on your needs.
Required Fees
One-Time Basics
- Due at Application
- Holding DepositiHolding Deposit Charged per unit.$200.00
- Due at Move-In
- Application FeeiApplication Fee Charged Per Applicant.$27.00/per occurrence
Other Fees and Policies
Personal Add-Ons
- Pet Identity ProgramiPet Identity Program Charged per unit.Varies
Situational Fees
- Return Check FeeiNSF Fee Charged per unit.$20.00/per occurrence
- Resident Owed UtilitiesiVacant Utilitiy Recovery fee Charged per unit.$35.00/per occurrence
Pet Fees
- Cat
- Cat DepositiMax of 2. Charged Per Pet.$300.00
- Cat RentiCharged Per Pet.$35.00/mo
- Dog
- Dog DepositiMax of 2. Charged Per Pet.$300.00
- Dog RentiCharged Per Pet.$35.00/mo
- Other Pet
- Pet Deposit Paid IniPet Deposit Charged Per Pet.$300.00
- Pet RentiPet Rent Charged Per Pet.$35.00/mo
None
Give us a call to find out more about our breed restrictions.
Max of 2. Maximum 2 pets per apartment home.
Property Fee Disclaimer: Based on community-supplied data and independent market research. Subject to change without notice. May exclude fees for mandatory or optional services and usage-based utilities.
Features and Amenities
Community Features
- Elevator
Outdoor Features
- Gated
- Deck
Recreation and Fitness
- Fitness Center
Interior Features
- Balcony
- High Speed Internet Access
- Washer/Dryer
- Air Conditioning
- Smoke Free
Living Area Features
- Walk In Closets

Map
- Shopping
- Colleges
- Grocery
- Medical
- Parks
- Transportation

Map
Getting Around
40 / 100 Fairly walkable
70 / 100 Good public transit
70 / 100 Moderately bikeable
100 / 100 Exceptionally car friendly
Getting to Know the Area
80 / 100 Restaurants
70 / 100 Cafes
80 / 100 Nightlife
80 / 100 Shopping
70 / 100 Parks
20 / 100 Noise Level
Frequently Asked Questions about Evans Station Lofts
Where is Evans Station Lofts located?
Evans Station Lofts is located at 2140 S Delaware St near the Overland area of Denver, CO
What is the current rent range at Evans Station Lofts?
1 Bedroom to 2 Bedroom Apartments at Evans Station Lofts currently range from $1,350 to $1,944
When is the leasing office open?
- The office Hours for Evans Station Lofts are
- Monday 9:00 am–5:00 pm
- Tuesday 9:00 am–5:00 pm
- Wednesday 9:00 am–5:00 pm
- Thursday 9:00 am–5:00 pm
- Friday 9:00 am–5:00 pm
- Saturday Closed
- Sunday Closed
Are pets allowed?
Call us today to find out our pet policy and if we allow pets
Are there any rent specials?
The current rent special at Evans Station Lofts is: Contact us today to set up your personal virtual or contactless in-person tour! All in-person visits must wear masks and practice proper social distancing..
About Portable Tenant Screening Reports:
Applicant has the right to provide the property manager or owner with a Portable Tenant Screening Report (PTSR) that is not more than 30 days old, as defined in § 38-12-902(2.5), Colorado Revised Statutes; and 2) if Applicant provides the property manager or owner with a PTSR, the property manager or owner is prohibited from: a) charging Applicant a rental application fee; or b) charging Applicant a fee for the property manager or owner to access or use the PTSR.
Renters Reviews and Ratings
The Evans Station Loft by Echelon has surpassed our expectations.
Nearby Schools
South High School
Grant Middle School
Asbury Elementary School
About GreatSchools Data on ApartmentHomeLiving.com.
Points of Interest
Time and distance from Evans Station Lofts.
Arts Museums and Landmarks
Big Box and Retail
Walmart
Petco
Safeway
Colleges and Universities
Metropolitan State University of Denver - Auraria Campus
Groceries
Whole Foods
Safeway
Natural Grocers
Hospitals
Parks and Recreation
Evans Station Lofts has 5 parks within 4.0 miles, including Four Mile Historic Park, Colorado History Museum, Denver Botanical Gardens, Denver Botanic Garden, and Molly Brown House Museum.
Restaurants and Dining
Shopping Centers
Evans Station Lofts has 5 shopping centers within 1.6 miles.
Transit Stations
Nearby Neighborhoods
Rental Price Ranges in the Area
| Bedroom | Average Rent | Cheapest Rent | Highest Rent |
|---|---|---|---|
| Denver Studio Apartments | $1,580 | $650 | $6,091 |
| Denver 1 Bedroom Apartments | $1,794 | $600 | $10,000+ |
| Denver 2 Bedroom Apartments | $2,282 | $600 | $10,000+ |
| Denver 3 Bedroom Apartments | $2,887 | $600 | $10,000+ |
| Denver 4 Bedroom Apartments | $2,999 | $755 | $10,000+ |
| Denver 5 Bedroom Apartments | $3,213 | $2,500 | $4,000 |
| Denver 6 Bedroom Apartments | $13,050 | $10,000 | $10,000+ |
Browse Top Apartments in Denver
By Price
By Community Type
- Denver Apartments for Rent by Owner
- Denver Apartments with Rent Specials
- Denver Top Rated Apartments
- Denver Corporate Apartments
- Denver Furnished Apartments
- Denver Gated Apartments
- Denver Loft Apartments
- Denver Low Income Apartments
- Denver Military Apartments
- New Denver Apartments
- Denver Senior Apartments
- Denver Short-term Apartments
- Denver Student Apartments
- Denver Apartments with Utilities Included


Max of 2. Maximum 2 pets per apartment home.