
Your message has been sent! Thank you!

Evergreen at Arbor Hills Apartments

Verified
This is a CoStar Verified® Listing

Evergreen at Arbor Hills in Carrollton, TX is verified by CoStar’s® proprietary screening and fraud detection process, so you can shop and rent with confidence on ApartmentHomeLiving.com. Always protect yourself when shopping online.

(888) 671-3471
Check Availability
2314 Parker Rd, Carrollton, TX 75010

Contact

Evergreen at Arbor Hills

2314 Parker Rd
Carrollton, TX 75010
(888) 671-3471
Evergreen at Arbor Hills in Carrollton, TX - Building Photo
  • 1–2 Bedrooms
  • $1,297-$1,570 Pricing
  • 700–925 Square Feet

About Evergreen at Arbor Hills

Evergreen at Arbor Hills is conveniently located in the Arbor Hills community on the borders of Carrollton and Plano Texas. We are walking distance from the beautiful Arbor Hills park and minutes from the Shops of Legacy. This dynamic smoke-free 55+ apartment community has been thoughtfully designed to provide all the comforts of home with the convenience of an abundant array of services, fun-filled activities, great neighbors, and affordability. **Income Restrictions Apply**

Evergreen at Arbor Hills is located in the Carrollton Neighborhood and 75010 Zip code of Carrollton, TX. This community is professionally managed by Churchill Residential, Inc.

Property Contact Info

Office Hours

Monday9:00 am–5:00 pm
Tuesday9:00 am–5:00 pm
Wednesday9:00 am–5:00 pm
Thursday9:00 am–5:00 pm
Friday9:00 am–5:00 pm
Saturday10:00 am–5:00 pm
SundayClosed

Floorplan Pricing and Availability

Evergreen at Arbor Hills offers 1 to 2 Bedroom apartments starting from $1,297 and having 700–925 sq ft. Here is the current pricing and availability:

Cost CalculatorEstimate your monthly and one-time fees
  • 1 Bedroom

    Floorplan A1

    $1,310

    1 Bed, 1 Bath, 700-710 sq ft
    Available Now

    Availability Details

    PriceAvailability DateUnitSq FtDepositView Details
    $1,310Available Now212710$200
    $1,310Available Now316700$200
    $1,310Available Now415700$200

    Model Amenities and Features

    Features

    • Air Conditioning
    • Ceiling Fans
    • Heating
    • Smoke Free
    • Sprinkler System
    • Tub/Shower
    • Washer/Dryer Hookup
    • Wi-Fi

    Kitchen

    • Dishwasher
    • Disposal
    • Ice Maker
    • Kitchen
    • Microwave
    • Oven
    • Pantry
    • Range
    • Refrigerator

    Living Space

    • Carpet
    • Linen Closet
    • Vinyl Flooring
    • Walk-In Closets

    Model Rent and Fees

    Model Price

    • $1,310

    Deposit

    • $200 deposit

    Unit 212 Amenities and Features

    Features

    • Air Conditioning
    • Ceiling Fans
    • Heating
    • Smoke Free
    • Sprinkler System
    • Tub/Shower
    • Washer/Dryer Hookup
    • Wi-Fi

    Kitchen

    • Dishwasher
    • Disposal
    • Ice Maker
    • Kitchen
    • Microwave
    • Oven
    • Pantry
    • Range
    • Refrigerator

    Living Space

    • Carpet
    • Linen Closet
    • Vinyl Flooring
    • Walk-In Closets

    Unit 212 Rent and Fees

    Unit Price

    • $1,310
    • View Details and Rent Estimate

    Deposit

    • $200 deposit

    Unit Description

    Welcome to our A1, a thoughtfully designed floor plan centered on flexibility and comfort. Enjoy an open-concept living and dining area perfect for relaxed evenings. Retreat to a peaceful master bedroom with an ample walk-in closet and bathroom featuring a walk-in shower.

    Model Rent and Fees

    Price

    • $1,310

    Unit 316 Amenities and Features

    Features

    • Air Conditioning
    • Ceiling Fans
    • Heating
    • Smoke Free
    • Sprinkler System
    • Tub/Shower
    • Washer/Dryer Hookup
    • Wi-Fi

    Kitchen

    • Dishwasher
    • Disposal
    • Ice Maker
    • Kitchen
    • Microwave
    • Oven
    • Pantry
    • Range
    • Refrigerator

    Living Space

    • Carpet
    • Linen Closet
    • Vinyl Flooring
    • Walk-In Closets

    Unit 316 Rent and Fees

    Unit Price

    • $1,310
    • View Details and Rent Estimate

    Deposit

    • $200 deposit

    Unit Description

    Welcome to our A1, a thoughtfully designed floor plan centered on flexibility and comfort. Enjoy an open-concept living and dining area perfect for relaxed evenings. Retreat to a peaceful master bedroom with an ample walk-in closet and bathroom featuring a walk-in shower.

    Model Rent and Fees

    Price

    • $1,310

    Unit 415 Amenities and Features

    Features

    • Air Conditioning
    • Ceiling Fans
    • Heating
    • Smoke Free
    • Sprinkler System
    • Tub/Shower
    • Washer/Dryer Hookup
    • Wi-Fi

    Kitchen

    • Dishwasher
    • Ice Maker
    • Kitchen
    • Microwave
    • Oven
    • Pantry
    • Range
    • Refrigerator

    Living Space

    • Carpet
    • Linen Closet
    • Vinyl Flooring
    • Walk-In Closets

    Unit 415 Rent and Fees

    Unit Price

    • $1,310
    • View Details and Rent Estimate

    Deposit

    • $200 deposit

    Unit Description

    Welcome to our A1, a thoughtfully designed floor plan centered on flexibility and comfort. Enjoy an open-concept living and dining area perfect for relaxed evenings. Retreat to a peaceful master bedroom with an ample walk-in closet and bathroom featuring a walk-in shower.

    Model Rent and Fees

    Price

    • $1,310
  • 2 Bedrooms

    Floorplan B1

    From $1,297

    2 Beds, 2 Baths, 925 sq ft
    Available Now

    Availability Details

    PriceAvailability DateUnitSq FtDepositView Details
    $1,570Available Now213925$300
    $1,570Available Now413925$300
    $1,297Available Now428925$300

    Model Amenities and Features

    Features

    • Air Conditioning
    • Ceiling Fans
    • Heating
    • Smoke Free
    • Sprinkler System
    • Tub/Shower
    • Washer/Dryer Hookup
    • Wi-Fi

    Kitchen

    • Dishwasher
    • Disposal
    • Ice Maker
    • Kitchen
    • Microwave
    • Oven
    • Pantry
    • Range
    • Refrigerator

    Living Space

    • Carpet
    • Linen Closet
    • Vinyl Flooring
    • Walk-In Closets

    Model Rent and Fees

    Model Price Range

    • $1,297 - $1,570

    Deposit

    • $300 deposit

    Unit 213 Amenities and Features

    Features

    • Air Conditioning
    • Ceiling Fans
    • Heating
    • Smoke Free
    • Sprinkler System
    • Tub/Shower
    • Washer/Dryer Hookup
    • Wi-Fi

    Kitchen

    • Dishwasher
    • Disposal
    • Ice Maker
    • Kitchen
    • Microwave
    • Oven
    • Pantry
    • Range
    • Refrigerator

    Living Space

    • Carpet
    • Linen Closet
    • Vinyl Flooring
    • Walk-In Closets

    Unit 213 Rent and Fees

    Unit Price

    • $1,570
    • View Details and Rent Estimate

    Deposit

    • $300 deposit

    Unit Description

    Welcome to our B1, a thoughtfully designed floor plan centered on flexibility and comfort. Enjoy an open-concept living and dining area perfect for relaxed evenings. Retreat to a peaceful master bedroom with an ample walk-in closet and bathroom featuring a walk-in shower. The versatile second and third bedrooms easily adapt to your lifestyle whether you envision a cozy den, hobby room, home office or a welcoming space for guests.

    Model Rent and Fees

    Model Price Range

    • $1,297 - $1,570

    Unit 413 Amenities and Features

    Features

    • Air Conditioning
    • Ceiling Fans
    • Heating
    • Smoke Free
    • Sprinkler System
    • Tub/Shower
    • Washer/Dryer Hookup
    • Wi-Fi

    Kitchen

    • Dishwasher
    • Disposal
    • Ice Maker
    • Kitchen
    • Microwave
    • Oven
    • Pantry
    • Range
    • Refrigerator

    Living Space

    • Carpet
    • Linen Closet
    • Vinyl Flooring
    • Walk-In Closets

    Unit 413 Rent and Fees

    Unit Price

    • $1,570
    • View Details and Rent Estimate

    Deposit

    • $300 deposit

    Unit Description

    Welcome to our B1, a thoughtfully designed floor plan centered on flexibility and comfort. Enjoy an open-concept living and dining area perfect for relaxed evenings. Retreat to a peaceful master bedroom with an ample walk-in closet and bathroom featuring a walk-in shower. The versatile second and third bedrooms easily adapt to your lifestyle whether you envision a cozy den, hobby room, home office or a welcoming space for guests.

    Model Rent and Fees

    Model Price Range

    • $1,297 - $1,570

    Unit 428 Amenities and Features

    Features

    • Air Conditioning
    • Ceiling Fans
    • Heating
    • Smoke Free
    • Sprinkler System
    • Tub/Shower
    • Washer/Dryer Hookup
    • Wi-Fi

    Kitchen

    • Dishwasher
    • Disposal
    • Ice Maker
    • Kitchen
    • Microwave
    • Oven
    • Pantry
    • Range
    • Refrigerator

    Living Space

    • Carpet
    • Linen Closet
    • Vinyl Flooring
    • Walk-In Closets

    Unit 428 Rent and Fees

    Unit Price

    • $1,297
    • View Details and Rent Estimate

    Deposit

    • $300 deposit

    Unit Description

    Welcome to our B1, a thoughtfully designed floor plan centered on flexibility and comfort. Enjoy an open-concept living and dining area perfect for relaxed evenings. Retreat to a peaceful master bedroom with an ample walk-in closet and bathroom featuring a walk-in shower. The versatile second and third bedrooms easily adapt to your lifestyle whether you envision a cozy den, hobby room, home office or a welcoming space for guests.

    Model Rent and Fees

    Model Price Range

    • $1,297 - $1,570

    Floorplan B2

    $1,570

    2 Beds, 2 Baths, 925 sq ft
    Available Now

    Availability Details

    PriceAvailability DateUnitSq FtDeposit
    $1,570Available Now132925$300

    Unit 132 Amenities and Features

    Features

    • Air Conditioning
    • Ceiling Fans
    • Heating
    • Smoke Free
    • Sprinkler System
    • Tub/Shower
    • Washer/Dryer Hookup
    • Wi-Fi

    Kitchen

    • Dishwasher
    • Disposal
    • Ice Maker
    • Kitchen
    • Microwave
    • Oven
    • Pantry
    • Range
    • Refrigerator

    Living Space

    • Carpet
    • Linen Closet
    • Vinyl Flooring
    • Walk-In Closets

    Unit 132 Rent and Fees

    Unit Price

    • $1,570
    • View Details and Rent Estimate

    Deposit

    • $300 deposit

    Unit Description

    Welcome to our B1, a thoughtfully designed floor plan centered on flexibility and comfort. Enjoy an open-concept living and dining area perfect for relaxed evenings. Retreat to a peaceful master bedroom with an ample walk-in closet and bathroom featuring a walk-in shower. The versatile second and third bedrooms easily adapt to your lifestyle whether you envision a cozy den, hobby room, home office or a welcoming space for guests.

    Model Rent and Fees

    Price

    • $1,570
Price shown is base rent. Excludes user-selected optional fees and variable or usage-based fees and required charges due at or prior to move-in or at move-out. View Fees and Policies for details. Price, availability, fees, and any applicable rent special are subject to change without notice.

Schedule a Tour

Request Tour
Call us at: (888) 671-3471 to request a tour.

Property Information

  • 136 Units
  • 4 Stories
  • Built in 2015

Income Restrictions At Evergreen at Arbor Hills

Income restrictions apply to some or all residents. Contact the community for more information.

# Persons60% Income Limit 50% Income Limit 30% Income Limit
1$50,880$42,400$25,440
2$58,140$48,450$29,070
3$65,200$54,333$32,600
4$72,660$60,550$36,330
income restriction

To qualify, you must be equal to or below those in the chart, based on the number of persons living in the dwelling.

Lease Terms

  • 12 mo

Fees and Policies

The fees listed below are community-provided and may exclude utilities or add-ons. All payments are made directly to the property and are non-refundable unless otherwise specified. Use the Cost Calculator to determine costs based on your needs.

Ask About Our Fees

Required Fees

One-Time Basics

Due at Application
Application Fee Per Applicanti$14.00 for additional applications Charged Per Unit.$19.50

Other Fees and Policies

Pet Fees

Cat
Pet DepositiCharged per Pet.$300.00
One-Time Pet FeeiCharged Per Pet.$0.00
Monthly Pet FeeiCharged Per Pet.$10.00/mo
Dog
Pet DepositiCharged per Pet.$300.00
One-Time Pet FeeiCharged Per Pet.$0.00
Monthly Pet FeeiCharged Per Pet.$10.00/mo

Parking Fees

Car Port
Parking FeeiCharged Per Vehicle.$65.00/mo
Garage
Parking FeeiCharged Per Vehicle.$95.00/mo
Surface Lot
Parking FeeiCharged per vehicle.$0.00/mo

Storage Fees

Storage Unit
Storage FeeiCharged Per Rentable Item.$0.00

Property Fee Disclaimer: Based on community-supplied data and independent market research. Subject to change without notice. May exclude fees for mandatory or optional services and usage-based utilities.

Features and Amenities

On-Site Services

  • Maintenance On Site
  • Planned Social Activities
  • Property Manager On Site
  • Trash Pickup Door To Door
  • Laundry Facilities

Community Features

  • Business Center
  • Clubhouse
  • Elevator

Outdoor Features

  • Courtyard
  • Controlled Access

Recreation and Fitness

  • Fitness Center
  • Gameroom
  • Pool

Interior Features

  • Storage Space
  • Ceiling Fans
  • High Speed Internet Access
  • Tub/Shower
  • Heating
  • Sprinkler System
  • Washer/Dryer Hookup
  • Air Conditioning
  • Wi Fi
  • Smoke Free

Kitchen Amenities

  • Range
  • Refrigerator
  • Oven
  • Pantry
  • Ice Maker
  • Kitchen
  • Microwave
  • Dishwasher
  • Disposal

Living Area Features

  • Linen Closet
  • Vinyl Flooring
  • Carpet
  • Walk In Closets

Unique Amenities

  • Garage Available
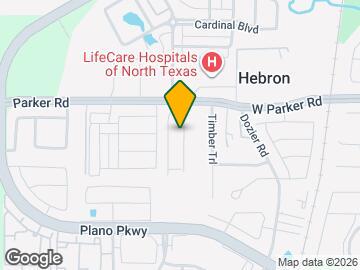

Google Map

Map

2314 Parker Rd, Carrollton, TX 75010

Getting Around

  • 40 / 100 Fairly walkable

    Some day-to-day needs are within walking distance

  • 60 / 100 Moderately bikeable

    Suitable for bicycle commuting and/or recreation

  • 80 / 100 Very car friendly

    Excellent access to freeways and/or major arteries, with a very low chance of parking problems

Scores provided by Local Logic details

Getting to Know the Area

  • 70 / 100 Restaurants

    Variety of restaurants within a few minutes

  • 60 / 100 Cafes

    Variety of cafés within a few minutes

  • 60 / 100 Nightlife

    Several bars within a few minutes

  • 60 / 100 Shopping

    Several shops within a few minutes

  • 40 / 100 Parks

    Moderate amount of park space nearby

  • 50 / 100 Noise Level

    Some sources of noise nearby

Scores provided by Local Logic

Frequently Asked Questions about Evergreen at Arbor Hills

Where is Evergreen at Arbor Hills located?

Evergreen at Arbor Hills is located at 2314 Parker Rd near the Carrollton area of Carrollton, TX

What is the current rent range at Evergreen at Arbor Hills?

1 Bedroom to 2 Bedroom Apartments at Evergreen at Arbor Hills currently range from $1,297 to $1,570

When is the leasing office open?

  • The office Hours for Evergreen at Arbor Hills are
  • Monday 9:00 am–5:00 pm
  • Tuesday 9:00 am–5:00 pm
  • Wednesday 9:00 am–5:00 pm
  • Thursday 9:00 am–5:00 pm
  • Friday 9:00 am–5:00 pm
  • Saturday 10:00 am–5:00 pm
  • Sunday Closed

Are pets allowed?

Call us today to find out our pet policy and if we allow pets

Lifestyle Ratings

  • Luxury 3.2

    The Luxury rating shows you how this community's high end floorplan pricing relates to the local average.

    Rating Factors

    This 3.2-star Luxury rating is based on the following features:

    • Smoke Free Options
    • Fitness Center
    • Controlled Gate Access
    • Planned Social Activities
    • High Speed Internet Access
    • Swimming Pool(s)
    • Elevator(s)
    • Clubhouse
    • Trash Pickup - Door to Door
    • Maintenance on site
    • Disposals
    • Dishwashers
    • Kitchens
    • Linen Closets
    • Ice Makers
    • Pantries
    • Refrigerators
    • Ranges
    • Hi Speed Internet/Wi-Fi
    • Air Conditioning
    • Sprinkler System
    • Heating
    • Tub/Showers
    • Storage Spaces
    • Gameroom
    • Courtyard
    • Property Manager on Site
    See more
    See less
  • Affordability Nice Value3.2

    The Evergreen at Arbor Hills Apartments are 20.05% cheaper than the average apartment in the Carrollton area, and 20.05% cheaper than the average apartment city-wide.

    Rent Comparison to the Carrollton Neighborhood

    FloorplanLowest Price HereNeighborhood Avg RentNbhd Avg RentCost Difference%
    1 Bedroom$1,310$1,441-$131-9.1%
    2 Bedroom$1,297$1,880-$583-31.0%

    Rent Comparison to the city of Carrollton

    FloorplanLowest Price HereCity Average RentCost Difference%
    1 Bedroom$1,310$1,441-$131-9.1%
    2 Bedroom$1,297$1,880-$583-31.0%

    Methodology: On 09/18/2026, ApartmentHomeLiving.com compared current rents by floorplan to 708 other apartment communities in the immediate area around Evergreen at Arbor Hills (Carrollton), and 708 other apartment communities in Carrollton using today’s up-to-date pricing using the sum/count averaging formula. This data will be updated in real-time as prices fluctuate.

    Rent Pricing Data as of 09/18/2026

Learn more about Lifestyle Search

Renters Reviews and Ratings

5.0
1 Renters Reviews

The most outstanding rental property

March 14, 2025 - Review from Apartments.com
"I cannot speak highly enough about Evergreen Arbor Hills and the outstanding management led by Ms. Hughes. From the very beginning, the level of professionalism, attention to detail, and genuine care for residents was evident. Ms. Hughes, the director, has displayed exceptional leadership in ensuring that the property operates seamlessly. Her dedication, transparency, and proactive approach make her an exemplary figure in property management. She goes above and beyond to ensure residents feel ...
heard, respected, and valued, which is a rare quality in today’s fast-paced world. The entire management team deserves applause for their consistent efforts to maintain a high standard of living within the community. The property itself is beautifully maintained, reflecting a deep commitment to creating a comfortable and inviting environment for all its residents. If you are considering Evergreen Arbor Hills, I wholeheartedly recommend it. This community stands out not only for its pristine facilities but also for the top-notch management team that works tirelessly behind the scenes. A well-deserved 5-star review for an exceptional property and its exceptional leadership!"
Read More

Nearby Schools

Arbor Creek Middle

Lewisville Independent School District
2109 Arbor Creek Drive
Public School - Grades 6-8 (887 Students)
In Attendance Zone2 minute drive / 0.7 miles away
7/10

Hebron High School

Lewisville Independent School District
4207 Plano Parkway
Public School - Grades 9-12 (3678 Students)
In Attendance Zone2 minute drive / 0.7 miles away
7/10

Indian Creek Elementary School

Lewisville Independent School District
2050 Arbor Creek Drive
Public School - Grades PK-5 (489 Students)
In Attendance Zone3 minute drive / 1.0 miles away
5/10
School data provided by GreatSchools.
details
The GreatSchools Rating helps parents compare schools within a state based on a variety of school quality indicators and provides a helpful picture of how effectively each school serves all of its students. Ratings are on scale of 1 (below average) and to 10 (above average) and can include test scores, college readiness, academic progress, advanced courses, equity, discipline and attendance data. We also advise parents to visit schools, consider other information on school performance and programs, and consider needs as part of the school selection process.

About GreatSchools Data on ApartmentHomeLiving.com.

Points of Interest

Time and distance from Evergreen at Arbor Hills.

Big Box and Retail

Walgreens

1804 E Hebron Pky
4 minute drive / 1.45 miles away

Aldi

6150 N Josey Ln
5 minute drive / 1.73 miles away

Target

4760 State Highway 121
5 minute drive / 1.85 miles away

Colleges and Universities

The Chicago School - Dallas, TX

6275 W Plano Pkwy Suite 130
5 minute drive / 2.53 miles away

Collin County Community College - Courtyard Center Campus

4800 Preston Park Boulevard
10 minute drive / 4.68 miles away

Collin County Community College - Preston Ridge Campus

9700 Wade Boulevard
16 minute drive / 7.72 miles away

Groceries

Aldi

6150 N Josey Ln
5 minute drive / 1.73 miles away

Tom Thumb

5968 W Parker Rd
5 minute drive / 2.43 miles away

Winco Foods

2620 Josey Ln
8 minute drive / 3.85 miles away

Hospitals

Carrollton Springs

2225 Parker Road
1 minute drive / 0.33 miles away

Baylor Scott & White Medical Center Carrollton

4343 North Josey Lane
3 minute drive / 1.11 miles away

Texas Health Presbyterian Hospital Plano

6200 W Parker Rd
5 minute drive / 1.94 miles away

Restaurants and Dining

Ruth's Chris (Dallas)

17840 Dallas Parkway
8 minute drive / 4.03 miles away

Del Frisco's Double Eagle

5251 Spring Valley Rd
16 minute drive / 7.53 miles away

Shopping Centers

Hebron Plaza

2425 Parker Rd
1 minute drive / 0.44 miles away

4208 Charles St

4208 Charles St
3 minute drive / 1.26 miles away

Josey Oaks Crossing

4112 N Josey Ln
4 minute drive / 1.38 miles away

Evergreen at Arbor Hills has 5 shopping centers within 1.6 miles.

Transit Stations

Trinity Mills Station-Green Line

11 minute drive / 5.23 miles away

Downtown Carrollton Station-Green Line

13 minute drive / 6.31 miles away

Farmers Branch Station-Green Line

17 minute drive / 8.31 miles away

Nearby Neighborhoods

Northeast Carrollton

Studio to 6 Bedroom Apartments from $699
View Rentals

Meadow Ridge

Studio to 6 Bedroom Apartments from $699
View Rentals

The Shops at Prestonwood

Studio to 6 Bedroom Apartments from $775
View Rentals

Rental Price Ranges in the Area

BedroomAverage RentCheapest RentHighest Rent
Carrollton Studio Apartments $1,345$699$5,258
Carrollton 1 Bedroom Apartments $1,441$702$6,786
Carrollton 2 Bedroom Apartments $1,880$1,025$10,000+
Carrollton 3 Bedroom Apartments $2,523$1,299$10,000+
Carrollton 4 Bedroom Apartments $6,137$2,624$10,000+

Browse Top Apartments in Carrollton

Viewing: Evergreen at Arbor Hills | Desktop Version | Listing Updated: 09/17/2026 | AHLGLD