


- 1–2 Bedrooms
- $1,535-$1,692 Pricing
- 612–868 Square Feet
About Evergreen on 47th
Scenic views, stylish interiors, and lush surroundings await you at Evergreen on 47, where modern comfort meets everyday convenience. Located in the desirable South Forest Park neighborhood near Naval Station Everett, our community offers spacious 1- and 2-bedroom apartment homes thoughtfully designed to suit your lifestyle. Each residence features modern kitchens, in-unit washers & dryers, private patios, and contemporary finishes. Perfect for those who value both style and function. Controlled building access, outdoor surveillance cameras, and a professional monitoring service provide added peace of mind. Enjoy the best of Everett living with easy access to I-5, covered parking, and proximity to Forest Park, Kent-Meridian High School, and a variety of popular dining, shopping, and recreational destinations.
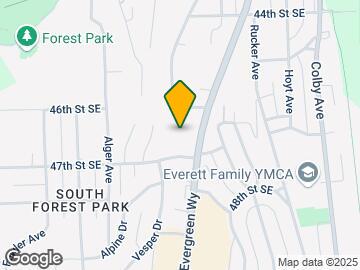
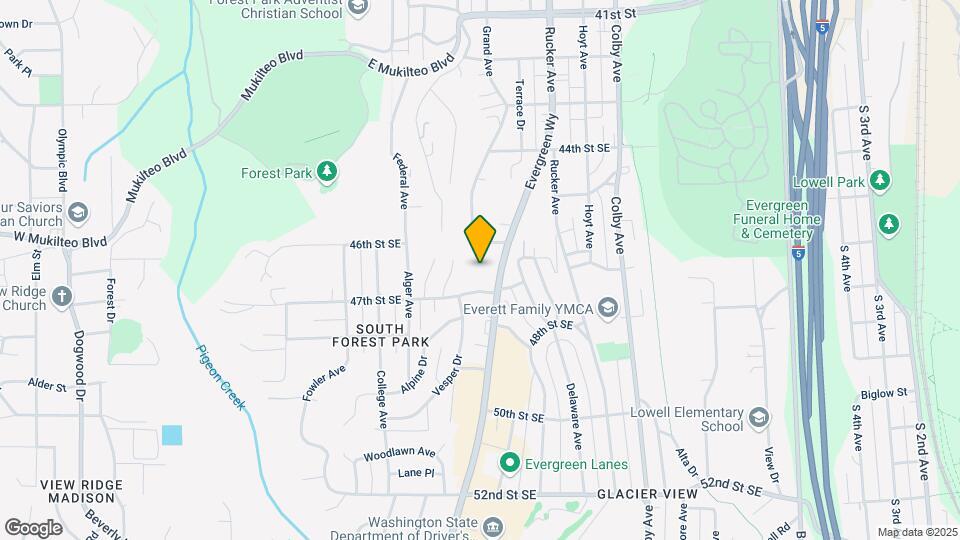
Evergreen on 47th is located in the South Forest Park Neighborhood and 98203 Zip code of Everett, WA. This community is professionally managed by Pacific Crest Real Estate, LLC
Unique Features and Amenities
- 24 Hour Emergency Maintenance
- 24-Hour Emergency Maintenance
- 24-hr Emergency Maintenance
- BBQ Paviliion
- BBQ Pavillion
- Black Appliances
- Bottom Floor
- Carpet In Bedroom And Living Room
- Carpet In Bedrooms
- Carpet In Bedrooms And Living Room
- Carpet In Living Room And Bedrooms
- carport parking available
- Classic Kitchen
- Classic Kitchen Style
- Controlled Acess Building
- Courtesy Patrol
- Courtesy Patrol, Secure Building
- Covered Parking Available
- dishwsher
- Elevator
- Elevator access
- Elevator in building!
- Free open parking
- Full Plank, No Carpet
- Full Size Washer/Dryer
- Full Wood Vinyl (No Carpet)
- Monitored security cameras
- New Carpet
- New Carpet And Vinyl
- New Flooring
- New White Renovation
- None
- Non-Smoking Community
- Oak Cabinets
- Online maintenance portal
- Online rent payment
- On-site Maintenance
- On-site Management
- Package Locker
- Pet Friendly
- Picnic Pavilion W/BBQ
- Plank Flooring
- Plank Vinyl In Kitchen And Living Room
- Recently Renovate White Custom Kitchen
- Recently Renovated Custom White Cabinets
- Recently Renovated Oak Kitchen Cabinets
- refrigerator/freezer
- Renovated Kitchen With Oak Cabinets
- Renovated Kitchen With White Cabinets
- Resident Events
- Schedule Your Virtual Tour Now!
- Secure Building
- Secure Buildings
- Secured Access
- secured entry
- Security Cameras
- Top Floor
- Utilities Are Separate - Minol Usa
- Vinyl Plank Floors
- White Appliances
Property Contact Info

- Listed by:
- Agency:
- Vendor Logo:
- Website:
- View Property Website
- Call Us:
- (360) 530-9414
- Disclaimer:
Office Hours
| Monday | 9:00 am–4:00 pm |
| Tuesday | 9:00 am–4:00 pm |
| Wednesday | 9:00 am–4:00 pm |
| Thursday | 9:00 am–4:00 pm |
| Friday | 9:00 am–4:00 pm |
| Saturday | Closed |
| Sunday | Closed |
Floorplan Pricing and Availability
Evergreen on 47th offers 1 to 2 Bedroom apartments starting from $1,535 and having 612–868 sq ft. Here is the current pricing and availability:
New! Interactive Property Map
1 Bedroom
1x1-r
$1,535
1 Bed, 1 Bath, 612 sq ftAvailable NowModel Gallery
Floorplans
Availability Details
Price Availability Date Unit Sq Ft Deposit Photos $1,535 Available Now 25 612 $1,200 Unit 25 Gallery
Photos
Unit 25 Amenities and Features
Kitchen
- Disposal
- Range
- Refrigerator
Outdoor Space
- Controlled Access
Unique Features
- 24-Hour Emergency Maintenance
- BBQ Pavillion
- carport parking available
- dishwsher
- Elevator in building!
- None
- Non-Smoking Community
- Online maintenance portal
- Online rent payment
- On-site Management
- Package Locker
- Security Cameras
Unit 25 Rent and Fees
Unit Price
- $1,535
Deposit
- $1,200 deposit
Model Rent and Fees
Price
- $1,535
Apartment Model: 1x1-r$1,5351 Bedroom, 1 Bath, 612 sq ftAvailable Now![]()
1x1-r - Floorplan 1 ![]()
1x1-r - Floorplan 2 ![]()
1x1-r - Floorplan 3 ![]()
1x1-r - Floorplan 4 ![]()
1x1-r - Floorplan 5 ![]()
1x1-r - Floorplan 6 Apartment Unit: 25Apartment Model: 1x1-r$1,5351 Bedroom, 1 Bath, 612 sq ftAvailable Now![]()
Unit: 25 - Image 1 ![]()
Unit: 25 - Image 2 ![]()
Unit: 25 - Image 3 ![]()
Unit: 25 - Image 4 ![]()
Unit: 25 - Image 5 ![]()
Unit: 25 - Image 6 Floorplan 1x1
From $1,535
1 Bed, 1 Bath, 612 sq ftAvailable NowModel Gallery
Photos
Availability Details
Price Availability Date Unit Sq Ft Deposit View Details $1,535 Available Now 410 612 $1,200 $1,550 August 10, 2026 325 612 $1,200 $1,550 September 10, 2026 101 612 $1,200 Model Amenities and Features
Features
- Balcony
- Cable Ready
- Ceiling Fans
- Handrails
- Heating
- Sprinkler System
- Tub/Shower
- Washer/Dryer
- Wheelchair Accessible (Rooms)
Fitness & Recreation
- Fitness Center
Kitchen
- Breakfast Nook
- Dishwasher
- Disposal
- Freezer
- Kitchen
- Oven
- Range
- Refrigerator
- Stainless Steel Appliances
Living Space
- Carpet
- Dining Room
- Hardwood Floors
- Large Bedrooms
- Vinyl Flooring
- Window Coverings
Outdoor Space
- Deck
- Grill
- Patio
- Porch
Unique Features
- 24 Hour Emergency Maintenance
- carport parking available
- Elevator in building!
- NONE
- On-Site Management
- Package Locker
- refrigerator/freezer
- Schedule Your Virtual Tour Now!
- Secured Access
- Utilities Are Separate - Minol Usa
Model Rent and Fees
Model Price Range
- $1,535 - $1,550
Deposit
- $1,200 deposit
Unit 410 Amenities and Features
Fitness & Recreation
- Fitness Center
Kitchen
- Dishwasher
- Disposal
- Range
Unique Features
- 24 Hour Emergency Maintenance
- carport parking available
- Elevator in building!
- NONE
- On-Site Management
- Package Locker
- refrigerator/freezer
- Schedule Your Virtual Tour Now!
- Secured Access
- Utilities Are Separate - Minol Usa
Unit 410 Rent and Fees
Unit Price
- $1,535
Deposit
- $1,200 deposit
Model Rent and Fees
Model Price Range
- $1,535 - $1,550
Unit 325 Amenities and Features
Fitness & Recreation
- Fitness Center
Kitchen
- Dishwasher
- Disposal
- Range
Unique Features
- 24 Hour Emergency Maintenance
- carport parking available
- Elevator in building!
- NONE
- On-Site Management
- Package Locker
- refrigerator/freezer
- Schedule Your Virtual Tour Now!
- Secured Access
- Utilities Are Separate - Minol Usa
Unit 325 Rent and Fees
Unit Price
- $1,550
Deposit
- $1,200 deposit
Model Rent and Fees
Model Price Range
- $1,535 - $1,550
Unit 101 Amenities and Features
Fitness & Recreation
- Fitness Center
Kitchen
- Dishwasher
- Disposal
- Range
Unique Features
- 24 Hour Emergency Maintenance
- carport parking available
- Elevator in building!
- NONE
- On-Site Management
- Package Locker
- refrigerator/freezer
- Schedule Your Virtual Tour Now!
- Secured Access
- Utilities Are Separate - Minol Usa
Unit 101 Rent and Fees
Unit Price
- $1,550
Deposit
- $1,200 deposit
Model Rent and Fees
Model Price Range
- $1,535 - $1,550
Apartment Model: 1x1From $1,5351 Bedroom, 1 Bath, 612 sq ftAvailable Now![]()
1x1 - Image 1 ![]()
1x1 - Image 2 ![]()
1x1 - Image 3 ![]()
1x1 - Image 4 ![]()
1x1 - Image 5 ![]()
1x1 - Image 6 ![]()
1x1 - Image 7 ![]()
1x1 - Image 8 Apartment Unit: 410Apartment Model: 1x1$1,5351 Bedroom, 1 Bath, 612 sq ftAvailable NowApartment Unit: 325Apartment Model: 1x1$1,5501 Bedroom, 1 Bath, 612 sq ftAvailable August 10, 2026Apartment Unit: 101Apartment Model: 1x1$1,5501 Bedroom, 1 Bath, 612 sq ftAvailable September 10, 20262 Bedrooms
Floorplan 2x1
$1,682
2 Beds, 1 Bath, 868 sq ftAvailable NowModel Gallery
Floorplans
Availability Details
Price Availability Date Unit Sq Ft Deposit Photos $1,682 Available Now 22 868 $1,200 Unit 22 Gallery
Photos
Unit 22 Amenities and Features
Fitness & Recreation
- Fitness Center
Kitchen
- Dishwasher
- Disposal
- Range
Unique Features
- 24-Hour Emergency Maintenance
- BBQ Paviliion
- carport parking available
- Controlled Acess Building
- Elevator in building!
- NONE
- Online maintenance portal
- Online rent payment
- On-site Management
- Package Locker
- refrigerator/freezer
- Security Cameras
Unit 22 Rent and Fees
Unit Price
- $1,682
Deposit
- $1,200 deposit
Model Rent and Fees
Price
- $1,682
Apartment Model: 2x1$1,6822 Bedroom, 1 Bath, 868 sq ftAvailable Now![]()
2x1 - Floorplan 1 ![]()
2x1 - Floorplan 2 ![]()
2x1 - Floorplan 3 ![]()
2x1 - Floorplan 4 ![]()
2x1 - Floorplan 5 Apartment Unit: 22Apartment Model: 2x1$1,6822 Bedroom, 1 Bath, 868 sq ftAvailable Now![]()
Unit: 22 - Image 1 ![]()
Unit: 22 - Image 2 ![]()
Unit: 22 - Image 3 ![]()
Unit: 22 - Image 4 ![]()
Unit: 22 - Image 5 2x1-r
$1,692
2 Beds, 1 Bath, 868 sq ftAvailable NowModel Gallery
Floorplans
Availability Details
Price Availability Date Unit Sq Ft Deposit Photos $1,692 Available Now 102 868 $1,200 Unit 102 Gallery
Photos
Unit 102 Amenities and Features
Features
- Balcony
- Cable Ready
- Ceiling Fans
- Handrails
- Heating
- High Speed Internet Access
- Smoke Free
- Sprinkler System
- Tub/Shower
- Washer/Dryer
- Wheelchair Accessible (Rooms)
Fitness & Recreation
- Fitness Center
Kitchen
- Breakfast Nook
- Dishwasher
- Disposal
- Freezer
- Kitchen
- Oven
- Range
- Refrigerator
- Stainless Steel Appliances
Living Space
- Carpet
- Dining Room
- Hardwood Floors
- Large Bedrooms
- Vinyl Flooring
- Window Coverings
Outdoor Space
- Controlled Access
- Deck
- Patio
Unique Features
- 24 Hour Emergency Maintenance
- BBQ Pavillion
- carport parking available
- Elevator in building!
- None
- Online maintenance portal
- Online rent payment
- On-site Management
- Package Locker
- refrigerator/freezer
- Schedule Your Virtual Tour Now!
- Security Cameras
Unit 102 Rent and Fees
Unit Price
- $1,692
Deposit
- $1,200 deposit
Model Rent and Fees
Price
- $1,692
Apartment Model: 2x1-r$1,6922 Bedroom, 1 Bath, 868 sq ftAvailable Now![]()
2x1-r - Floorplan 1 ![]()
2x1-r - Floorplan 2 ![]()
2x1-r - Floorplan 3 ![]()
2x1-r - Floorplan 4 ![]()
2x1-r - Floorplan 5 ![]()
2x1-r - Floorplan 6 ![]()
2x1-r - Floorplan 7 ![]()
2x1-r - Floorplan 8 ![]()
2x1-r - Floorplan 9 ![]()
2x1-r - Floorplan 10 Apartment Unit: 102Apartment Model: 2x1-r$1,6922 Bedroom, 1 Bath, 868 sq ftAvailable Now![]()
Unit: 102 - Image 1 ![]()
Unit: 102 - Image 2 ![]()
Unit: 102 - Image 3 ![]()
Unit: 102 - Image 4 ![]()
Unit: 102 - Image 5 ![]()
Unit: 102 - Image 6 ![]()
Unit: 102 - Image 7 ![]()
Unit: 102 - Image 8 ![]()
Unit: 102 - Image 9
Schedule a Tour
3D Tours
Property Information
- 120 Units
- 5 Stories
- Built in 1991
- Renovated In 2015
Lease Terms
- 12 mo
Fees and Policies
The fees listed below are community-provided and may exclude utilities or add-ons. All payments are made directly to the property and are non-refundable unless otherwise specified.
Required Fees
One-Time Basics
- Due at Application
- Application Fee Per ApplicantiCharged per applicant.$42.00
- Due at Move-In
- Administrative FeeiCharged per unit.$200.00
Parking Info and Fees
- Surface Lot
- CoverediAssigned Carport- See office for availability
Property Fee Disclaimer: Based on community-supplied data and independent market research. Subject to change without notice. May exclude fees for mandatory or optional services and usage-based utilities.
Features and Amenities
On-Site Services
- Maintenance On Site
- Package Service
- Planned Social Activities
- Property Manager On Site
- Online Services
- Video Patrol
- 24 Hour Access
Community Features
- Breakfast/Coffee Concierge
- Elevator
Outdoor Features
- Grill
- Picnic Area
- Courtyard
- Controlled Access
- Porch
- Patio
Recreation and Fitness
- Fitness Center
Interior Features
- Ceiling Fans
- High Speed Internet Access
- Heating
- Sprinkler System
- Tub/Shower
- Handrails
- Cable Ready
- Wi Fi
- Wheelchair Accessible (Rooms)
- Smoke Free
Kitchen Amenities
- Disposal
- Freezer
- Stainless Steel Appliances
- Kitchen
- Range
- Refrigerator
- Breakfast Nook
- Oven
- Dishwasher
Living Area Features
- Walk In Closets
- Dining Room
- Vinyl Flooring
- Carpet
- Window Coverings
- Large Bedrooms
- Hardwood Floors

Map
- Shopping
- Colleges
- Grocery
- Medical
- Transportation

Map
Frequently Asked Questions about Evergreen on 47th
Where is Evergreen on 47th located?
Evergreen on 47th is located at 1111 47th St SE near the South Forest Park area of Everett, WA
What is the current rent range at Evergreen on 47th?
1 Bedroom to 2 Bedroom Apartments at Evergreen on 47th currently range from $1,535 to $1,692
When is the leasing office open?
- The office Hours for Evergreen on 47th are
- Monday 9:00 am–4:00 pm
- Tuesday 9:00 am–4:00 pm
- Wednesday 9:00 am–4:00 pm
- Thursday 9:00 am–4:00 pm
- Friday 9:00 am–4:00 pm
- Saturday Closed
- Sunday Closed
Are pets allowed?
Call us today to find out our pet policy and if we allow pets
Renters Reviews and Ratings
$200+ for last Minol bill
Clean, quiet, very well managed
Great Pre Lease Service
Great place to live
Best first experience
Property Manager Responded
My Apartment
Property Manager Responded
Beautiful
Nearby Schools
Everett High School
About GreatSchools Data on ApartmentHomeLiving.com.
Points of Interest
Time and distance from Evergreen on 47th.
Big Box and Retail
Safeway
Goodwill
Walgreens
Colleges and Universities
Groceries
Safeway
Cash & Carry
Market Basket
Hospitals
Military Bases
Everett Naval Station
Shopping Centers
Evergreen on 47th has 5 shopping centers within 0.6 miles.
Nearby Neighborhoods
Rental Price Ranges in the Area
| Bedroom | Average Rent | Cheapest Rent | Highest Rent |
|---|---|---|---|
| Everett Studio Apartments | $1,745 | $1,301 | $2,879 |
| Everett 1 Bedroom Apartments | $1,850 | $1,030 | $4,387 |
| Everett 2 Bedroom Apartments | $2,143 | $1,300 | $4,364 |
| Everett 3 Bedroom Apartments | $2,475 | $1,899 | $3,618 |
| Everett 4 Bedroom Apartments | $2,441 | $1,999 | $3,195 |
| 2 Bedroom Homes | $2,123 | $1,500 | $2,995 |
| 3 Bedroom Homes | $3,056 | $1,500 | $4,500 |
| 4 Bedroom Homes | $3,443 | $2,125 | $4,000 |
| 5 Bedroom Homes | $3,665 | $3,300 | $4,200 |
| 6 Bedroom Homes | $3,600 | $3,600 | $3,600 |
Browse Top Apartments in Everett
By Price
By Community Type
- Everett Apartments for Rent by Owner
- Everett Apartments with Rent Specials
- Everett Top Rated Apartments
- Everett Corporate Apartments
- Everett Furnished Apartments
- Everett Gated Apartments
- Everett Loft Apartments
- Everett Low Income Apartments
- Everett Military Apartments
- New Everett Apartments
- Everett Senior Apartments
- Everett Short-term Apartments
- Everett Student Apartments
- Everett Apartments with Utilities Included


Property Manager Responded