


- Active Adult
- 1–2 Bedrooms
- $1,977-$2,833 Total Monthly Price
Total Monthly Price
Base Rent$1,977 - $2,833Total Monthly Price$1,977 - $2,833 - 721–1,327 Square Feet
Rent Specials
We constantly hear - 'your building is SO clean!', and we know you will feel the same. Our office is staffed and ready to tour you through our wonderful community! Don't forget to ask about our newly renovated units. We are open for in person tours, however, if you would prefer virtual tours, FaceTime calls, etc., we can accommodate you. No need to wait to plan your move, call us today! *Offers are subject to change and restrictions do apply.
About Evergreens at Smith Run
Best Luxury Living in Fredericksburg for those 55 or older!!
Evergreens at Smith Run is located in the 22401 Zip code of Fredericksburg, VA. This community is professionally managed by Community Realty Company, Inc.
Unique Features and Amenities
- 9’ Ceilings
- Ample Parking, reserved & unassigned available
- Available Climate-Controlled Storage*
- Balcony or Terrace
- Cable and High-Speed Internet/Wi-Fi Ready
- Carpeting
- Ceiling Fans in All Master Bedrooms
- Community Garden
- Covered Porte-Cochere Entry
- Elegant Lobby
- Full-Size Stackable Washer/Dryer
- Gazebo with Seating
- Library
- Mail Room
- Off Street Parking
- Outdoor Fireplace
- Outdoor Grill Areas
- Oversized Closets
- Pay Rent Online
- Slip Resistant Showers with Built-In Benches
- Sprinklers and Smoke Detectors
- Trash Chute on Each Floor
- Weekly Activities and Active Social Clubs
Property Contact Info

- Listed by:
- Agency:
- Vendor Logo:
- Website:
- View Property Website
- Call Us:
- (540) 516-4832
- Disclaimer:
Office Hours
| Monday | 8:00 am–4:00 pm |
| Tuesday | 8:00 am–4:00 pm |
| Wednesday | 8:00 am–4:00 pm |
| Thursday | 8:00 am–4:00 pm |
| Friday | 8:00 am–4:00 pm |
| Saturday | 10:00 am–4:00 pm |
| Sunday | Closed |
Floorplan Pricing and Availability
Evergreens at Smith Run offers 1 to 2 Bedroom apartments starting from $1,977 and having 721–1,327 sq ft. Here is the current pricing and availability:
New! Interactive Property Map
 ApartmentHomeLiving.com's new Interactive Property Map allows you to see where every available unit is located at this community.Try It Now >
1 Bedroom
Model A1-A
From $1,977
1 Bed, 1 Bath, 753 sq ftTotal Monthly PriceAvailable NowTotal Monthly Price
Base Rent$1,977 - $2,467Total Monthly Price$1,977 - $2,467Cheapest 1 BedroomThis is the cheapest 1 Bedroom at this PropertyModel Gallery
Floorplans
Availability Details
Prices shown for this property are the Total Monthly Price including Fees.Price Availability Date Unit Sq Ft View Details $1,977 Available Now 224 753 $1,982 Available Now 324 753 $2,022 Available Now 424 753 Model Amenities and Features
Features
- High Speed Internet Access
- Smoke Free
Model Lease Information
Model Price Range
- $1,977 - $2,467Total Monthly PriceBase Rent: $1,977 - $2,467Required Monthly Fees: None
Current Available Pricing
- $1,977 - $2,022 Total Monthly Price
Unit 224 Amenities and Features
Features
- High Speed Internet Access
- Smoke Free
Unit 224 Lease Information
Unit Price
- $1,977Total Monthly PriceBase Rent: $1,977Required Monthly Fees: None
Model Lease Information
Model Price Range
- $1,977 - $2,467Total Monthly Price
Unit 324 Amenities and Features
Features
- High Speed Internet Access
- Smoke Free
Unit 324 Lease Information
Unit Price
- $1,982Total Monthly PriceBase Rent: $1,982Required Monthly Fees: None
Model Lease Information
Model Price Range
- $1,977 - $2,467Total Monthly Price
Unit 424 Amenities and Features
Features
- High Speed Internet Access
- Smoke Free
Unit 424 Lease Information
Unit Price
- $2,022Total Monthly PriceBase Rent: $2,022Required Monthly Fees: None
Model Lease Information
Model Price Range
- $1,977 - $2,467Total Monthly Price
Apartment Model: Model A1-AFrom $1,9771 Bedroom, 1 Bath, 753 sq ftAvailable NowFloor plans are artist's rendering. All dimensions are approximate. Actual product and specifications may vary in dimension or detail. Not all features are available in every rental home. Please see a representative for details.
![]()
Model A1-A - Floorplan Apartment Unit: 224Apartment Model: Model A1-A$1,9771 Bedroom, 1 Bath, 753 sq ftAvailable NowApartment Unit: 324Apartment Model: Model A1-A$1,9821 Bedroom, 1 Bath, 753 sq ftAvailable NowApartment Unit: 424Apartment Model: Model A1-A$2,0221 Bedroom, 1 Bath, 753 sq ftAvailable NowModel B2
From $2,052
1 Bed, 1 Bath, 914 sq ftTotal Monthly PriceAvailable NowTotal Monthly Price
Base Rent$2,052 - $2,506Total Monthly Price$2,052 - $2,506Model Gallery
Floorplans
Availability Details
Prices shown for this property are the Total Monthly Price including Fees.Price Availability Date Unit Sq Ft $2,052 Available Now 330 914 Unit 330 Amenities and Features
Features
- High Speed Internet Access
- Smoke Free
Unit 330 Lease Information
Unit Price
- $2,052Total Monthly PriceBase Rent: $2,052Required Monthly Fees: None
Model Lease Information
Model Price Range
- $2,052 - $2,506Total Monthly Price
Apartment Model: Model B2From $2,0521 Bedroom, 1 Bath, 914 sq ftAvailable NowFloor plans are artist's rendering. All dimensions are approximate. Actual product and specifications may vary in dimension or detail. Not all features are available in every rental home. Please see a representative for details.
![]()
Model B2 - Floorplan Apartment Unit: 330Apartment Model: Model B2$2,0521 Bedroom, 1 Bath, 914 sq ftAvailable NowModel A3
From $2,005
1 Bed, 1 Bath, 756 sq ftTotal Monthly PriceAvailable Oct 12Total Monthly Price
Base Rent$2,005 - $2,383Total Monthly Price$2,005 - $2,383Model Gallery
Floorplans
Availability Details
Prices shown for this property are the Total Monthly Price including Fees.Price Availability Date Unit Sq Ft $2,005 October 12, 2026 102 756 Unit 102 Amenities and Features
Features
- High Speed Internet Access
- Smoke Free
Unit 102 Lease Information
Unit Price
- $2,005Total Monthly PriceBase Rent: $2,005Required Monthly Fees: None
Model Lease Information
Model Price Range
- $2,005 - $2,383Total Monthly Price
Apartment Model: Model A3From $2,0051 Bedroom, 1 Bath, 756 sq ftAvailable October 12, 2026Floor plans are artist's rendering. All dimensions are approximate. Actual product and specifications may vary in dimension or detail. Not all features are available in every rental home. Please see a representative for details.
![]()
Model A3 - Floorplan Apartment Unit: 102Apartment Model: Model A3$2,0051 Bedroom, 1 Bath, 756 sq ftAvailable October 12, 2026Model A2
1 Bed, 1 Bath, 721 sq ftAvailable SoonModel Gallery
Floorplans
Availability Details
Prices shown for this property are the Total Monthly Price including Fees.Availability Date Unit Sq Ft Available Soon Model A2 721 sq ft Model Amenities and Features
Features
- High Speed Internet Access
- Smoke Free
Apartment Model: Model A2Call For Rates1 Bedroom, 1 Bath, 721 sq ftAvailable SoonFloor plans are artist's rendering. All dimensions are approximate. Actual product and specifications may vary in dimension or detail. Not all features are available in every rental home. Please see a representative for details.
![]()
Model A2 - Floorplan Model A1
1 Bed, 1 Bath, 758 sq ftAvailable SoonModel Gallery
Floorplans
Availability Details
Prices shown for this property are the Total Monthly Price including Fees.Availability Date Unit Sq Ft Available Soon Model A1 758 sq ft Model Amenities and Features
Features
- High Speed Internet Access
- Smoke Free
Apartment Model: Model A1Call For Rates1 Bedroom, 1 Bath, 758 sq ftAvailable SoonFloor plans are artist's rendering. All dimensions are approximate. Actual product and specifications may vary in dimension or detail. Not all features are available in every rental home. Please see a representative for details.
![]()
Model A1 - Floorplan 1 Floor plans are artist's rendering. All dimensions are approximate. Actual product and specifications may vary in dimension or detail. Not all features are available in every rental home. Please see a representative for details.
![]()
Model A1 - Floorplan 2 Model A1-B
1 Bed, 1 Bath, 759 sq ftAvailable SoonModel Gallery
Floorplans
Availability Details
Prices shown for this property are the Total Monthly Price including Fees.Availability Date Unit Sq Ft Available Soon Model A1-B 759 sq ft Model Amenities and Features
Features
- High Speed Internet Access
- Smoke Free
Apartment Model: Model A1-BCall For Rates1 Bedroom, 1 Bath, 759 sq ftAvailable SoonFloor plans are artist's rendering. All dimensions are approximate. Actual product and specifications may vary in dimension or detail. Not all features are available in every rental home. Please see a representative for details.
![]()
Model A1-B - Floorplan Model B1
1 Bed, 1 Bath, 787 sq ftAvailable SoonModel Gallery
Floorplans
Availability Details
Prices shown for this property are the Total Monthly Price including Fees.Availability Date Unit Sq Ft Available Soon Model B1 787 sq ft Model Amenities and Features
Features
- High Speed Internet Access
- Smoke Free
Apartment Model: Model B1Call For Rates1 Bedroom, 1 Bath, 787 sq ftAvailable SoonFloor plans are artist's rendering. All dimensions are approximate. Actual product and specifications may vary in dimension or detail. Not all features are available in every rental home. Please see a representative for details.
![]()
Model B1 - Floorplan Model B3
1 Bed, 1 Bath, 997 sq ftAvailable SoonLargest 1 BedroomThis is the largest 1 Bedroom at this PropertyModel Gallery
Floorplans
Availability Details
Prices shown for this property are the Total Monthly Price including Fees.Availability Date Unit Sq Ft Available Soon Model B3 997 sq ft Model Amenities and Features
Features
- High Speed Internet Access
- Smoke Free
Apartment Model: Model B3Call For Rates1 Bedroom, 1 Bath, 997 sq ftAvailable SoonFloor plans are artist's rendering. All dimensions are approximate. Actual product and specifications may vary in dimension or detail. Not all features are available in every rental home. Please see a representative for details.
![]()
Model B3 - Floorplan 2 Bedrooms
Model C2
From $2,160
2 Beds, 2 Baths, 1012 sq ftTotal Monthly PriceAvailable NowTotal Monthly Price
Base Rent$2,160 - $2,622Total Monthly Price$2,160 - $2,622Cheapest 2 BedroomThis is the cheapest 2 Bedroom at this PropertyModel Gallery
Floorplans
Availability Details
Prices shown for this property are the Total Monthly Price including Fees.Price Availability Date Unit Sq Ft View Details $2,160 Available Now 316 1012 $2,179 October 5, 2026 216 1012 Model Amenities and Features
Features
- High Speed Internet Access
- Smoke Free
Model Lease Information
Model Price Range
- $2,160 - $2,622Total Monthly PriceBase Rent: $2,160 - $2,622Required Monthly Fees: None
Current Available Pricing
- $2,160 - $2,179 Total Monthly Price
Unit 316 Amenities and Features
Features
- High Speed Internet Access
- Smoke Free
Unit 316 Lease Information
Unit Price
- $2,160Total Monthly PriceBase Rent: $2,160Required Monthly Fees: None
Model Lease Information
Model Price Range
- $2,160 - $2,622Total Monthly Price
Unit 216 Amenities and Features
Features
- High Speed Internet Access
- Smoke Free
Unit 216 Lease Information
Unit Price
- $2,179Total Monthly PriceBase Rent: $2,179Required Monthly Fees: None
Model Lease Information
Model Price Range
- $2,160 - $2,622Total Monthly Price
Apartment Model: Model C2From $2,1602 Bedroom, 2 Bath, 1012 sq ftAvailable NowFloor plans are artist's rendering. All dimensions are approximate. Actual product and specifications may vary in dimension or detail. Not all features are available in every rental home. Please see a representative for details.
![]()
Model C2 - Floorplan Apartment Unit: 316Apartment Model: Model C2$2,1602 Bedroom, 2 Bath, 1012 sq ftAvailable NowApartment Unit: 216Apartment Model: Model C2$2,1792 Bedroom, 2 Bath, 1012 sq ftAvailable October 5, 2026Model C1D
From $2,231
2 Beds, 2 Baths, 1024 sq ftTotal Monthly PriceAvailable NowTotal Monthly Price
Base Rent$2,231 - $2,679Total Monthly Price$2,231 - $2,679Model Gallery
Floorplans
Availability Details
Prices shown for this property are the Total Monthly Price including Fees.Price Availability Date Unit Sq Ft View Details $2,236 Available Now 227 1024 $2,231 Available Now 127 1024 Model Amenities and Features
Features
- Air Conditioning
- Balcony
- Cable Ready
- Ceiling Fans
- Fireplace
- Heating
- High Speed Internet Access
- Security System
- Sprinkler System
- Storage Space
- Tub/Shower
- Washer/Dryer
- Wheelchair Accessible (Rooms)
- Wi-Fi
Kitchen
- Breakfast Nook
- Dishwasher
- Disposal
- Ice Maker
- Kitchen
- Microwave
- Oven
- Pantry
- Range
- Refrigerator
- Stainless Steel Appliances
Model Lease Information
Model Price Range
- $2,231 - $2,679Total Monthly PriceBase Rent: $2,231 - $2,679Required Monthly Fees: None
Current Available Pricing
- $2,231 - $2,236 Total Monthly Price
Unit 227 Lease Information
Unit Price
- $2,236Total Monthly PriceBase Rent: $2,236Required Monthly Fees: None
Model Lease Information
Model Price Range
- $2,231 - $2,679Total Monthly Price
Unit 127 Lease Information
Unit Price
- $2,231Total Monthly PriceBase Rent: $2,231Required Monthly Fees: None
Model Lease Information
Model Price Range
- $2,231 - $2,679Total Monthly Price
Apartment Model: Model C1DFrom $2,2312 Bedroom, 2 Bath, 1024 sq ftAvailable NowFloor plans are artist's rendering. All dimensions are approximate. Actual product and specifications may vary in dimension or detail. Not all features are available in every rental home. Please see a representative for details.
![]()
Model C1D - Floorplan Apartment Unit: 227Apartment Model: Model C1D$2,2362 Bedroom, 2 Bath, 1024 sq ftAvailable NowApartment Unit: 127Apartment Model: Model C1D$2,2312 Bedroom, 2 Bath, 1024 sq ftAvailable NowModel C1A
From $2,310
2 Beds, 2 Baths, 1087 sq ftTotal Monthly PriceAvailable NowTotal Monthly Price
Base Rent$2,310 - $2,833Total Monthly Price$2,310 - $2,833Model Gallery
Floorplans
Availability Details
Prices shown for this property are the Total Monthly Price including Fees.Price Availability Date Unit Sq Ft View Details $2,316 Available Now 331 1087 $2,310 November 5, 2026 431 1087 Model Amenities and Features
Features
- High Speed Internet Access
- Smoke Free
Model Lease Information
Model Price Range
- $2,310 - $2,833Total Monthly PriceBase Rent: $2,310 - $2,833Required Monthly Fees: None
Current Available Pricing
- $2,310 - $2,316 Total Monthly Price
Unit 331 Amenities and Features
Features
- High Speed Internet Access
- Smoke Free
Unit 331 Lease Information
Unit Price
- $2,316Total Monthly PriceBase Rent: $2,316Required Monthly Fees: None
Model Lease Information
Model Price Range
- $2,310 - $2,833Total Monthly Price
Unit 431 Amenities and Features
Features
- High Speed Internet Access
- Smoke Free
Unit 431 Lease Information
Unit Price
- $2,310Total Monthly PriceBase Rent: $2,310Required Monthly Fees: None
Model Lease Information
Model Price Range
- $2,310 - $2,833Total Monthly Price
Apartment Model: Model C1AFrom $2,3102 Bedroom, 2 Bath, 1087 sq ftAvailable NowFloor plans are artist's rendering. All dimensions are approximate. Actual product and specifications may vary in dimension or detail. Not all features are available in every rental home. Please see a representative for details.
![]()
Model C1A - Floorplan Apartment Unit: 331Apartment Model: Model C1A$2,3162 Bedroom, 2 Bath, 1087 sq ftAvailable NowApartment Unit: 431Apartment Model: Model C1A$2,3102 Bedroom, 2 Bath, 1087 sq ftAvailable November 5, 2026Model C7
From $2,275
2 Beds, 2 Baths, 1174 sq ftTotal Monthly PriceAvailable Oct 5Total Monthly Price
Base Rent$2,275 - $2,731Total Monthly Price$2,275 - $2,731Model Gallery
Floorplans
Availability Details
Prices shown for this property are the Total Monthly Price including Fees.Price Availability Date Unit Sq Ft $2,275 October 5, 2026 121 1174 Unit 121 Amenities and Features
Features
- High Speed Internet Access
- Smoke Free
Unit 121 Lease Information
Unit Price
- $2,275Total Monthly PriceBase Rent: $2,275Required Monthly Fees: None
Model Lease Information
Model Price Range
- $2,275 - $2,731Total Monthly Price
Apartment Model: Model C7From $2,2752 Bedroom, 2 Bath, 1174 sq ftAvailable October 5, 2026Floor plans are artist's rendering. All dimensions are approximate. Actual product and specifications may vary in dimension or detail. Not all features are available in every rental home. Please see a representative for details.
![]()
Model C7 - Floorplan Apartment Unit: 121Apartment Model: Model C7$2,2752 Bedroom, 2 Bath, 1174 sq ftAvailable October 5, 2026Model C1B
2 Beds, 2 Baths, 1018 sq ftAvailable SoonModel Gallery
Floorplans
Availability Details
Prices shown for this property are the Total Monthly Price including Fees.Availability Date Unit Sq Ft Available Soon Model C1B 1018 sq ft Model Amenities and Features
Features
- High Speed Internet Access
- Smoke Free
Apartment Model: Model C1BCall For Rates2 Bedroom, 2 Bath, 1018 sq ftAvailable SoonFloor plans are artist's rendering. All dimensions are approximate. Actual product and specifications may vary in dimension or detail. Not all features are available in every rental home. Please see a representative for details.
![]()
Model C1B - Floorplan Model C3
2 Beds, 2 Baths, 1024 sq ftAvailable SoonModel Gallery
Floorplans
Availability Details
Prices shown for this property are the Total Monthly Price including Fees.Availability Date Unit Sq Ft Available Soon Model C3 1024 sq ft Model Amenities and Features
Features
- High Speed Internet Access
- Smoke Free
Apartment Model: Model C3Call For Rates2 Bedroom, 2 Bath, 1024 sq ftAvailable SoonFloor plans are artist's rendering. All dimensions are approximate. Actual product and specifications may vary in dimension or detail. Not all features are available in every rental home. Please see a representative for details.
![]()
Model C3 - Floorplan Model C1
2 Beds, 2 Baths, 1029 sq ftAvailable SoonModel Gallery
Floorplans
Availability Details
Prices shown for this property are the Total Monthly Price including Fees.Availability Date Unit Sq Ft Available Soon Model C1 1029 sq ft Model Amenities and Features
Features
- High Speed Internet Access
- Smoke Free
Apartment Model: Model C1Call For Rates2 Bedroom, 2 Bath, 1029 sq ftAvailable SoonFloor plans are artist's rendering. All dimensions are approximate. Actual product and specifications may vary in dimension or detail. Not all features are available in every rental home. Please see a representative for details.
![]()
Model C1 - Floorplan Model C1C
2 Beds, 2 Baths, 1031 sq ftAvailable SoonModel Gallery
Floorplans
Availability Details
Prices shown for this property are the Total Monthly Price including Fees.Availability Date Unit Sq Ft Available Soon Model C1C 1031 sq ft Model Amenities and Features
Features
- High Speed Internet Access
- Smoke Free
Apartment Model: Model C1CCall For Rates2 Bedroom, 2 Bath, 1031 sq ftAvailable SoonFloor plans are artist's rendering. All dimensions are approximate. Actual product and specifications may vary in dimension or detail. Not all features are available in every rental home. Please see a representative for details.
![]()
Model C1C - Floorplan Model C1F
2 Beds, 2 Baths, 1031 sq ftAvailable SoonModel Gallery
Floorplans
Availability Details
Prices shown for this property are the Total Monthly Price including Fees.Availability Date Unit Sq Ft Available Soon Model C1F 1031 sq ft Model Amenities and Features
Features
- Air Conditioning
- Balcony
- Cable Ready
- Ceiling Fans
- Fireplace
- Heating
- High Speed Internet Access
- Security System
- Sprinkler System
- Storage Space
- Tub/Shower
- Washer/Dryer
- Wheelchair Accessible (Rooms)
- Wi-Fi
Kitchen
- Breakfast Nook
- Dishwasher
- Disposal
- Ice Maker
- Kitchen
- Microwave
- Oven
- Pantry
- Range
- Refrigerator
- Stainless Steel Appliances
Apartment Model: Model C1FCall For Rates2 Bedroom, 2 Bath, 1031 sq ftAvailable SoonFloor plans are artist's rendering. All dimensions are approximate. Actual product and specifications may vary in dimension or detail. Not all features are available in every rental home. Please see a representative for details.
![]()
Model C1F - Floorplan Model C6
2 Beds, 2 Baths, 1071 sq ftAvailable SoonModel Gallery
Floorplans
Availability Details
Prices shown for this property are the Total Monthly Price including Fees.Availability Date Unit Sq Ft Available Soon Model C6 1071 sq ft Model Amenities and Features
Features
- High Speed Internet Access
- Smoke Free
Apartment Model: Model C6Call For Rates2 Bedroom, 2 Bath, 1071 sq ftAvailable SoonFloor plans are artist's rendering. All dimensions are approximate. Actual product and specifications may vary in dimension or detail. Not all features are available in every rental home. Please see a representative for details.
![]()
Model C6 - Floorplan Model C1E
2 Beds, 2 Baths, 1087 sq ftAvailable SoonModel Gallery
Floorplans
Availability Details
Prices shown for this property are the Total Monthly Price including Fees.Availability Date Unit Sq Ft Available Soon Model C1E 1087 sq ft Model Amenities and Features
Features
- Air Conditioning
- Balcony
- Cable Ready
- Ceiling Fans
- Fireplace
- Heating
- High Speed Internet Access
- Security System
- Sprinkler System
- Storage Space
- Tub/Shower
- Washer/Dryer
- Wheelchair Accessible (Rooms)
- Wi-Fi
Kitchen
- Breakfast Nook
- Dishwasher
- Disposal
- Ice Maker
- Kitchen
- Microwave
- Oven
- Pantry
- Range
- Refrigerator
- Stainless Steel Appliances
Apartment Model: Model C1ECall For Rates2 Bedroom, 2 Bath, 1087 sq ftAvailable SoonFloor plans are artist's rendering. All dimensions are approximate. Actual product and specifications may vary in dimension or detail. Not all features are available in every rental home. Please see a representative for details.
![]()
Model C1E - Floorplan Model C5
2 Beds, 2 Baths, 1136 sq ftAvailable SoonModel Gallery
Floorplans
Availability Details
Prices shown for this property are the Total Monthly Price including Fees.Availability Date Unit Sq Ft Available Soon Model C5 1136 sq ft Model Amenities and Features
Features
- High Speed Internet Access
- Smoke Free
Apartment Model: Model C5Call For Rates2 Bedroom, 2 Bath, 1136 sq ftAvailable SoonFloor plans are artist's rendering. All dimensions are approximate. Actual product and specifications may vary in dimension or detail. Not all features are available in every rental home. Please see a representative for details.
![]()
Model C5 - Floorplan Model C4
2 Beds, 2 Baths, 1239 sq ftAvailable SoonModel Gallery
Floorplans
Availability Details
Prices shown for this property are the Total Monthly Price including Fees.Availability Date Unit Sq Ft Available Soon Model C4 1239 sq ft Model Amenities and Features
Features
- High Speed Internet Access
- Smoke Free
Apartment Model: Model C4Call For Rates2 Bedroom, 2 Bath, 1239 sq ftAvailable SoonFloor plans are artist's rendering. All dimensions are approximate. Actual product and specifications may vary in dimension or detail. Not all features are available in every rental home. Please see a representative for details.
![]()
Model C4 - Floorplan Model D1
2 Beds, 2 Baths, 1327 sq ftAvailable SoonLargest 2 BedroomThis is the largest 2 Bedroom at this PropertyModel Gallery
Floorplans
Availability Details
Prices shown for this property are the Total Monthly Price including Fees.Availability Date Unit Sq Ft Available Soon Model D1 1327 sq ft Model Amenities and Features
Features
- High Speed Internet Access
- Smoke Free
Apartment Model: Model D1Call For Rates2 Bedroom, 2 Bath, 1327 sq ftAvailable SoonFloor plans are artist's rendering. All dimensions are approximate. Actual product and specifications may vary in dimension or detail. Not all features are available in every rental home. Please see a representative for details.
![]()
Model D1 - Floorplan


Schedule a Tour
Property Information
- 130 Units
- 4 Stories
- Built in 2003
Fees and Policies
The fees listed below are community-provided and may exclude utilities or add-ons. All payments are made directly to the property and are non-refundable unless otherwise specified.
Required Fees
One-Time Basics
- Due at Application
- Application Fee Per ApplicantiCharged per applicant.$50.00
- Due at Move-In
- Amenity FeeiCharged per unit.$200.00
Other Fees and Policies
Pet Fees
- Cat
- Cat FeeiMax of 2. Charged Per Pet.$300.00
- Cat RentiCharged Per Pet.$25.00/mo
- Dog
- Dog FeeiMax of 2. Charged Per Pet.$300.00
- Dog RentiCharged Per Pet.$25.00/mo
None
None
Max of 2. All fees are pet.
Parking Info and Fees
- Surface Lot
- Covered
- Other
Property Fee Disclaimer: Based on community-supplied data and independent market research. Subject to change without notice. May exclude fees for mandatory or optional services and usage-based utilities.
Features and Amenities
On-Site Services
- Maintenance On Site
- Planned Social Activities
- Property Manager On Site
- Recycling
Community Features
- Disposal Chutes
- Lounge
- Business Center
- Clubhouse
- Elevator
Outdoor Features
- Grill
- Picnic Area
- Controlled Access
Recreation and Fitness
- Fitness Center
- Spa
- Putting Greens
- Gameroom
- Walking/Biking Trails
- Pool
Interior Features
- Balcony
- Security System
- Storage Space
- Sprinkler System
- Tub/Shower
- Ceiling Fans
- Fireplace
- High Speed Internet Access
- Heating
- Cable Ready
- Washer/Dryer
- Air Conditioning
- Wi Fi
- Wheelchair Accessible (Rooms)
Kitchen Amenities
- Breakfast Nook
- Oven
- Pantry
- Range
- Refrigerator
- Dishwasher
- Microwave
- Disposal
- Stainless Steel Appliances
- Ice Maker
- Kitchen
Living Area Features
- Walk In Closets
- Family Room
- Sunroom
- Crown Molding
- Dining Room
- Carpet
- Recreation Room
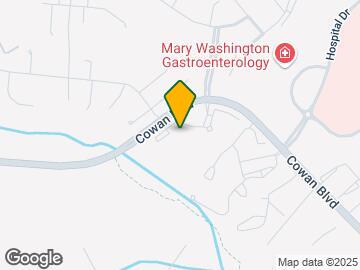
Map
- Shopping
- Colleges
- Grocery
- Medical
- Transportation
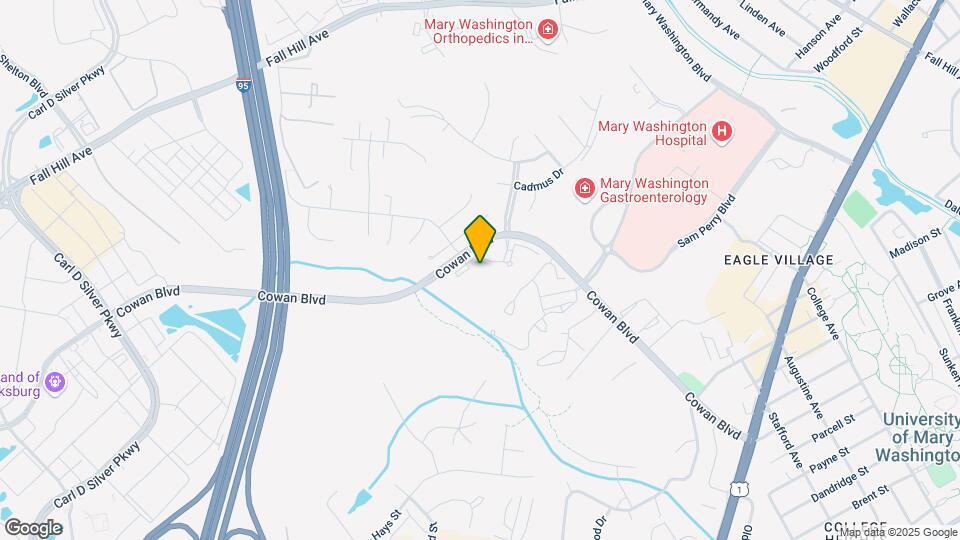
Map
Getting Around
40 / 100 Fairly walkable
30 / 100 Limited public transit
40 / 100 Fairly bikeable
100 / 100 Exceptionally car friendly
 details
Getting to Know the Area
70 / 100 Restaurants
50 / 100 Cafes
60 / 100 Nightlife
70 / 100 Shopping
0 / 100 Noise Level
Frequently Asked Questions about Evergreens at Smith Run
Where is Evergreens at Smith Run located?
Evergreens at Smith Run is located at 2700 Cowan Blvd, Fredericksburg, VA
What is the current rent range at Evergreens at Smith Run?
1 Bedroom to 2 Bedroom Apartments at Evergreens at Smith Run currently range from $1,977 to $2,833
When is the leasing office open?
- The office Hours for Evergreens at Smith Run are
- Monday 8:00 am–4:00 pm
- Tuesday 8:00 am–4:00 pm
- Wednesday 8:00 am–4:00 pm
- Thursday 8:00 am–4:00 pm
- Friday 8:00 am–4:00 pm
- Saturday 10:00 am–4:00 pm
- Sunday Closed
Are pets allowed?
Call us today to find out our pet policy and if we allow pets
Are there any rent specials?
The current rent special at Evergreens at Smith Run is: We constantly hear - 'your building is SO clean!', and we know you will feel the same. Our office is staffed and ready to tour you through our wonderful community! Don't forget to ask about our newly renovated units. We are open for in person tours, however, if you would prefer virtual tours, FaceTime calls, etc., we can accommodate you. No need to wait to plan your move, call us today! *Offers are subject to change and restrictions do apply..
Nearby Schools
James Monroe High School
Hugh Mercer Elementary School
About GreatSchools Data on ApartmentHomeLiving.com.
Points of Interest
Time and distance from Evergreens at Smith Run.
Big Box and Retail
Macy's
Walgreens
Target
Colleges and Universities
University of Mary Washington - Fredericksburg Campus
Groceries
Wegmans
Food Lion
Aldi
Hospitals
Shopping Centers
Evergreens at Smith Run has 5 shopping centers within 1.0 miles.
Transit Stations
Fredericksburg-Fredericksburg Line
Leeland Road-Fredericksburg Line
Brooke-Fredericksburg Line
Nearby Neighborhoods
Rental Price Ranges in the Area
| Bedroom | Average Rent | Cheapest Rent | Highest Rent |
|---|---|---|---|
| Fredericksburg Studio Apartments | $2,405 | $1,812 | $2,999 |
| Fredericksburg 1 Bedroom Apartments | $1,811 | $975 | $3,715 |
| Fredericksburg 2 Bedroom Apartments | $2,165 | $1,250 | $4,824 |
| Fredericksburg 3 Bedroom Apartments | $2,540 | $1,550 | $5,461 |
| Fredericksburg 4 Bedroom Apartments | $2,176 | $2,176 | $2,176 |
| 2 Bedroom Homes | $1,845 | $1,394 | $2,995 |
| 3 Bedroom Homes | $2,390 | $1,650 | $3,500 |
| 4 Bedroom Homes | $2,887 | $1,950 | $4,000 |
| 5 Bedroom Homes | $3,163 | $2,595 | $3,650 |
| 6 Bedroom Homes | $4,500 | $3,300 | $6,500 |
Browse Top Apartments in Fredericksburg
By Price
By Community Type
- Fredericksburg Apartments for Rent by Owner
- Fredericksburg Apartments with Rent Specials
- Fredericksburg Top Rated Apartments
- Fredericksburg Corporate Apartments
- Fredericksburg Furnished Apartments
- Fredericksburg Gated Apartments
- Fredericksburg Loft Apartments
- Fredericksburg Low Income Apartments
- New Fredericksburg Apartments
- Fredericksburg Senior Apartments
- Fredericksburg Short-term Apartments
- Fredericksburg Student Apartments
- Fredericksburg Apartments with Utilities Included
Max of 2. All fees are per pet.