

- 1–4 Bedrooms
- $1,233-$2,867 Pricing
- 709–1,472 Square Feet
About Everly
Everly in Lawrenceville, Georgia offers stylish one, two, three and four bedroom apartment homes including garden and townhome-style floor plans that are perfect for relaxing or entertaining. Interior features include open kitchens with breakfast bars, full-size washer/dryer connections, berber-style carpet and walk-in closets. This Lawrenceville community boasts an array of amenities such as swimming pool with relaxing sundeck, Wi-Fi Cafe with complimentary self-service coffee bar and 24/7 cardio and fitness studio. Further conveniences include 24/7 online rent pay service, 24-hour emergency maintenance and planned resident activities.
Everly is located in the 30044 Zip code of Lawrenceville, GA. This community is professionally managed by Lion Real Estate Group, LLC
Unique Features and Amenities
- Amazon Hub Package Lockers
- Bark Park
- Breakfast Bar
- Ceiling Fans and Huge Walk-In Closets
- Easy Access to I-85 and Highway 316
- Excellent Gwinnett County Schools - Award Winning
- Fully Equipped Kitchens with Breakfast Bar
- Fully Renovated with Designer Finishes
- Gourmet Kitchens
- Handicap Access
- Hardwood-Inspired Floors
- Kitchen Pantry
- Large Walk-In Closets
- Laundry Room w/ Washer & Dryer
- Newly Renovated Apartment Homes
- Picnic Area with BBQ Grills
- Shaker-Style Cabinetry*
- Spacious Floor Plans
- Spanish Speaking Staff
- Sparkling Swimming Pool
- Stainless Steel Appliances*
- Swimming Pool and Sundeck with brand-new furniture
- Townhome Layouts Available
- Upgraded Fixtures and Lighting*
- Walk-In Closets
- Washer & Dryer Hookup
- WiFi Cafe and Resident Activities
Property Contact Info
- Listed by:
- Agency:
- Vendor Logo:
- Website:
- View Property Website
- Call Us:
- (470) 613-3022
- Disclaimer:
Office Hours
| Monday | 9:00 am–6:00 pm |
| Tuesday | 9:00 am–6:00 pm |
| Wednesday | 9:00 am–6:00 pm |
| Thursday | 9:00 am–6:00 pm |
| Friday | 9:00 am–6:00 pm |
| Saturday | 10:00 am–5:00 pm |
| Sunday | Closed |
Floorplan Pricing and Availability
Everly offers 1 to 4 Bedroom apartments starting from $1,233 and having 709–1,472 sq ft. Here is the current pricing and availability:
New! Interactive Property Map
1 Bedroom
Floorplan 1A
From $1,233
1 Bed, 1 Bath, 709 sq ftAvailable NowModel Gallery
Floorplans
Availability Details
Price Availability Date Unit Sq Ft View Details $1,233 Available Now 11-304 709 $1,233 August 18, 2026 02-303 709 $1,233 August 24, 2026 10-205 709 Model Amenities and Features
Features
- High Speed Internet Access
Model Rent and Fees
Model Price Range
- $1,233 - $1,720
Current Available Pricing
- $1,233
Unit 11-304 Amenities and Features
Features
- High Speed Internet Access
Unique Features
- Washer & Dryer Hookup
Unit 11-304 Rent and Fees
Unit Price
- $1,233
Model Rent and Fees
Model Price Range
- $1,233 - $1,720
Unit 02-303 Amenities and Features
Features
- High Speed Internet Access
Unique Features
- Washer & Dryer Hookup
Unit 02-303 Rent and Fees
Unit Price
- $1,233
Model Rent and Fees
Model Price Range
- $1,233 - $1,720
Unit 10-205 Amenities and Features
Features
- High Speed Internet Access
Unique Features
- Washer & Dryer Hookup
Unit 10-205 Rent and Fees
Unit Price
- $1,233
Model Rent and Fees
Model Price Range
- $1,233 - $1,720
Apartment Model: 1AFrom $1,2331 Bedroom, 1 Bath, 709 sq ftAvailable Now![]()
1A - Floorplan Apartment Unit: 11-304Apartment Model: 1A$1,2331 Bedroom, 1 Bath, 709 sq ftAvailable NowApartment Unit: 02-303Apartment Model: 1A$1,2331 Bedroom, 1 Bath, 709 sq ftAvailable August 18, 2026Apartment Unit: 10-205Apartment Model: 1A$1,2331 Bedroom, 1 Bath, 709 sq ftAvailable August 24, 20262 Bedrooms
Floorplan 2A
From $1,542
2 Beds, 2 Baths, 962 sq ftAvailable Aug 18Model Gallery
Floorplans
Availability Details
Price Availability Date Unit Sq Ft View Details $1,592 August 18, 2026 06-303 962 $1,542 September 2, 2026 05-306 962 $1,640 September 8, 2026 08-202 962 Model Amenities and Features
Features
- High Speed Internet Access
Model Rent and Fees
Model Price Range
- $1,542 - $2,356
Current Available Pricing
- $1,542 - $1,640
Unit 06-303 Amenities and Features
Features
- High Speed Internet Access
Unique Features
- Washer & Dryer Hookup
Unit 06-303 Rent and Fees
Unit Price
- $1,592
Model Rent and Fees
Model Price Range
- $1,542 - $2,356
Unit 05-306 Amenities and Features
Features
- High Speed Internet Access
Unique Features
- Washer & Dryer Hookup
Unit 05-306 Rent and Fees
Unit Price
- $1,542
Model Rent and Fees
Model Price Range
- $1,542 - $2,356
Unit 08-202 Amenities and Features
Features
- High Speed Internet Access
Unique Features
- Washer & Dryer Hookup
Unit 08-202 Rent and Fees
Unit Price
- $1,640
Model Rent and Fees
Model Price Range
- $1,542 - $2,356
Apartment Model: 2AFrom $1,5422 Bedroom, 2 Bath, 962 sq ftAvailable August 18, 2026![]()
2A - Floorplan Apartment Unit: 06-303Apartment Model: 2A$1,5922 Bedroom, 2 Bath, 962 sq ftAvailable August 18, 2026Apartment Unit: 05-306Apartment Model: 2A$1,5422 Bedroom, 2 Bath, 962 sq ftAvailable September 2, 2026Apartment Unit: 08-202Apartment Model: 2A$1,6402 Bedroom, 2 Bath, 962 sq ftAvailable September 8, 20263 Bedrooms
3A Townhome
From $1,921
3 Beds, 2 Baths, 1296 sq ftAvailable Sep 16Model Gallery
Floorplans
Availability Details
Price Availability Date Unit Sq Ft View Details $1,921 September 16, 2026 2672 1296 $1,921 October 10, 2026 2688 1296 Model Amenities and Features
Features
- High Speed Internet Access
Model Rent and Fees
Model Price Range
- $1,921 - $2,778
Current Available Pricing
- $1,921
Unit 2672 Amenities and Features
Features
- High Speed Internet Access
Unit 2672 Rent and Fees
Unit Price
- $1,921
Model Rent and Fees
Model Price Range
- $1,921 - $2,778
Unit 2688 Amenities and Features
Features
- High Speed Internet Access
Unit 2688 Rent and Fees
Unit Price
- $1,921
Model Rent and Fees
Model Price Range
- $1,921 - $2,778
Apartment Model: 3A TownhomeFrom $1,9213 Bedroom, 2 Bath, 1296 sq ftAvailable September 16, 2026![]()
3A Townhome - Floorplan Apartment Unit: 2672Apartment Model: 3A Townhome$1,9213 Bedroom, 2 Bath, 1296 sq ftAvailable September 16, 2026Apartment Unit: 2688Apartment Model: 3A Townhome$1,9213 Bedroom, 2 Bath, 1296 sq ftAvailable October 10, 20264 Bedrooms
4A Townhome
From $2,107
4 Beds, 3 Baths, 1472 sq ftAvailable Aug 20Model Gallery
Floorplans
Availability Details
Price Availability Date Unit Sq Ft $2,107 August 20, 2026 2609 1472 Unit 2609 Amenities and Features
Features
- High Speed Internet Access
Unit 2609 Rent and Fees
Unit Price
- $2,107
Model Rent and Fees
Model Price Range
- $2,107 - $2,867
Apartment Model: 4A TownhomeFrom $2,1074 Bedroom, 3 Bath, 1472 sq ftAvailable August 20, 2026![]()
4A Townhome - Floorplan Apartment Unit: 2609Apartment Model: 4A Townhome$2,1074 Bedroom, 3 Bath, 1472 sq ftAvailable August 20, 2026
Schedule a Tour
3D Tours
Property Information
- 324 Units
- 2 Stories
- Built in 1997
Fees and Policies
The fees listed below are community-provided and may exclude utilities or add-ons. All payments are made directly to the property and are non-refundable unless otherwise specified.
Required Fees
One-Time Basics
- Due at Application
- Application Fee Per ApplicantiCharged per applicant.$80.00
- Due at Move-In
- Administrative FeeiCharged per unit.$160.00
Other Fees and Policies
Parking Fees
- Surface Lot
- Parking FeeiMax of 1. Charged per vehicle.$0.00/mo
Pet Policy and Fees
Cats
- 2 Pet Limit
None
Comments: | Restrictions: None
Dogs
- 2 Pet Limit
2 Pets Maximum, Breed restrictions apply.
Comments: | Restrictions: 2 Pets Maximum, Breed restrictions apply.
Property Fee Disclaimer: Based on community-supplied data and independent market research. Subject to change without notice. May exclude fees for mandatory or optional services and usage-based utilities.
Features and Amenities
On-Site Services
- Maintenance On Site
- Property Manager On Site
- Public Transportation
- Laundry Facilities
Community Features
- Business Center
- Clubhouse
- Walk Up
Outdoor Features
- Grill
- Sundeck
- Picnic Area
Recreation and Fitness
- Fitness Center
- Playground
- Pool
Interior Features
- Ceiling Fans
- High Speed Internet Access
- Cable Ready
- Washer/Dryer Hookup
- Washer/Dryer
- Air Conditioning
- Wi Fi
- Wheelchair Accessible (Rooms)
Kitchen Amenities
- Pantry
- Dishwasher
- Disposal
- Kitchen
- Stainless Steel Appliances
Living Area Features
- Walk In Closets
- Vaulted Ceiling
- Window Coverings
- Carpet
- Hardwood Floors

Map
- Shopping
- Colleges
- Grocery
- Medical
- Parks

Map
Getting Around
60 / 100 Moderately walkable
40 / 100 Fairly bikeable
100 / 100 Exceptionally car friendly
Getting to Know the Area
60 / 100 Restaurants
20 / 100 Cafes
40 / 100 Nightlife
40 / 100 Shopping
50 / 100 Parks
50 / 100 Noise Level
Frequently Asked Questions about Everly
Where is Everly located?
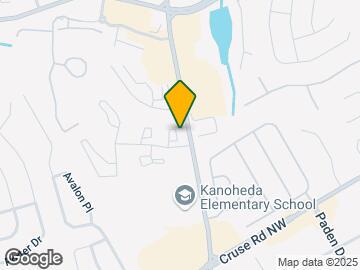
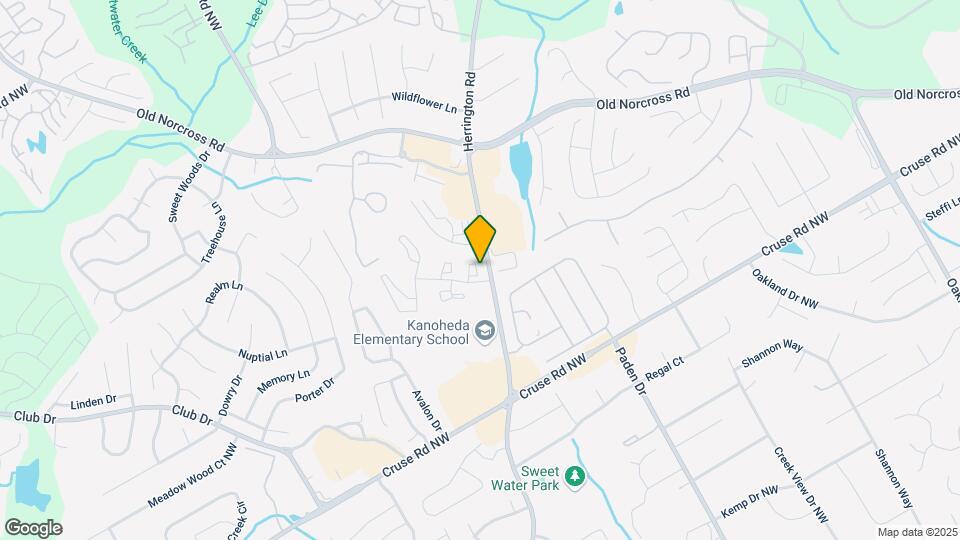
Everly is located at 2800 Herrington Woods Ct, Lawrenceville, GA
What is the current rent range at Everly?
1 Bedroom to 4 Bedroom Apartments at Everly currently range from $1,233 to $2,867
When is the leasing office open?
- The office Hours for Everly are
- Monday 9:00 am–6:00 pm
- Tuesday 9:00 am–6:00 pm
- Wednesday 9:00 am–6:00 pm
- Thursday 9:00 am–6:00 pm
- Friday 9:00 am–6:00 pm
- Saturday 10:00 am–5:00 pm
- Sunday Closed
Are pets allowed?
Call us today to find out our pet policy and if we allow pets
Renters Reviews and Ratings
Verified RenterSubmitted by a verified resident of the apartment community. Participating residents may receive reward points in exchange for posting a review during their lease term, regardless of the nature of the review.
Property Manager Responded
Verified RenterSubmitted by a verified resident of the apartment community. Participating residents may receive reward points in exchange for posting a review during their lease term, regardless of the nature of the review.
Property Manager Responded
Verified RenterSubmitted by a verified resident of the apartment community. Participating residents may receive reward points in exchange for posting a review during their lease term, regardless of the nature of the review.
Property Manager Responded
Verified RenterSubmitted by a verified resident of the apartment community. Participating residents may receive reward points in exchange for posting a review during their lease term, regardless of the nature of the review.
Property Manager Responded
Verified RenterSubmitted by a verified resident of the apartment community. Participating residents may receive reward points in exchange for posting a review during their lease term, regardless of the nature of the review.
Property Manager Responded
Verified RenterSubmitted by a verified resident of the apartment community. Participating residents may receive reward points in exchange for posting a review during their lease term, regardless of the nature of the review.
Property Manager Responded
Verified RenterSubmitted by a verified resident of the apartment community. Participating residents may receive reward points in exchange for posting a review during their lease term, regardless of the nature of the review.
Property Manager Responded
Verified RenterSubmitted by a verified resident of the apartment community. Participating residents may receive reward points in exchange for posting a review during their lease term, regardless of the nature of the review.
Property Manager Responded
Verified RenterSubmitted by a verified resident of the apartment community. Participating residents may receive reward points in exchange for posting a review during their lease term, regardless of the nature of the review.
Property Manager Responded
Verified RenterSubmitted by a verified resident of the apartment community. Participating residents may receive reward points in exchange for posting a review during their lease term, regardless of the nature of the review.
Property Manager Responded
Verified RenterSubmitted by a verified resident of the apartment community. Participating residents may receive reward points in exchange for posting a review during their lease term, regardless of the nature of the review.
Property Manager Responded
Nearby Schools
Gwinnett School of Mathematics, Science and Technology
Gwin Oaks Elementary School
Five Forks Middle School
Kanoheda Elementary School
Sweetwater Middle School
Berkmar High School
About GreatSchools Data on ApartmentHomeLiving.com.
Points of Interest
Time and distance from Everly.
Big Box and Retail
Walgreens
Macy's
Petco
Colleges and Universities
Groceries
Lidl
H Mart
Sprouts Farmers Market
Hospitals
Northside Hospital Gwinnett
Summit Ridge Center - Psychiatry & Addiction Medicine
Eastside Medical Center
Parks and Recreation
Everly has 1 park within 9.6 miles, including Stone Mountain Park.
Shopping Centers
Everly has 5 shopping centers within 0.7 miles.
Nearby Neighborhoods
Rental Price Ranges in the Area
| Bedroom | Average Rent | Cheapest Rent | Highest Rent |
|---|---|---|---|
| Lawrenceville Studio Apartments | $1,518 | $1,285 | $1,843 |
| Lawrenceville 1 Bedroom Apartments | $1,625 | $1,087 | $3,068 |
| Lawrenceville 2 Bedroom Apartments | $1,939 | $1,196 | $4,059 |
| Lawrenceville 3 Bedroom Apartments | $2,337 | $1,500 | $4,239 |
| Lawrenceville 4 Bedroom Apartments | $2,964 | $2,107 | $3,601 |
| 2 Bedroom Homes | $1,643 | $1,195 | $2,650 |
| 3 Bedroom Homes | $2,237 | $1,665 | $3,750 |
| 4 Bedroom Homes | $2,523 | $1,870 | $3,600 |
| 5 Bedroom Homes | $3,085 | $2,295 | $6,500 |
| 6 Bedroom Homes | $3,036 | $2,100 | $4,700 |
| 7 Bedroom Homes | $4,500 | $4,500 | $4,500 |
Browse Top Apartments in Lawrenceville
By Price
By Community Type
- Lawrenceville Apartments with Rent Specials
- Lawrenceville Top Rated Apartments
- Lawrenceville Corporate Apartments
- Lawrenceville Furnished Apartments
- Lawrenceville Gated Apartments
- Lawrenceville Loft Apartments
- Lawrenceville Low Income Apartments
- New Lawrenceville Apartments
- Lawrenceville Senior Apartments
- Lawrenceville Short-term Apartments
- Lawrenceville Apartments with Utilities Included


Max of 1. Parking Available.