Your message has been sent! Thank you!

Everly on The Loop Apartments

Verified
This is a CoStar Verified® Listing

Everly on The Loop in St. Louis, MO is verified by CoStar’s® proprietary screening and fraud detection process, so you can shop and rent with confidence on ApartmentHomeLiving.com. Always protect yourself when shopping online.

(314) 664-9967
Check Availability
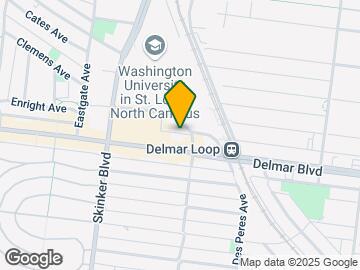
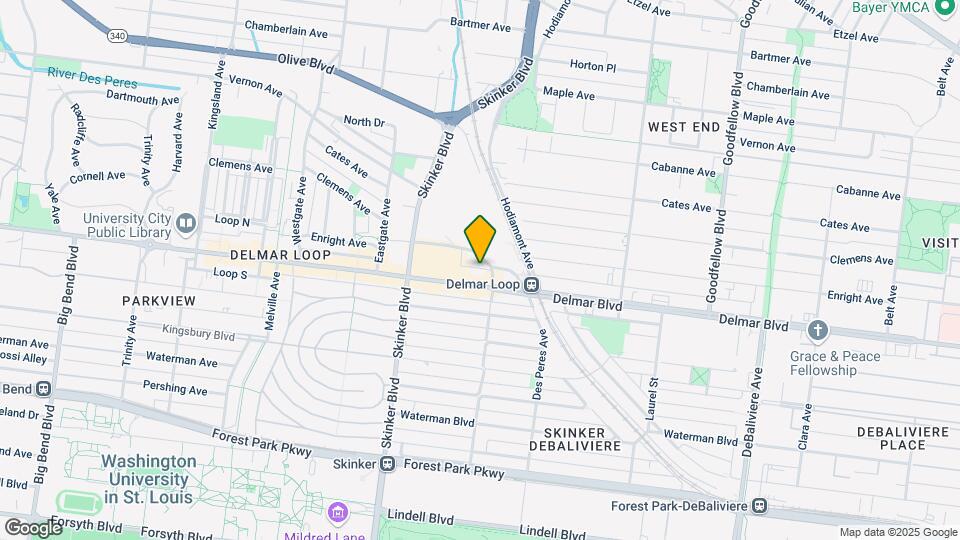
6105 Delmar Blvd, St. Louis, MO 63112

Contact

Everly on The Loop

6105 Delmar Blvd
St. Louis, MO 63112
(314) 664-9967
Everly on The Loop in St. Louis, MO - Building Photo
  • 1–3 Bedrooms
  • $835-$1,798 Pricing
  • 611–1,251 Square Feet

About Everly on The Loop

Next 2 to Sign for Fall 2026 get a $1000 GIFT CARD! Everly on the Loop is an off-campus boutique-style apartment community in St. Louis, MO, that features studio, 1, 2, and 3-bedroom apartments near Washington University. We are also in close proximity to St. Louis University and the Central West End. Our fully furnished apartments feature thoughtful touches throughout, like a 50" smart TV, stainless steel appliances, designer cabinets, and more! Now leasing for Fall 2026!

Everly on The Loop is located in the West End St Louis Neighborhood and 63112 Zip code of St. Louis, MO. This community is professionally managed by PeakMade Real Estate

Unique Features and Amenities

  • 50in Smart TV
  • Award-Winning Management
  • ButterflyMX Carrier Access Code
  • Coffee Bar
  • Computer Lab
  • Designer Cabinetry
  • Granite Countertop
  • Grilling station
  • Other
  • Reserved covered carport parking*
  • Rooftop Courtyard with Jumbotron
  • Security Patrol
  • Stainless Appliances

See All Amenities

Property Contact Info

Office Hours

Monday10:00 am–6:00 pm
Tuesday10:00 am–6:00 pm
Wednesday10:00 am–6:00 pm
Thursday10:00 am–6:00 pm
Friday10:00 am–6:00 pm
Saturday12:00 pm–4:00 pm
SundayClosed

Floorplan Pricing and Availability

Everly on The Loop offers 1 to 3 Bedroom apartments starting from $835 and having 611–1,251 sq ft. Here is the current pricing and availability:

  • 1 Bedroom

    Floorplan A1

    1 Bed, 1 Bath, 611 sq ft
     

    Availability Details

    PriceAvailability DateUnitSq Ft
    $1,798Call for AvailabilityA1611 sq ft

    Model Amenities and Features

    Features

    • Air Conditioning
    • Washer/Dryer

    Living Space

    • Walk-In Closets

    Student Features

    • Private Bathroom

    Unique Features

    • 50in Smart TV
    • Other
    • Stainless Appliances

    Model Rent and Fees

    Model Price

    • $1,798
  • 2 Bedrooms

    Floorplan B1

    $925

    2 Beds, 2 Baths, 876 sq ft
    Available Now

    Availability Details

    PriceAvailability DateUnitSq FtView Details
    $925Available NowLock Off876
    $925Available NowPrivate876

    Model Amenities and Features

    Features

    • Air Conditioning
    • Washer/Dryer

    Living Space

    • Walk-In Closets

    Student Features

    • Private Bathroom

    Unique Features

    • 50in Smart TV
    • Other
    • Stainless Appliances

    Model Rent and Fees

    Model Price

    • $925

    Unit Lock Off Amenities and Features

    Features

    • Air Conditioning
    • Washer/Dryer

    Living Space

    • Walk-In Closets

    Student Features

    • Private Bathroom

    Unique Features

    • 50in Smart TV
    • Other
    • Stainless Appliances

    Unit Lock Off Rent and Fees

    Unit Price

    • $925

    Model Rent and Fees

    Price

    • $925

    Unit Private Amenities and Features

    Features

    • Air Conditioning
    • Washer/Dryer

    Living Space

    • Walk-In Closets

    Student Features

    • Private Bathroom

    Unique Features

    • 50in Smart TV
    • Other
    • Stainless Appliances

    Unit Private Rent and Fees

    Unit Price

    • $925

    Model Rent and Fees

    Price

    • $925

    B1 Penthouse

    2 Beds, 2 Baths, 876 sq ft
     

    Availability Details

    PriceAvailability DateUnitSq Ft
    $925Call for AvailabilityB1 Penthouse876 sq ft

    Model Amenities and Features

    Features

    • Air Conditioning
    • Washer/Dryer

    Living Space

    • Walk-In Closets

    Student Features

    • Private Bathroom

    Unique Features

    • 50in Smart TV
    • Other
    • Stainless Appliances

    Model Rent and Fees

    Model Price

    • $925
    Show Unavailable Floorplans
  • 3 Bedrooms

    Floorplan C3

    $835

    3 Beds, 3 Baths, 1251 sq ft
    Available Now

    Availability Details

    PriceAvailability DateUnitSq FtView Details
    $835Available NowPrivate1251
    $835Available NowPrivate1251

    Model Amenities and Features

    Features

    • Air Conditioning
    • Washer/Dryer

    Living Space

    • Walk-In Closets

    Student Features

    • Private Bathroom

    Unique Features

    • 50in Smart TV
    • Other
    • Stainless Appliances

    Model Rent and Fees

    Model Price

    • $835

    Unit Private Amenities and Features

    Features

    • Air Conditioning
    • Washer/Dryer

    Living Space

    • Walk-In Closets

    Student Features

    • Private Bathroom

    Unique Features

    • 50in Smart TV
    • Other
    • Stainless Appliances

    Unit Private Rent and Fees

    Unit Price

    • $835

    Model Rent and Fees

    Price

    • $835

    Unit Private Amenities and Features

    Features

    • Air Conditioning
    • Washer/Dryer

    Living Space

    • Walk-In Closets

    Student Features

    • Private Bathroom

    Unique Features

    • 50in Smart TV
    • Other
    • Stainless Appliances

    Unit Private Rent and Fees

    Unit Price

    • $835

    Model Rent and Fees

    Price

    • $835

    C3 Penthouse

    $835

    3 Beds, 3 Baths, 1251 sq ft
    Available Now

    Availability Details

    PriceAvailability DateUnitSq Ft
    $835Available NowPrivate1251

    Unit Private Amenities and Features

    Features

    • Air Conditioning
    • Washer/Dryer

    Living Space

    • Walk-In Closets

    Student Features

    • Private Bathroom

    Unique Features

    • 50in Smart TV
    • Other
    • Stainless Appliances

    Unit Private Rent and Fees

    Unit Price

    • $835

    Model Rent and Fees

    Price

    • $835

    C5 Penthouse

    $870

    3 Beds, 3 Baths, 1107 sq ft
    Available Now

    Availability Details

    PriceAvailability DateUnitSq Ft
    $870Available NowPrivate1107

    Unit Private Amenities and Features

    Features

    • Air Conditioning
    • Washer/Dryer

    Living Space

    • Walk-In Closets

    Student Features

    • Private Bathroom

    Unique Features

    • 50in Smart TV
    • Other
    • Stainless Appliances

    Unit Private Rent and Fees

    Unit Price

    • $870

    Model Rent and Fees

    Price

    • $870

    Floorplan C5

    $870

    3 Beds, 3 Baths, 1107 sq ft
    Available Now

    Availability Details

    PriceAvailability DateUnitSq Ft
    $870Available NowPrivate1107

    Unit Private Amenities and Features

    Features

    • Air Conditioning
    • Washer/Dryer

    Living Space

    • Walk-In Closets

    Student Features

    • Private Bathroom

    Unique Features

    • 50in Smart TV
    • Other
    • Stainless Appliances

    Unit Private Rent and Fees

    Unit Price

    • $870

    Model Rent and Fees

    Price

    • $870

    Floorplan C2

    $870

    3 Beds, 3 Baths, 1150 sq ft
    Available Now

    Availability Details

    PriceAvailability DateUnitSq Ft
    $870Available NowPrivate1150

    Unit Private Amenities and Features

    Features

    • Air Conditioning
    • Washer/Dryer

    Living Space

    • Walk-In Closets

    Student Features

    • Private Bathroom

    Unique Features

    • 50in Smart TV
    • Other
    • Stainless Appliances

    Unit Private Rent and Fees

    Unit Price

    • $870

    Model Rent and Fees

    Price

    • $870

    C6 Penthouse

    $870

    3 Beds, 3 Baths, 1156 sq ft
    Available Now

    Availability Details

    PriceAvailability DateUnitSq Ft
    $870Available NowPrivate1156

    Unit Private Amenities and Features

    Features

    • Air Conditioning
    • Washer/Dryer

    Living Space

    • Walk-In Closets

    Student Features

    • Private Bathroom

    Unique Features

    • 50in Smart TV
    • Other
    • Stainless Appliances

    Unit Private Rent and Fees

    Unit Price

    • $870

    Model Rent and Fees

    Price

    • $870

    Floorplan C6

    $870

    3 Beds, 3 Baths, 1156 sq ft
    Available Now

    Availability Details

    PriceAvailability DateUnitSq Ft
    $870Available NowPrivate1156

    Unit Private Amenities and Features

    Features

    • Air Conditioning
    • Washer/Dryer

    Living Space

    • Walk-In Closets

    Student Features

    • Private Bathroom

    Unique Features

    • 50in Smart TV
    • Other
    • Stainless Appliances

    Unit Private Rent and Fees

    Unit Price

    • $870

    Model Rent and Fees

    Price

    • $870

    Floorplan C4

    $870

    3 Beds, 3 Baths, 1227 sq ft
    Available Now

    Availability Details

    PriceAvailability DateUnitSq Ft
    $870Available NowPrivate1227

    Unit Private Amenities and Features

    Features

    • Air Conditioning
    • Washer/Dryer

    Living Space

    • Walk-In Closets

    Student Features

    • Private Bathroom

    Unique Features

    • 50in Smart TV
    • Other
    • Stainless Appliances

    Unit Private Rent and Fees

    Unit Price

    • $870

    Model Rent and Fees

    Price

    • $870

    Floorplan C1

    $870

    3 Beds, 3 Baths, 1232 sq ft
    Available Now

    Availability Details

    PriceAvailability DateUnitSq Ft
    $870Available NowPrivate1232

    Unit Private Amenities and Features

    Features

    • Air Conditioning
    • Washer/Dryer

    Living Space

    • Walk-In Closets

    Student Features

    • Private Bathroom

    Unique Features

    • 50in Smart TV
    • Other
    • Stainless Appliances

    Unit Private Rent and Fees

    Unit Price

    • $870

    Model Rent and Fees

    Price

    • $870

    C2 Penthouse

    3 Beds, 3 Baths, 1150 sq ft
     

    Availability Details

    PriceAvailability DateUnitSq Ft
    $870Call for AvailabilityC2 Penthouse1150 sq ft

    Model Amenities and Features

    Features

    • Air Conditioning
    • Washer/Dryer

    Living Space

    • Walk-In Closets

    Student Features

    • Private Bathroom

    Unique Features

    • 50in Smart TV
    • Other
    • Stainless Appliances

    Model Rent and Fees

    Model Price

    • $870

    C1 Penthouse

    3 Beds, 3 Baths, 1232 sq ft
     

    Availability Details

    PriceAvailability DateUnitSq Ft
    $870Call for AvailabilityC1 Penthouse1232 sq ft

    Model Amenities and Features

    Features

    • Air Conditioning
    • Washer/Dryer

    Living Space

    • Walk-In Closets

    Student Features

    • Private Bathroom

    Unique Features

    • 50in Smart TV
    • Other
    • Stainless Appliances

    Model Rent and Fees

    Model Price

    • $870
    Show Unavailable Floorplans
Price shown is base rent. Excludes user-selected optional fees and variable or usage-based fees and required charges due at or prior to move-in or at move-out. View Fees and Policies for details. Price, availability, fees, and any applicable rent special are subject to change without notice.

Schedule a Tour

Request Tour
Call us at: (314) 664-9967 to request a tour.

3D Tours

Property Information

  • 142 Units
  • 14 Stories
  • Built in 2017
  • Furnished

Fees and Policies

The fees listed below are community-provided and may exclude utilities or add-ons. All payments are made directly to the property and are non-refundable unless otherwise specified.

Ask About Our Fees

Required Fees

One-Time Basics

Due at Application
Application Fee Per ApplicantiCharged per applicant.$50.00
Due at Move-In
Move-In FeeiCharged per applicant.$95.00
Administrative FeeiCharged per unit.$150.00

Other Fees and Policies

Parking Fees

Garage
Parking FeeiCharged Per Vehicle.$95.00/mo

Pet Policy and Fees

No Pets Allowed

Property Fee Disclaimer: Based on community-supplied data and independent market research. Subject to change without notice. May exclude fees for mandatory or optional services and usage-based utilities.

Features and Amenities

On-Site Services

  • Planned Social Activities
  • Property Manager On Site
  • Package Service
  • Renters Insurance Program
  • Community Wide Wi Fi

Community Features

  • Lounge

Outdoor Features

  • Picnic Area
  • Courtyard
  • Controlled Access

Recreation and Fitness

  • Fitness Center
  • Gameroom
  • Pool

Interior Features

  • Storage Space
  • High Speed Internet Access
  • Washer/Dryer
  • Air Conditioning
  • Wi Fi

Kitchen Amenities

  • Oven
  • Eat In Kitchen
  • Range
  • Refrigerator
  • Freezer
  • Stainless Steel Appliances
  • Ice Maker
  • Kitchen
  • Granite Countertops

Living Area Features

  • Walk In Closets

Student Features

  • Individual Locking Bedrooms
  • Private Bathroom
  • Study Lounge
  • Shuttle To Campus
  • Roommate Matching
  • Walk To Campus
  • Individual Leases Available

Pet Policy

  • No Pets Allowed
Google Map

Map

6105 Delmar Blvd, St. Louis, MO 63112

Getting Around

  • 70 / 100 Moderately walkable

    Most day-to-day needs are within walking distance

  • 70 / 100 Good public transit

    Walking distance to rapid transit and frequent bus lines

  • 70 / 100 Moderately bikeable

    Suitable for bicycle commuting and/or recreation

  • 70 / 100 Moderately car friendly

    Good access to freeways and/or major arteries, with a low chance of parking problems

Scores provided by Local Logic details

Getting to Know the Area

  • 90 / 100 Restaurants

    Exceptional variety of restaurants within a few minutes

  • 70 / 100 Cafes

    Variety of cafés within a few minutes

  • 90 / 100 Nightlife

    Exceptional variety of bars right within a few minutes

  • 70 / 100 Shopping

    Several shops within a few minutes

  • 80 / 100 Parks

    Very large amount of park space within a few minutes

  • 70 / 100 Noise Level

    Few sources of noise nearby

Scores provided by Local Logic

Frequently Asked Questions about Everly on The Loop

Where is Everly on The Loop located?

Everly on The Loop is located at 6105 Delmar Blvd near the West End St Louis area of St. Louis, MO

What is the current rent range at Everly on The Loop?

1 Bedroom to 3 Bedroom Apartments at Everly on The Loop currently range from $835 to $1,798

When is the leasing office open?

  • The office Hours for Everly on The Loop are
  • Monday 10:00 am–6:00 pm
  • Tuesday 10:00 am–6:00 pm
  • Wednesday 10:00 am–6:00 pm
  • Thursday 10:00 am–6:00 pm
  • Friday 10:00 am–6:00 pm
  • Saturday 12:00 pm–4:00 pm
  • Sunday Closed

Are pets allowed?

Call us today to find out our pet policy and if we allow pets

Lifestyle Ratings

  • Cost Per Sq.Ft. 3.6

    The Cost Per Square Foot rating shows you the average cost per square foot for floorplans at this community in relation to the local average.

  • Affordability Nice Value3.2

    The Everly on The Loop Apartments are 8.47% more expensive than the average apartment in the West End St Louis area, and 29.63% cheaper than the average apartment city-wide.

    Rent Comparison to the West End St Louis Neighborhood

    FloorplanLowest Price HereNeighborhood Avg RentNbhd Avg RentCost Difference%
    2 Bedroom$925$1,489-$564-37.9%
    3 Bedroom$835$939-$104-11.1%
    1 Bedroom$1,798$1,031+$76774.4%

    Rent Comparison to the city of St. Louis

    FloorplanLowest Price HereCity Average RentCost Difference%
    2 Bedroom$925$1,787-$862-48.2%
    3 Bedroom$835$2,251-$1,416-62.9%
    1 Bedroom$1,798$1,471+$32722.2%

    Methodology: On 08/23/2026, ApartmentHomeLiving.com compared current rents by floorplan to 144 other apartment communities in the immediate area around Everly on The Loop (West End St Louis), and 3575 other apartment communities in St. Louis using today’s up-to-date pricing using the sum/count averaging formula. This data will be updated in real-time as prices fluctuate.

    Rent Pricing Data as of 08/23/2026

  • Student Living 4.0

    Rentals that are highly rated for the Student Living Lifestyle rating have top features and amenities that benefit students and others who enjoy living the student lifestyle.

    Rating Factors

    This 4.0-star Student Living rating is based on the following features:

    • Individual Leases Available
    • Walk To Campus
    • Roommate Matching
    • Shuttle To Campus
    • Individual Locking Bedrooms
    • Study Lounge
    • Private Bathroom
    • Hi Speed Internet/Wi-Fi
    • Community-Wide WiFi
    • Gameroom
    • Washer/Dryer In Unit
    • Package Service
    • Fitness Center
    • Swimming Pool(s)
    • Storage Spaces
    • Property Manager on Site
    • Planned Social Activities
    • Renters Insurance Programs
    • Lounge
    • Picnic Area
    • Granite Countertops
    • Kitchens
    • Ice Makers
    • Stainless Steel Appliances
    • Refrigerators
    • Ranges
    • Eat in Kitchen or Dining Rooms
    • Ovens
    • Air Conditioning
    • High Speed Internet Access
    • Controlled Gate Access
    • Courtyard
    See more
    See less
Learn more about Lifestyle Search

Renters Reviews and Ratings

2.3
3 Renters Reviews

Nightmare Management

August 12, 2023 - Review from Apartments.com
I stayed at this apartment complex this summer taking over someone else’s lease. Let me tell you it is nothing like the pictures, once you get there you realize that the entire building smells of trash because they do nothing about the trash that is overflowing from the trash shoots and rooms. When I first moved in their were piles of trash in the hallway for a week. Then you find out that the huge tv outside is left on 247 so if you have a window facing the courtyard good luck trying to sleep. ...
Talking of the courtyard the pool was empty the entire summer and they just as I was moving our choose to start filling it up. I also had a overflowing drain of sewage and food waste in my kitchen that after I called the emergency maintenance number that no one answered multiple times finally got someone to come out who brought no tools and said it could wait a day. Then a new much better maintenance worker came but still took them over a week to fix so I had to deal with a horrible smell the entire week and a make shift plunger stopping the sink from overflowing. To top everything off they are trying to charge me ridiculous fee for cleaning and then a fee for paint that was done by the previous management before I even moved in, which was noted on my move in check sheet that they lost. If you want to avoid head ache and not pay a ridiculous amount of money for place to smell like trash look elsewhere.
Read More

Cool Rooftop Pool and Friendly Staff

June 8, 2021 - Review from Apartments.com
I moved to Everly in January and my experience has been great! The management team is always around and assessable when you need something. Not to mention the gym and the pool is my favorite part.

Poor management and service for an otherwise great aparment

April 14, 2021 - Review from Apartments.com
The apartment excels in its location, amenities, as well as furnishing, but the management will always try to screw you over by charging you for anything that comes up.

Nearby Schools

Hamilton Elementary Community Ed.

St. Louis City School District
4160 N KINGSHIGHWAY
Public School - Grades PK-5 (243 Students)
In Attendance Zone1 minute drive / 0.4 miles away
3/10

Yeatman-Liddell Middle School

St. Louis City School District
4265 ATHLONE AVE
Public School - Grades 6-8 (300 Students)
In Attendance Zone8 minute drive / 3.9 miles away
2/10

Sumner High School

St. Louis City School District
4248 COTTAGE AVE
Public School - Grades 9-12 (407 Students)
In Attendance Zone6 minute drive / 3.1 miles away
1/10
School data provided by GreatSchools.
details
The GreatSchools Rating helps parents compare schools within a state based on a variety of school quality indicators and provides a helpful picture of how effectively each school serves all of its students. Ratings are on scale of 1 (below average) and to 10 (above average) and can include test scores, college readiness, academic progress, advanced courses, equity, discipline and attendance data. We also advise parents to visit schools, consider other information on school performance and programs, and consider needs as part of the school selection process.

About GreatSchools Data on ApartmentHomeLiving.com.

Points of Interest

Time and distance from Everly on The Loop.

Big Box and Retail

Walgreens

6733 Clayton Rd
5 minute drive / 1.97 miles away

Autozone

1215 N Kingshighway Blvd
4 minute drive / 2.01 miles away

Aldi

7701 Olive Blvd
4 minute drive / 2.19 miles away

Colleges and Universities

Washington University in St. Louis

One Brookings Drive
2 minute drive / 0.99 miles away

Fontbonne University

6800 Wydown Blvd
4 minute drive / 1.52 miles away

Saint Louis Community College - Forest Park Campus

5600 Oakland
5 minute drive / 2.47 miles away

Groceries

Schnucks

702 N Kingshighway Blvd
4 minute drive / 2.12 miles away

Aldi

7701 Olive Blvd
4 minute drive / 2.19 miles away

Save A Lot

4447 Natural Bridge Ave
7 minute drive / 3.47 miles away

Hospitals

Metropolitan St. Louis Psychiatric Center

5351 Delmar Boulevard
3 minute drive / 1.33 miles away

Ssm Health St. Mary's Hospital - St Louis

6420 Clayton Rd
5 minute drive / 1.88 miles away

Barnes-Jewish Hospital

1 Barnes Jewish Hospital Plz
5 minute drive / 2.56 miles away

Military Bases

US Army Reserve Center

6 minute drive / 2.94 miles away

Price Support Center

14 minute drive / 6.99 miles away

Lambert-St Louis Air National Guard

15 minute drive / 7.08 miles away

Restaurants and Dining

The Hard Rock Cafe

1820 Market St
11 minute drive / 5.45 miles away

Wasabi

1228 Washington Ave
12 minute drive / 5.88 miles away

Shopping Centers

Shoppers Haven

6633 Vernon Ave
1 minute drive / 0.32 miles away

6662 Delmar Blvd Shopping Center

6662 Delmar Blvd
1 minute drive / 0.52 miles away

University City Square

6920 Olive Blvd
2 minute drive / 0.81 miles away

Everly on The Loop has 5 shopping centers within 2.0 miles.

Nearby Neighborhoods

Skinker DeBaliviere

Studio to 5 Bedroom Apartments from $400
View Rentals

West End

Studio to 5 Bedroom Apartments from $700
View Rentals

West End St Louis

Studio to 5 Bedroom Apartments from $550
View Rentals

Rental Price Ranges in the Area

BedroomAverage RentCheapest RentHighest Rent
St. Louis Studio Apartments $1,241$200$3,000
St. Louis 1 Bedroom Apartments $1,471$200$4,490
St. Louis 2 Bedroom Apartments $1,787$550$7,935
St. Louis 3 Bedroom Apartments $2,251$674$7,301
St. Louis 4 Bedroom Apartments $1,029$675$7,193
St. Louis 5 Bedroom Apartments $1,396$905$2,500

Browse Top Apartments in St. Louis

Viewing: Everly on The Loop | Desktop Version | Listing Updated: 08/21/2026 | AHLDIA