


- 1–3 Bedrooms
- $955-$1,599 Pricing
- 638–1,787 Square Feet
About Excelsior on the Park
Pioneering in concept, Excelsior on the Park surpasses most communities in amenities and luxuries. Custom interiors with island kitchens, built-in computer stations, walk-in, tiled showers/separate garden tubs, wet bars and powder rooms demonstrate why Excelsior is unique among apartment communities. Offering one, two and three bedroom flats and town homes, each plan is a treasure. Trademarked “apartminiums”, Excelsior offers condominium-style living for lease – the next generation of apartment home living. Further distinguishing Excelsior is its family owned management and development company, established 1972. Exceptional home designs coupled with caring and personalized service from our family of professionals, Excelsior stands out from the crowd. Visit us and fall in love at first sight. You’ll certainly make Excelsior on the Park your home today. All rents, deposits, fees, other amounts and availability shown on this website, together with the forms, application, qualifications, rules and policies, and other information posted hereon, were valid and current at the time of posting; however, they are all subject to change without prior notice due to business considerations, market conditions and availability. All features, services and amenities may be modified, discontinued or excluded without prior notice, subject to applicable law.
Excelsior on the Park is located in the Greater Greenspoint Neighborhood and 77014 Zip code of Houston, TX. This community is professionally managed by SITG Capital
Property Contact Info
- Listed by:
- Agency:
- Vendor Logo:
- Website:
- View Property Website
- Call Us:
- (832) 909-0987
- Disclaimer:
Office Hours
| Monday | 9:00 am–6:00 pm |
| Tuesday | 9:00 am–6:00 pm |
| Wednesday | 9:00 am–6:00 pm |
| Thursday | 9:00 am–6:00 pm |
| Friday | 9:00 am–6:00 pm |
| Saturday | 10:00 am–5:00 pm |
| Sunday | Closed |
Floorplan Pricing and Availability
Excelsior on the Park offers 1 to 3 Bedroom apartments starting from $955 and having 638–1,787 sq ft. Here is the current pricing and availability:
New! Interactive Property Map
 ApartmentHomeLiving.com's new Interactive Property Map allows you to see where every available unit is located at this community.Try It Now >
1 Bedroom
Floorplan A1
1 Bed, 1 Bath, 638 sq ftModel Gallery
Photos
Availability Details
Price Availability Date Unit Sq Ft $955 Call for Availability A1 638 sq ft Model Amenities and Features
Features
- Air Conditioning
- Cable Ready
- Ceiling Fans
- Heating
- High Speed Internet Access
- Smoke Free
- Storage Space
- Washer/Dryer Hookup
Kitchen
- Dishwasher
- Disposal
- Eat-in Kitchen
- Freezer
- Ice Maker
- Instant Hot Water
- Kitchen
- Microwave
- Oven
- Pantry
- Refrigerator
Living Space
- Built-In Bookshelves
- Carpet
- Dining Room
- Hardwood Floors
- Large Bedrooms
- Linen Closet
- Views
- Vinyl Flooring
- Walk-In Closets
Outdoor Space
- Patio
Model Rent and Fees
Model Price
- $955
Apartment Model: A1$9551 Bedroom, 1 Bath, 638 sq ftUnavailable![]()
A1 - Image Floorplan A2
1 Bed, 1.5 Baths, 762 sq ftModel Gallery
Photos
3D Tours
Availability Details
Price Availability Date Unit Sq Ft $1,160 Call for Availability A2 762 sq ft Model Amenities and Features
Features
- Air Conditioning
- Balcony
- Cable Ready
- Fireplace
- Heating
- High Speed Internet Access
- Smoke Free
- Storage Space
- Washer/Dryer Hookup
Kitchen
- Dishwasher
- Disposal
- Eat-in Kitchen
- Ice Maker
- Kitchen
- Microwave
- Refrigerator
Living Space
- Built-In Bookshelves
- Carpet
- Dining Room
- Linen Closet
- Vaulted Ceiling
- Views
- Walk-In Closets
Unique Features
- Dry-bar
Model Rent and Fees
Model Price
- $1,160
Apartment Model: A2$1,1601 Bedroom, 1.5 Bath, 762 sq ftUnavailablePhotos3D Tours![]()
A2 - Image 1 ![]()
A2 - Image 2 ![]()
A2 - Image 3 ![]()
A2 - Image 4 ![]()
A2 - Image 5 ![]()
A2 - Image 6 A2 - 3D Tour A3 TH
1 Bed, 1.5 Baths, 1147 sq ftLargest 1 BedroomThis is the largest 1 Bedroom at this PropertyModel Gallery
Photos
Availability Details
Price Availability Date Unit Sq Ft $1,160 Call for Availability A3 TH 1147 sq ft Model Amenities and Features
Kitchen
- Granite Countertops
Model Rent and Fees
Model Price
- $1,160
Apartment Model: A3 TH$1,1601 Bedroom, 1.5 Bath, 1147 sq ftUnavailable![]()
A3 TH - Image 2 Bedrooms
Floorplan B1
2 Beds, 2 Baths, 1020 sq ftModel Gallery
Photos
3D Tours
Availability Details
Price Availability Date Unit Sq Ft $1,260 Call for Availability B1 1020 sq ft Model Amenities and Features
Features
- High Speed Internet Access
- Smoke Free
Living Space
- Wet Bar
Model Rent and Fees
Model Price
- $1,260
Apartment Model: B1$1,2602 Bedroom, 2 Bath, 1020 sq ftUnavailablePhotos3D Tours![]()
B1 - Image B1 - 3D Tour Floorplan B2
2 Beds, 2 Baths, 1027 sq ftModel Gallery
Photos
Availability Details
Price Availability Date Unit Sq Ft $1,260 Call for Availability B2 1027 sq ft Model Amenities and Features
Features
- High Speed Internet Access
- Smoke Free
Living Space
- Wet Bar
Model Rent and Fees
Model Price
- $1,260
Apartment Model: B2$1,2602 Bedroom, 2 Bath, 1027 sq ftUnavailable![]()
B2 - Image Floorplan B3
2 Beds, 2 Baths, 1115 sq ftModel Gallery
Photos
Availability Details
Price Availability Date Unit Sq Ft $1,260 Call for Availability B3 1115 sq ft Model Amenities and Features
Features
- High Speed Internet Access
- Smoke Free
Model Rent and Fees
Model Price
- $1,260
Apartment Model: B3$1,2602 Bedroom, 2 Bath, 1115 sq ftUnavailable![]()
B3 - Image B5TH
2 Beds, 2 Baths, 1237 sq ftModel Gallery
Photos
3D Tours
Availability Details
Price Availability Date Unit Sq Ft $1,260 Call for Availability B5TH 1237 sq ft Model Amenities and Features
Features
- High Speed Internet Access
- Smoke Free
Model Rent and Fees
Model Price
- $1,260
Apartment Model: B5TH$1,2602 Bedroom, 2 Bath, 1237 sq ftUnavailablePhotos3D Tours![]()
B5TH - Image B5TH - 3D Tour Floorplan B4
2 Beds, 2.5 Baths, 1175 sq ftModel Gallery
Photos
3D Tours
Availability Details
Price Availability Date Unit Sq Ft $1,559 Call for Availability B4 1175 sq ft Model Amenities and Features
Features
- Air Conditioning
- Balcony
- Cable Ready
- Ceiling Fans
- Double Vanities
- Fireplace
- Framed Mirrors
- Handrails
- Heating
- High Speed Internet Access
- Smoke Free
- Storage Space
- Tub/Shower
- Washer/Dryer
- Washer/Dryer Hookup
- Wi-Fi
Kitchen
- Breakfast Nook
- Dishwasher
- Disposal
- Eat-in Kitchen
- Freezer
- Granite Countertops
- Ice Maker
- Instant Hot Water
- Island Kitchen
- Kitchen
- Microwave
- Oven
- Pantry
- Range
- Refrigerator
Model Rent and Fees
Model Price
- $1,559
Apartment Model: B4$1,5592 Bedroom, 2.5 Bath, 1175 sq ftUnavailablePhotos3D Tours![]()
B4 - Image 1 ![]()
B4 - Image 2 ![]()
B4 - Image 3 ![]()
B4 - Image 4 ![]()
B4 - Image 5 ![]()
B4 - Image 6 ![]()
B4 - Image 7 ![]()
B4 - Image 8 ![]()
B4 - Image 9 ![]()
B4 - Image 10 B4 - 3D Tour Floorplan B6
2 Beds, 2.5 Baths, 1380 sq ftLargest 2 BedroomThis is the largest 2 Bedroom at this PropertyModel Gallery
Photos
Availability Details
Price Availability Date Unit Sq Ft $1,599 Call for Availability B6 1380 sq ft Model Amenities and Features
Features
- Air Conditioning
- Balcony
- Cable Ready
- Ceiling Fans
- Double Vanities
- Fireplace
- Framed Mirrors
- Handrails
- Heating
- High Speed Internet Access
- Smoke Free
- Storage Space
- Tub/Shower
- Washer/Dryer
- Washer/Dryer Hookup
- Wi-Fi
Kitchen
- Breakfast Nook
- Dishwasher
- Disposal
- Eat-in Kitchen
- Freezer
- Granite Countertops
- Ice Maker
- Instant Hot Water
- Island Kitchen
- Kitchen
- Microwave
- Oven
- Pantry
- Range
- Refrigerator
Model Rent and Fees
Model Price
- $1,599
Apartment Model: B6$1,5992 Bedroom, 2.5 Bath, 1380 sq ftUnavailable![]()
B6 - Image 3 Bedrooms
C1 TH
3 Beds, 2.5 Baths, 1787 sq ftModel Gallery
Photos
Availability Details
Price Availability Date Unit Sq Ft $1,599 Call for Availability C1 TH 1787 sq ft Model Amenities and Features
Features
- Air Conditioning
- Balcony
- Cable Ready
- Ceiling Fans
- Double Vanities
- Fireplace
- Framed Mirrors
- Handrails
- Heating
- High Speed Internet Access
- Smoke Free
- Storage Space
- Tub/Shower
- Washer/Dryer
- Washer/Dryer Hookup
- Wi-Fi
Kitchen
- Breakfast Nook
- Dishwasher
- Disposal
- Eat-in Kitchen
- Freezer
- Granite Countertops
- Ice Maker
- Instant Hot Water
- Island Kitchen
- Kitchen
- Microwave
- Oven
- Pantry
- Range
- Refrigerator
Model Rent and Fees
Model Price
- $1,599
Apartment Model: C1 TH$1,5993 Bedroom, 2.5 Bath, 1787 sq ftUnavailable![]()
C1 TH - Image


Schedule a Tour
3D Tours
Property Information
- 200 Units
- 2 Stories
- Built in 1983
Lease Terms
- 6 - 15 mo
Fees and Policies
The fees listed below are community-provided and may exclude utilities or add-ons. All payments are made directly to the property and are non-refundable unless otherwise specified.
Required Fees
One-Time Basics
- Administrative Fee$50.00
- Application Fee Per Applicant$50.00
Other Fees and Policies
Pet Fees
- Cat
- Pet DepositiMax of 2. Charged per Pet.$0.00
- One-Time Pet FeeiMax of 2. Charged Per Pet.$500.00
- Monthly Pet FeeiMax of 2. Charged Per Pet.$25.00/mo
- Dog
- Pet DepositiMax of 2. Charged per Pet.$0.00
- One-Time Pet FeeiMax of 2. Charged Per Pet.$500.00
- Monthly Pet FeeiMax of 2. Charged Per Pet.$25.00/mo
Max of 2.
Parking Fees
- Covered
- Parking FeeiMax of 1. Charged per vehicle.$50.00/mo
- Surface Lot
Max of 1.
Additional Parking Options
Property Fee Disclaimer: Based on community-supplied data and independent market research. Subject to change without notice. May exclude fees for mandatory or optional services and usage-based utilities.
Features and Amenities
Unique Amenities
- *Features vary by home.
- Dry-bar
On-Site Services
- Maintenance On Site
- Package Service
- Trash Pickup Door To Door
- Online Services
- Renters Insurance Program
- Video Patrol
- 24 Hour Access
- Laundry Facilities
Community Features
- Business Center
- Clubhouse
- Walk Up
Outdoor Features
- Courtyard
- Sundeck
- Controlled Access
- Porch
- Patio
Recreation and Fitness
- Fitness Center
- Tennis Court
- Playground
- Pool
Interior Features
- Balcony
- Storage Space
- Framed Mirrors
- Heating
- Ceiling Fans
- Fireplace
- High Speed Internet Access
- Double Vanities
- Tub/Shower
- Handrails
- Cable Ready
- Washer/Dryer Hookup
- Washer/Dryer
- Air Conditioning
- Wi Fi
- Smoke Free
Kitchen Amenities
- Disposal
- Freezer
- Pantry
- Range
- Refrigerator
- Ice Maker
- Instant Hot Water
- Kitchen
- Oven
- Island Kitchen
- Microwave
- Breakfast Nook
- Dishwasher
- Eat In Kitchen
- Granite Countertops
Living Area Features
- Walk In Closets
- Vaulted Ceiling
- Crown Molding
- Den
- Dining Room
- Bay Window
- Built In Bookshelves
- Carpet
- Vinyl Flooring
- Wet Bar
- Linen Closet
- Tile Floors
- Large Bedrooms
- Views
- Window Coverings
- Hardwood Floors
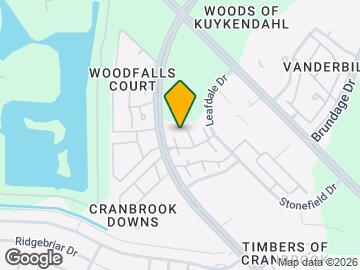
Map
- Shopping
- Grocery
- Medical
- Parks
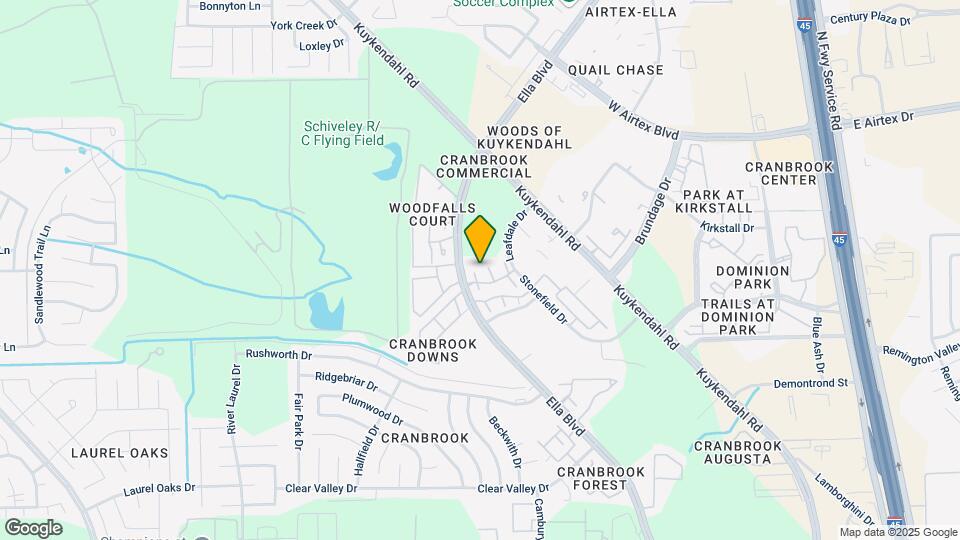
Map
Getting Around
40 / 100 Fairly walkable
30 / 100 Limited public transit
30 / 100 Somewhat Bikeable
100 / 100 Exceptionally car friendly
 details
Getting to Know the Area
60 / 100 Restaurants
20 / 100 Cafes
50 / 100 Nightlife
50 / 100 Shopping
30 / 100 Parks
90 / 100 Noise Level
Frequently Asked Questions about Excelsior on the Park
Where is Excelsior on the Park located?
Excelsior on the Park is located at 14400 Ella Blvd near the Greater Greenspoint area of Houston, TX
What is the current rent range at Excelsior on the Park?
1 Bedroom to 3 Bedroom Apartments at Excelsior on the Park currently range from $955 to $1,599
When is the leasing office open?
- The office Hours for Excelsior on the Park are
- Monday 9:00 am–6:00 pm
- Tuesday 9:00 am–6:00 pm
- Wednesday 9:00 am–6:00 pm
- Thursday 9:00 am–6:00 pm
- Friday 9:00 am–6:00 pm
- Saturday 10:00 am–5:00 pm
- Sunday Closed
Are pets allowed?
Call us today to find out our pet policy and if we allow pets
Nearby Schools
Hoyland Elementary School
Andy Dekaney High School
Bammel Middle
About GreatSchools Data on ApartmentHomeLiving.com.
Points of Interest
Time and distance from Excelsior on the Park.
Big Box and Retail
Walgreens
Carmax
Cvs/Pharmacy
Groceries
La Michoacana Meat Market
Aldi
Kroger
Hospitals
Hca Houston Healthcare Northwest
Tops Surgical Specialty Hospital
Intracare North Hospital
Parks and Recreation
Excelsior on the Park has 1 park within 3.9 miles, including Splashtown.
Restaurants and Dining
Shopping Centers
Excelsior on the Park has 5 shopping centers within 1.0 miles.
Nearby Neighborhoods
Rental Price Ranges in the Area
| Bedroom | Average Rent | Cheapest Rent | Highest Rent |
|---|---|---|---|
| Houston Studio Apartments | $1,312 | $436 | $5,504 |
| Houston 1 Bedroom Apartments | $1,355 | $367 | $10,000+ |
| Houston 2 Bedroom Apartments | $1,729 | $567 | $10,000+ |
| Houston 3 Bedroom Apartments | $2,303 | $686 | $10,000+ |
| Houston 4 Bedroom Apartments | $2,937 | $740 | $10,000+ |
| Houston 5 Bedroom Apartments | $8,380 | $840 | $10,000+ |
| Houston 6 Bedroom Apartments | $8,657 | $2,600 | $10,000+ |
Browse Top Apartments in Houston
By Price
- Cheap Houston Apartments
- Houston Apartments Under $500
- Houston Apartments Under $600
- Houston Apartments Under $700
- Houston Apartments Under $800
- Houston Apartments Under $900
- Houston Apartments Under $1000
- Houston Apartments Under $1200
- Houston Apartments Under $1500
- Houston Apartments Under $2000
- Houston Luxury Apartments
By Community Type
- Houston Apartments for Rent by Owner
- Houston Apartments with Rent Specials
- Houston Top Rated Apartments
- Houston Corporate Apartments
- Houston Furnished Apartments
- Houston Gated Apartments
- Houston Loft Apartments
- Houston Low Income Apartments
- Houston Military Apartments
- New Houston Apartments
- Houston Senior Apartments
- Houston Short-term Apartments
- Houston Student Apartments
- Houston Apartments with Utilities Included
Max of 2.