


Request Notification
FARO at Bridgeland
Calgary, AB T2E 9A4

- 1–2 Bedrooms
- $1,735-$2,760 Pricing
- 538–1,023 Square Feet
Property Information
- 59 Units
- 5 Stories
- Built in 2026
About FARO at Bridgeland
Now pre-leasing at FARO at Bridgeland. FARO at Bridgeland offers boutique luxury rental living in one of Calgary’s most connected and character-filled neighbourhoods. Located in the heart of Bridgeland, FARO is designed for residents who want modern comfort, thoughtful finishes and everyday access to the best of city living. Spacious one and two bedroom suites feature large balconies, radiant floor heating, air conditioning, in-suite laundry, quartz countertops, stainless steel appliances, luxury vinyl plank flooring, keyless entry and elevated bathroom finishes. With Bridgeland Market, local shops, restaurants, parks and pathways nearby, FARO offers a refined urban lifestyle in a neighbourhood that feels vibrant, walkable and connected. Residents can enjoy convenient building amenities including underground parking, EV charging, bike storage, parcel lockers, storage lockers, elevator access, security cameras, intercom entry and a pet wash station. Professionally managed by Groupe Denux.
Property Contact Info
This property currently does not have availability listed on ApartmentHomeLiving.com. Sign up to get notified when it becomes available.
Floorplan Pricing and Availability
New! Interactive Property Map
 ApartmentHomeLiving.com's new Interactive Property Map allows you to see where every available unit is located at this community.Try It Now >
1 Bedroom
1 Bed
1 Bed, 1 Bath, 538 sq ftAvailability Details
Price Availability Date Unit Sq Ft $1,735 Unavailable 1 Bed 538 sq ft Model Amenities and Features
Features
- Air Conditioning
- Balcony
- Heating
- Intercom
- Smoke Free
- Sprinkler System
- Tenant Controlled HVAC
- Tub/Shower
Kitchen
- Kitchen
- Oven
- Quartz Countertops
- Range
- Stainless Steel Appliances
Model Rent and Fees
Model Price
- $1,735
1 Bed + Loft
1 Bed, 1 Bath, 548 sq ftAvailability Details
Price Availability Date Unit Sq Ft $2,160 Unavailable 1 Bed + Loft 548 sq ft Model Amenities and Features
Features
- Air Conditioning
- Balcony
- Heating
- Intercom
- Smoke Free
- Sprinkler System
- Tenant Controlled HVAC
- Tub/Shower
Kitchen
- Kitchen
- Oven
- Quartz Countertops
- Range
- Stainless Steel Appliances
Model Rent and Fees
Model Price
- $2,160
1 Bed + Den
1 Bed, 1 Bath, 610 sq ftLargest 1 BedroomThis is the largest 1 Bedroom at this PropertyAvailability Details
Price Availability Date Unit Sq Ft $1,915 Unavailable 1 Bed + Den 610 sq ft Model Amenities and Features
Features
- Air Conditioning
- Balcony
- Heating
- Intercom
- Smoke Free
- Sprinkler System
- Tenant Controlled HVAC
- Tub/Shower
Kitchen
- Kitchen
- Oven
- Quartz Countertops
- Range
- Stainless Steel Appliances
Model Rent and Fees
Model Price
- $1,915
2 Bedrooms
2 Bed
2 Beds, 2 Baths, 850-960 sq ftAvailability Details
Price Availability Date Unit Sq Ft $2,350 Unavailable 2 Bed 850-960 sq ft Model Amenities and Features
Features
- Air Conditioning
- Balcony
- Heating
- Intercom
- Smoke Free
- Sprinkler System
- Tenant Controlled HVAC
- Tub/Shower
Kitchen
- Kitchen
- Oven
- Quartz Countertops
- Range
- Stainless Steel Appliances
Model Rent and Fees
Model Price
- $2,350
2 Bed + Loft
2 Beds, 2 Baths, 1023 sq ftAvailability Details
Price Availability Date Unit Sq Ft $2,760 Unavailable 2 Bed + Loft 1023 sq ft Model Amenities and Features
Features
- Air Conditioning
- Balcony
- Heating
- Intercom
- Smoke Free
- Sprinkler System
- Tenant Controlled HVAC
- Tub/Shower
Kitchen
- Kitchen
- Oven
- Quartz Countertops
- Range
- Stainless Steel Appliances
Model Rent and Fees
Model Price
- $2,760
Lease Terms
- 12 mo
Fees and Policies
Parking Info and Fees
- Garage Parking
Property Fee Disclaimer: Based on community-supplied data and independent market research. Subject to change without notice. May exclude fees for mandatory or optional services and usage-based utilities.
Features and Amenities
On-Site Services
- Pet Washing Station
- Car Charging Station
- Video Patrol
- 24 Hour Access
Community Features
- Business Center
- Elevator
Recreation and Fitness
- Fitness Center
- Bicycle Storage
Interior Features
- Tenant Controlled Hvac
- Balcony
- Intercom
- Heating
- Sprinkler System
- Tub/Shower
- Air Conditioning
- Smoke Free
Kitchen Amenities
- Oven
- Range
- Stainless Steel Appliances
- Kitchen
- Quartz Countertops
Unique Amenities
- Garage Available
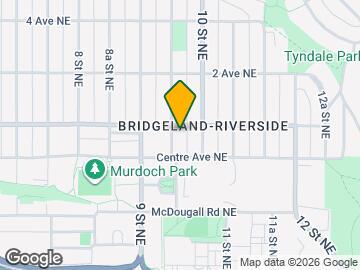
Map
- Shopping
- Colleges
- Grocery
- Nearby Properties
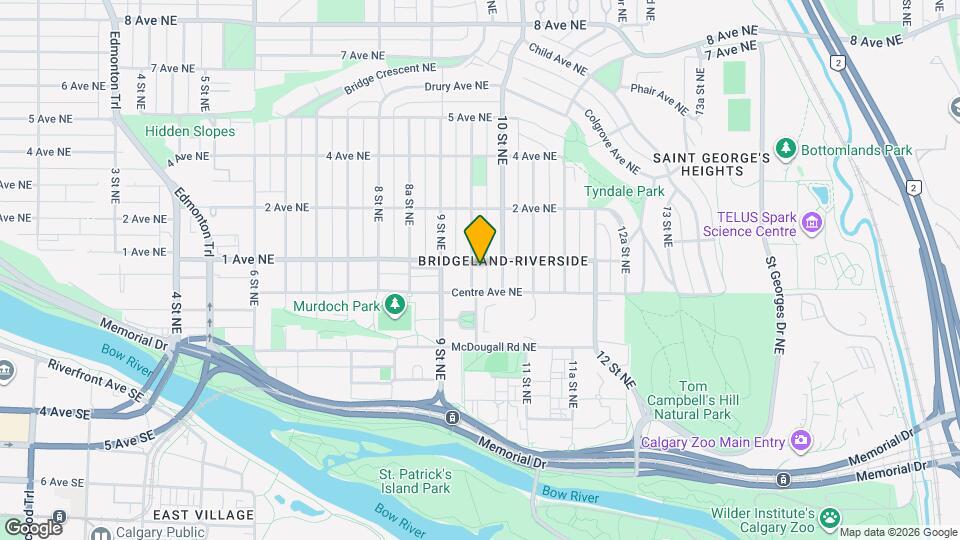
Map
Getting Around
100 / 100 Exceptionally walkable
60 / 100 Good public transit
90 / 100 Exceptionally bikeable
60 / 100 Moderately car friendly
 details
Getting to Know the Area
90 / 100 Restaurants
90 / 100 Cafes
80 / 100 Nightlife
90 / 100 Shopping
80 / 100 Parks
90 / 100 Noise Level
Nearby Schools
Colonel Macleod School
Crescent Heights High School
St. Mary's High School
Sir John Franklin School
Stanley Jones School
St. Alphonsus Elementary Junior High School
. Points of Interest
Time and distance from FARO at Bridgeland.
Big Box and Retail
Costco
Safeway
Walmart
Colleges and Universities
Mount Royal University - Lincoln Park Campus
Groceries
Safeway
Nearby Neighborhoods
Nearby Apartments
Nearby Homes
Official Apartment Search
See Calgary Apartments for Rent
Did You Know?
The average Calgary resident moves 34 days after starting their Calgary rental search.
Browse Top Apartments in Calgary
By Community Type
Protect yourself from fraud. Avoid Scams and Fraud
Rental Price Ranges in the Area
| Bedroom | Average Rent | Cheapest Rent | Highest Rent |
|---|---|---|---|
| Calgary Studio Apartments | $1,484 | $1,125 | $1,900 |
| Calgary 1 Bedroom Apartments | $1,775 | $1,000 | $5,612 |
| Calgary 2 Bedroom Apartments | $2,094 | $1,199 | $5,867 |
| Calgary 3 Bedroom Apartments | $2,501 | $1,217 | $6,297 |
| Calgary 4 Bedroom Apartments | $4,969 | $2,400 | $7,541 |