

Request Notification
FORT SHELBY
Detroit, MI 48226

- 1–3 Bedrooms
- $1,822-$3,500 Pricing
- 955–2,231 Square Feet
About FORT SHELBY
The historic Fort Shelby Tower Apartments offers a lifestyle of classic elegance in Detroit, Michigan. The grandeur and style of yesteryear unite with modern technology, conveniences and luxurious hotel amenities. The magnificent lobby is an ideal setting for greeting your guests. * Generously sized apartment homes feature one or two bedroom, including one-of-a-kind floorplans with library, home office or third bedroom and two-story penthouses. * Your privacy is assured at the Fort Shelby Tower Apartments. Floors eleven through twenty-two encompass fifty-six spacious apartments with only five homes per floor. * The Fort Shelby Tower soars above the cityscape providing spectacular urban and river views that simply must be experienced. * Fort Shelby Tower Apartments offers a lifestyle as distinguished as you are. It will be our pleasure to have you reside with us. Please call for an appointment today.
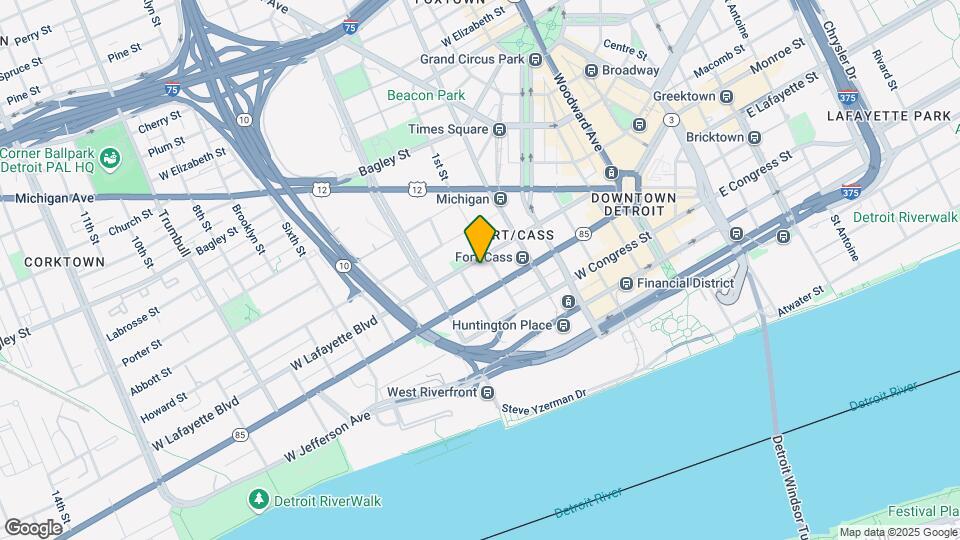
FORT SHELBY is located in the City Center Detroit Neighborhood and 48226 Zip code of Detroit, MI.
Property Contact Info
Office Hours
| Monday | 10:00 am–5:30 pm |
| Tuesday | 10:00 am–5:30 pm |
| Wednesday | 10:00 am–5:30 pm |
| Thursday | 10:00 am–5:30 pm |
| Friday | 10:00 am–5:30 pm |
| Saturday | By Appointment |
| Sunday | By Appointment |
Floorplan Pricing and Availability
New! Interactive Property Map
1 Bedroom
One Bedroom One Bath
1 Bed, 1 Bath, 955-1173 sq ftModel Gallery
Floorplans
Availability Details
Price Availability Date Unit Sq Ft Deposit $1,822 Unavailable One Bedroom One Bath 955-1173 sq ft $1,000 Model Amenities and Features
Features
- Cable Ready
- Heating
- High Speed Internet Access
- Smoke Free
- Washer/Dryer
Kitchen
- Range
Living Space
- Window Coverings
Outdoor Space
- Controlled Access
Services
- Furnished
Model Rent and Fees
Model Price
- $1,822
Deposit
- $1,000 deposit
Apartment Model: One Bedroom One Bath1 Bedroom, 1 Bath, 955-1173 sq ftUnavailable![]()
One Bedroom One Bath - Floorplan Gillespie
1 Bed, 1 Bath, 1173 sq ftAvailability Details
Availability Date Unit Sq Ft Unavailable Gillespie 1173 sq ft Model Amenities and Features
Features
- Air Conditioning
- Cable Ready
- Heating
- High Speed Internet Access
- Smoke Free
- Washer/Dryer
Kitchen
- Dishwasher
- Granite Countertops
- Range
- Stainless Steel Appliances
2 Bedrooms
Two Bedroom One Bath
2 Beds, 1 Bath, 1350 sq ftModel Gallery
Floorplans
Availability Details
Price Availability Date Unit Sq Ft Deposit $2,100 Unavailable Two Bedroom One Bath 1350 sq ft $1,000 Model Amenities and Features
Features
- Cable Ready
- Heating
- Washer/Dryer
Kitchen
- Range
Living Space
- Window Coverings
Outdoor Space
- Controlled Access
Services
- Furnished
Model Rent and Fees
Model Price
- $2,100
Deposit
- $1,000 deposit
Apartment Model: Two Bedroom One Bath2 Bedroom, 1 Bath, 1350 sq ftUnavailable![]()
Two Bedroom One Bath - Floorplan Two Bedroom Two Bath
2 Beds, 2 Baths, 1223-1443 sq ftModel Gallery
Floorplans
Availability Details
Price Availability Date Unit Sq Ft Deposit From $2,142 Unavailable Two Bedroom Two Bath 1223-1443 sq ft $1,000 Model Amenities and Features
Features
- Cable Ready
- Heating
- High Speed Internet Access
- Smoke Free
- Washer/Dryer
Kitchen
- Range
Living Space
- Window Coverings
Outdoor Space
- Controlled Access
Services
- Furnished
Model Rent and Fees
Model Price Range
- $2,142 - $2,632
Deposit
- $1,000 deposit
Apartment Model: Two Bedroom Two Bath2 Bedroom, 2 Bath, 1223-1443 sq ftUnavailable![]()
Two Bedroom Two Bath - Floorplan Two Bedroom Two and a Half Bath
2 Beds, 2.5 Baths, 2097-2231 sq ftModel Gallery
Floorplans
Availability Details
Price Availability Date Unit Sq Ft From $3,300 Unavailable Two Bedroom Two and a Half Bath 2097-2231 sq ft Model Amenities and Features
Features
- Cable Ready
- Heating
- Washer/Dryer
Kitchen
- Range
Living Space
- Window Coverings
Outdoor Space
- Controlled Access
Services
- Furnished
Model Rent and Fees
Model Price Range
- $3,300 - $3,500
Apartment Model: Two Bedroom Two and a Half Bath2 Bedroom, 2.5 Bath, 2097-2231 sq ftUnavailable![]()
Two Bedroom Two and a Half Bath - Floorplan 1 ![]()
Two Bedroom Two and a Half Bath - Floorplan 2 Ellington
2 Beds, 2 Baths, 1223-1238 sq ftAvailability Details
Availability Date Unit Sq Ft Unavailable Ellington 1223-1238 sq ft Model Amenities and Features
Features
- Air Conditioning
- Cable Ready
- Heating
- High Speed Internet Access
- Smoke Free
- Washer/Dryer
Kitchen
- Dishwasher
- Granite Countertops
- Range
- Stainless Steel Appliances
Davis
2 Beds, 2 Baths, 1423-1428 sq ftAvailability Details
Availability Date Unit Sq Ft Unavailable Davis 1423-1428 sq ft Model Amenities and Features
Features
- Air Conditioning
- Cable Ready
- Heating
- High Speed Internet Access
- Smoke Free
- Washer/Dryer
Kitchen
- Dishwasher
- Granite Countertops
- Range
- Stainless Steel Appliances
Hampton
2 Beds, 2.5 Baths, 2231 sq ftAvailability Details
Availability Date Unit Sq Ft Unavailable Hampton 2231 sq ft Model Amenities and Features
Features
- Air Conditioning
- Cable Ready
- Heating
- High Speed Internet Access
- Smoke Free
- Washer/Dryer
Kitchen
- Dishwasher
- Granite Countertops
- Range
- Stainless Steel Appliances
3 Bedrooms
Three Bedroom Two Bath
3 Beds, 2 Baths, 1848 sq ftModel Gallery
Floorplans
Availability Details
Price Availability Date Unit Sq Ft Deposit From $2,892 Unavailable Three Bedroom Two Bath 1848 sq ft $1,000 Model Amenities and Features
Features
- Cable Ready
- Heating
- High Speed Internet Access
- Smoke Free
- Washer/Dryer
Kitchen
- Range
Living Space
- Window Coverings
Outdoor Space
- Controlled Access
Services
- Furnished
Model Rent and Fees
Model Price Range
- $2,892 - $2,962
Deposit
- $1,000 deposit
Apartment Model: Three Bedroom Two Bath3 Bedroom, 2 Bath, 1848 sq ftUnavailable![]()
Three Bedroom Two Bath - Floorplan
Property Information
- Renovated In 2009
- 56 Units
- 22 Stories
- Built in 1918
- Furnished
Lease Terms
- 3 - 12 mo, 18 mo
- Short Term Lease Options
Fees and Policies
The fees listed below are community-provided and may exclude utilities or add-ons. All payments are made directly to the property and are non-refundable unless otherwise specified.
Required Fees
One-Time Basics
- Application Fee Per Applicant$50.00
Other Fees and Policies
Pet Fees
- Bird
- Pet DepositiCharged per Pet.$0.00
- One-Time Pet FeeiCharged Per Pet.$0.00
- Monthly Pet FeeiCharged Per Pet.$0.00/mo
- Cat
- Pet DepositiCharged per Pet.$0.00
- One-Time Pet FeeiCharged Per Pet.$0.00
- Monthly Pet FeeiCharged Per Pet.$0.00/mo
- Dog
- Pet DepositiCharged per Pet.$0.00
- One-Time Pet FeeiCharged Per Pet.$0.00
- Monthly Pet FeeiCharged Per Pet.$0.00/mo
- Fish
- Pet DepositiCharged per Pet.$0.00
- One-Time Pet FeeiCharged Per Pet.$0.00
- Monthly Pet FeeiCharged Per Pet.$0.00/mo
- Reptile
- Pet DepositiCharged per Pet.$0.00
- One-Time Pet FeeiCharged Per Pet.$0.00
- Monthly Pet FeeiCharged Per Pet.$0.00/mo
Breed restrictions may apply
Parking Info and Fees
- Surface LotiParking Available
- Otheriopen parking
- 1 Max
Property Fee Disclaimer: Based on community-supplied data and independent market research. Subject to change without notice. May exclude fees for mandatory or optional services and usage-based utilities.
Features and Amenities
On-Site Services
- Dry Cleaning Service
- Maintenance On Site
- On Site Retail
- Package Service
- House Sitter Services
- Property Manager On Site
- Guest Apartment
- Laundry Service
- 24 Hour Access
- Laundry Facilities
Community Features
- Business Center
- Breakfast/Coffee Concierge
- Elevator
Outdoor Features
- Controlled Access
Recreation and Fitness
- Fitness Center
- Playground
Interior Features
- High Speed Internet Access
- Heating
- Cable Ready
- Washer/Dryer
- Air Conditioning
- Smoke Free
Kitchen Amenities
- Stainless Steel Appliances
- Dishwasher
- Range
- Granite Countertops
Living Area Features
- Carpet
- Window Coverings
Map
- Shopping
- Colleges
- Grocery
- Medical
- Parks
- Transportation
- Nearby Properties

Map
Getting Around
70 / 100 Moderately walkable
80 / 100 Strong public transit
50 / 100 Fairly bikeable
90 / 100 Exceptionally car friendly
Getting to Know the Area
90 / 100 Restaurants
90 / 100 Cafes
90 / 100 Nightlife
70 / 100 Shopping
60 / 100 Parks
70 / 100 Noise Level
Renters Reviews and Ratings
A Nice Welcome to Detroit!
What could be an okay building ruined by the management
Nearby Schools
Burton International School
Northwestern High School
About GreatSchools Data on ApartmentHomeLiving.com.
Points of Interest
Time and distance from FORT SHELBY.
Arts Museums and Landmarks
Big Box and Retail
Walgreens
Target
Burlington
Colleges and Universities
Wayne County Community College - Downtown Campus
Groceries
El Rancho
Save-A-Lot
Save A Lot
Hospitals
Children's Hospital Of Michigan
Dmc Harper University Hospital
Karmanos Cancer Center
Hotspots
Parks and Recreation
FORT SHELBY has 5 parks within 3.3 miles, including Belle Isle, Soaring Adventures, Detroit Riverfront, Chene Park, and Fort Wayne.
Restaurants and Dining
Shopping Centers
FORT SHELBY has 5 shopping centers within 1.6 miles.
Transit Stations
Nearby Neighborhoods
Rental Price Ranges in the Area
| Bedroom | Average Rent | Cheapest Rent | Highest Rent |
|---|---|---|---|
| Detroit Studio Apartments | $1,193 | $475 | $7,785 |
| Detroit 1 Bedroom Apartments | $1,389 | $445 | $5,240 |
| Detroit 2 Bedroom Apartments | $1,742 | $700 | $10,000+ |
| Detroit 3 Bedroom Apartments | $2,101 | $800 | $7,785 |
| Detroit 4 Bedroom Apartments | $1,955 | $795 | $4,500 |
Nearby Apartments
Nearby Homes
Did You Know?
22% of apartment shoppers plan to spend 4-6 months in their apartment search.


