


- Income Restrictions
- 1–3 Bedrooms
- $1,700-$2,448 Total Monthly Price
Total Monthly Price
Base Rent$1,700 - $2,448Total Monthly Price$1,700 - $2,448 - 700–1,472 Square Feet
About Fairfax Crest
Apply now! Please Note: Fairfax Crest is currently under construction. Our leasing team is available at our temporary leasing office located at 12150 Monument Dr., Suite 510, Fairfax, VA 22033. Offering thoughtfully designed apartment homes with spacious floor plans, guided by input from local families and leaders, Fairfax Crest includes the spaces and services that support absolute stability, from a mix of apartment sizes to on-site childcare and community gathering spaces. Located in the heart of Fairfax County beside the Government Center, this walkable neighborhood is designed for people to put down roots and connect.
Fairfax Crest is located in the 22030 Zip code of Fairfax, VA. This community is professionally managed by Franklin Group
Unique Features and Amenities
- 24/7/365 Emergency Maintenance
- Air Conditioner
- Bike repair station
- Controlled access with intercom
- EV charging station
- Free basic internet
- Grilling area
- High speed internet (additional fee)
- Indoor bike storage
- In-unit laundry (additional fee)
- Kitchen island
- Large Closets
- On-site Leasing Office
- On-site parking
- Outdoor gathering spaces
- Patio/Balcony
- Raised garden beds
- Secure package room
- Serene outdoor green space
- Shared open workspaces
- Underground parking garage
- Walking paths
Property Contact Info

- Listed by:
- Agency:
- Vendor Logo:
- Website:
- View Property Website
- Call Us:
- (571) 325-0043
- Disclaimer:
Office Hours
| Monday | 9:00 am–5:00 pm |
| Tuesday | 9:00 am–5:00 pm |
| Wednesday | 9:00 am–5:00 pm |
| Thursday | 9:00 am–5:00 pm |
| Friday | 9:00 am–5:00 pm |
| Saturday | Closed |
| Sunday | Closed |
Floorplan Pricing and Availability
Fairfax Crest offers 1 to 3 Bedroom apartments starting from $1,700 and having 700–1,472 sq ft. Here is the current pricing and availability:
New! Interactive Property Map
 ApartmentHomeLiving.com's new Interactive Property Map allows you to see where every available unit is located at this community.Try It Now >
1 Bedroom
Floorplan A1
$1,735
1 Bed, 1 Bath, 700 sq ftTotal Monthly PriceAvailable NowTotal Monthly Price
Base Rent$1,735Total Monthly Price$1,735Model Gallery
Floorplans
Availability Details
Prices shown for this property are the Total Monthly Price including Fees.Price Availability Date Unit Sq Ft $1,735 Available Now N516 700 Model Amenities and Features
Features
- Air Conditioning
- Balcony
- Heating
- High Speed Internet Access
- Intercom
- Tub/Shower
- Washer/Dryer
- Wheelchair Accessible (Rooms)
- Wi-Fi
Kitchen
- Dishwasher
- Disposal
- Freezer
- Ice Maker
- Island Kitchen
- Kitchen
- Oven
- Quartz Countertops
- Range
- Refrigerator
- Stainless Steel Appliances
Unit N516 Lease Information
Unit Price
- $1,735Total Monthly PriceBase Rent: $1,735Required Monthly Fees: None
View Details and Rent EstimateModel Lease Information
Price
- $1,735Total Monthly Price
Apartment Model: A1$1,7351 Bedroom, 1 Bath, 700 sq ftAvailable NowFloor plans are artist's rendering. All dimensions are approximate. Actual product and specifications may vary in dimension or detail. Not all features are available in every rental home. Please see a representative for details.
![]()
A1 - Floorplan Apartment Unit: N516Apartment Model: A1$1,7351 Bedroom, 1 Bath, 700 sq ftAvailable NowFloorplan A3
1 Bed, 1 Bath, 700 sq ftAvailable SoonModel Gallery
Floorplans
Availability Details
Prices shown for this property are the Total Monthly Price including Fees.Availability Date Unit Sq Ft Available Soon A3 700 sq ft Model Amenities and Features
Features
- Air Conditioning
- Balcony
- Heating
- High Speed Internet Access
- Intercom
- Tub/Shower
- Washer/Dryer
- Wheelchair Accessible (Rooms)
- Wi-Fi
Kitchen
- Dishwasher
- Disposal
- Freezer
- Ice Maker
- Island Kitchen
- Kitchen
- Oven
- Quartz Countertops
- Range
- Refrigerator
- Stainless Steel Appliances
Apartment Model: A3Call For Rates1 Bedroom, 1 Bath, 700 sq ftAvailable SoonFloor plans are artist's rendering. All dimensions are approximate. Actual product and specifications may vary in dimension or detail. Not all features are available in every rental home. Please see a representative for details.
![]()
A3 - Floorplan Floorplan A2
1 Bed, 1 Bath, 725 sq ftAvailable SoonModel Gallery
Floorplans
Availability Details
Prices shown for this property are the Total Monthly Price including Fees.Availability Date Unit Sq Ft Available Soon A2 725 sq ft Model Amenities and Features
Features
- Air Conditioning
- Balcony
- Heating
- High Speed Internet Access
- Intercom
- Tub/Shower
- Washer/Dryer
- Wheelchair Accessible (Rooms)
- Wi-Fi
Kitchen
- Dishwasher
- Disposal
- Freezer
- Ice Maker
- Island Kitchen
- Kitchen
- Oven
- Quartz Countertops
- Range
- Refrigerator
- Stainless Steel Appliances
Apartment Model: A2Call For Rates1 Bedroom, 1 Bath, 725 sq ftAvailable SoonFloor plans are artist's rendering. All dimensions are approximate. Actual product and specifications may vary in dimension or detail. Not all features are available in every rental home. Please see a representative for details.
![]()
A2 - Floorplan Floorplan A4
1 Bed, 1 Bath, 762 sq ftAvailable SoonModel Gallery
Floorplans
Availability Details
Prices shown for this property are the Total Monthly Price including Fees.Availability Date Unit Sq Ft Available Soon A4 762 sq ft Model Amenities and Features
Features
- Air Conditioning
- Balcony
- Heating
- High Speed Internet Access
- Intercom
- Tub/Shower
- Washer/Dryer
- Wheelchair Accessible (Rooms)
- Wi-Fi
Kitchen
- Dishwasher
- Disposal
- Freezer
- Ice Maker
- Island Kitchen
- Kitchen
- Oven
- Quartz Countertops
- Range
- Refrigerator
- Stainless Steel Appliances
Apartment Model: A4Call For Rates1 Bedroom, 1 Bath, 762 sq ftAvailable SoonFloor plans are artist's rendering. All dimensions are approximate. Actual product and specifications may vary in dimension or detail. Not all features are available in every rental home. Please see a representative for details.
![]()
A4 - Floorplan A1.1
1 Bed, 1 Bath, 762 sq ftAvailable SoonModel Gallery
Floorplans
Availability Details
Prices shown for this property are the Total Monthly Price including Fees.Availability Date Unit Sq Ft Available Soon A1.1 762 sq ft Model Amenities and Features
Features
- Air Conditioning
- Balcony
- Heating
- High Speed Internet Access
- Intercom
- Tub/Shower
- Washer/Dryer
- Wheelchair Accessible (Rooms)
- Wi-Fi
Kitchen
- Dishwasher
- Disposal
- Freezer
- Ice Maker
- Island Kitchen
- Kitchen
- Oven
- Quartz Countertops
- Range
- Refrigerator
- Stainless Steel Appliances
Apartment Model: A1.1Call For Rates1 Bedroom, 1 Bath, 762 sq ftAvailable SoonFloor plans are artist's rendering. All dimensions are approximate. Actual product and specifications may vary in dimension or detail. Not all features are available in every rental home. Please see a representative for details.
![]()
A1.1 - Floorplan Floorplan B1
1 Bed, 1 Bath, 824 sq ftAvailable SoonModel Gallery
Floorplans
Availability Details
Prices shown for this property are the Total Monthly Price including Fees.Availability Date Unit Sq Ft Available Soon B1 824 sq ft Model Amenities and Features
Features
- Air Conditioning
- Balcony
- Heating
- High Speed Internet Access
- Intercom
- Tub/Shower
- Washer/Dryer
- Wheelchair Accessible (Rooms)
- Wi-Fi
Kitchen
- Dishwasher
- Disposal
- Freezer
- Ice Maker
- Island Kitchen
- Kitchen
- Oven
- Quartz Countertops
- Range
- Refrigerator
- Stainless Steel Appliances
Apartment Model: B1Call For Rates1 Bedroom, 1 Bath, 824 sq ftAvailable SoonFloor plans are artist's rendering. All dimensions are approximate. Actual product and specifications may vary in dimension or detail. Not all features are available in every rental home. Please see a representative for details.
![]()
B1 - Floorplan Floorplan B2
1 Bed, 1 Bath, 824 sq ftAvailable SoonModel Gallery
Floorplans
Availability Details
Prices shown for this property are the Total Monthly Price including Fees.Availability Date Unit Sq Ft Available Soon B2 824 sq ft Model Amenities and Features
Features
- Air Conditioning
- Balcony
- Heating
- High Speed Internet Access
- Intercom
- Tub/Shower
- Washer/Dryer
- Wheelchair Accessible (Rooms)
- Wi-Fi
Kitchen
- Dishwasher
- Disposal
- Freezer
- Ice Maker
- Island Kitchen
- Kitchen
- Oven
- Quartz Countertops
- Range
- Refrigerator
- Stainless Steel Appliances
Apartment Model: B2Call For Rates1 Bedroom, 1 Bath, 824 sq ftAvailable SoonFloor plans are artist's rendering. All dimensions are approximate. Actual product and specifications may vary in dimension or detail. Not all features are available in every rental home. Please see a representative for details.
![]()
B2 - Floorplan 2 Bedrooms
Floorplan C4
From $1,700
2 Beds, 2 Baths, 1256 sq ftTotal Monthly PriceAvailable NowTotal Monthly Price
Base Rent$1,700 - $2,074Total Monthly Price$1,700 - $2,074Cheapest 2 BedroomThis is the cheapest 2 Bedroom at this PropertyAvailability Details
Prices shown for this property are the Total Monthly Price including Fees.Price Availability Date Unit Sq Ft View Details $1,700 Available Now N115 1256 $2,074 Available Now N315 1256 Model Amenities and Features
Features
- Air Conditioning
- Balcony
- Heating
- High Speed Internet Access
- Intercom
- Tub/Shower
- Washer/Dryer
- Wheelchair Accessible (Rooms)
- Wi-Fi
Kitchen
- Dishwasher
- Disposal
- Freezer
- Ice Maker
- Island Kitchen
- Kitchen
- Oven
- Quartz Countertops
- Range
- Refrigerator
- Stainless Steel Appliances
Model Lease Information
Model Price Range
- $1,700 - $2,074Total Monthly PriceBase Rent: $1,700 - $2,074Required Monthly Fees: None
Unit N115 Lease Information
Unit Price
- $1,700Total Monthly PriceBase Rent: $1,700Required Monthly Fees: None
View Details and Rent EstimateModel Lease Information
Model Price Range
- $1,700 - $2,074Total Monthly Price
Unit N315 Lease Information
Unit Price
- $2,074Total Monthly PriceBase Rent: $2,074Required Monthly Fees: None
View Details and Rent EstimateModel Lease Information
Model Price Range
- $1,700 - $2,074Total Monthly Price
Apartment Unit: N115Apartment Model: C4$1,7002 Bedroom, 2 Bath, 1256 sq ftAvailable NowApartment Unit: N315Apartment Model: C4$2,0742 Bedroom, 2 Bath, 1256 sq ftAvailable NowFloorplan C1
From $2,058
2 Beds, 2 Baths, 1082 sq ftTotal Monthly PriceAvailable NowTotal Monthly Price
Base Rent$2,058 - $2,074Total Monthly Price$2,058 - $2,074Model Gallery
Floorplans
Availability Details
Prices shown for this property are the Total Monthly Price including Fees.Price Availability Date Unit Sq Ft View Details $2,058 Available Now N528 1082 $2,074 Available Now N312 1082 Model Amenities and Features
Features
- Air Conditioning
- Balcony
- Heating
- High Speed Internet Access
- Intercom
- Tub/Shower
- Washer/Dryer
- Wheelchair Accessible (Rooms)
- Wi-Fi
Kitchen
- Dishwasher
- Disposal
- Freezer
- Ice Maker
- Island Kitchen
- Kitchen
- Oven
- Quartz Countertops
- Range
- Refrigerator
- Stainless Steel Appliances
Model Lease Information
Model Price Range
- $2,058 - $2,074Total Monthly PriceBase Rent: $2,058 - $2,074Required Monthly Fees: None
Unit N528 Lease Information
Unit Price
- $2,058Total Monthly PriceBase Rent: $2,058Required Monthly Fees: None
View Details and Rent EstimateModel Lease Information
Model Price Range
- $2,058 - $2,074Total Monthly Price
Unit N312 Lease Information
Unit Price
- $2,074Total Monthly PriceBase Rent: $2,074Required Monthly Fees: None
View Details and Rent EstimateModel Lease Information
Model Price Range
- $2,058 - $2,074Total Monthly Price
Apartment Model: C1From $2,0582 Bedroom, 2 Bath, 1082 sq ftAvailable NowFloor plans are artist's rendering. All dimensions are approximate. Actual product and specifications may vary in dimension or detail. Not all features are available in every rental home. Please see a representative for details.
![]()
C1 - Floorplan Apartment Unit: N528Apartment Model: C1$2,0582 Bedroom, 2 Bath, 1082 sq ftAvailable NowApartment Unit: N312Apartment Model: C1$2,0742 Bedroom, 2 Bath, 1082 sq ftAvailable NowFloorplan C2
$2,074
2 Beds, 2 Baths, 979 sq ftTotal Monthly PriceAvailable NowTotal Monthly Price
Base Rent$2,074Total Monthly Price$2,074Model Gallery
Floorplans
Availability Details
Prices shown for this property are the Total Monthly Price including Fees.Price Availability Date Unit Sq Ft View Details $2,074 Available Now N110 979 $2,074 Available Now N410 979 $2,074 Available Now N424 979 Model Amenities and Features
Features
- Air Conditioning
- Balcony
- Heating
- High Speed Internet Access
- Intercom
- Tub/Shower
- Washer/Dryer
- Wheelchair Accessible (Rooms)
- Wi-Fi
Kitchen
- Dishwasher
- Disposal
- Freezer
- Ice Maker
- Island Kitchen
- Kitchen
- Oven
- Quartz Countertops
- Range
- Refrigerator
- Stainless Steel Appliances
Model Lease Information
Model Price
- $2,074Total Monthly PriceBase Rent: $2,074Required Monthly Fees: None
Unit N110 Lease Information
Unit Price
- $2,074Total Monthly PriceBase Rent: $2,074Required Monthly Fees: None
View Details and Rent EstimateModel Lease Information
Price
- $2,074Total Monthly Price
Unit N410 Lease Information
Unit Price
- $2,074Total Monthly PriceBase Rent: $2,074Required Monthly Fees: None
View Details and Rent EstimateModel Lease Information
Price
- $2,074Total Monthly Price
Unit N424 Lease Information
Unit Price
- $2,074Total Monthly PriceBase Rent: $2,074Required Monthly Fees: None
View Details and Rent EstimateModel Lease Information
Price
- $2,074Total Monthly Price
Apartment Model: C2From $2,0742 Bedroom, 2 Bath, 979 sq ftAvailable NowFloor plans are artist's rendering. All dimensions are approximate. Actual product and specifications may vary in dimension or detail. Not all features are available in every rental home. Please see a representative for details.
![]()
C2 - Floorplan Apartment Unit: N110Apartment Model: C2$2,0742 Bedroom, 2 Bath, 979 sq ftAvailable NowApartment Unit: N410Apartment Model: C2$2,0742 Bedroom, 2 Bath, 979 sq ftAvailable NowApartment Unit: N424Apartment Model: C2$2,0742 Bedroom, 2 Bath, 979 sq ftAvailable NowFloorplan C10
$2,074
2 Beds, 2 Baths, 1082 sq ftTotal Monthly PriceAvailable NowTotal Monthly Price
Base Rent$2,074Total Monthly Price$2,074Model Gallery
Floorplans
Availability Details
Prices shown for this property are the Total Monthly Price including Fees.Price Availability Date Unit Sq Ft View Details $2,074 Available Now N125 1082 $2,074 Available Now N325 1082 $2,074 Available Now N425 1082 Model Amenities and Features
Features
- Air Conditioning
- Balcony
- Heating
- High Speed Internet Access
- Intercom
- Tub/Shower
- Washer/Dryer
- Wheelchair Accessible (Rooms)
- Wi-Fi
Kitchen
- Dishwasher
- Disposal
- Freezer
- Ice Maker
- Island Kitchen
- Kitchen
- Oven
- Quartz Countertops
- Range
- Refrigerator
- Stainless Steel Appliances
Model Lease Information
Model Price
- $2,074Total Monthly PriceBase Rent: $2,074Required Monthly Fees: None
Unit N125 Lease Information
Unit Price
- $2,074Total Monthly PriceBase Rent: $2,074Required Monthly Fees: None
View Details and Rent EstimateModel Lease Information
Price
- $2,074Total Monthly Price
Unit N325 Lease Information
Unit Price
- $2,074Total Monthly PriceBase Rent: $2,074Required Monthly Fees: None
View Details and Rent EstimateModel Lease Information
Price
- $2,074Total Monthly Price
Unit N425 Lease Information
Unit Price
- $2,074Total Monthly PriceBase Rent: $2,074Required Monthly Fees: None
View Details and Rent EstimateModel Lease Information
Price
- $2,074Total Monthly Price
Apartment Model: C10From $2,0742 Bedroom, 2 Bath, 1082 sq ftAvailable NowFloor plans are artist's rendering. All dimensions are approximate. Actual product and specifications may vary in dimension or detail. Not all features are available in every rental home. Please see a representative for details.
![]()
C10 - Floorplan Apartment Unit: N125Apartment Model: C10$2,0742 Bedroom, 2 Bath, 1082 sq ftAvailable NowApartment Unit: N325Apartment Model: C10$2,0742 Bedroom, 2 Bath, 1082 sq ftAvailable NowApartment Unit: N425Apartment Model: C10$2,0742 Bedroom, 2 Bath, 1082 sq ftAvailable NowFloorplan C5
From $2,074
2 Beds, 2 Baths, 1083 sq ftTotal Monthly PriceAvailable NowTotal Monthly Price
Base Rent$2,074 - $2,448Total Monthly Price$2,074 - $2,448Availability Details
Prices shown for this property are the Total Monthly Price including Fees.Price Availability Date Unit Sq Ft View Details $2,074 Available Now N314 1083 $2,074 Available Now N414 1083 $2,448 Available Now N514 1083 Model Amenities and Features
Features
- Air Conditioning
- Balcony
- Heating
- High Speed Internet Access
- Intercom
- Tub/Shower
- Washer/Dryer
- Wheelchair Accessible (Rooms)
- Wi-Fi
Kitchen
- Dishwasher
- Disposal
- Freezer
- Ice Maker
- Island Kitchen
- Kitchen
- Oven
- Quartz Countertops
- Range
- Refrigerator
- Stainless Steel Appliances
Model Lease Information
Model Price Range
- $2,074 - $2,448Total Monthly PriceBase Rent: $2,074 - $2,448Required Monthly Fees: None
Unit N314 Lease Information
Unit Price
- $2,074Total Monthly PriceBase Rent: $2,074Required Monthly Fees: None
View Details and Rent EstimateModel Lease Information
Model Price Range
- $2,074 - $2,448Total Monthly Price
Unit N414 Lease Information
Unit Price
- $2,074Total Monthly PriceBase Rent: $2,074Required Monthly Fees: None
View Details and Rent EstimateModel Lease Information
Model Price Range
- $2,074 - $2,448Total Monthly Price
Unit N514 Lease Information
Unit Price
- $2,448Total Monthly PriceBase Rent: $2,448Required Monthly Fees: None
View Details and Rent EstimateModel Lease Information
Model Price Range
- $2,074 - $2,448Total Monthly Price
Apartment Unit: N314Apartment Model: C5$2,0742 Bedroom, 2 Bath, 1083 sq ftAvailable NowApartment Unit: N414Apartment Model: C5$2,0742 Bedroom, 2 Bath, 1083 sq ftAvailable NowApartment Unit: N514Apartment Model: C5$2,4482 Bedroom, 2 Bath, 1083 sq ftAvailable NowFloorplan C8
$2,074
2 Beds, 2 Baths, 1086 sq ftTotal Monthly PriceAvailable NowTotal Monthly Price
Base Rent$2,074Total Monthly Price$2,074Availability Details
Prices shown for this property are the Total Monthly Price including Fees.Price Availability Date Unit Sq Ft $2,074 Available Now N113 1086 Model Amenities and Features
Features
- Air Conditioning
- Balcony
- Heating
- High Speed Internet Access
- Intercom
- Tub/Shower
- Washer/Dryer
- Wheelchair Accessible (Rooms)
- Wi-Fi
Kitchen
- Dishwasher
- Disposal
- Freezer
- Ice Maker
- Island Kitchen
- Kitchen
- Oven
- Quartz Countertops
- Range
- Refrigerator
- Stainless Steel Appliances
Unit N113 Lease Information
Unit Price
- $2,074Total Monthly PriceBase Rent: $2,074Required Monthly Fees: None
View Details and Rent EstimateModel Lease Information
Price
- $2,074Total Monthly Price
Apartment Unit: N113Apartment Model: C8$2,0742 Bedroom, 2 Bath, 1086 sq ftAvailable NowFloorplan C7
$2,074
2 Beds, 2 Baths, 1174 sq ftTotal Monthly PriceAvailable NowTotal Monthly Price
Base Rent$2,074Total Monthly Price$2,074Availability Details
Prices shown for this property are the Total Monthly Price including Fees.Price Availability Date Unit Sq Ft $2,074 Available Now N509 1174 Model Amenities and Features
Features
- Air Conditioning
- Balcony
- Heating
- High Speed Internet Access
- Intercom
- Tub/Shower
- Washer/Dryer
- Wheelchair Accessible (Rooms)
- Wi-Fi
Kitchen
- Dishwasher
- Disposal
- Freezer
- Ice Maker
- Island Kitchen
- Kitchen
- Oven
- Quartz Countertops
- Range
- Refrigerator
- Stainless Steel Appliances
Unit N509 Lease Information
Unit Price
- $2,074Total Monthly PriceBase Rent: $2,074Required Monthly Fees: None
View Details and Rent EstimateModel Lease Information
Price
- $2,074Total Monthly Price
Apartment Unit: N509Apartment Model: C7$2,0742 Bedroom, 2 Bath, 1174 sq ftAvailable NowC 2.2
2 Beds, 2 Baths, 958 sq ftAvailable SoonModel Gallery
Floorplans
Availability Details
Prices shown for this property are the Total Monthly Price including Fees.Availability Date Unit Sq Ft Available Soon C 2.2 958 sq ft Model Amenities and Features
Features
- Air Conditioning
- Balcony
- Heating
- High Speed Internet Access
- Intercom
- Tub/Shower
- Washer/Dryer
- Wheelchair Accessible (Rooms)
- Wi-Fi
Kitchen
- Dishwasher
- Disposal
- Freezer
- Ice Maker
- Island Kitchen
- Kitchen
- Oven
- Quartz Countertops
- Range
- Refrigerator
- Stainless Steel Appliances
Apartment Model: C 2.2Call For Rates2 Bedroom, 2 Bath, 958 sq ftAvailable SoonFloor plans are artist's rendering. All dimensions are approximate. Actual product and specifications may vary in dimension or detail. Not all features are available in every rental home. Please see a representative for details.
![]()
C 2.2 - Floorplan C 2.1
2 Beds, 2 Baths, 1041 sq ftAvailable SoonModel Gallery
Floorplans
Availability Details
Prices shown for this property are the Total Monthly Price including Fees.Availability Date Unit Sq Ft Available Soon C 2.1 1041 sq ft Model Amenities and Features
Features
- Air Conditioning
- Balcony
- Heating
- High Speed Internet Access
- Intercom
- Tub/Shower
- Washer/Dryer
- Wheelchair Accessible (Rooms)
- Wi-Fi
Kitchen
- Dishwasher
- Disposal
- Freezer
- Ice Maker
- Island Kitchen
- Kitchen
- Oven
- Quartz Countertops
- Range
- Refrigerator
- Stainless Steel Appliances
Apartment Model: C 2.1Call For Rates2 Bedroom, 2 Bath, 1041 sq ftAvailable SoonFloor plans are artist's rendering. All dimensions are approximate. Actual product and specifications may vary in dimension or detail. Not all features are available in every rental home. Please see a representative for details.
![]()
C 2.1 - Floorplan Floorplan C9
2 Beds, 2 Baths, 1164 sq ftAvailable SoonModel Gallery
Floorplans
Availability Details
Prices shown for this property are the Total Monthly Price including Fees.Availability Date Unit Sq Ft Available Soon C9 1164 sq ft Model Amenities and Features
Features
- Air Conditioning
- Balcony
- Heating
- High Speed Internet Access
- Intercom
- Tub/Shower
- Washer/Dryer
- Wheelchair Accessible (Rooms)
- Wi-Fi
Kitchen
- Dishwasher
- Disposal
- Freezer
- Ice Maker
- Island Kitchen
- Kitchen
- Oven
- Quartz Countertops
- Range
- Refrigerator
- Stainless Steel Appliances
Apartment Model: C9Call For Rates2 Bedroom, 2 Bath, 1164 sq ftAvailable SoonFloor plans are artist's rendering. All dimensions are approximate. Actual product and specifications may vary in dimension or detail. Not all features are available in every rental home. Please see a representative for details.
![]()
C9 - Floorplan C 9.1
2 Beds, 2 Baths, 1164 sq ftAvailable SoonModel Gallery
Floorplans
Availability Details
Prices shown for this property are the Total Monthly Price including Fees.Availability Date Unit Sq Ft Available Soon C 9.1 1164 sq ft Model Amenities and Features
Features
- Air Conditioning
- Balcony
- Heating
- High Speed Internet Access
- Intercom
- Tub/Shower
- Washer/Dryer
- Wheelchair Accessible (Rooms)
- Wi-Fi
Kitchen
- Dishwasher
- Disposal
- Freezer
- Ice Maker
- Island Kitchen
- Kitchen
- Oven
- Quartz Countertops
- Range
- Refrigerator
- Stainless Steel Appliances
Apartment Model: C 9.1Call For Rates2 Bedroom, 2 Bath, 1164 sq ftAvailable SoonFloor plans are artist's rendering. All dimensions are approximate. Actual product and specifications may vary in dimension or detail. Not all features are available in every rental home. Please see a representative for details.
![]()
C 9.1 - Floorplan C 7.1
2 Beds, 2 Baths, 1174 sq ftAvailable SoonModel Gallery
Floorplans
Availability Details
Prices shown for this property are the Total Monthly Price including Fees.Availability Date Unit Sq Ft Available Soon C 7.1 1174 sq ft Model Amenities and Features
Features
- Air Conditioning
- Balcony
- Heating
- High Speed Internet Access
- Intercom
- Tub/Shower
- Washer/Dryer
- Wheelchair Accessible (Rooms)
- Wi-Fi
Kitchen
- Dishwasher
- Disposal
- Freezer
- Ice Maker
- Island Kitchen
- Kitchen
- Oven
- Quartz Countertops
- Range
- Refrigerator
- Stainless Steel Appliances
Apartment Model: C 7.1Call For Rates2 Bedroom, 2 Bath, 1174 sq ftAvailable SoonFloor plans are artist's rendering. All dimensions are approximate. Actual product and specifications may vary in dimension or detail. Not all features are available in every rental home. Please see a representative for details.
![]()
C 7.1 - Floorplan Floorplan C 6
2 Beds, 2 Baths, 1174 sq ftAvailable SoonAvailability Details
Prices shown for this property are the Total Monthly Price including Fees.Availability Date Unit Sq Ft Available Soon C 6 1174 sq ft Model Amenities and Features
Features
- Air Conditioning
- Balcony
- Heating
- High Speed Internet Access
- Intercom
- Tub/Shower
- Washer/Dryer
- Wheelchair Accessible (Rooms)
- Wi-Fi
Kitchen
- Dishwasher
- Disposal
- Freezer
- Ice Maker
- Island Kitchen
- Kitchen
- Oven
- Quartz Countertops
- Range
- Refrigerator
- Stainless Steel Appliances
C 4.1
2 Beds, 2 Baths, 1230 sq ftAvailable SoonAvailability Details
Prices shown for this property are the Total Monthly Price including Fees.Availability Date Unit Sq Ft Available Soon C 4.1 1230 sq ft Model Amenities and Features
Features
- Air Conditioning
- Balcony
- Heating
- High Speed Internet Access
- Intercom
- Tub/Shower
- Washer/Dryer
- Wheelchair Accessible (Rooms)
- Wi-Fi
Kitchen
- Dishwasher
- Disposal
- Freezer
- Ice Maker
- Island Kitchen
- Kitchen
- Oven
- Quartz Countertops
- Range
- Refrigerator
- Stainless Steel Appliances
3 Bedrooms
Floorplan E5
$2,389
3 Beds, 2 Baths, 1380 sq ftTotal Monthly PriceAvailable NowTotal Monthly Price
Base Rent$2,389Total Monthly Price$2,389Model Gallery
Floorplans
Availability Details
Prices shown for this property are the Total Monthly Price including Fees.Price Availability Date Unit Sq Ft $2,389 Available Now N502 1380 Model Amenities and Features
Features
- Air Conditioning
- Balcony
- Heating
- High Speed Internet Access
- Intercom
- Tub/Shower
- Washer/Dryer
- Wheelchair Accessible (Rooms)
- Wi-Fi
Kitchen
- Dishwasher
- Disposal
- Freezer
- Ice Maker
- Island Kitchen
- Kitchen
- Oven
- Quartz Countertops
- Range
- Refrigerator
- Stainless Steel Appliances
Unit N502 Lease Information
Unit Price
- $2,389Total Monthly PriceBase Rent: $2,389Required Monthly Fees: None
View Details and Rent EstimateModel Lease Information
Price
- $2,389Total Monthly Price
Apartment Model: E5$2,3893 Bedroom, 2 Bath, 1380 sq ftAvailable NowFloor plans are artist's rendering. All dimensions are approximate. Actual product and specifications may vary in dimension or detail. Not all features are available in every rental home. Please see a representative for details.
![]()
E5 - Floorplan Apartment Unit: N502Apartment Model: E5$2,3893 Bedroom, 2 Bath, 1380 sq ftAvailable NowFloorplan E7
$2,389
3 Beds, 2 Baths, 1401 sq ftTotal Monthly PriceAvailable NowTotal Monthly Price
Base Rent$2,389Total Monthly Price$2,389Model Gallery
Floorplans
Availability Details
Prices shown for this property are the Total Monthly Price including Fees.Price Availability Date Unit Sq Ft $2,389 Available Now N427 1401 Model Amenities and Features
Features
- Air Conditioning
- Balcony
- Heating
- High Speed Internet Access
- Intercom
- Tub/Shower
- Washer/Dryer
- Wheelchair Accessible (Rooms)
- Wi-Fi
Kitchen
- Dishwasher
- Disposal
- Freezer
- Ice Maker
- Island Kitchen
- Kitchen
- Oven
- Quartz Countertops
- Range
- Refrigerator
- Stainless Steel Appliances
Unit N427 Lease Information
Unit Price
- $2,389Total Monthly PriceBase Rent: $2,389Required Monthly Fees: None
View Details and Rent EstimateModel Lease Information
Price
- $2,389Total Monthly Price
Apartment Model: E7$2,3893 Bedroom, 2 Bath, 1401 sq ftAvailable NowFloor plans are artist's rendering. All dimensions are approximate. Actual product and specifications may vary in dimension or detail. Not all features are available in every rental home. Please see a representative for details.
![]()
E7 - Floorplan Apartment Unit: N427Apartment Model: E7$2,3893 Bedroom, 2 Bath, 1401 sq ftAvailable NowFloorplan C3
3 Beds, 2 Baths, 1194 sq ftAvailable SoonModel Gallery
Floorplans
Availability Details
Prices shown for this property are the Total Monthly Price including Fees.Availability Date Unit Sq Ft Available Soon C3 1194 sq ft Model Amenities and Features
Features
- Air Conditioning
- Balcony
- Heating
- High Speed Internet Access
- Intercom
- Tub/Shower
- Washer/Dryer
- Wheelchair Accessible (Rooms)
- Wi-Fi
Kitchen
- Dishwasher
- Disposal
- Freezer
- Ice Maker
- Island Kitchen
- Kitchen
- Oven
- Quartz Countertops
- Range
- Refrigerator
- Stainless Steel Appliances
Apartment Model: C3Call For Rates3 Bedroom, 2 Bath, 1194 sq ftAvailable SoonFloor plans are artist's rendering. All dimensions are approximate. Actual product and specifications may vary in dimension or detail. Not all features are available in every rental home. Please see a representative for details.
![]()
C3 - Floorplan Floorplan E3
3 Beds, 2 Baths, 1344 sq ftAvailable SoonModel Gallery
Floorplans
Availability Details
Prices shown for this property are the Total Monthly Price including Fees.Availability Date Unit Sq Ft Available Soon E3 1344 sq ft Model Amenities and Features
Features
- Air Conditioning
- Balcony
- Heating
- High Speed Internet Access
- Intercom
- Tub/Shower
- Washer/Dryer
- Wheelchair Accessible (Rooms)
- Wi-Fi
Kitchen
- Dishwasher
- Disposal
- Freezer
- Ice Maker
- Island Kitchen
- Kitchen
- Oven
- Quartz Countertops
- Range
- Refrigerator
- Stainless Steel Appliances
Apartment Model: E3Call For Rates3 Bedroom, 2 Bath, 1344 sq ftAvailable SoonFloor plans are artist's rendering. All dimensions are approximate. Actual product and specifications may vary in dimension or detail. Not all features are available in every rental home. Please see a representative for details.
![]()
E3 - Floorplan E 1.1
3 Beds, 2 Baths, 1379 sq ftAvailable SoonModel Gallery
Floorplans
Availability Details
Prices shown for this property are the Total Monthly Price including Fees.Availability Date Unit Sq Ft Available Soon E 1.1 1379 sq ft Model Amenities and Features
Features
- Air Conditioning
- Balcony
- Heating
- High Speed Internet Access
- Intercom
- Tub/Shower
- Washer/Dryer
- Wheelchair Accessible (Rooms)
- Wi-Fi
Kitchen
- Dishwasher
- Disposal
- Freezer
- Ice Maker
- Island Kitchen
- Kitchen
- Oven
- Quartz Countertops
- Range
- Refrigerator
- Stainless Steel Appliances
Apartment Model: E 1.1Call For Rates3 Bedroom, 2 Bath, 1379 sq ftAvailable SoonFloor plans are artist's rendering. All dimensions are approximate. Actual product and specifications may vary in dimension or detail. Not all features are available in every rental home. Please see a representative for details.
![]()
E 1.1 - Floorplan E 1.2
3 Beds, 2 Baths, 1385 sq ftAvailable SoonModel Gallery
Floorplans
Availability Details
Prices shown for this property are the Total Monthly Price including Fees.Availability Date Unit Sq Ft Available Soon E 1.2 1385 sq ft Model Amenities and Features
Features
- Air Conditioning
- Balcony
- Heating
- High Speed Internet Access
- Intercom
- Tub/Shower
- Washer/Dryer
- Wheelchair Accessible (Rooms)
- Wi-Fi
Kitchen
- Dishwasher
- Disposal
- Freezer
- Ice Maker
- Island Kitchen
- Kitchen
- Oven
- Quartz Countertops
- Range
- Refrigerator
- Stainless Steel Appliances
Apartment Model: E 1.2Call For Rates3 Bedroom, 2 Bath, 1385 sq ftAvailable SoonFloor plans are artist's rendering. All dimensions are approximate. Actual product and specifications may vary in dimension or detail. Not all features are available in every rental home. Please see a representative for details.
![]()
E 1.2 - Floorplan E 7.1
3 Beds, 2 Baths, 1385 sq ftAvailable SoonModel Gallery
Floorplans
Availability Details
Prices shown for this property are the Total Monthly Price including Fees.Availability Date Unit Sq Ft Available Soon E 7.1 1385 sq ft Model Amenities and Features
Features
- Air Conditioning
- Balcony
- Heating
- High Speed Internet Access
- Intercom
- Tub/Shower
- Washer/Dryer
- Wheelchair Accessible (Rooms)
- Wi-Fi
Kitchen
- Dishwasher
- Disposal
- Freezer
- Ice Maker
- Island Kitchen
- Kitchen
- Oven
- Quartz Countertops
- Range
- Refrigerator
- Stainless Steel Appliances
Apartment Model: E 7.1Call For Rates3 Bedroom, 2 Bath, 1385 sq ftAvailable SoonFloor plans are artist's rendering. All dimensions are approximate. Actual product and specifications may vary in dimension or detail. Not all features are available in every rental home. Please see a representative for details.
![]()
E 7.1 - Floorplan Floorplan E1
3 Beds, 2 Baths, 1401 sq ftAvailable SoonModel Gallery
Floorplans
Availability Details
Prices shown for this property are the Total Monthly Price including Fees.Availability Date Unit Sq Ft Available Soon E1 1401 sq ft Model Amenities and Features
Features
- Air Conditioning
- Balcony
- Heating
- High Speed Internet Access
- Intercom
- Tub/Shower
- Washer/Dryer
- Wheelchair Accessible (Rooms)
- Wi-Fi
Kitchen
- Dishwasher
- Disposal
- Freezer
- Ice Maker
- Island Kitchen
- Kitchen
- Oven
- Quartz Countertops
- Range
- Refrigerator
- Stainless Steel Appliances
Apartment Model: E1Call For Rates3 Bedroom, 2 Bath, 1401 sq ftAvailable SoonFloor plans are artist's rendering. All dimensions are approximate. Actual product and specifications may vary in dimension or detail. Not all features are available in every rental home. Please see a representative for details.
![]()
E1 - Floorplan Floorplan E2
3 Beds, 2 Baths, 1402 sq ftAvailable SoonModel Gallery
Floorplans
Availability Details
Prices shown for this property are the Total Monthly Price including Fees.Availability Date Unit Sq Ft Available Soon E2 1402 sq ft Model Amenities and Features
Features
- Air Conditioning
- Balcony
- Heating
- High Speed Internet Access
- Intercom
- Tub/Shower
- Washer/Dryer
- Wheelchair Accessible (Rooms)
- Wi-Fi
Kitchen
- Dishwasher
- Disposal
- Freezer
- Ice Maker
- Island Kitchen
- Kitchen
- Oven
- Quartz Countertops
- Range
- Refrigerator
- Stainless Steel Appliances
Apartment Model: E2Call For Rates3 Bedroom, 2 Bath, 1402 sq ftAvailable SoonFloor plans are artist's rendering. All dimensions are approximate. Actual product and specifications may vary in dimension or detail. Not all features are available in every rental home. Please see a representative for details.
![]()
E2 - Floorplan Floorplan E6
3 Beds, 2 Baths, 1438 sq ftAvailable SoonModel Gallery
Floorplans
Availability Details
Prices shown for this property are the Total Monthly Price including Fees.Availability Date Unit Sq Ft Available Soon E6 1438 sq ft Model Amenities and Features
Features
- Air Conditioning
- Balcony
- Heating
- High Speed Internet Access
- Intercom
- Tub/Shower
- Washer/Dryer
- Wheelchair Accessible (Rooms)
- Wi-Fi
Kitchen
- Dishwasher
- Disposal
- Freezer
- Ice Maker
- Island Kitchen
- Kitchen
- Oven
- Quartz Countertops
- Range
- Refrigerator
- Stainless Steel Appliances
Apartment Model: E6Call For Rates3 Bedroom, 2 Bath, 1438 sq ftAvailable SoonFloor plans are artist's rendering. All dimensions are approximate. Actual product and specifications may vary in dimension or detail. Not all features are available in every rental home. Please see a representative for details.
![]()
E6 - Floorplan Floorplan E4
3 Beds, 2 Baths, 1472 sq ftAvailable SoonModel Gallery
Floorplans
Availability Details
Prices shown for this property are the Total Monthly Price including Fees.Availability Date Unit Sq Ft Available Soon E4 1472 sq ft Model Amenities and Features
Features
- Air Conditioning
- Balcony
- Heating
- High Speed Internet Access
- Intercom
- Tub/Shower
- Washer/Dryer
- Wheelchair Accessible (Rooms)
- Wi-Fi
Kitchen
- Dishwasher
- Disposal
- Freezer
- Ice Maker
- Island Kitchen
- Kitchen
- Oven
- Quartz Countertops
- Range
- Refrigerator
- Stainless Steel Appliances
Apartment Model: E4Call For Rates3 Bedroom, 2 Bath, 1472 sq ftAvailable SoonFloor plans are artist's rendering. All dimensions are approximate. Actual product and specifications may vary in dimension or detail. Not all features are available in every rental home. Please see a representative for details.
![]()
E4 - Floorplan Floorplan E8
3 Beds, 2 Baths, 1472 sq ftAvailable SoonModel Gallery
Floorplans
Availability Details
Prices shown for this property are the Total Monthly Price including Fees.Availability Date Unit Sq Ft Available Soon E8 1472 sq ft Model Amenities and Features
Features
- Air Conditioning
- Balcony
- Heating
- High Speed Internet Access
- Intercom
- Tub/Shower
- Washer/Dryer
- Wheelchair Accessible (Rooms)
- Wi-Fi
Kitchen
- Dishwasher
- Disposal
- Freezer
- Ice Maker
- Island Kitchen
- Kitchen
- Oven
- Quartz Countertops
- Range
- Refrigerator
- Stainless Steel Appliances
Apartment Model: E8Call For Rates3 Bedroom, 2 Bath, 1472 sq ftAvailable SoonFloor plans are artist's rendering. All dimensions are approximate. Actual product and specifications may vary in dimension or detail. Not all features are available in every rental home. Please see a representative for details.
![]()
E8 - Floorplan


Schedule a Tour
Property Information
- 279 Units
- 5 Stories
- Built in 2026
Income Restrictions At Fairfax Crest
Income restrictions apply to some or all residents. Contact the community for more information.
| # Persons | 60% Income Limit |
|---|---|
| 1 | $68,880 |
| 2 | $78,720 |
| 3 | $88,560 |
| 4 | $98,340 |
| 5 | $106,260 |
| 6 | $114,120 |

To qualify, you must be equal to or below those in the chart, based on the number of persons living in the dwelling.
Fees and Policies
The fees listed below are community-provided and may exclude utilities or add-ons. All payments are made directly to the property and are non-refundable unless otherwise specified. Use the Cost Calculator to determine costs based on your needs.
Required Fees
One-Time Basics
- Due at Application
- Application Fee Per ApplicantiCharged Per Applicant.$32.00
- Hold FeeiCharged Per Unit.$250.00
Other Fees and Policies
Personal Add-Ons
- High Speed Internet AccessiUpgrade to 1 Gig Internet for $50/mo (100 Mbps is included free) for unbeatable speed on streaming, gaming, and remote work. Charged Per Unit.$50.00/mo
Situational Fees
- In-home washer & dryeriresidents save over $240/year on average. Charged per unit.$40.00/mo
Pet Fees
- Cat
- Cat FeeiCharged Per Pet.$250.00
- Cat RentiCharged Per Pet.$50.00/mo
- Dog
- Pet FeeiMax of 2. Charged Per Pet.$250.00
- Dog FeeiCharged Per Pet.$250.00
- Monthly Pet FeeiMax of 2. Charged Per Pet.$50.00/mo
- Dog RentiCharged Per Pet.$50.00/mo
None
None
Max of 2. *Breed Restrictions Apply. Please Contact the Office for More Details.
Parking Fees
- Garage
- Parking FeeiCharged Per Vehicle.$0.00/mo
- Other
Additional Parking Options
Property Fee Disclaimer: Based on community-supplied data and independent market research. Subject to change without notice. May exclude fees for mandatory or optional services and usage-based utilities.
Features and Amenities
On-Site Services
- Maintenance On Site
- Package Service
- Pet Washing Station
- Property Manager On Site
- Public Transportation
- Day Care
- 24 Hour Access
- Car Charging Station
- Laundry Facilities
- Garden
Community Features
- Walk Up
- Lounge
- Multi Use Room
- Business Center
- Clubhouse
- Elevator
Outdoor Features
- Grill
- Zen Garden
- Controlled Access
- Patio
Recreation and Fitness
- Fitness Center
- Walking/Biking Trails
- Bicycle Storage
- Playground
Interior Features
- Balcony
- High Speed Internet Access
- Heating
- Intercom
- Tub/Shower
- Washer/Dryer
- Air Conditioning
- Wi Fi
- Wheelchair Accessible (Rooms)
Kitchen Amenities
- Oven
- Island Kitchen
- Dishwasher
- Disposal
- Freezer
- Range
- Refrigerator
- Stainless Steel Appliances
- Ice Maker
- Kitchen
- Quartz Countertops
Living Area Features
- Walk In Closets
- Linen Closet
- Office
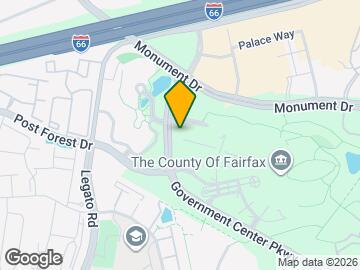
Map
- Shopping
- Colleges
- Grocery
- Medical
- Transportation
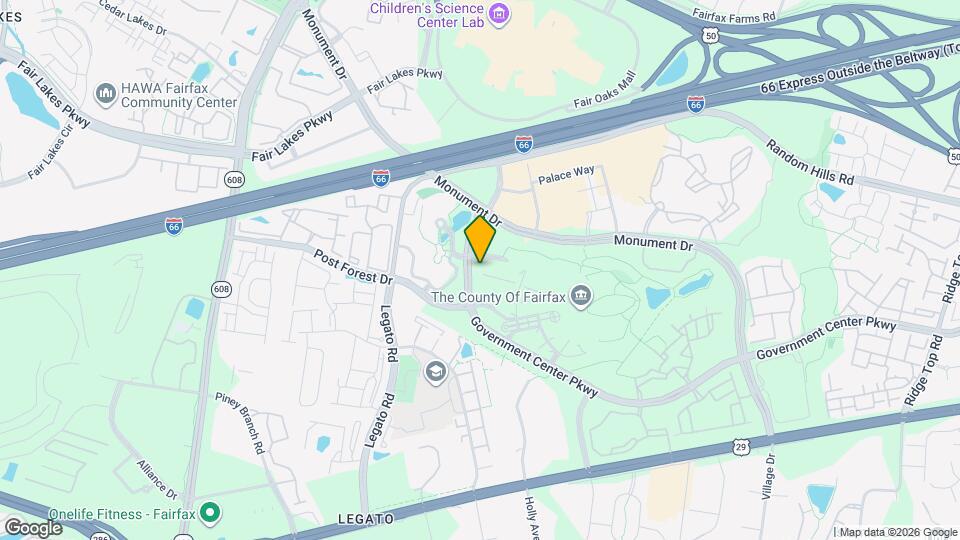
Map
Getting Around
50 / 100 Fairly walkable
30 / 100 Limited public transit
50 / 100 Fairly bikeable
100 / 100 Exceptionally car friendly
 details
Getting to Know the Area
70 / 100 Restaurants
60 / 100 Cafes
60 / 100 Nightlife
80 / 100 Shopping
70 / 100 Parks
60 / 100 Noise Level
Frequently Asked Questions about Fairfax Crest
Where is Fairfax Crest located?
Fairfax Crest is located at 12040 Government Center Pky, Fairfax, VA
What is the current rent range at Fairfax Crest?
1 Bedroom to 3 Bedroom Apartments at Fairfax Crest currently range from $1,700 to $2,448
When is the leasing office open?
- The office Hours for Fairfax Crest are
- Monday 9:00 am–5:00 pm
- Tuesday 9:00 am–5:00 pm
- Wednesday 9:00 am–5:00 pm
- Thursday 9:00 am–5:00 pm
- Friday 9:00 am–5:00 pm
- Saturday Closed
- Sunday Closed
Are pets allowed?
Call us today to find out our pet policy and if we allow pets
Nearby Schools
Johnson Middle School
Eagle View Elementary School
Fairfax High School
About GreatSchools Data on ApartmentHomeLiving.com.
Points of Interest
Time and distance from Fairfax Crest.
Big Box and Retail
Costco
Walgreens
Lowe's
Colleges and Universities
Northern Virginia Community College - Annandale Campus
Northern Virginia Community College - Manassas Campus
Groceries
Wegmans
Harris Teeter
Trader Joe's
Hospitals
Shopping Centers
Fairfax Crest has 5 shopping centers within 0.9 miles.
Transit Stations
Burke Centre-Manassas Line
Rolling Road-Manassas Line
Nearby Neighborhoods
Rental Price Ranges in the Area
| Bedroom | Average Rent | Cheapest Rent | Highest Rent |
|---|---|---|---|
| Fairfax Studio Apartments | $2,103 | $1,568 | $3,056 |
| Fairfax 1 Bedroom Apartments | $2,278 | $1,495 | $5,247 |
| Fairfax 2 Bedroom Apartments | $2,659 | $1,619 | $8,534 |
| Fairfax 3 Bedroom Apartments | $3,124 | $2,250 | $5,251 |
| Fairfax 4 Bedroom Apartments | $1,351 | $1,269 | $1,479 |
| 2 Bedroom Homes | $2,491 | $2,000 | $3,300 |
| 3 Bedroom Homes | $3,384 | $1,500 | $4,750 |
| 4 Bedroom Homes | $3,812 | $1,000 | $5,750 |
| 5 Bedroom Homes | $4,775 | $3,950 | $6,000 |
| 6 Bedroom Homes | $5,243 | $3,999 | $6,000 |
| 7 Bedroom Homes | $5,000 | $5,000 | $5,000 |
Browse Top Apartments in Fairfax
By Price
By Community Type
- Fairfax Apartments for Rent by Owner
- Fairfax Apartments with Rent Specials
- Fairfax Top Rated Apartments
- Fairfax Corporate Apartments
- Fairfax Furnished Apartments
- Fairfax Gated Apartments
- Fairfax Loft Apartments
- Fairfax Low Income Apartments
- New Fairfax Apartments
- Fairfax Senior Apartments
- Fairfax Short-term Apartments
- Fairfax Student Apartments
- Fairfax Apartments with Utilities Included
*Breed Restrictions Apply. Please Contact the Office for More Details.