


- Active Adult
- 1–4 Bedrooms
- $845-$1,530 Total Monthly Price
Total Monthly Price
Base Rent$845 - $1,530Total Monthly Price$845 - $1,530 - 673–1,333 Square Feet
About Fairfax Crossing Apartments
Experience Fairfax Crossing in North Little Rock. At 5900 McCain Blvd, our one-, two-, three-, and four-bedroom apartments offer flexible layouts and modern comforts. Highlights include a sleek, modern kitchen, contemporary baths, durable plank floors, high ceilings, and generous storage—plus parking options. With easy access to shopping, dining, parks, and major routes, this location keeps you connected. Whether you’re entertaining in the open-concept living areas or enjoying time on the patio, these homes provide versatile spaces for everyday living and memorable gatherings. Schedule a tour today and discover the Fairfax Crossing lifestyle for yourself.
Fairfax Crossing Apartments is located in the North Little Rock Neighborhood and 72117 Zip code of North Little Rock, AR. This community is professionally managed by 2BG, LLC
Property Contact Info
- Listed by:
- Agency:
- Vendor Logo:
- Website:
- View Property Website
- Call Us:
- (501) 406-0922
- Disclaimer:
Office Hours
| Monday | 9:00 am–6:00 pm |
| Tuesday | 9:00 am–6:00 pm |
| Wednesday | 9:00 am–6:00 pm |
| Thursday | 9:00 am–6:00 pm |
| Friday | 9:00 am–6:00 pm |
| Saturday | 10:00 am–2:00 pm |
| Sunday | Closed |
Floorplan Pricing and Availability
Fairfax Crossing Apartments offers 1 to 4 Bedroom apartments starting from $845 and having 673–1,333 sq ft. Here is the current pricing and availability:
New! Interactive Property Map
 ApartmentHomeLiving.com's new Interactive Property Map allows you to see where every available unit is located at this community.Try It Now >
1 Bedroom
Floorplan 1BR
$845
1 Bed, 1 Bath, 673 sq ftTotal Monthly PriceAvailable NowTotal Monthly Price
Base Rent$845Total Monthly Price$845Model Gallery
Floorplans
Availability Details
Prices shown for this property are the Total Monthly Price including Fees.Price Availability Date Unit Sq Ft Deposit View Details $845 Available Now 15-203 673 $300 $845 October 2, 2026 15-108 673 $300 Model Amenities and Features
Features
- Air Conditioning
- Balcony
- Ceiling Fans
- Heating
- Storage Space
- Washer/Dryer Hookup
Kitchen
- Dishwasher
- Disposal
- Range
- Refrigerator
Living Space
- Walk-In Closets
Model Lease Information
Model Price
- $845Total Monthly PriceBase Rent: $845Required Monthly Fees: None
Deposit
- $300 deposit
Unit 15-203 Amenities and Features
Features
- Air Conditioning
- Balcony
- Ceiling Fans
- Heating
- Storage Space
- Washer/Dryer Hookup
Kitchen
- Dishwasher
- Disposal
- Range
- Refrigerator
Living Space
- Walk-In Closets
Unit 15-203 Lease Information
Unit Price
- $845Total Monthly PriceBase Rent: $845Required Monthly Fees: None
View Details and Rent EstimateDeposit
- $300 deposit
Model Lease Information
Price
- $845Total Monthly Price
Unit 15-108 Amenities and Features
Features
- Air Conditioning
- Balcony
- Ceiling Fans
- Heating
- Storage Space
- Washer/Dryer Hookup
Kitchen
- Dishwasher
- Disposal
- Range
- Refrigerator
Living Space
- Walk-In Closets
Unit 15-108 Lease Information
Unit Price
- $845Total Monthly PriceBase Rent: $845Required Monthly Fees: None
View Details and Rent EstimateDeposit
- $300 deposit
Model Lease Information
Price
- $845Total Monthly Price
Apartment Model: 1BR$8451 Bedroom, 1 Bath, 673 sq ftAvailable NowFloor plans are artist's rendering. All dimensions are approximate. Actual product and specifications may vary in dimension or detail. Not all features are available in every rental home. Please see a representative for details.
![]()
1BR - Floorplan Apartment Unit: 15-203Apartment Model: 1BR$8451 Bedroom, 1 Bath, 673 sq ftAvailable NowApartment Unit: 15-108Apartment Model: 1BR$8451 Bedroom, 1 Bath, 673 sq ftAvailable October 2, 20262 Bedrooms
Floorplan 2BR
$925
2 Beds, 2 Baths, 912 sq ftTotal Monthly PriceAvailable NowTotal Monthly Price
Base Rent$925Total Monthly Price$925Model Gallery
Floorplans
Availability Details
Prices shown for this property are the Total Monthly Price including Fees.Price Availability Date Unit Sq Ft Deposit View Details $925 Available Now 03-303 912 $400 $925 Available Now 09-303 912 $400 $925 Available Now 09-301 912 $400 Model Amenities and Features
Features
- Air Conditioning
- Ceiling Fans
- Heating
- High Speed Internet Access
- Smoke Free
- Storage Space
- Washer/Dryer Hookup
Kitchen
- Dishwasher
- Disposal
- Range
- Refrigerator
Living Space
- Walk-In Closets
Outdoor Space
- Patio
Model Lease Information
Model Price
- $925Total Monthly PriceBase Rent: $925Required Monthly Fees: None
Deposit
- $400 deposit
Unit 03-303 Amenities and Features
Features
- Air Conditioning
- Ceiling Fans
- Heating
- High Speed Internet Access
- Smoke Free
- Storage Space
- Washer/Dryer Hookup
Kitchen
- Dishwasher
- Disposal
- Range
- Refrigerator
Living Space
- Walk-In Closets
Outdoor Space
- Patio
Unit 03-303 Lease Information
Unit Price
- $925Total Monthly PriceBase Rent: $925Required Monthly Fees: None
View Details and Rent EstimateDeposit
- $400 deposit
Model Lease Information
Price
- $925Total Monthly Price
Unit 09-303 Amenities and Features
Features
- Air Conditioning
- Ceiling Fans
- Heating
- High Speed Internet Access
- Smoke Free
- Storage Space
- Washer/Dryer Hookup
Kitchen
- Dishwasher
- Disposal
- Range
- Refrigerator
Living Space
- Walk-In Closets
Outdoor Space
- Patio
Unit 09-303 Lease Information
Unit Price
- $925Total Monthly PriceBase Rent: $925Required Monthly Fees: None
View Details and Rent EstimateDeposit
- $400 deposit
Model Lease Information
Price
- $925Total Monthly Price
Unit 09-301 Amenities and Features
Features
- Air Conditioning
- Ceiling Fans
- Heating
- High Speed Internet Access
- Smoke Free
- Storage Space
- Washer/Dryer Hookup
Kitchen
- Dishwasher
- Disposal
- Range
- Refrigerator
Living Space
- Walk-In Closets
Outdoor Space
- Patio
Unit 09-301 Lease Information
Unit Price
- $925Total Monthly PriceBase Rent: $925Required Monthly Fees: None
View Details and Rent EstimateDeposit
- $400 deposit
Model Lease Information
Price
- $925Total Monthly Price
Apartment Model: 2BRFrom $9252 Bedroom, 2 Bath, 912 sq ftAvailable NowFloor plans are artist's rendering. All dimensions are approximate. Actual product and specifications may vary in dimension or detail. Not all features are available in every rental home. Please see a representative for details.
![]()
2BR - Floorplan Apartment Unit: 03-303Apartment Model: 2BR$9252 Bedroom, 2 Bath, 912 sq ftAvailable NowApartment Unit: 09-303Apartment Model: 2BR$9252 Bedroom, 2 Bath, 912 sq ftAvailable NowApartment Unit: 09-301Apartment Model: 2BR$9252 Bedroom, 2 Bath, 912 sq ftAvailable Now2BR-R
$1,120
2 Beds, 2 Baths, 912 sq ftTotal Monthly PriceAvailable NowTotal Monthly Price
Base Rent$1,120Total Monthly Price$1,120Model Gallery
Floorplans
Availability Details
Prices shown for this property are the Total Monthly Price including Fees.Price Availability Date Unit Sq Ft Deposit $1,120 Available Now 11-301 912 $400 Unit 11-301 Amenities and Features
Features
- Air Conditioning
- Ceiling Fans
- Heating
- Storage Space
- Washer/Dryer Hookup
Kitchen
- Dishwasher
- Disposal
- Range
- Refrigerator
Living Space
- Walk-In Closets
Unit 11-301 Lease Information
Unit Price
- $1,120Total Monthly PriceBase Rent: $1,120Required Monthly Fees: None
View Details and Rent EstimateDeposit
- $400 deposit
Model Lease Information
Price
- $1,120Total Monthly Price
Apartment Model: 2BR-R$1,1202 Bedroom, 2 Bath, 912 sq ftAvailable NowFloor plans are artist's rendering. All dimensions are approximate. Actual product and specifications may vary in dimension or detail. Not all features are available in every rental home. Please see a representative for details.
![]()
2BR-R - Floorplan Apartment Unit: 11-301Apartment Model: 2BR-R$1,1202 Bedroom, 2 Bath, 912 sq ftAvailable Now3 Bedrooms
Show Unavailable FloorplansFloorplan 3BR
$1,025
3 Beds, 2 Baths, 1085 sq ftTotal Monthly PriceAvailable NowTotal Monthly Price
Base Rent$1,025Total Monthly Price$1,025Model Gallery
Floorplans
Availability Details
Prices shown for this property are the Total Monthly Price including Fees.Price Availability Date Unit Sq Ft Deposit View Details $1,025 Available Now 16-302 1085 $500 $1,025 Available Now 16-201 1085 $500 $1,025 Available Now 16-204 1085 $500 Model Amenities and Features
Features
- Balcony
- Cable Ready
- Ceiling Fans
- Heating
- Washer/Dryer Hookup
Kitchen
- Dishwasher
- Range
- Refrigerator
Living Space
- Walk-In Closets
Outdoor Space
- Patio
Model Lease Information
Model Price
- $1,025Total Monthly PriceBase Rent: $1,025Required Monthly Fees: None
Deposit
- $500 deposit
Unit 16-302 Amenities and Features
Features
- Balcony
- Cable Ready
- Ceiling Fans
- Heating
- Washer/Dryer Hookup
Kitchen
- Dishwasher
- Range
- Refrigerator
Living Space
- Walk-In Closets
Outdoor Space
- Patio
Unit 16-302 Lease Information
Unit Price
- $1,025Total Monthly PriceBase Rent: $1,025Required Monthly Fees: None
View Details and Rent EstimateDeposit
- $500 deposit
Model Lease Information
Price
- $1,025Total Monthly Price
Unit 16-201 Amenities and Features
Features
- Balcony
- Cable Ready
- Ceiling Fans
- Heating
- Washer/Dryer Hookup
Kitchen
- Dishwasher
- Range
- Refrigerator
Living Space
- Walk-In Closets
Outdoor Space
- Patio
Unit 16-201 Lease Information
Unit Price
- $1,025Total Monthly PriceBase Rent: $1,025Required Monthly Fees: None
View Details and Rent EstimateDeposit
- $500 deposit
Model Lease Information
Price
- $1,025Total Monthly Price
Unit 16-204 Amenities and Features
Features
- Balcony
- Cable Ready
- Ceiling Fans
- Heating
- Washer/Dryer Hookup
Kitchen
- Dishwasher
- Range
- Refrigerator
Living Space
- Walk-In Closets
Outdoor Space
- Patio
Unit 16-204 Lease Information
Unit Price
- $1,025Total Monthly PriceBase Rent: $1,025Required Monthly Fees: None
View Details and Rent EstimateDeposit
- $500 deposit
Model Lease Information
Price
- $1,025Total Monthly Price
Apartment Model: 3BRFrom $1,0253 Bedroom, 2 Bath, 1085 sq ftAvailable NowFloor plans are artist's rendering. All dimensions are approximate. Actual product and specifications may vary in dimension or detail. Not all features are available in every rental home. Please see a representative for details.
![]()
3BR - Floorplan Apartment Unit: 16-302Apartment Model: 3BR$1,0253 Bedroom, 2 Bath, 1085 sq ftAvailable NowApartment Unit: 16-201Apartment Model: 3BR$1,0253 Bedroom, 2 Bath, 1085 sq ftAvailable NowApartment Unit: 16-204Apartment Model: 3BR$1,0253 Bedroom, 2 Bath, 1085 sq ftAvailable Now3 BR-R
3 Beds, 2 Baths, 1085 sq ftModel Gallery
Floorplans
Availability Details
Prices shown for this property are the Total Monthly Price including Fees.Price Availability Date Unit Sq Ft Deposit $1,235 Call for Availability 3 BR-R 1085 sq ft $500 Model Amenities and Features
Features
- Air Conditioning
- Ceiling Fans
- Heating
- High Speed Internet Access
- Smoke Free
- Storage Space
- Washer/Dryer Hookup
Kitchen
- Dishwasher
- Disposal
- Range
- Refrigerator
Living Space
- Walk-In Closets
Model Lease Information
Model Price
- $1,235Total Monthly PriceBase Rent: $1,235Required Monthly Fees: None
Deposit
- $500 deposit
Apartment Model: 3 BR-R$1,2353 Bedroom, 2 Bath, 1085 sq ftUnavailableFloor plans are artist's rendering. All dimensions are approximate. Actual product and specifications may vary in dimension or detail. Not all features are available in every rental home. Please see a representative for details.
![]()
3 BR-R - Floorplan 4 Bedrooms
Floorplan 4BR
$1,530
4 Beds, 2 Baths, 1333 sq ftTotal Monthly PriceAvailable NowTotal Monthly Price
Base Rent$1,530Total Monthly Price$1,530Model Gallery
Floorplans
Availability Details
Prices shown for this property are the Total Monthly Price including Fees.Price Availability Date Unit Sq Ft Deposit $1,530 Available Now 12-103 1333 $600 Unit 12-103 Amenities and Features
Features
- Air Conditioning
- Ceiling Fans
- Heating
- High Speed Internet Access
- Smoke Free
- Storage Space
- Washer/Dryer Hookup
Kitchen
- Dishwasher
- Disposal
- Range
- Refrigerator
Unit 12-103 Lease Information
Unit Price
- $1,530Total Monthly PriceBase Rent: $1,530Required Monthly Fees: None
View Details and Rent EstimateDeposit
- $600 deposit
Model Lease Information
Price
- $1,530Total Monthly Price
Apartment Model: 4BR$1,5304 Bedroom, 2 Bath, 1333 sq ftAvailable NowFloor plans are artist's rendering. All dimensions are approximate. Actual product and specifications may vary in dimension or detail. Not all features are available in every rental home. Please see a representative for details.
![]()
4BR - Floorplan Apartment Unit: 12-103Apartment Model: 4BR$1,5304 Bedroom, 2 Bath, 1333 sq ftAvailable Now


Schedule a Tour
3D Tours
Property Information
- 172 Units
- 3 Stories
- Built in 2006
Lease Terms
- 12 mo
Fees and Policies
The fees listed below are community-provided and may exclude utilities or add-ons. All payments are made directly to the property and are non-refundable unless otherwise specified. Use the Cost Calculator to determine costs based on your needs.
Required Fees
One-Time Basics
- Due at Application
- Application Fee Per ApplicantiCharged Per Applicant.$60.00
- Due at Move-In
- Administrative FeeiCharged Per Unit.$150.00
Other Fees and Policies
Pet Fees
- Cat
- One-Time Pet FeeiMax of 2. Charged Per Pet.$300-$300
- Monthly Pet FeeiMax of 2. Charged Per Pet.$35.00
- Dog
- One-Time Pet FeeiMax of 2. Charged Per Pet.$300-$300
- Monthly Pet FeeiMax of 2. Charged Per Pet.$35.00
Pet restrictions apply.
Pet restrictions apply.
Max of 2.
Parking Fees
- Surface Lot
- Parking DepositiCharged Per Vehicle.$0.00
- Parking FeeiCharged Per Vehicle.$0.00/mo
Property Fee Disclaimer: Based on community-supplied data and independent market research. Subject to change without notice. May exclude fees for mandatory or optional services and usage-based utilities.
Features and Amenities
On-Site Services
- Maintenance On Site
- Planned Social Activities
- Property Manager On Site
- Renters Insurance Program
- Laundry Facilities
Community Features
- Business Center
- Clubhouse
Outdoor Features
- Fenced Lot
- Controlled Access
- Patio
Recreation and Fitness
- Fitness Center
- Playground
- Pool
Interior Features
- Balcony
- Storage Space
- Heating
- Ceiling Fans
- High Speed Internet Access
- Cable Ready
- Washer/Dryer Hookup
- Air Conditioning
- Smoke Free
Kitchen Amenities
- Disposal
- Freezer
- Range
- Refrigerator
- Kitchen
- Dishwasher
- Oven
Living Area Features
- Walk In Closets
- High Ceilings
- Carpet
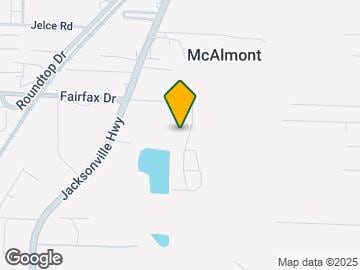
Map
- Shopping
- Colleges
- Grocery
- Medical
- Parks
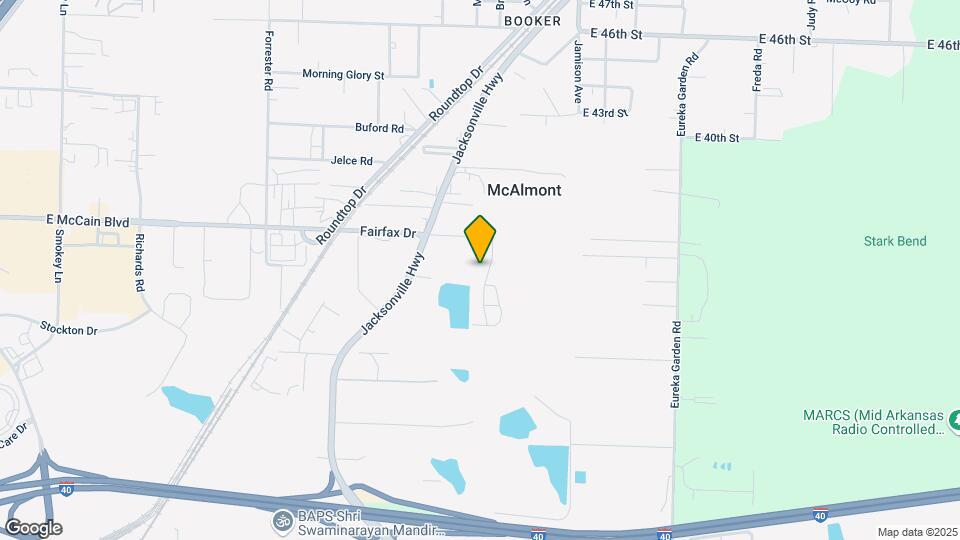
Map
Getting Around
30 / 100 Somewhat walkable
30 / 100 Limited public transit
10 / 100 Not Bikeable
100 / 100 Exceptionally car friendly
 details
Getting to Know the Area
50 / 100 Restaurants
20 / 100 Cafes
30 / 100 Nightlife
50 / 100 Shopping
20 / 100 Noise Level
Frequently Asked Questions about Fairfax Crossing Apartments
Where is Fairfax Crossing Apartments located?
Fairfax Crossing Apartments is located at 5900 Mccain Pl near the North Little Rock area of North Little Rock, AR
What is the current rent range at Fairfax Crossing Apartments?
1 Bedroom to 4 Bedroom Apartments at Fairfax Crossing Apartments currently range from $845 to $1,530
When is the leasing office open?
- The office Hours for Fairfax Crossing Apartments are
- Monday 9:00 am–6:00 pm
- Tuesday 9:00 am–6:00 pm
- Wednesday 9:00 am–6:00 pm
- Thursday 9:00 am–6:00 pm
- Friday 9:00 am–6:00 pm
- Saturday 10:00 am–2:00 pm
- Sunday Closed
Are pets allowed?
Call us today to find out our pet policy and if we allow pets
Nearby Schools
Lakewood Middle School
North Little Rock High School
Meadow Park Elementary School
About GreatSchools Data on ApartmentHomeLiving.com.
Points of Interest
Time and distance from Fairfax Crossing Apartments.
Arts Museums and Landmarks
Big Box and Retail
Kroger
Kohl's
Lowe's
Colleges and Universities
University of Arkansas for Medical Sciences
Groceries
Kroger
Hospitals
Baptist Health Medical Center North Little Rock
Military Bases
Little Rock Air Force Base
Parks and Recreation
Fairfax Crossing Apartments has 3 parks within 8.2 miles, including Riverfront Park, Allsop Park, and Wild River Country.
Shopping Centers
Fairfax Crossing Apartments has 5 shopping centers within 1.3 miles.
Nearby Neighborhoods
Rental Price Ranges in the Area
| Bedroom | Average Rent | Cheapest Rent | Highest Rent |
|---|---|---|---|
| North Little Rock Studio Apartments | $931 | $485 | $1,999 |
| North Little Rock 1 Bedroom Apartments | $1,052 | $475 | $3,850 |
| North Little Rock 2 Bedroom Apartments | $1,192 | $550 | $3,555 |
| North Little Rock 3 Bedroom Apartments | $1,576 | $695 | $6,560 |
| North Little Rock 4 Bedroom Apartments | $1,530 | $1,530 | $1,530 |
| 2 Bedroom Homes | $1,169 | $600 | $2,400 |
| 3 Bedroom Homes | $1,531 | $800 | $3,000 |
| 4 Bedroom Homes | $2,054 | $1,295 | $4,000 |
| 5 Bedroom Homes | $2,472 | $1,995 | $2,950 |
Browse Top Apartments in North Little Rock
By Price
- Cheap North Little Rock Apartments
- North Little Rock Apartments Under $600
- North Little Rock Apartments Under $700
- North Little Rock Apartments Under $800
- North Little Rock Apartments Under $900
- North Little Rock Apartments Under $1000
- North Little Rock Apartments Under $1200
- North Little Rock Apartments Under $1500
- North Little Rock Apartments Under $2000
- North Little Rock Luxury Apartments
By Community Type
- North Little Rock Apartments for Rent by Owner
- North Little Rock Apartments with Rent Specials
- North Little Rock Top Rated Apartments
- North Little Rock Corporate Apartments
- North Little Rock Furnished Apartments
- North Little Rock Gated Apartments
- North Little Rock Loft Apartments
- North Little Rock Low Income Apartments
- North Little Rock Military Apartments
- New North Little Rock Apartments
- North Little Rock Senior Apartments
- North Little Rock Short-term Apartments
- North Little Rock Student Apartments
- North Little Rock Apartments with Utilities Included
Max of 2.