

Request Notification
Fairfield Townhouses West at Amityville Village
Amityville, NY 11701

- 1 Bedroom Bedrooms
- 999 Square Feet
Property Contact Info
Floorplan Pricing and Availability
New! Interactive Property Map
1 Bedroom
Show Unavailable FloorplansResidence 1
1 Bed, 1 Bath, 999 sq ftAvailable NowModel Gallery
Floorplans
Photos
Availability Details
Availability Date Unit Sq Ft Available Now Residence 1 999 sq ft Apartment Model: Residence 11 Bedroom, 1 Bath, 999 sq ftAvailable NowFloorplansPhotos![]()
Residence 1 - Image 1 ![]()
Residence 1 - Image 2 ![]()
Residence 1 - Image 3 ![]()
Residence 1 - Image 4 ![]()
Residence 1 - Image 5 ![]()
Residence 1 - Image 6 ![]()
Residence 1 - Floorplan 1 ![]()
Residence 1 - Floorplan 2 West Oak Floor Plan
1 Bed, 1.5 Baths, 999 sq ftAvailable NowModel Gallery
Floorplans
Photos
Availability Details
Availability Date Unit Sq Ft Available Now West Oak Floor Plan 999 sq ft Apartment Model: West Oak Floor Plan1 Bedroom, 1.5 Bath, 999 sq ftAvailable NowFloorplansPhotos![]()
West Oak Floor Plan - Image 1 ![]()
West Oak Floor Plan - Image 2 ![]()
West Oak Floor Plan - Image 3 ![]()
West Oak Floor Plan - Image 4 ![]()
West Oak Floor Plan - Image 5 ![]()
West Oak Floor Plan - Image 6 ![]()
West Oak Floor Plan - Image 7 ![]()
West Oak Floor Plan - Image 8 ![]()
West Oak Floor Plan - Image 9 ![]()
West Oak Floor Plan - Floorplan Residence 3
1 Bed, 1.5 Baths, 999 sq ftAvailability Details
Availability Date Unit Sq Ft Unavailable Residence 3 999 sq ft Residence 4
1 Bed, 1.5 Baths, 999 sq ftAvailability Details
Availability Date Unit Sq Ft Unavailable Residence 4 999 sq ft West Oak Floor Plan
1 Bed, 1.5 Baths, 999 sq ftAvailability Details
Availability Date Unit Sq Ft Unavailable West Oak Floor Plan 999 sq ft
Property Information
- 2 Stories
- 8 Units
Lease Terms
- 12, 24 mo
Fees and Policies
The fees listed below are community-provided and may exclude utilities or add-ons. All payments are made directly to the property and are non-refundable unless otherwise specified.
Required Fees
One-Time Basics
- Due at Application
- Application Fee Per ApplicantiCharged per applicant.$20.00
- Due at Move-In
- Administrative FeeiCharged per unit.$200.00
Property Fee Disclaimer: Based on community-supplied data and independent market research. Subject to change without notice. May exclude fees for mandatory or optional services and usage-based utilities.
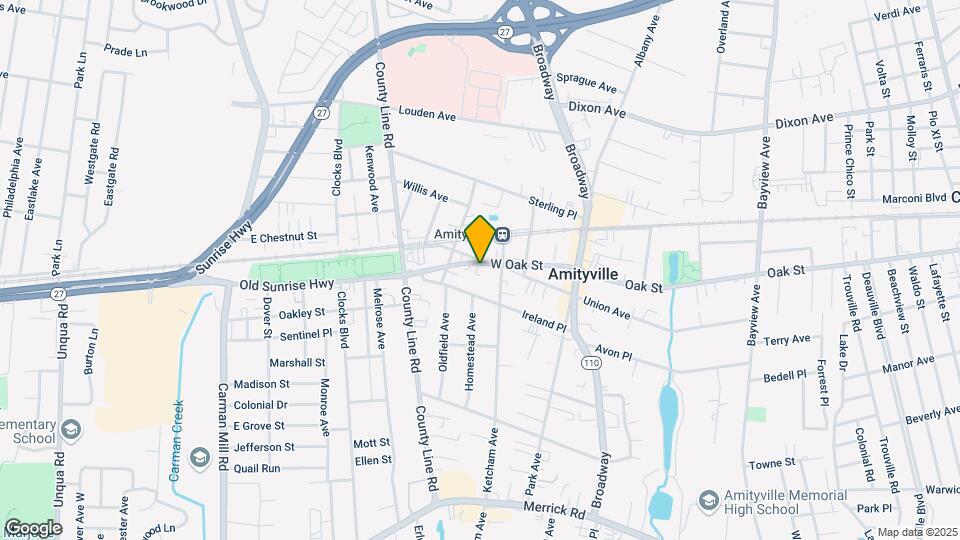
Map
- Shopping
- Colleges
- Grocery
- Medical
- Transportation
- Nearby Properties

Map
Renters Reviews and Ratings
Celeste in Farmingdale is amazing
Celeste is the best!
Nearby Schools
Amityville Memorial High School
Northwest Elementary School
Edmund W Miles Middle School
Park Avenue School
About GreatSchools Data on ApartmentHomeLiving.com.
Points of Interest
Time and distance from Fairfield Townhouses West at Amityville Village.
Big Box and Retail
Target
Walgreens
Petco
Colleges and Universities
SUNY Nassau Community College - West and East Campus
Groceries
Stop & Shop
Shoprite
Trader Joes
Hospitals
Brunswick Psychiatric Center
South Oaks Hospital
Chsli St. Joseph Hospital
Shopping Centers
Fairfield Townhouses West at Amityville Village has 5 shopping centers within 0.8 miles.
Transit Stations
Amityville Station-Babylon Branch
Copiague Station-Babylon Branch
Massapequa Park Station-Babylon Branch
Nearby Neighborhoods
Rental Price Ranges in the Area
| Bedroom | Average Rent | Cheapest Rent | Highest Rent |
|---|---|---|---|
| Amityville Studio Apartments | $2,518 | $1,800 | $2,775 |
| Amityville 1 Bedroom Apartments | $2,810 | $1,865 | $3,370 |
| Amityville 2 Bedroom Apartments | $3,610 | $2,730 | $4,470 |
| Amityville 3 Bedroom Apartments | $4,119 | $2,900 | $6,075 |
Nearby Apartments
Nearby Homes
Did You Know?
22% of apartment shoppers plan to spend 4-6 months in their apartment search.


