


Request Notification
Fairmount Park Apartments
Salem, OR 97302

- 1–3 Bedrooms
- 850–1,800 Square Feet
About Fairmount Park Apartments
Do you enjoy the outdoors? Welcome to Fairmount Park Apartments in Salem, Oregon, a unique blend of modern comfort and convenience. Fairmount Park Apartments is located in South Central Salem. The Fairmount Park Trail starts right at our community and leads to Minto Brown Island Park, which features playgrounds, picnic tables, an off-leash dog park, basketball courts, and a ball field.
Fairmount Park Apartments is located in the South Central Neighborhood and 97302 Zip code of Salem, OR.
Unique Features and Amenities
- Air Conditioner: Stay cool and comfortable
- Cable Ready: Pre-wired for cable
- Extra Storage: Keep your home organized.
- Modern Amenities: Quartz Countertops
- Patio/Balcony: Private outdoor space.
- View: Stunning views from select units
Property Contact Info
This property currently does not have availability listed on ApartmentHomeLiving.com. Sign up to get notified when it becomes available.
Office Hours
| Monday | Closed |
| Tuesday | 9:00 am–5:00 pm |
| Wednesday | Closed |
| Thursday | 9:00 am–5:00 pm |
| Friday | Closed |
| Saturday | Closed |
| Sunday | Closed |
Floorplan Pricing and Availability
New! Interactive Property Map
 ApartmentHomeLiving.com's new Interactive Property Map allows you to see where every available unit is located at this community.Try It Now >
1 Bedroom
1 Bedroom, 1 Bath Standard
1 Bed, 1 Bath, 850 sq ftModel Gallery
Floorplans
Availability Details
Availability Date Unit Sq Ft Unavailable 1 Bedroom, 1 Bath Standard 850 sq ft Apartment Model: 1 Bedroom, 1 Bath Standard1 Bedroom, 1 Bath, 850 sq ftUnavailable![]()
1 Bedroom, 1 Bath Standard - Floorplan 1 Bedroom, 1 Bath Large
1 Bed, 1 Bath, 1000 sq ftModel Gallery
Floorplans
Availability Details
Availability Date Unit Sq Ft Unavailable 1 Bedroom, 1 Bath Large 1000 sq ft Apartment Model: 1 Bedroom, 1 Bath Large1 Bedroom, 1 Bath, 1000 sq ftUnavailable![]()
1 Bedroom, 1 Bath Large - Floorplan 2 Bedrooms
2 Bedroom, 1.5 Bath
2 Beds, 1.5 Baths, 1170 sq ftAvailable NowModel Gallery
Floorplans
Availability Details
Availability Date Unit Sq Ft Available Now 712 1170 Apartment Model: 2 Bedroom, 1.5 Bath2 Bedroom, 1.5 Bath, 1170 sq ftAvailable Now![]()
2 Bedroom, 1.5 Bath - Floorplan Apartment Unit: 712Apartment Model: 2 Bedroom, 1.5 Bath2 Bedroom, 1.5 Bath, 1170 sq ftAvailable Now2 Bedroom, 1 Bath
2 Beds, 1 Bath, 1038 sq ftAvailable Sep 29Model Gallery
Floorplans
Availability Details
Availability Date Unit Sq Ft September 29, 2026 690 1038 October 23, 2026 668 1038 Apartment Model: 2 Bedroom, 1 Bath2 Bedroom, 1 Bath, 1038 sq ftAvailable September 29, 2026![]()
2 Bedroom, 1 Bath - Floorplan Apartment Unit: 690Apartment Model: 2 Bedroom, 1 Bath2 Bedroom, 1 Bath, 1038 sq ftAvailable September 29, 2026Apartment Unit: 668Apartment Model: 2 Bedroom, 1 Bath2 Bedroom, 1 Bath, 1038 sq ftAvailable October 23, 20263 Bedrooms
3 Bedroom, 1.5 Bath
3 Beds, 1.5 Baths, 1300 sq ftModel Gallery
Floorplans
Availability Details
Availability Date Unit Sq Ft Unavailable 3 Bedroom, 1.5 Bath 1300 sq ft Apartment Model: 3 Bedroom, 1.5 Bath3 Bedroom, 1.5 Bath, 1300 sq ftUnavailable![]()
3 Bedroom, 1.5 Bath - Floorplan 3 Bedroom, 2.5 Bath
3 Beds, 2.5 Baths, 1800 sq ftModel Gallery
Floorplans
Availability Details
Availability Date Unit Sq Ft Unavailable 3 Bedroom, 2.5 Bath 1800 sq ft Apartment Model: 3 Bedroom, 2.5 Bath3 Bedroom, 2.5 Bath, 1800 sq ftUnavailable![]()
3 Bedroom, 2.5 Bath - Floorplan


Property Information
- 44 Units
- 2 Stories
- Built in 1971
Lease Terms
- 12 mo
Fees and Policies
The fees listed below are community-provided and may exclude utilities or add-ons. All payments are made directly to the property and are non-refundable unless otherwise specified.
Other Fees and Policies
Pet Fees
- Cat
- Cat DepositiMax of 1. Charged Per Pet.$400.00
- Cat RentiCharged Per Pet.$35.00/mo
- Dog
- Dog DepositiMax of 2. Charged Per Pet.$400.00
None
None
Max of 2. Pet Rent $35 - $50 Additional Deposit for additional Dogs-$400.
Parking Info and Fees
- Covered
- Other
Property Fee Disclaimer: Based on community-supplied data and independent market research. Subject to change without notice. May exclude fees for mandatory or optional services and usage-based utilities.
Features and Amenities
Unique Amenities
- Air Conditioner: Stay cool and comfortable
- Cable Ready: Pre-wired for cable
- Extra Storage: Keep your home organized.
- Modern Amenities: Quartz Countertops
- Patio/Balcony: Private outdoor space.
- View: Stunning views from select units
Map
- Shopping
- Colleges
- Grocery
- Medical
- Nearby Properties
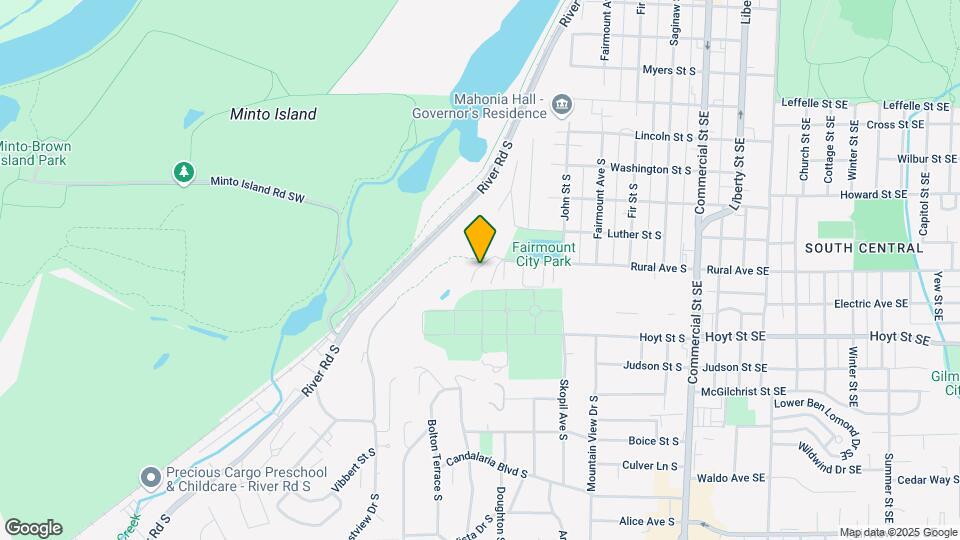
Map
Getting Around
50 / 100 Fairly walkable
20 / 100 Limited public transit
60 / 100 Moderately bikeable
80 / 100 Very car friendly
 details
Getting to Know the Area
60 / 100 Restaurants
50 / 100 Cafes
60 / 100 Nightlife
60 / 100 Shopping
80 / 100 Parks
90 / 100 Noise Level
Nearby Schools
McKinley Elementary School
South Salem High School
Leslie Middle School
About GreatSchools Data on ApartmentHomeLiving.com.
Points of Interest
Time and distance from Fairmount Park Apartments.
Big Box and Retail
Safeway
Jcpenney
Kohl's
Colleges and Universities
Groceries
Fred Meyer
Safeway
Grocery Outlet
Hospitals
Shopping Centers
Fairmount Park Apartments has 5 shopping centers within 0.5 miles.
Nearby Neighborhoods
Rental Price Ranges in the Area
| Bedroom | Average Rent | Cheapest Rent | Highest Rent |
|---|---|---|---|
| Salem Studio Apartments | $1,335 | $500 | $1,659 |
| Salem 1 Bedroom Apartments | $1,474 | $950 | $2,206 |
| Salem 2 Bedroom Apartments | $1,620 | $995 | $3,750 |
| Salem 3 Bedroom Apartments | $2,216 | $1,595 | $4,040 |
| Salem 4 Bedroom Apartments | $2,527 | $1,800 | $2,954 |
| 2 Bedroom Homes | $1,894 | $1,095 | $2,500 |
| 3 Bedroom Homes | $2,347 | $1,695 | $3,849 |
| 4 Bedroom Homes | $2,681 | $1,650 | $3,300 |
| 5 Bedroom Homes | $3,333 | $2,800 | $3,700 |
| 6 Bedroom Homes | $4,500 | $4,500 | $4,500 |
Nearby Apartments
Nearby Homes
Did You Know?
The average Apartment shopper researches 4 properties in detail before signing a lease.
Max of 1. Additional Deposit for additional Cats-$400.