


- 1–3 Bedrooms
- $1,800-$4,276 Pricing
- 696–1,144 Square Feet
About Fairways of Naperville
At Fairways of Naperville, you'll appreciate the level of craftsmanship and detail we've put into our newly renovated apartments. Every home features central heat and air, in-unit washers and dryers, and a patio or balcony with fantastic views of the beautifully landscaped grounds. The kitchens are updated with modern appliances, designer plank flooring, and an expansive breakfast bar that you can use as a dining area.Our community offers a wide array of first-class amenities. You can sweat it out in the sauna after a workout in our fitness facility, practice your backhand on our tennis courts, or relax by the fireplace in the clubhouse with a cup of coffee from our coffee bar.Situated on seventeen scenic acres of sweeping lawns and natural grasslands, this community of one, two and three bedroom apartments is conveniently located with easy access to downtown Naperville and Chicago.
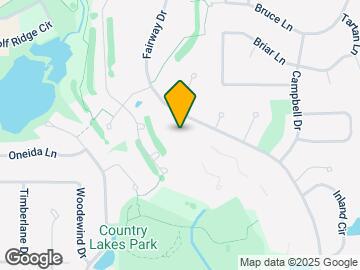

Fairways of Naperville is located in the Country Lakes Neighborhood and 60563 Zip code of Naperville, IL. This community is professionally managed by Ansonia Properties, LLC
Unique Features and Amenities
- BBQ/Picnic Area
- Central Heat and Air Conditioning
- Electronic Thermostat
- In Select Apartment Homes*
- Intercom Entry System
- Large Closets
- Modern Appliances
- Newly Remodeled Kitchen with Breakfast Bar
- Newly Remodeled Kitchen with Breakfast Bar*
- Off Street Parking
- Patio/Balcony
- Smoke- Free Apartment Homes
- Spacemaker Microwave
- View
- Washer and Dryer in each Apartment
Property Contact Info

- Listed by:
- Agency:
- Vendor Logo:
- Website:
- View Property Website
- Call Us:
- (331) 258-3927
- Disclaimer:
Office Hours
| Monday | 9:00 am–6:00 pm |
| Tuesday | 9:00 am–6:00 pm |
| Wednesday | 9:00 am–6:00 pm |
| Thursday | 9:00 am–6:00 pm |
| Friday | 9:00 am–6:00 pm |
| Saturday | 10:00 am–5:00 pm |
| Sunday | 12:00 pm–5:00 pm |
Floorplan Pricing and Availability
Fairways of Naperville offers 1 to 3 Bedroom apartments starting from $1,800 and having 696–1,144 sq ft. Here is the current pricing and availability:
New! Interactive Property Map
1 Bedroom
1B1B-G
From $1,899
1 Bed, 1 Bath, 696 sq ftAvailable NowModel Gallery
Floorplans
Availability Details
Price Availability Date Unit Sq Ft View Details $1,909 Available Now 930-102 696 $1,909 Available Now 960-107 696 $1,909 October 1, 2026 950-102 696 Model Amenities and Features
Features
- Air Conditioning
- Cable Ready
- Heating
- High Speed Internet Access
- Tub/Shower
- Washer/Dryer
Kitchen
- Dishwasher
- Kitchen
- Range
Living Space
- Carpet
- Dining Room
Model Rent and Fees
Model Price Range
- $1,899 - $4,021
Current Available Pricing
- $1,909
Unit 930-102 Amenities and Features
Features
- Air Conditioning
- Cable Ready
- Heating
- High Speed Internet Access
- Tub/Shower
- Washer/Dryer
Kitchen
- Dishwasher
- Kitchen
- Range
Living Space
- Carpet
- Dining Room
Unit 930-102 Rent and Fees
Unit Price
- $1,909
Model Rent and Fees
Model Price Range
- $1,899 - $4,021
Unit 960-107 Amenities and Features
Features
- Air Conditioning
- Cable Ready
- Heating
- High Speed Internet Access
- Tub/Shower
- Washer/Dryer
Kitchen
- Dishwasher
- Kitchen
- Range
Living Space
- Carpet
- Dining Room
Unit 960-107 Rent and Fees
Unit Price
- $1,909
Model Rent and Fees
Model Price Range
- $1,899 - $4,021
Unit 950-102 Amenities and Features
Features
- Air Conditioning
- Cable Ready
- Heating
- High Speed Internet Access
- Tub/Shower
- Washer/Dryer
Kitchen
- Dishwasher
- Kitchen
- Range
Living Space
- Carpet
- Dining Room
Unit 950-102 Rent and Fees
Unit Price
- $1,909
Model Rent and Fees
Model Price Range
- $1,899 - $4,021
Apartment Model: 1B1B-GFrom $1,8991 Bedroom, 1 Bath, 696 sq ftAvailable Now![]()
1B1B-G - Floorplan 1 ![]()
1B1B-G - Floorplan 2 Apartment Unit: 930-102Apartment Model: 1B1B-G$1,9091 Bedroom, 1 Bath, 696 sq ftAvailable NowApartment Unit: 960-107Apartment Model: 1B1B-G$1,9091 Bedroom, 1 Bath, 696 sq ftAvailable NowApartment Unit: 950-102Apartment Model: 1B1B-G$1,9091 Bedroom, 1 Bath, 696 sq ftAvailable October 1, 20261B1B-S
From $1,800
1 Bed, 1 Bath, 696 sq ftAvailable Oct 3Model Gallery
Floorplans
Availability Details
Price Availability Date Unit Sq Ft View Details $1,800 October 3, 2026 990-105 696 $1,800 November 4, 2026 910-107 696 Model Amenities and Features
Features
- Air Conditioning
- Balcony
- Cable Ready
- Fireplace
- Framed Mirrors
- Heating
- High Speed Internet Access
- Intercom
- Smoke Free
- Tub/Shower
- Washer/Dryer
Kitchen
- Dishwasher
- Disposal
- Kitchen
- Microwave
- Range
- Stainless Steel Appliances
Model Rent and Fees
Model Price Range
- $1,800 - $3,822
Current Available Pricing
- $1,800
Unit 990-105 Rent and Fees
Unit Price
- $1,800
Model Rent and Fees
Model Price Range
- $1,800 - $3,822
Unit 910-107 Rent and Fees
Unit Price
- $1,800
Model Rent and Fees
Model Price Range
- $1,800 - $3,822
Apartment Model: 1B1B-SFrom $1,8001 Bedroom, 1 Bath, 696 sq ftAvailable October 3, 2026![]()
1B1B-S - Floorplan Apartment Unit: 990-105Apartment Model: 1B1B-S$1,8001 Bedroom, 1 Bath, 696 sq ftAvailable October 3, 2026Apartment Unit: 910-107Apartment Model: 1B1B-S$1,8001 Bedroom, 1 Bath, 696 sq ftAvailable November 4, 20262 Bedrooms
2B1B-G
From $2,200
2 Beds, 1 Bath, 888 sq ftAvailable NowModel Gallery
Floorplans
Availability Details
Price Availability Date Unit Sq Ft View Details $2,200 Available Now 990-203 888 $2,220 Available Now 910-101 888 $2,220 Available Now 950-106 888 Model Amenities and Features
Features
- Air Conditioning
- Cable Ready
- Heating
- High Speed Internet Access
- Tub/Shower
- Washer/Dryer
Kitchen
- Dishwasher
- Kitchen
- Range
Living Space
- Carpet
- Dining Room
Model Rent and Fees
Model Price Range
- $2,200 - $4,115
Current Available Pricing
- $2,200 - $2,220
Unit 990-203 Amenities and Features
Features
- Air Conditioning
- Cable Ready
- Heating
- High Speed Internet Access
- Tub/Shower
- Washer/Dryer
Kitchen
- Dishwasher
- Kitchen
- Range
Living Space
- Carpet
- Dining Room
Unit 990-203 Rent and Fees
Unit Price
- $2,200
Model Rent and Fees
Model Price Range
- $2,200 - $4,115
Unit 910-101 Amenities and Features
Features
- Air Conditioning
- Cable Ready
- Heating
- High Speed Internet Access
- Tub/Shower
- Washer/Dryer
Kitchen
- Dishwasher
- Kitchen
- Range
Living Space
- Carpet
- Dining Room
Unit 910-101 Rent and Fees
Unit Price
- $2,220
Model Rent and Fees
Model Price Range
- $2,200 - $4,115
Unit 950-106 Amenities and Features
Features
- Air Conditioning
- Cable Ready
- Heating
- High Speed Internet Access
- Tub/Shower
- Washer/Dryer
Kitchen
- Dishwasher
- Kitchen
- Range
Living Space
- Carpet
- Dining Room
Unit 950-106 Rent and Fees
Unit Price
- $2,220
Model Rent and Fees
Model Price Range
- $2,200 - $4,115
Apartment Model: 2B1B-GFrom $2,2002 Bedroom, 1 Bath, 888 sq ftAvailable Now![]()
2B1B-G - Floorplan 1 ![]()
2B1B-G - Floorplan 2 Apartment Unit: 990-203Apartment Model: 2B1B-G$2,2002 Bedroom, 1 Bath, 888 sq ftAvailable NowApartment Unit: 910-101Apartment Model: 2B1B-G$2,2202 Bedroom, 1 Bath, 888 sq ftAvailable NowApartment Unit: 950-106Apartment Model: 2B1B-G$2,2202 Bedroom, 1 Bath, 888 sq ftAvailable Now2B2B-G
From $2,290
2 Beds, 2 Baths, 944 sq ftAvailable NowModel Gallery
Floorplans
Availability Details
Price Availability Date Unit Sq Ft View Details $2,310 Available Now 900-203 944 $2,290 Available Now 940-207 944 $2,310 November 5, 2026 940-203 944 Model Amenities and Features
Features
- Air Conditioning
- Balcony
- Cable Ready
- Fireplace
- Framed Mirrors
- Heating
- High Speed Internet Access
- Intercom
- Smoke Free
- Tub/Shower
- Washer/Dryer
Kitchen
- Dishwasher
- Disposal
- Kitchen
- Microwave
- Range
- Stainless Steel Appliances
Model Rent and Fees
Model Price Range
- $2,290 - $4,276
Current Available Pricing
- $2,290 - $2,310
Unit 900-203 Rent and Fees
Unit Price
- $2,310
Model Rent and Fees
Model Price Range
- $2,290 - $4,276
Unit 940-207 Rent and Fees
Unit Price
- $2,290
Model Rent and Fees
Model Price Range
- $2,290 - $4,276
Unit 940-203 Rent and Fees
Unit Price
- $2,310
Model Rent and Fees
Model Price Range
- $2,290 - $4,276
Apartment Model: 2B2B-GFrom $2,2902 Bedroom, 2 Bath, 944 sq ftAvailable Now![]()
2B2B-G - Floorplan Apartment Unit: 900-203Apartment Model: 2B2B-G$2,3102 Bedroom, 2 Bath, 944 sq ftAvailable NowApartment Unit: 940-207Apartment Model: 2B2B-G$2,2902 Bedroom, 2 Bath, 944 sq ftAvailable NowApartment Unit: 940-203Apartment Model: 2B2B-G$2,3102 Bedroom, 2 Bath, 944 sq ftAvailable November 5, 20262B2B-S
From $2,184
2 Beds, 2 Baths, 944 sq ftAvailable Oct 15Cheapest 2 BedroomThis is the cheapest 2 Bedroom at this PropertyModel Gallery
Floorplans
Availability Details
Price Availability Date Unit Sq Ft $2,184 October 15, 2026 980-105 944 Model Amenities and Features
Features
- Air Conditioning
- Balcony
- Cable Ready
- Fireplace
- Framed Mirrors
- Heating
- High Speed Internet Access
- Intercom
- Smoke Free
- Tub/Shower
- Washer/Dryer
Kitchen
- Dishwasher
- Disposal
- Kitchen
- Microwave
- Range
- Stainless Steel Appliances
Unit 980-105 Rent and Fees
Unit Price
- $2,184
Model Rent and Fees
Model Price Range
- $2,184 - $4,040
Apartment Model: 2B2B-SFrom $2,1842 Bedroom, 2 Bath, 944 sq ftAvailable October 15, 2026![]()
2B2B-S - Floorplan Apartment Unit: 980-105Apartment Model: 2B2B-S$2,1842 Bedroom, 2 Bath, 944 sq ftAvailable October 15, 20263 Bedrooms
3B2B-G
3 Beds, 2 Baths, 1144 sq ftModel Gallery
Floorplans
Availability Details
Availability Date Unit Sq Ft Call for Availability 3B2B-G 1144 sq ft Model Amenities and Features
Features
- Air Conditioning
- Balcony
- Cable Ready
- Fireplace
- Framed Mirrors
- Heating
- High Speed Internet Access
- Intercom
- Smoke Free
- Tub/Shower
- Washer/Dryer
Kitchen
- Dishwasher
- Disposal
- Kitchen
- Microwave
- Range
- Stainless Steel Appliances
Apartment Model: 3B2B-GCall For Rates3 Bedroom, 2 Bath, 1144 sq ftUnavailable![]()
3B2B-G - Floorplan 3B2B-S
3 Beds, 2 Baths, 1144 sq ftModel Gallery
Floorplans
Availability Details
Availability Date Unit Sq Ft Call for Availability 3B2B-S 1144 sq ft Model Amenities and Features
Features
- Air Conditioning
- Balcony
- Cable Ready
- Fireplace
- Framed Mirrors
- Heating
- High Speed Internet Access
- Intercom
- Smoke Free
- Tub/Shower
- Washer/Dryer
Kitchen
- Dishwasher
- Disposal
- Kitchen
- Microwave
- Range
- Stainless Steel Appliances
Apartment Model: 3B2B-SCall For Rates3 Bedroom, 2 Bath, 1144 sq ftUnavailable![]()
3B2B-S - Floorplan
Schedule a Tour
3D Tours
Property Information
- Renovated In 2017
- 210 Units
- 2 Stories
- Built in 1985
- Furnished Units Available
Fees and Policies
The fees listed below are community-provided and may exclude utilities or add-ons. All payments are made directly to the property and are non-refundable unless otherwise specified.
Required Fees
One-Time Basics
- Due at Application
- Application Fee Per ApplicantiCharged per applicant.$70.00
- Due at Move-In
- Administrative FeeiCharged per unit.$250.00
Other Fees and Policies
Pet Fees
- Cat
- Cat FeeiMax of 2. Charged Per Pet.$300.00
- Cat RentiCharged Per Pet.$35.00/mo
- Dog
- Dog FeeiMax of 2. Charged Per Pet.$300.00
- Dog RentiCharged Per Pet.$35.00/mo
None
None
Max of 2. | Restrictions: None.
Fish
AllowedParking Info and Fees
- Surface Lot
Property Fee Disclaimer: Based on community-supplied data and independent market research. Subject to change without notice. May exclude fees for mandatory or optional services and usage-based utilities.
Features and Amenities
On-Site Services
- Maintenance On Site
- Package Service
- Property Manager On Site
- Online Services
- Renters Insurance Program
Community Features
- Corporate Housing
- Business Center
- Clubhouse
- Walk Up
Outdoor Features
- Grill
- Picnic Area
- Controlled Access
- Patio
- Lawn
Recreation and Fitness
- Fitness Center
- Tennis Court
- Sauna
- Bicycle Storage
- Pool
Interior Features
- Balcony
- Tub/Shower
- Fireplace
- High Speed Internet Access
- Framed Mirrors
- Heating
- Intercom
- Cable Ready
- Washer/Dryer
- Air Conditioning
- Smoke Free
Kitchen Amenities
- Range
- Disposal
- Stainless Steel Appliances
- Dishwasher
- Microwave
- Kitchen
Living Area Features
- Window Coverings
- Carpet
- Dining Room

Map
- Shopping
- Colleges
- Grocery
- Medical
- Transportation

Map
Getting Around
40 / 100 Fairly walkable
20 / 100 Limited public transit
60 / 100 Moderately bikeable
100 / 100 Exceptionally car friendly
Getting to Know the Area
60 / 100 Restaurants
50 / 100 Cafes
50 / 100 Nightlife
60 / 100 Shopping
60 / 100 Parks
90 / 100 Noise Level
Frequently Asked Questions about Fairways of Naperville
Where is Fairways of Naperville located?
Fairways of Naperville is located at 970 Fairway Dr near the Country Lakes area of Naperville, IL
What is the current rent range at Fairways of Naperville?
1 Bedroom to 3 Bedroom Apartments at Fairways of Naperville currently range from $1,800 to $4,276
When is the leasing office open?
- The office Hours for Fairways of Naperville are
- Monday 9:00 am–6:00 pm
- Tuesday 9:00 am–6:00 pm
- Wednesday 9:00 am–6:00 pm
- Thursday 9:00 am–6:00 pm
- Friday 9:00 am–6:00 pm
- Saturday 10:00 am–5:00 pm
- Sunday 12:00 pm–5:00 pm
Are pets allowed?
Call us today to find out our pet policy and if we allow pets
Renters Reviews and Ratings
Verified RenterSubmitted by a verified resident of the apartment community. Participating residents may receive reward points in exchange for posting a review during their lease term, regardless of the nature of the review.
Nearby Schools
Thayer J Hill Middle School
Metea Valley High School
Longwood Elementary School
About GreatSchools Data on ApartmentHomeLiving.com.
Points of Interest
Time and distance from Fairways of Naperville.
Big Box and Retail
Kohl's
Macy's
Jcpenney
Colleges and Universities
Groceries
Jewel-Osco
Aldi
Hospitals
Linden Oaks Hospital
Edward Hospital
Copley Memorial Hospital
Military Bases
Fermi National Accelerator Lab Winfield
US Military Reservation Naperville
Fermi National Accelerator Lab Batavia
Shopping Centers
Fairways of Naperville has 5 shopping centers within 1.0 miles.
Transit Stations
Route 59 Station-Burlington Northern-Santa Fe Railway Line
Naperville Station-Burlington Northern-Santa Fe Railway Line
Aurora Station-Burlington Northern-Santa Fe Railway Line
Nearby Neighborhoods
Rental Price Ranges in the Area
| Bedroom | Average Rent | Cheapest Rent | Highest Rent |
|---|---|---|---|
| Naperville Studio Apartments | $1,652 | $1,260 | $2,200 |
| Naperville 1 Bedroom Apartments | $1,940 | $916 | $3,557 |
| Naperville 2 Bedroom Apartments | $2,458 | $969 | $4,988 |
| Naperville 3 Bedroom Apartments | $3,559 | $2,430 | $9,563 |
| Naperville 4 Bedroom Apartments | $5,115 | $5,115 | $5,115 |
| 2 Bedroom Homes | $2,341 | $1,699 | $4,250 |
| 3 Bedroom Homes | $3,123 | $1,975 | $6,300 |
| 4 Bedroom Homes | $4,049 | $2,995 | $10,000+ |
| 5 Bedroom Homes | $4,425 | $3,800 | $5,900 |
| 6 Bedroom Homes | $6,000 | $6,000 | $6,000 |
Browse Top Apartments in Naperville
By Price
By Community Type
- Naperville Apartments with Rent Specials
- Naperville Top Rated Apartments
- Naperville Corporate Apartments
- Naperville Furnished Apartments
- Naperville Gated Apartments
- Naperville Loft Apartments
- New Naperville Apartments
- Naperville Senior Apartments
- Naperville Short-term Apartments
- Naperville Student Apartments
- Naperville Apartments with Utilities Included


Max of 2. | Restrictions: None.