


- 1–3 Bedrooms
- $1,374-$1,975 Total Monthly Price12 Month Lease Term
Total Monthly Price
Base Rent$1,374 - $1,975Total Monthly Price$1,374 - $1,975 - 642–1,064 Square Feet
About Falcon Run
We offer 1, 2, and 3 bedroom floorplans complete with everything that you need to feel right at home. With an open kitchen, a dishwasher, ample cabinet and countertop space, ceiling fans, a private balcony/patio, and much more. Our community is now offering some amazing newly renovated homes that include stainless steel appliances, and a large breakfast bar! Positioned just outside of Lakewood, CO, this pet-friendly community includes a specialized swimming pool, Poolside lounging, crisp and clean landscaping and an onsite laundry facility! With many great amenities just outside your front door, you will never be too far away from your next experience or opportunity.
Falcon Run is located in the Sheridan Neighborhood and 80110 Zip code of Englewood, CO. This community is professionally managed by Central Development
Property Contact Info

- Listed by:
- Agency:
- Vendor Logo:
- Website:
- View Property Website
- Call Us:
- (720) 778-9882
- Disclaimer:
Office Hours
| Monday | 10:00 am–5:00 pm |
| Tuesday | 9:00 am–5:00 pm |
| Wednesday | 10:00 am–5:00 pm |
| Thursday | 9:00 am–5:00 pm |
| Friday | 9:00 am–5:00 pm |
| Saturday | Closed |
| Sunday | Closed |
Floorplan Pricing and Availability
Falcon Run offers 1 to 3 Bedroom apartments starting from $1,374 and having 642–1,064 sq ft. Here is the current pricing and availability:
New! Interactive Property Map
1 Bedroom
1 bedroom 1 bathroom
$1,374
1 Bed, 1 Bath, 642 sq ftTotal Monthly PriceAvailable NowTotal Monthly Price
Base Rent$1,374Total Monthly Price$1,374Model Gallery
Floorplans
Availability Details
Prices shown for this property are the Total Monthly Price including Fees.Price Availability Date Unit Sq Ft $1,374 Available Now 1 bedroom 1 bathroom 642 sq ft Model Amenities and Features
Features
- Air Conditioning
- Balcony
- Cable Ready
- Ceiling Fans
- Heating
- High Speed Internet Access
- Tub/Shower
- Wi-Fi
- Windows
Kitchen
- Dishwasher
- Disposal
- Eat-in Kitchen
- Freezer
- Instant Hot Water
- Island Kitchen
- Kitchen
- Oven
- Pantry
- Range
- Stainless Steel Appliances
- Warming Drawer
Model Lease Information
Model Price
- $1,374Total Monthly PriceBase Rent: $1,374Required Monthly Fees: None
Apartment Model: 1 bedroom 1 bathroom$1,3741 Bedroom, 1 Bath, 642 sq ftAvailable NowFloor plans are artist's rendering. All dimensions are approximate. Actual product and specifications may vary in dimension or detail. Not all features are available in every rental home. Please see a representative for details.
![]()
1 bedroom 1 bathroom - Floorplan 2 Bedrooms
2 bedroom 2 bathroom
$1,545
2 Beds, 2 Baths, 949 sq ftTotal Monthly PriceAvailable NowTotal Monthly Price
Base Rent$1,545Total Monthly Price$1,545Model Gallery
Floorplans
3D Tours
Availability Details
Prices shown for this property are the Total Monthly Price including Fees.Price Availability Date Unit Sq Ft $1,545 Available Now 2 bedroom 2 bathroom 949 sq ft Model Amenities and Features
Features
- Air Conditioning
- Ceiling Fans
- Heating
Kitchen
- Dishwasher
- Disposal
- Pantry
Living Space
- Carpet
- Vinyl Flooring
Model Lease Information
Model Price
- $1,545Total Monthly PriceBase Rent: $1,545Required Monthly Fees: None
Apartment Model: 2 bedroom 2 bathroom$1,5452 Bedroom, 2 Bath, 949 sq ftAvailable NowFloorplans3D ToursFloor plans are artist's rendering. All dimensions are approximate. Actual product and specifications may vary in dimension or detail. Not all features are available in every rental home. Please see a representative for details.
![]()
2 bedroom 2 bathroom - Floorplan 2 bedroom 2 bathroom - 3D Tour 3 Bedrooms
3 bedroom 2 bathroom
$1,975
3 Beds, 2 Baths, 1064 sq ftTotal Monthly PriceAvailable NowTotal Monthly Price
Base Rent$1,975Total Monthly Price$1,975Model Gallery
Floorplans
Availability Details
Prices shown for this property are the Total Monthly Price including Fees.Price Availability Date Unit Sq Ft $1,975 Available Now 3 bedroom 2 bathroom 1064 sq ft Model Amenities and Features
Features
- Air Conditioning
- Balcony
- Cable Ready
- Ceiling Fans
- Heating
- High Speed Internet Access
- Tub/Shower
- Wi-Fi
- Windows
Kitchen
- Dishwasher
- Disposal
- Eat-in Kitchen
- Freezer
- Instant Hot Water
- Island Kitchen
- Kitchen
- Oven
- Pantry
- Range
- Stainless Steel Appliances
- Warming Drawer
Model Lease Information
Model Price
- $1,975Total Monthly PriceBase Rent: $1,975Required Monthly Fees: None
Apartment Model: 3 bedroom 2 bathroom$1,9753 Bedroom, 2 Bath, 1064 sq ftAvailable NowFloor plans are artist's rendering. All dimensions are approximate. Actual product and specifications may vary in dimension or detail. Not all features are available in every rental home. Please see a representative for details.
![]()
3 bedroom 2 bathroom - Floorplan
Schedule a Tour
3D Tours
Property Information
- 94 Units
- 2 Stories
- Built in 1975
Lease Terms
- 12 mo
Fees and Policies
The fees listed below are community-provided and may exclude utilities or add-ons. All payments are made directly to the property and are non-refundable unless otherwise specified.
Required Fees
One-Time Basics
- Due at Application
- Application Fee Per ApplicantiCharged Per Unit.$40.00
- Administrative FeeiCharged Per Unit.$150.00
Utilities
- Utility - Water/Waste WateriCharged Per Unit.Usage-Based/mo
- Utility - SeweriCharged Per Unit.Usage-Based/mo
- Utility - GasiCharged Per Unit.Usage-Based/mo
- Utility - TrashiCharged per unit.Usage-Based/mo
Other Fees and Policies
Personal Add-Ons
- InsuranceiRenters insurance is required. Once insurance is provided then insurance fee is waived. Charged per unit.$11.00/mo
Parking Info and Fees
- Surface LotiManaged by 5280 Parking. $10 per vehicle for each lease holder. Call us for more information!
- 1 Max
Property Fee Disclaimer: Based on community-supplied data and independent market research. Subject to change without notice. May exclude fees for mandatory or optional services and usage-based utilities.
Features and Amenities
On-Site Services
- Renters Insurance Program
- Property Manager On Site
- Planned Social Activities
- Maintenance On Site
- Laundry Facilities
Community Features
- Clubhouse
- Walk Up
Outdoor Features
- Courtyard
- Patio
Recreation and Fitness
- Pool
Interior Features
- Windows
- Balcony
- Tub/Shower
- Heating
- High Speed Internet Access
- Ceiling Fans
- Cable Ready
- Air Conditioning
- Wi Fi
Kitchen Amenities
- Oven
- Warming Drawer
- Stainless Steel Appliances
- Instant Hot Water
- Kitchen
- Eat In Kitchen
- Dishwasher
- Pantry
- Range
- Island Kitchen
- Freezer
- Disposal
Living Area Features
- Walk In Closets
- Linen Closet
- Carpet
- Vinyl Flooring
- Hardwood Floors
Student Features
- Individual Locking Bedrooms
- Private Bathroom

Map
- Shopping
- Colleges
- Grocery
- Medical
- Parks
- Transportation

Map
Getting Around
40 / 100 Fairly walkable
30 / 100 Limited public transit
60 / 100 Moderately bikeable
100 / 100 Exceptionally car friendly
Getting to Know the Area
60 / 100 Restaurants
40 / 100 Cafes
40 / 100 Nightlife
60 / 100 Shopping
90 / 100 Parks
50 / 100 Noise Level
Frequently Asked Questions about Falcon Run
Where is Falcon Run located?
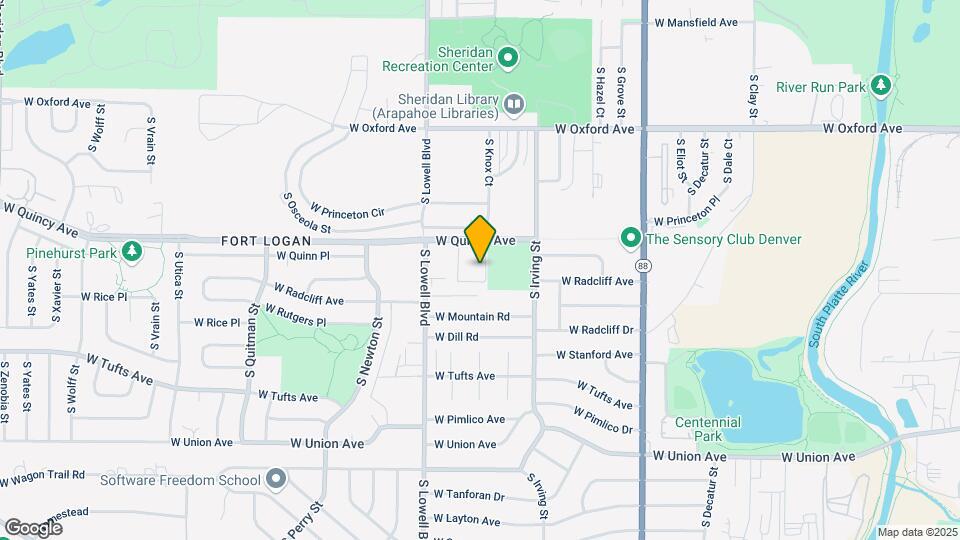
Falcon Run is located at 3488 W Quincy Ave near the Sheridan area of Englewood, CO
What is the current rent range at Falcon Run?
1 Bedroom to 3 Bedroom Apartments at Falcon Run currently range from $1,374 to $1,975
When is the leasing office open?
- The office Hours for Falcon Run are
- Monday 10:00 am–5:00 pm
- Tuesday 9:00 am–5:00 pm
- Wednesday 10:00 am–5:00 pm
- Thursday 9:00 am–5:00 pm
- Friday 9:00 am–5:00 pm
- Saturday Closed
- Sunday Closed
Are pets allowed?
Call us today to find out our pet policy and if we allow pets
About Portable Tenant Screening Reports:
Applicant has the right to provide the property manager or owner with a Portable Tenant Screening Report (PTSR) that is not more than 30 days old, as defined in § 38-12-902(2.5), Colorado Revised Statutes; and 2) if Applicant provides the property manager or owner with a PTSR, the property manager or owner is prohibited from: a) charging Applicant a rental application fee; or b) charging Applicant a fee for the property manager or owner to access or use the PTSR.
Renters Reviews and Ratings
Nearby Schools
Sheridan Elementary School
Fort Logan Northgate
Sheridan High School
About GreatSchools Data on ApartmentHomeLiving.com.
Points of Interest
Time and distance from Falcon Run.
Arts Museums and Landmarks
Big Box and Retail
Walgreens
Target
Petco
Colleges and Universities
Arapahoe Community College - Littleton Campus
Groceries
King Soopers
Safeway
Sprouts Farmers Market
Hospitals
Parks and Recreation
City Park
Falcon Run has 5 parks within 7.2 miles, including Four Mile Historic Park, Colorado History Museum, City Park, Civic Center Park, and Molly Brown House Museum.
Restaurants and Dining
Shopping Centers
Falcon Run has 5 shopping centers within 1.2 miles.
Transit Stations
Nearby Neighborhoods
Rental Price Ranges in the Area
| Bedroom | Average Rent | Cheapest Rent | Highest Rent |
|---|---|---|---|
| Englewood Studio Apartments | $1,594 | $795 | $2,399 |
| Englewood 1 Bedroom Apartments | $1,782 | $899 | $4,417 |
| Englewood 2 Bedroom Apartments | $2,427 | $1,099 | $8,368 |
| Englewood 3 Bedroom Apartments | $3,155 | $1,395 | $10,000+ |
| Englewood 4 Bedroom Apartments | $3,266 | $2,650 | $4,000 |
| 2 Bedroom Homes | $2,324 | $1,195 | $3,595 |
| 3 Bedroom Homes | $3,021 | $2,050 | $4,300 |
| 4 Bedroom Homes | $3,235 | $1,669 | $5,600 |
| 5 Bedroom Homes | $5,329 | $2,995 | $10,000+ |
| 6 Bedroom Homes | $3,900 | $3,900 | $3,900 |
Browse Top Apartments in Englewood
By Price
By Community Type
- Englewood Apartments for Rent by Owner
- Englewood Apartments with Rent Specials
- Englewood Top Rated Apartments
- Englewood Corporate Apartments
- Englewood Furnished Apartments
- Englewood Gated Apartments
- Englewood Loft Apartments
- Englewood Low Income Apartments
- Englewood Military Apartments
- New Englewood Apartments
- Englewood Senior Apartments
- Englewood Short-term Apartments
- Englewood Student Apartments
- Englewood Apartments with Utilities Included


