
Your message has been sent! Thank you!

Fashion Square I Apartments

Verified
This is a CoStar Verified® Listing

Fashion Square I in St. Louis, MO is verified by CoStar’s® proprietary screening and fraud detection process, so you can shop and rent with confidence on ApartmentHomeLiving.com. Always protect yourself when shopping online.

(314) 884-5718
Check Availability
1307 Washington Ave, St. Louis, MO 63103

Contact

Fashion Square I

1307 Washington Ave
St. Louis, MO 63103
(314) 884-5718
Fashion Square I in St. Louis, MO - Building Photo
  • 1–2 Bedrooms
  • $1,125-$1,485 Pricing
  • 1,037–1,418 Square Feet

About Fashion Square I

Fashion Square I is located in the Downtown West St Louis Neighborhood and 63103 Zip code of St. Louis, MO. This community is professionally managed by Pinnacle Property Management Services, LLC

Unique Features and Amenities

  • 10-13 Foot Ceilings
  • 24 Hour emergency service
  • Controlled Building Access
  • Elevators
  • Exposed Brick Interiors
  • Fully-Equipped Kitchen
  • In-Home Washer and Dryer
  • Loft Layouts with Stainless Steel Ductwork
  • On-Site Maintenance
  • On-Site Management
  • Panoramic Views of Downtown Saint Louis
  • Pet-Friendly
  • Polished Concrete Flooring
  • Trash Chutes on Every Floor
  • Underground Parking Garage
  • Video Surveillance

See All Amenities

Property Contact Info

Floorplan Pricing and Availability

Fashion Square I offers 1 to 2 Bedroom apartments starting from $1,125 and having 1,037–1,418 sq ft. Here is the current pricing and availability:

Cost CalculatorEstimate your monthly and one-time fees
  • 1 Bedroom

    Floorplan A3

    $1,125

    1 Bed, 1 Bath, 1108 sq ft
    Available Now
    Cheapest 1 BedroomThis is the cheapest 1 Bedroom at this Property

    Availability Details

    PriceAvailability DateUnitSq Ft
    $1,125Available Now08081108

    Model Amenities and Features

    Features

    • Air Conditioning
    • Smoke Free
    • Washer/Dryer
    • Washer/Dryer Hookup
    • Wi-Fi

    Kitchen

    • Dishwasher
    • Disposal
    • Kitchen
    • Oven
    • Refrigerator

    Unit 0808 Rent and Fees

    Unit Price

    • $1,125
    • View Details and Rent Estimate

    Model Rent and Fees

    Price

    • $1,125

    Floorplan A4

    $1,180

    1 Bed, 1 Bath, 1153 sq ft
    Available Now

    Availability Details

    PriceAvailability DateUnitSq Ft
    $1,180Available Now07051153

    Model Amenities and Features

    Features

    • Air Conditioning
    • Smoke Free
    • Washer/Dryer
    • Washer/Dryer Hookup
    • Wi-Fi

    Kitchen

    • Dishwasher
    • Disposal
    • Kitchen
    • Oven
    • Refrigerator

    Unit 0705 Rent and Fees

    Unit Price

    • $1,180
    • View Details and Rent Estimate

    Model Rent and Fees

    Price

    • $1,180

    Floorplan A5

    $1,205

    1 Bed, 1 Bath, 1216 sq ft
    Available Jun 7
    Largest 1 BedroomThis is the largest 1 Bedroom at this Property

    Availability Details

    PriceAvailability DateUnitSq Ft
    $1,205 June 7, 202610111216

    Model Amenities and Features

    Features

    • Air Conditioning
    • Smoke Free
    • Washer/Dryer
    • Washer/Dryer Hookup
    • Wi-Fi

    Kitchen

    • Dishwasher
    • Disposal
    • Kitchen
    • Oven
    • Refrigerator

    Unit 1011 Rent and Fees

    Unit Price

    • $1,205
    • View Details and Rent Estimate

    Model Rent and Fees

    Price

    • $1,205

    Floorplan A1

    1 Bed, 1 Bath, 1037 sq ft
     

    Availability Details

    Availability DateUnitSq Ft
    Call for AvailabilityA11037 sq ft

    Model Amenities and Features

    Features

    • Air Conditioning
    • Smoke Free
    • Washer/Dryer
    • Washer/Dryer Hookup
    • Wi-Fi

    Kitchen

    • Dishwasher
    • Disposal
    • Kitchen
    • Oven
    • Refrigerator

    Floorplan A2

    1 Bed, 1 Bath, 1062 sq ft
     

    Availability Details

    Availability DateUnitSq Ft
    Call for AvailabilityA21062 sq ft

    Model Amenities and Features

    Features

    • Air Conditioning
    • Smoke Free
    • Washer/Dryer
    • Washer/Dryer Hookup
    • Wi-Fi

    Kitchen

    • Dishwasher
    • Disposal
    • Kitchen
    • Oven
    • Refrigerator
    Show Unavailable Floorplans
  • 2 Bedrooms

    Floorplan B1

    $1,330

    2 Beds, 1 Bath, 1155 sq ft
    Available Now
    Cheapest 2 BedroomThis is the cheapest 2 Bedroom at this Property

    Availability Details

    PriceAvailability DateUnitSq Ft
    $1,330Available Now09011155

    Model Amenities and Features

    Features

    • Air Conditioning
    • Smoke Free
    • Washer/Dryer
    • Washer/Dryer Hookup
    • Wi-Fi

    Kitchen

    • Dishwasher
    • Disposal
    • Kitchen
    • Oven
    • Refrigerator

    Unit 0901 Rent and Fees

    Unit Price

    • $1,330
    • View Details and Rent Estimate

    Model Rent and Fees

    Price

    • $1,330

    Floorplan B2

    $1,360

    2 Beds, 1 Bath, 1199 sq ft
    Available Now

    Availability Details

    PriceAvailability DateUnitSq FtView Details
    $1,360Available Now06041199
    $1,360Available Now08041199
    $1,360Available Now09041199

    Model Amenities and Features

    Features

    • Air Conditioning
    • Smoke Free
    • Washer/Dryer
    • Washer/Dryer Hookup
    • Wi-Fi

    Kitchen

    • Dishwasher
    • Disposal
    • Kitchen
    • Oven
    • Refrigerator

    Model Rent and Fees

    Model Price

    • $1,360

    Unit 0604 Rent and Fees

    Unit Price

    • $1,360
    • View Details and Rent Estimate

    Model Rent and Fees

    Price

    • $1,360

    Unit 0804 Rent and Fees

    Unit Price

    • $1,360
    • View Details and Rent Estimate

    Model Rent and Fees

    Price

    • $1,360

    Unit 0904 Rent and Fees

    Unit Price

    • $1,360
    • View Details and Rent Estimate

    Model Rent and Fees

    Price

    • $1,360

    Floorplan B4

    $1,410

    2 Beds, 1 Bath, 1259 sq ft
    Available Now

    Availability Details

    PriceAvailability DateUnitSq Ft
    $1,410Available Now07091259

    Model Amenities and Features

    Features

    • Air Conditioning
    • Smoke Free
    • Washer/Dryer
    • Washer/Dryer Hookup
    • Wi-Fi

    Kitchen

    • Dishwasher
    • Disposal
    • Kitchen
    • Oven
    • Refrigerator

    Unit 0709 Rent and Fees

    Unit Price

    • $1,410
    • View Details and Rent Estimate

    Model Rent and Fees

    Price

    • $1,410

    Floorplan B5

    $1,435

    2 Beds, 1 Bath, 1268 sq ft
    Available Now

    Availability Details

    PriceAvailability DateUnitSq FtView Details
    $1,435Available Now10031268
    $1,435Available Now09031268
    $1,435 May 31, 202606031268

    Model Amenities and Features

    Features

    • Air Conditioning
    • Smoke Free
    • Washer/Dryer
    • Washer/Dryer Hookup
    • Wi-Fi

    Kitchen

    • Dishwasher
    • Disposal
    • Kitchen
    • Oven
    • Refrigerator

    Model Rent and Fees

    Model Price

    • $1,435

    Unit 1003 Rent and Fees

    Unit Price

    • $1,435
    • View Details and Rent Estimate

    Model Rent and Fees

    Price

    • $1,435

    Unit 0903 Rent and Fees

    Unit Price

    • $1,435
    • View Details and Rent Estimate

    Model Rent and Fees

    Price

    • $1,435

    Unit 0603 Rent and Fees

    Unit Price

    • $1,435
    • View Details and Rent Estimate

    Model Rent and Fees

    Price

    • $1,435

    Floorplan B6

    $1,460

    2 Beds, 1 Bath, 1340 sq ft
    Available Now

    Availability Details

    PriceAvailability DateUnitSq FtView Details
    $1,460Available Now07101340
    $1,460Available Now10101340

    Model Amenities and Features

    Features

    • Air Conditioning
    • Smoke Free
    • Washer/Dryer
    • Washer/Dryer Hookup
    • Wi-Fi

    Kitchen

    • Dishwasher
    • Disposal
    • Kitchen
    • Oven
    • Refrigerator

    Model Rent and Fees

    Model Price

    • $1,460

    Unit 0710 Rent and Fees

    Unit Price

    • $1,460
    • View Details and Rent Estimate

    Model Rent and Fees

    Price

    • $1,460

    Unit 1010 Rent and Fees

    Unit Price

    • $1,460
    • View Details and Rent Estimate

    Model Rent and Fees

    Price

    • $1,460

    Floorplan B7

    $1,485

    2 Beds, 1 Bath, 1414 sq ft
    Available Now

    Availability Details

    PriceAvailability DateUnitSq Ft
    $1,485Available Now06071414

    Model Amenities and Features

    Features

    • Air Conditioning
    • Smoke Free
    • Washer/Dryer
    • Washer/Dryer Hookup
    • Wi-Fi

    Kitchen

    • Dishwasher
    • Disposal
    • Kitchen
    • Oven
    • Refrigerator

    Unit 0607 Rent and Fees

    Unit Price

    • $1,485
    • View Details and Rent Estimate

    Model Rent and Fees

    Price

    • $1,485

    Floorplan B3

    2 Beds, 1 Bath, 1253 sq ft
     

    Availability Details

    Availability DateUnitSq Ft
    Call for AvailabilityB31253 sq ft

    Model Amenities and Features

    Features

    • Air Conditioning
    • Smoke Free
    • Washer/Dryer
    • Washer/Dryer Hookup
    • Wi-Fi

    Kitchen

    • Dishwasher
    • Disposal
    • Kitchen
    • Oven
    • Refrigerator

    Floorplan B8

    2 Beds, 1 Bath, 1418 sq ft
     
    Largest 2 BedroomThis is the largest 2 Bedroom at this Property

    Availability Details

    Availability DateUnitSq Ft
    Call for AvailabilityB81418 sq ft

    Model Amenities and Features

    Features

    • Air Conditioning
    • Smoke Free
    • Washer/Dryer
    • Washer/Dryer Hookup
    • Wi-Fi

    Kitchen

    • Dishwasher
    • Disposal
    • Kitchen
    • Oven
    • Refrigerator

    Floorplan B10

    2 Beds, 2 Baths, 1414 sq ft
     

    Availability Details

    Availability DateUnitSq Ft
    Call for AvailabilityB101414 sq ft

    Model Amenities and Features

    Features

    • Air Conditioning
    • Smoke Free
    • Washer/Dryer
    • Washer/Dryer Hookup
    • Wi-Fi

    Kitchen

    • Dishwasher
    • Disposal
    • Kitchen
    • Oven
    • Refrigerator
    Show Unavailable Floorplans
Price shown is base rent. Excludes user-selected optional fees and variable or usage-based fees and required charges due at or prior to move-in or at move-out. View Fees and Policies for details. Price, availability, fees, and any applicable rent special are subject to change without notice.

Schedule a Tour

Schedule a Tour
Call us at: (314) 884-5718 to schedule a tour.

3D Tours

Property Information

  • 72 Units
  • 11 Stories
  • Built in 1926

Lease Terms

  • 12 mo

Fees and Policies

The fees listed below are community-provided and may exclude utilities or add-ons. All payments are made directly to the property and are non-refundable unless otherwise specified. Use the Cost Calculator to determine costs based on your needs.

Required Fees

One-Time Basics

Due at Application
Application Fee Per ApplicantiCharged per applicant.$30.00

Other Fees and Policies

Pet Fees

Reptile
Pet DepositiCharged per Pet.$0.00
One-Time Pet FeeiCharged Per Pet.$0.00
Monthly Pet FeeiCharged Per Pet.$0.00/mo
Cats
  • 2 Pet Limit
Restrictions:

Two pets per apartment, 50-lb weight limit for dogs, some breed restrictions apply

Comments: | Restrictions: Two pets per apartment, 50-lb weight limit for dogs, some breed restrictions apply

Dogs
  • 2 Pet Limit
Restrictions:

Two pets per apartment, 50-lb weight limit for dogs, some breed restrictions apply

Comments: | Restrictions: Two pets per apartment, 50-lb weight limit for dogs, some breed restrictions apply

Parking Info and Fees

Other

Property Fee Disclaimer: Based on community-supplied data and independent market research. Subject to change without notice. May exclude fees for mandatory or optional services and usage-based utilities.

Features and Amenities

On-Site Services

  • Maintenance On Site
  • Video Patrol
  • Laundry Facilities

Community Features

  • Clubhouse
  • Disposal Chutes
  • Elevator

Interior Features

  • Washer/Dryer Hookup
  • Washer/Dryer
  • Air Conditioning
  • Wi Fi
  • Smoke Free

Kitchen Amenities

  • Disposal
  • Kitchen
  • Dishwasher
  • Oven
  • Refrigerator

Living Area Features

  • Loft Layout
Google Map

Map

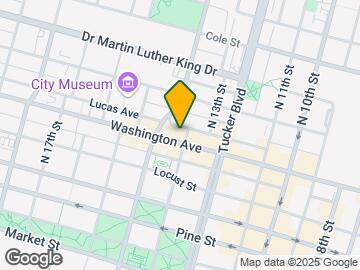
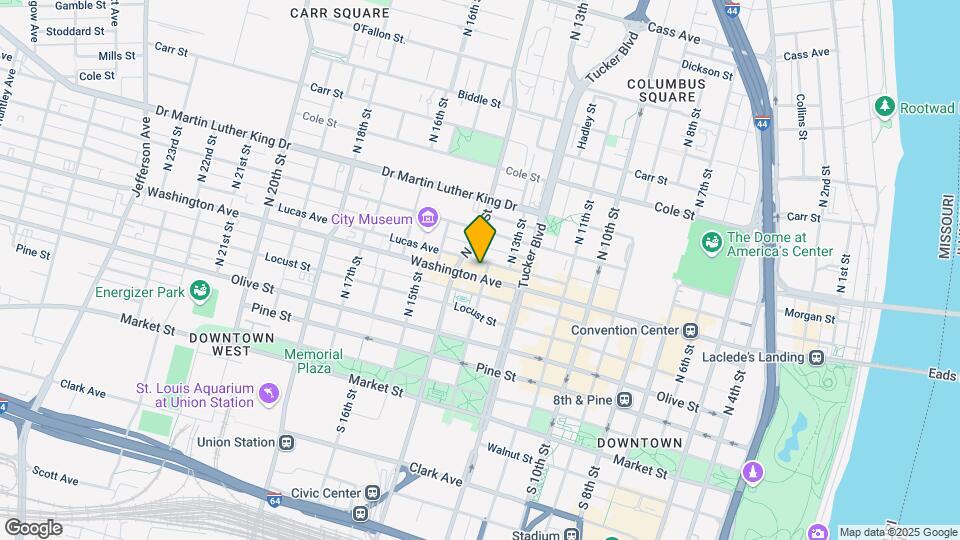
1307 Washington Ave, St. Louis, MO 63103

Hours and Contact Info

Call Us - Open Now!
Currently Closed
By Appointment
Monday9:00 am–5:00 pm
Tuesday9:00 am–5:00 pm
Wednesday9:00 am–5:00 pm
Thursday9:00 am–5:00 pm
Friday9:00 am–5:00 pm
SaturdayClosed
SundayClosed

Frequently Asked Questions about Fashion Square I

Where is Fashion Square I located?

Fashion Square I is located at 1307 Washington Ave near the Downtown West St Louis area of St. Louis, MO

What is the current rent range at Fashion Square I?

1 Bedroom to 2 Bedroom Apartments at Fashion Square I currently range from $1,125 to $1,485

When is the leasing office open?

  • The office Hours for Fashion Square I are
  • Monday 9:00 am–5:00 pm
  • Tuesday 9:00 am–5:00 pm
  • Wednesday 9:00 am–5:00 pm
  • Thursday 9:00 am–5:00 pm
  • Friday 9:00 am–5:00 pm
  • Saturday Closed
  • Sunday Closed

Are pets allowed?

Call us today to find out our pet policy and if we allow pets

Lifestyle Ratings

  • Cost Per Sq.Ft. 3.0

    The Cost Per Square Foot rating shows you the average cost per square foot for floorplans at this community in relation to the local average.

  • Affordability Nice Value3.2

    The Fashion Square I Apartments are 10.2% cheaper than the average apartment in the Downtown West St Louis area, and 21.65% cheaper than the average apartment city-wide.

    Rent Comparison to the Downtown West St Louis Neighborhood

    FloorplanLowest Price HereNeighborhood Avg RentNbhd Avg RentCost Difference%
    1 Bedroom$1,125$1,131-$6-0.5%
    2 Bedroom$1,330$1,660-$330-19.9%

    Rent Comparison to the city of St. Louis

    FloorplanLowest Price HereCity Average RentCost Difference%
    1 Bedroom$1,125$1,428-$303-21.2%
    2 Bedroom$1,330$1,708-$378-22.1%

    Methodology: On 05/27/2026, ApartmentHomeLiving.com compared current rents by floorplan to 207 other apartment communities in the immediate area around Fashion Square I (Downtown West St Louis), and 3029 other apartment communities in St. Louis using today’s up-to-date pricing using the sum/count averaging formula. This data will be updated in real-time as prices fluctuate.

    Rent Pricing Data as of 05/27/2026

  • Transit Friendly 3.0

    Transit Friendly apartments feature a fantastic location and great access to local mass transit.

Learn more about Lifestyle Search

Renters Reviews and Ratings

4.5
12 Renters Reviews
  • Verified Renter

    May 11, 2026
    Move In Review Move in was seamless. The property managers here were great throughout the entire process.
    Review from Apartments.com
  • Verified Renter

    January 11, 2026
    Maintenance I just want thanks maintenance for any time I put a maintenance order and need something fix or replace the issue was fix right away and we appreciate that thanks
    Review from Apartments.com
  • Verified Renter

    October 13, 2025
    we have lived here 5 months a few things concern me fist off no pool I shouldn’t have to drive 45 minutes away to go swimming and we have a pool on the roof, next i have notice the hallways and elevator or starting to be dirty this need to be addressed to tenants doesn’t make any sense as well as dog pool there should be a fine for people who have pets and not taking care of hallways and etc I also we have had to many parking issues with cars parked n in our spots very frustrating especially when ...
    you been at work all day and have to deal with not being able to park. these windows’s need to be washed as well they been here for a while would love to have my windows washed overall the building is okay I know it can be better and still a nice looking building for the price and the space is perfect.
    Read More
    Review from Apartments.com
  • Verified Renter

    July 14, 2025
    Love the staff The building is awesome wish the pool was in order but beside that awesome staff always clean and smells great. We thank them all office staff especially.
    Review from Apartments.com
  • Verified Renter

    June 11, 2025
    Move in Great everything was perfect from the staff the paperwork was easy no complaints
    Review from Apartments.com
  • Verified Renter

    February 2, 2025
    Roof Top/ Elevators Still awaiting access to the Western side of the roof. Also, the elevator repair work is taking too long
    • Property Manager Responded

      February 4, 2025
      Hi, We appreciate your patience and understanding regarding the access to the Western side of the roof and the elevator repair work. We understand that these are important aspects of your living experience. We assure you that we are working diligently to resolve these matters. Please feel free to reach out if you have any further concerns or need assistance. Sincerely,
    Review from Apartments.com
  • I love it here !!!!

    July 15, 2024
    I went to tour the property. The property manger and maintenance was so nice and down to earth. I really hope I can move in soon. It’s so beautiful
    • Property Manager Responded

      July 24, 2024
      Thank you so much for this raving review! We hope everything works out for you to move in as well!
    Review from Apartments.com
  • Maintenance

    March 28, 2024
    Tj is a great maintenance guy. The property manager is wonderful as well.
    • Property Manager Responded

      March 29, 2024
      Thank you for the feedback and the 5-star review! We think TJ and the Property Manager are wonderful as well!
    Review from Apartments.com
  • Fashion square

    March 28, 2024
    I love this place! I been here for 2 years . And it’s amazing. The maintenance guy that hired name tj is great also.
    • Property Manager Responded

      March 29, 2024
      Thank you for the review and the feedback! We sure do love the the team as well!
    Review from Apartments.com
  • AMAZING

    March 26, 2024
    I had the best interaction with staff while i lived here. The issues that i had were resolved quickly and efficiently.
    • Property Manager Responded

      March 28, 2024
      Thank you very much for your feedback. We value our residents and take pride in making Fashion Square a great place to live. Your positive comments mean a great deal to our team and we look to continue to provide great service for our residents. Thank you again! -Fashion Square Management
    Review from Apartments.com
  • Great place !!

    March 26, 2024
    Never had any problems here. Great management!!highly recommend
    • Property Manager Responded

      March 28, 2024
      Thank you very much for your feedback. We greatly value our residents and take pride in ensuring that Fashion Square is a wonderful place to call home. Your positive comments are truly appreciated by our entire team! -Fashion Square Management
    Review from Apartments.com
  • Ya it can get really bad

    October 26, 2018
    Save yourself and avoid this building. I lived here for a year and would advise anyone against it. My ceiling had a leak in it that went unfixed for weeks before I could get any kind of response. The ceiling was crumbling onto the ground and over my computer. If something this serious and inhabitable happens to you it will still take four emails at least to hear a word back from the management. The water ruined many of my clothes. It went on from July until the end of my lease at the end of ...
    September with many false assurances along the way that the leaks were repaired. Specifically stay away from apartment 1105. There's an extremely loud and persistent noise problem in that unit from the buildings HVAC system that was not made aware to me when I moved in and which I was told nothing could be done about. I moved out at the end of my lease over all this and my security deposit was cut in half without explanation. Trust me you don't want this.
    • Property Manager Responded

      September 18, 2024
      We regret to hear about the disappointing experience you had while staying in our building. Your feedback is truly valuable and we extend our sincerest apologies for any inconvenience caused by the leakage issues in your apartment, specifically 1105, and unresponsiveness from our team. We understand that this created an uncomfortable living environment for you, which is not at all what we aim to provide. Noted are your concerns regarding noise from HVAC system; we will take immediate action on this matter as well to prevent any similar occurrences in the future. Regarding your security deposit, please feel free to reach out directly so that we may clarify any discrepancies there might be. Our goal has always been to provide top-quality accommodations and service for all residents.
    Read More
    Review from Apartments.com

Nearby Schools

Vashon High

St. Louis City School District
3035 CASS AVE
Public School - Grades 9-12 (568 Students)
In Attendance Zone4 minute drive / 1.6 miles away
1/10

Yeatman-Liddell Middle School

St. Louis City School District
4265 ATHLONE AVE
Public School - Grades 6-8 (284 Students)
In Attendance Zone7 minute drive / 3.4 miles away
2/10

Jefferson Elementary

St. Louis City School District
1301 HOGAN ST
Public School - Grades PK-5 (127 Students)
In Attendance Zone2 minute drive / 0.7 miles away
5/10
School data provided by GreatSchools.
details
The GreatSchools Rating helps parents compare schools within a state based on a variety of school quality indicators and provides a helpful picture of how effectively each school serves all of its students. Ratings are on scale of 1 (below average) and to 10 (above average) and can include test scores, college readiness, academic progress, advanced courses, equity, discipline and attendance data. We also advise parents to visit schools, consider other information on school performance and programs, and consider needs as part of the school selection process.

About GreatSchools Data on ApartmentHomeLiving.com.

Points of Interest

Time and distance from Fashion Square I.

Big Box and Retail

Walgreens

1530 Lafayette Ave
3 minute drive / 1.27 miles away

Colleges and Universities

Harris-Stowe State University

3026 Laclede Ave
3 minute drive / 1.28 miles away

Saint Louis University

221 N Grand Blvd
5 minute drive / 1.92 miles away

Ranken Technical College

4431 Finney Ave
6 minute drive / 3.09 miles away

Groceries

Save-A-Lot

3427 S Jefferson Ave
6 minute drive / 2.96 miles away

Schnucks

3430 S Grand Blvd
7 minute drive / 3.33 miles away

Save A Lot

4447 Natural Bridge Ave
7 minute drive / 3.46 miles away

Hospitals

St. Louis University Hospital

3635 Vista Ave
4 minute drive / 2.17 miles away

Shriner Hospital For Children

4400 Clayton Ave
6 minute drive / 3.13 miles away

St. Alexius Hospital

3933 S Broadway
7 minute drive / 3.55 miles away

Military Bases

Price Support Center

9 minute drive / 4.42 miles away

US Army Reserve Center

11 minute drive / 5.55 miles away

Lambert-St Louis Air National Guard

26 minute drive / 12.26 miles away

Restaurants and Dining

Wasabi

1228 Washington Ave
1 minute drive / 0.19 miles away

The Hard Rock Cafe

1820 Market St
1 minute drive / 0.38 miles away

Shopping Centers

The Tudor Building

1901-1937 Washington Ave
1 minute drive / 0.47 miles away

St Louis Union Station

1820 Market St
1 minute drive / 0.48 miles away

Kiener Plaza

116 N 6th St
1 minute drive / 0.52 miles away

Fashion Square I has 5 shopping centers within 0.9 miles.

Transit Stations

Fairview Heights-Shrewsbury-Lansdowne I-44 Emerson Park

9325 St Clair Ave
18 minute drive / 8.6 miles away

Fairview Heights-Lambert Airport Shiloh-Scott

9325 St Clair Ave
18 minute drive / 8.6 miles away

Memorial Hospital-Lambert Airport Shiloh-Scott

1517 Flanagan Rd
23 minute drive / 11.14 miles away

Nearby Neighborhoods

Convention Center

Studio to 4 Bedroom Apartments from $515
View Rentals

Downtown West St Louis

Studio to 2 Bedroom Apartments from $515
View Rentals

Columbus Square

Studio to 4 Bedroom Apartments from $437
View Rentals

Rental Price Ranges in the Area

BedroomAverage RentCheapest RentHighest Rent
St. Louis Studio Apartments $1,202$515$3,000
St. Louis 1 Bedroom Apartments $1,428$437$5,618
St. Louis 2 Bedroom Apartments $1,708$550$7,935
St. Louis 3 Bedroom Apartments $2,537$674$7,099
St. Louis 4 Bedroom Apartments $1,451$725$6,107

Browse Top Apartments in St. Louis

Viewing: Fashion Square I | Desktop Version | Listing Updated: 05/26/2026 | AHLGLD