


- Student Housing
- 1–3 Bedrooms
- $1,173-$2,207 Pricing
- 663–1,323 Square Feet
About Fieldpointe of St. Louis
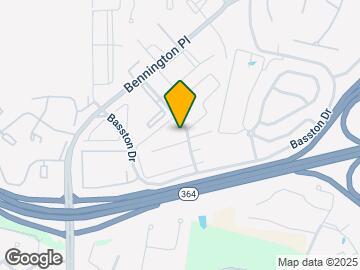
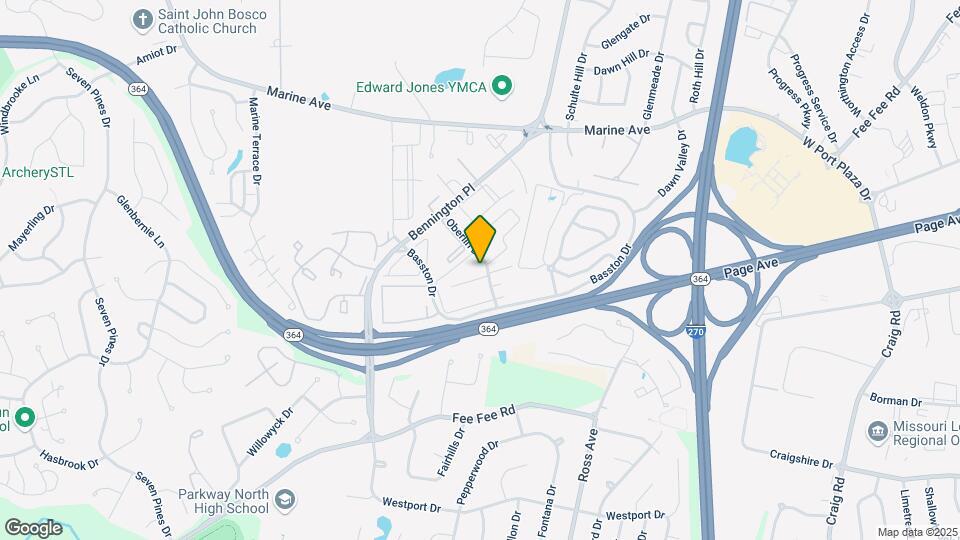
Discover a unique and beautifully remodeled pet-friendly apartment community nestled in the heart of West County St. Louis. Fieldpointe of St. Louis is conveniently located close to shops, restaurants, entertainment, and Creve Coeur. Located at the intersection of I-270 and I-364 makes commuting to other areas of St. Louis a breeze. Featuring one- and two-bedroom apartments as well as two- and three-bedroom townhomes, our community provides variety to fit your needs perfectly. Come visit us today! We are an Equal Opportunity Housing Provider.
Fieldpointe of St. Louis is located in the 63146 Zip code of St. Louis, MO. This community is professionally managed by Two Coast Living
Unique Features and Amenities
- BBQ/Picnic Area
- Benefit From Homebody Rent Reporting - Building Credit While Renting!
- Exclusive Amenify Home Services featuring Professional Cleaning, Chores, Grocery Delivery & More!
- Fire Pit and Relaxing Water Fall
- Full-length Floor-to-Ceiling Windows
- High-end Gas Range Stoves
- Spacious Walk-In Closets
- Stainless-Steel Appliances
- Vertical blinds on all windows
Property Contact Info

- Listed by:
- Agency:
- Vendor Logo:
- Website:
- View Property Website
- Call Us:
- (314) 897-7859
- Disclaimer:
Office Hours
| Monday | 9:00 am–7:00 pm |
| Tuesday | 9:00 am–7:00 pm |
| Wednesday | 9:00 am–7:00 pm |
| Thursday | 9:00 am–7:00 pm |
| Friday | 9:00 am–7:00 pm |
| Saturday | 10:00 am–5:00 pm |
| Sunday | Closed |
Floorplan Pricing and Availability
Fieldpointe of St. Louis offers 1 to 3 Bedroom apartments starting from $1,173 and having 663–1,323 sq ft. Here is the current pricing and availability:
New! Interactive Property Map
1 Bedroom
The Creve Coeur
From $1,173
1 Bed, 1 Bath, 663 sq ftAvailable NowModel Gallery
Floorplans
Availability Details
Price Availability Date Unit Sq Ft Deposit View Details $1,178 Available Now 01-A430000 663 $500 $1,208 Available Now 01-A438000 663 $500 $1,233 Available Now 01-A440000 663 $500 Model Amenities and Features
Features
- Air Conditioning
- Balcony
- Washer/Dryer
Living Space
- Vaulted Ceiling
Outdoor Space
- Patio
Unique Features
- BBQ/Picnic Area
- Benefit From Homebody Rent Reporting - Building Credit While Renting!
- Exclusive Amenify Home Services featuring Professional Cleaning, Chores, Grocery Delivery & More!
- Fire Pit and Relaxing Water Fall
- Full-length Floor-to-Ceiling Windows
- High-end Gas Range Stoves
- Spacious Walk-In Closets
- Stainless-Steel Appliances
- Vertical blinds on all windows
Model Rent and Fees
Model Price Range
- $1,173 - $1,400
Current Available Pricing
- $1,178 - $1,400
Deposit
- $500 deposit
Unit 01-A430000 Amenities and Features
Features
- Air Conditioning
- Balcony
- Washer/Dryer
Living Space
- Vaulted Ceiling
Outdoor Space
- Patio
Unique Features
- BBQ/Picnic Area
- Benefit From Homebody Rent Reporting - Building Credit While Renting!
- Exclusive Amenify Home Services featuring Professional Cleaning, Chores, Grocery Delivery & More!
- Fire Pit and Relaxing Water Fall
- Full-length Floor-to-Ceiling Windows
- High-end Gas Range Stoves
- Spacious Walk-In Closets
- Stainless-Steel Appliances
- Vertical blinds on all windows
Unit 01-A430000 Rent and Fees
Unit Price
- From $1,178
Deposit
- $500 deposit
Model Rent and Fees
Model Price Range
- $1,173 - $1,400
Unit 01-A438000 Amenities and Features
Features
- Air Conditioning
- Balcony
- Washer/Dryer
Living Space
- Vaulted Ceiling
Outdoor Space
- Patio
Unique Features
- BBQ/Picnic Area
- Benefit From Homebody Rent Reporting - Building Credit While Renting!
- Exclusive Amenify Home Services featuring Professional Cleaning, Chores, Grocery Delivery & More!
- Fire Pit and Relaxing Water Fall
- Full-length Floor-to-Ceiling Windows
- High-end Gas Range Stoves
- Spacious Walk-In Closets
- Stainless-Steel Appliances
- Vertical blinds on all windows
Unit 01-A438000 Rent and Fees
Unit Price
- From $1,208
Deposit
- $500 deposit
Model Rent and Fees
Model Price Range
- $1,173 - $1,400
Unit 01-A440000 Amenities and Features
Features
- Air Conditioning
- Balcony
- Washer/Dryer
Living Space
- Vaulted Ceiling
Outdoor Space
- Patio
Unique Features
- BBQ/Picnic Area
- Benefit From Homebody Rent Reporting - Building Credit While Renting!
- Exclusive Amenify Home Services featuring Professional Cleaning, Chores, Grocery Delivery & More!
- Fire Pit and Relaxing Water Fall
- Full-length Floor-to-Ceiling Windows
- High-end Gas Range Stoves
- Spacious Walk-In Closets
- Stainless-Steel Appliances
- Vertical blinds on all windows
Unit 01-A440000 Rent and Fees
Unit Price
- From $1,233
Deposit
- $500 deposit
Model Rent and Fees
Model Price Range
- $1,173 - $1,400
Apartment Model: The Creve CoeurFrom $1,1731 Bedroom, 1 Bath, 663 sq ftAvailable Now![]()
The Creve Coeur - Floorplan Apartment Unit: 01-A430000Apartment Model: The Creve CoeurFrom $1,1781 Bedroom, 1 Bath, 663 sq ftAvailable NowApartment Unit: 01-A438000Apartment Model: The Creve CoeurFrom $1,2081 Bedroom, 1 Bath, 663 sq ftAvailable NowApartment Unit: 01-A440000Apartment Model: The Creve CoeurFrom $1,2331 Bedroom, 1 Bath, 663 sq ftAvailable Now2 Bedrooms
The Mississippi
From $1,295
2 Beds, 1 Bath, 882 sq ftAvailable NowModel Gallery
Floorplans
Availability Details
Price Availability Date Unit Sq Ft Deposit View Details $1,350 Available Now 01-L482201 882 $500 $1,350 Available Now 01-M465101 882 $500 $1,375 Available Now 01-O910202 882 $500 Model Amenities and Features
Features
- Air Conditioning
- Balcony
- Washer/Dryer
Living Space
- Vaulted Ceiling
Outdoor Space
- Patio
Unique Features
- BBQ/Picnic Area
- Benefit From Homebody Rent Reporting - Building Credit While Renting!
- Exclusive Amenify Home Services featuring Professional Cleaning, Chores, Grocery Delivery & More!
- Fire Pit and Relaxing Water Fall
- Full-length Floor-to-Ceiling Windows
- High-end Gas Range Stoves
- Spacious Walk-In Closets
- Stainless-Steel Appliances
- Vertical blinds on all windows
Model Rent and Fees
Model Price Range
- $1,295 - $1,613
Current Available Pricing
- $1,350 - $1,575
Deposit
- $500 deposit
Unit 01-L482201 Amenities and Features
Features
- Air Conditioning
- Balcony
- Washer/Dryer
Living Space
- Vaulted Ceiling
Outdoor Space
- Patio
Unique Features
- BBQ/Picnic Area
- Benefit From Homebody Rent Reporting - Building Credit While Renting!
- Exclusive Amenify Home Services featuring Professional Cleaning, Chores, Grocery Delivery & More!
- Fire Pit and Relaxing Water Fall
- Full-length Floor-to-Ceiling Windows
- High-end Gas Range Stoves
- Spacious Walk-In Closets
- Stainless-Steel Appliances
- Vertical blinds on all windows
Unit 01-L482201 Rent and Fees
Unit Price
- From $1,350
Deposit
- $500 deposit
Model Rent and Fees
Model Price Range
- $1,295 - $1,613
Unit 01-M465101 Amenities and Features
Features
- Air Conditioning
- Balcony
- Washer/Dryer
Living Space
- Vaulted Ceiling
Outdoor Space
- Patio
Unique Features
- BBQ/Picnic Area
- Benefit From Homebody Rent Reporting - Building Credit While Renting!
- Exclusive Amenify Home Services featuring Professional Cleaning, Chores, Grocery Delivery & More!
- Fire Pit and Relaxing Water Fall
- Full-length Floor-to-Ceiling Windows
- High-end Gas Range Stoves
- Spacious Walk-In Closets
- Stainless-Steel Appliances
- Vertical blinds on all windows
Unit 01-M465101 Rent and Fees
Unit Price
- From $1,350
Deposit
- $500 deposit
Model Rent and Fees
Model Price Range
- $1,295 - $1,613
Unit 01-O910202 Amenities and Features
Features
- Air Conditioning
- Balcony
- Washer/Dryer
Living Space
- Vaulted Ceiling
Outdoor Space
- Patio
Unique Features
- BBQ/Picnic Area
- Benefit From Homebody Rent Reporting - Building Credit While Renting!
- Exclusive Amenify Home Services featuring Professional Cleaning, Chores, Grocery Delivery & More!
- Fire Pit and Relaxing Water Fall
- Full-length Floor-to-Ceiling Windows
- High-end Gas Range Stoves
- Spacious Walk-In Closets
- Stainless-Steel Appliances
- Vertical blinds on all windows
Unit 01-O910202 Rent and Fees
Unit Price
- From $1,375
Deposit
- $500 deposit
Model Rent and Fees
Model Price Range
- $1,295 - $1,613
Apartment Model: The MississippiFrom $1,2952 Bedroom, 1 Bath, 882 sq ftAvailable Now![]()
The Mississippi - Floorplan Apartment Unit: 01-L482201Apartment Model: The MississippiFrom $1,3502 Bedroom, 1 Bath, 882 sq ftAvailable NowApartment Unit: 01-M465101Apartment Model: The MississippiFrom $1,3502 Bedroom, 1 Bath, 882 sq ftAvailable NowApartment Unit: 01-O910202Apartment Model: The MississippiFrom $1,3752 Bedroom, 1 Bath, 882 sq ftAvailable NowThe Missouri Townhome
From $1,653
2 Beds, 1.5 Baths, 936 sq ftAvailable NowModel Gallery
Floorplans
Availability Details
Price Availability Date Unit Sq Ft Deposit View Details $1,673 Available Now 01-M437000 936 $500 $1,653 Available Now 01-M443000 936 $500 Model Amenities and Features
Features
- Air Conditioning
- Balcony
- Washer/Dryer
Living Space
- Vaulted Ceiling
Outdoor Space
- Patio
Unique Features
- BBQ/Picnic Area
- Benefit From Homebody Rent Reporting - Building Credit While Renting!
- Exclusive Amenify Home Services featuring Professional Cleaning, Chores, Grocery Delivery & More!
- Fire Pit and Relaxing Water Fall
- Full-length Floor-to-Ceiling Windows
- High-end Gas Range Stoves
- Spacious Walk-In Closets
- Stainless-Steel Appliances
- Vertical blinds on all windows
Model Rent and Fees
Model Price Range
- $1,653 - $1,917
Deposit
- $500 deposit
Unit 01-M437000 Amenities and Features
Features
- Air Conditioning
- Balcony
- Washer/Dryer
Living Space
- Vaulted Ceiling
Outdoor Space
- Patio
Unique Features
- BBQ/Picnic Area
- Benefit From Homebody Rent Reporting - Building Credit While Renting!
- Exclusive Amenify Home Services featuring Professional Cleaning, Chores, Grocery Delivery & More!
- Fire Pit and Relaxing Water Fall
- Full-length Floor-to-Ceiling Windows
- High-end Gas Range Stoves
- Spacious Walk-In Closets
- Stainless-Steel Appliances
- Vertical blinds on all windows
Unit 01-M437000 Rent and Fees
Unit Price
- From $1,673
Deposit
- $500 deposit
Model Rent and Fees
Model Price Range
- $1,653 - $1,917
Unit 01-M443000 Amenities and Features
Features
- Air Conditioning
- Balcony
- Washer/Dryer
Living Space
- Vaulted Ceiling
Outdoor Space
- Patio
Unique Features
- BBQ/Picnic Area
- Benefit From Homebody Rent Reporting - Building Credit While Renting!
- Exclusive Amenify Home Services featuring Professional Cleaning, Chores, Grocery Delivery & More!
- Fire Pit and Relaxing Water Fall
- Full-length Floor-to-Ceiling Windows
- High-end Gas Range Stoves
- Spacious Walk-In Closets
- Stainless-Steel Appliances
- Vertical blinds on all windows
Unit 01-M443000 Rent and Fees
Unit Price
- From $1,653
Deposit
- $500 deposit
Model Rent and Fees
Model Price Range
- $1,653 - $1,917
Apartment Model: The Missouri TownhomeFrom $1,6532 Bedroom, 1.5 Bath, 936 sq ftAvailable Now![]()
The Missouri Townhome - Floorplan Apartment Unit: 01-M437000Apartment Model: The Missouri TownhomeFrom $1,6732 Bedroom, 1.5 Bath, 936 sq ftAvailable NowApartment Unit: 01-M443000Apartment Model: The Missouri TownhomeFrom $1,6532 Bedroom, 1.5 Bath, 936 sq ftAvailable Now3 Bedrooms
The Mark Twain Townhome
From $1,870
3 Beds, 2.5 Baths, 1323 sq ftAvailable NowModel Gallery
Floorplans
Availability Details
Price Availability Date Unit Sq Ft Deposit View Details $1,895 Available Now 01-D376000 1323 $500 $1,870 Available Now 01-D418000 1323 $500 $1,895 September 4, 2026 01-D390000 1323 $500 Model Amenities and Features
Features
- Air Conditioning
- Balcony
- Washer/Dryer
Living Space
- Vaulted Ceiling
Outdoor Space
- Patio
Unique Features
- BBQ/Picnic Area
- Benefit From Homebody Rent Reporting - Building Credit While Renting!
- Exclusive Amenify Home Services featuring Professional Cleaning, Chores, Grocery Delivery & More!
- Fire Pit and Relaxing Water Fall
- Full-length Floor-to-Ceiling Windows
- High-end Gas Range Stoves
- Spacious Walk-In Closets
- Stainless-Steel Appliances
- Vertical blinds on all windows
Model Rent and Fees
Model Price Range
- $1,870 - $2,207
Current Available Pricing
- $1,870 - $2,193
Deposit
- $500 deposit
Unit 01-D376000 Amenities and Features
Features
- Air Conditioning
- Balcony
- Washer/Dryer
Living Space
- Vaulted Ceiling
Outdoor Space
- Patio
Unique Features
- BBQ/Picnic Area
- Benefit From Homebody Rent Reporting - Building Credit While Renting!
- Exclusive Amenify Home Services featuring Professional Cleaning, Chores, Grocery Delivery & More!
- Fire Pit and Relaxing Water Fall
- Full-length Floor-to-Ceiling Windows
- High-end Gas Range Stoves
- Spacious Walk-In Closets
- Stainless-Steel Appliances
- Vertical blinds on all windows
Unit 01-D376000 Rent and Fees
Unit Price
- From $1,895
Deposit
- $500 deposit
Model Rent and Fees
Model Price Range
- $1,870 - $2,207
Unit 01-D418000 Amenities and Features
Features
- Air Conditioning
- Balcony
- Washer/Dryer
Living Space
- Vaulted Ceiling
Outdoor Space
- Patio
Unique Features
- BBQ/Picnic Area
- Benefit From Homebody Rent Reporting - Building Credit While Renting!
- Exclusive Amenify Home Services featuring Professional Cleaning, Chores, Grocery Delivery & More!
- Fire Pit and Relaxing Water Fall
- Full-length Floor-to-Ceiling Windows
- High-end Gas Range Stoves
- Spacious Walk-In Closets
- Stainless-Steel Appliances
- Vertical blinds on all windows
Unit 01-D418000 Rent and Fees
Unit Price
- From $1,870
Deposit
- $500 deposit
Model Rent and Fees
Model Price Range
- $1,870 - $2,207
Unit 01-D390000 Amenities and Features
Features
- Air Conditioning
- Balcony
- Washer/Dryer
Living Space
- Vaulted Ceiling
Outdoor Space
- Patio
Unique Features
- BBQ/Picnic Area
- Benefit From Homebody Rent Reporting - Building Credit While Renting!
- Exclusive Amenify Home Services featuring Professional Cleaning, Chores, Grocery Delivery & More!
- Fire Pit and Relaxing Water Fall
- Full-length Floor-to-Ceiling Windows
- High-end Gas Range Stoves
- Spacious Walk-In Closets
- Stainless-Steel Appliances
- Vertical blinds on all windows
Unit 01-D390000 Rent and Fees
Unit Price
- From $1,895
Deposit
- $500 deposit
Model Rent and Fees
Model Price Range
- $1,870 - $2,207
Apartment Model: The Mark Twain TownhomeFrom $1,8703 Bedroom, 2.5 Bath, 1323 sq ftAvailable Now![]()
The Mark Twain Townhome - Floorplan Apartment Unit: 01-D376000Apartment Model: The Mark Twain TownhomeFrom $1,8953 Bedroom, 2.5 Bath, 1323 sq ftAvailable NowApartment Unit: 01-D418000Apartment Model: The Mark Twain TownhomeFrom $1,8703 Bedroom, 2.5 Bath, 1323 sq ftAvailable NowApartment Unit: 01-D390000Apartment Model: The Mark Twain TownhomeFrom $1,8953 Bedroom, 2.5 Bath, 1323 sq ftAvailable September 4, 2026
Schedule a Tour
3D Tours
Property Information
- Renovated In 2012
- 318 Units
- 2 Stories
- Built in 1969
Lease Terms
- 10 - 16 mo
Fees and Policies
The fees listed below are community-provided and may exclude utilities or add-ons. All payments are made directly to the property and are non-refundable unless otherwise specified.
Required Fees
One-Time Basics
- Due at Application
- Application Fee Per ApplicantiCharged per applicant.$55.00
- Due at Move-In
- Administrative FeeiCharged per unit.$250.00
Other Fees and Policies
Pet Fees
- Cat
- One-Time Pet FeeiMax of 2. Charged Per Pet.$300.00
- Monthly Pet FeeiMax of 2. Charged Per Pet.$50.00
- Dog
- Monthly Pet FeeiMax of 2. Charged Per Pet.$50.00
- One-Time Pet FeeiMax of 2. Charged Per Pet.$300.00
Max of 2.
- Storage Unit
Property Fee Disclaimer: Based on community-supplied data and independent market research. Subject to change without notice. May exclude fees for mandatory or optional services and usage-based utilities.
Features and Amenities
Unique Amenities
- BBQ/Picnic Area
- Benefit From Homebody Rent Reporting - Building Credit While Renting!
- Exclusive Amenify Home Services featuring Professional Cleaning, Chores, Grocery Delivery & More!
- Fire Pit and Relaxing Water Fall
- Full-length Floor-to-Ceiling Windows
- High-end Gas Range Stoves
- Spacious Walk-In Closets
- Stainless-Steel Appliances
- Vertical blinds on all windows
Recreation and Fitness
- Fitness Center
- Playground
- Pool
Interior Features
- Storage Space

Map
- Shopping
- Colleges
- Grocery
- Medical

Map
Getting Around
40 / 100 Fairly walkable
10 / 100 Minimal public transit
40 / 100 Fairly bikeable
90 / 100 Exceptionally car friendly
Getting to Know the Area
50 / 100 Restaurants
20 / 100 Cafes
60 / 100 Nightlife
50 / 100 Shopping
70 / 100 Parks
100 / 100 Noise Level
Frequently Asked Questions about Fieldpointe of St. Louis
Where is Fieldpointe of St. Louis located?
Fieldpointe of St. Louis is located at 1951 Oberlin Dr, St. Louis, MO
What is the current rent range at Fieldpointe of St. Louis?
1 Bedroom to 3 Bedroom Apartments at Fieldpointe of St. Louis currently range from $1,173 to $2,207
When is the leasing office open?
- The office Hours for Fieldpointe of St. Louis are
- Monday 9:00 am–7:00 pm
- Tuesday 9:00 am–7:00 pm
- Wednesday 9:00 am–7:00 pm
- Thursday 9:00 am–7:00 pm
- Friday 9:00 am–7:00 pm
- Saturday 10:00 am–5:00 pm
- Sunday Closed
Are pets allowed?
Call us today to find out our pet policy and if we allow pets
Renters Reviews and Ratings
THIS IS NOT LUXURY LIVING — BE WARNED
Property Manager Responded
AWFUL Place.
Property Manager Responded
Be prepared for many maintenance issues
Property Manager Responded
DO NOT RENT HERE!!!
Property Manager Responded
I regret I signed a lease here.
The will not repair anything and will not respond to emails or calls
Management
Stay Away - Management is horrible and place is falling apart
Not Worth It!!!
WORST EVER APARTMENT WE HAVE EVER LIVED
BEWARE!
Nearby Schools
Parkway North High School
Craig Elementary School
Parkway Northeast Middle School
About GreatSchools Data on ApartmentHomeLiving.com.
Points of Interest
Time and distance from Fieldpointe of St. Louis.
Big Box and Retail
Walgreens
Lowe's
Petsmart
Colleges and Universities
Chamberlain College of Nursing-Saint Louis - Saint Louis Campus
Groceries
Schnucks
Aldi
Whole Foods
Hospitals
Barnes - Jewish West County Hospital
Ranken Jordan Pediatric Bridge Hospital
Ssm Depaul Health Center
Military Bases
Lambert-St Louis Air National Guard
Shopping Centers
Fieldpointe of St. Louis has 5 shopping centers within 1.3 miles.
Nearby Neighborhoods
Rental Price Ranges in the Area
| Bedroom | Average Rent | Cheapest Rent | Highest Rent |
|---|---|---|---|
| St. Louis Studio Apartments | $1,241 | $200 | $3,000 |
| St. Louis 1 Bedroom Apartments | $1,471 | $200 | $4,490 |
| St. Louis 2 Bedroom Apartments | $1,787 | $550 | $7,935 |
| St. Louis 3 Bedroom Apartments | $2,251 | $674 | $7,301 |
| St. Louis 4 Bedroom Apartments | $1,029 | $675 | $7,193 |
| St. Louis 5 Bedroom Apartments | $1,396 | $905 | $2,500 |
Browse Top Apartments in St. Louis
By Price
- Cheap St. Louis Apartments
- St. Louis Apartments Under $500
- St. Louis Apartments Under $600
- St. Louis Apartments Under $700
- St. Louis Apartments Under $800
- St. Louis Apartments Under $900
- St. Louis Apartments Under $1000
- St. Louis Apartments Under $1200
- St. Louis Apartments Under $1500
- St. Louis Apartments Under $2000
- St. Louis Luxury Apartments
By Community Type
- St. Louis Apartments for Rent by Owner
- St. Louis Apartments with Rent Specials
- St. Louis Top Rated Apartments
- St. Louis Corporate Apartments
- St. Louis Furnished Apartments
- St. Louis Gated Apartments
- St. Louis Loft Apartments
- St. Louis Low Income Apartments
- St. Louis Military Apartments
- New St. Louis Apartments
- St. Louis Senior Apartments
- St. Louis Short-term Apartments
- St. Louis Student Apartments
- St. Louis Apartments with Utilities Included


Max of 2.