


- 1–2 Bedrooms
- $1,185-$1,500 Pricing
- 733–1,262 Square Feet
Rent Specials
Lease Today For Only $99! Move In Before 8/31 & Get One Month FREE
About Finley West
Nestled in a lush setting with mature landscaping, Finley West is your home base for big Texas comfort. Our one and two bedroom apartments for rent in Houston offer an abundance of in-home features and lavish amenities. Stay cool in your generously sized living space thanks to air conditioning and multi-speed fans, or warm up on a chilly night by curling up in front of your wood-burning fireplace. Complete with a beautiful home kitchen and a private balcony or patio, your new home is designed for your convenience and pleasure. In addition, residents enjoy exclusive access to the resort-inspired swimming pool as well as the impressive strength and cardio fitness center.
Finley West is located in the Westchase Neighborhood and 77042 Zip code of Houston, TX. This community is professionally managed by American Landmark
Unique Features and Amenities
- 24-Hour Resident Package System
- 9 Foot Ceilings
- Alief School District
- American Landmark 360 Resident Program
- Convenient 24/7 Online Resident Services
- Covered Parking Available
- Designer Finished Countertops
- Double Basin Kitchen Sinks with Disposal
- Full Size Washer and Dryer Connections
- Onsite Resident Laundry Care Center
- Oversized Closets
- Pantry Closets
- Private Outside Storage
- Private Patios and Balconies
- Two Inch Blinds
- Wall Outlets with USB Ports
- Wood Burning Fireplace
- Wood Style Flooring
Property Contact Info

- Listed by:
- Agency:
- Vendor Logo:
- Website:
- View Property Website
- Call Us:
- (832) 464-0548
- Disclaimer:
Office Hours
| Monday | 9:00 am–6:00 pm |
| Tuesday | 9:00 am–6:00 pm |
| Wednesday | 9:00 am–6:00 pm |
| Thursday | 9:00 am–6:00 pm |
| Friday | 9:00 am–6:00 pm |
| Saturday | 10:00 am–5:00 pm |
| Sunday | Closed |
Floorplan Pricing and Availability
Finley West offers 1 to 2 Bedroom apartments starting from $1,185 and having 733–1,262 sq ft. Here is the current pricing and availability:
New! Interactive Property Map
1 Bedroom
Floorplan A
$1,185
1 Bed, 1 Bath, 733 sq ftAvailable Jul 29Model Gallery
Floorplans
Availability Details
Price Availability Date Unit Sq Ft View Details $1,185 July 29, 2026 1094 733 $1,185 September 12, 2026 1087 733 $1,185 September 19, 2026 1096 733 Model Amenities and Features
Features
- Air Conditioning
- Cable Ready
- Ceiling Fans
- Washer/Dryer Hookup
Kitchen
- Dishwasher
- Disposal
Living Space
- Walk-In Closets
- Window Coverings
Model Rent and Fees
Model Price
- $1,185
Unit 1094 Amenities and Features
Features
- Air Conditioning
- Cable Ready
- Ceiling Fans
- Washer/Dryer Hookup
Kitchen
- Dishwasher
- Disposal
Living Space
- Walk-In Closets
- Window Coverings
Unique Features
- First Floor
Unit 1094 Rent and Fees
Unit Price
- $1,185
Model Rent and Fees
Price
- $1,185
Unit 1087 Amenities and Features
Features
- Air Conditioning
- Cable Ready
- Ceiling Fans
- Washer/Dryer Hookup
Kitchen
- Dishwasher
- Disposal
Living Space
- Walk-In Closets
- Window Coverings
Unique Features
- First Floor
Unit 1087 Rent and Fees
Unit Price
- $1,185
Model Rent and Fees
Price
- $1,185
Unit 1096 Amenities and Features
Features
- Air Conditioning
- Cable Ready
- Ceiling Fans
- Washer/Dryer Hookup
Kitchen
- Dishwasher
- Disposal
Living Space
- Walk-In Closets
- Window Coverings
Unique Features
- First Floor
Unit 1096 Rent and Fees
Unit Price
- $1,185
Model Rent and Fees
Price
- $1,185
Apartment Model: AFrom $1,1851 Bedroom, 1 Bath, 733 sq ftAvailable July 29, 2026![]()
A - Floorplan Apartment Unit: 1094Apartment Model: A$1,1851 Bedroom, 1 Bath, 733 sq ftAvailable July 29, 2026Apartment Unit: 1087Apartment Model: A$1,1851 Bedroom, 1 Bath, 733 sq ftAvailable September 12, 2026Apartment Unit: 1096Apartment Model: A$1,1851 Bedroom, 1 Bath, 733 sq ftAvailable September 19, 2026Floorplan B
From $1,202
1 Bed, 1 Bath, 753 sq ftAvailable Aug 15Model Gallery
Floorplans
Availability Details
Price Availability Date Unit Sq Ft View Details $1,202 August 15, 2026 2109 753 $1,222 August 19, 2026 1109 753 Model Amenities and Features
Features
- Air Conditioning
- Cable Ready
- Ceiling Fans
- Washer/Dryer Hookup
Kitchen
- Dishwasher
- Disposal
Living Space
- Walk-In Closets
- Window Coverings
Model Rent and Fees
Model Price Range
- $1,202 - $1,222
Unit 2109 Amenities and Features
Features
- Air Conditioning
- Cable Ready
- Ceiling Fans
- Washer/Dryer Hookup
Kitchen
- Dishwasher
- Disposal
Living Space
- Walk-In Closets
- Window Coverings
Unique Features
- Pool view
- Second Floor
Unit 2109 Rent and Fees
Unit Price
- $1,202
Model Rent and Fees
Model Price Range
- $1,202 - $1,222
Unit 1109 Amenities and Features
Features
- Air Conditioning
- Cable Ready
- Ceiling Fans
- Washer/Dryer Hookup
Kitchen
- Dishwasher
- Disposal
Living Space
- Walk-In Closets
- Window Coverings
Unique Features
- First Floor
- Pool view
Unit 1109 Rent and Fees
Unit Price
- $1,222
Model Rent and Fees
Model Price Range
- $1,202 - $1,222
Apartment Model: BFrom $1,2021 Bedroom, 1 Bath, 753 sq ftAvailable August 15, 2026![]()
B - Floorplan Apartment Unit: 2109Apartment Model: B$1,2021 Bedroom, 1 Bath, 753 sq ftAvailable August 15, 2026Apartment Unit: 1109Apartment Model: B$1,2221 Bedroom, 1 Bath, 753 sq ftAvailable August 19, 20262 Bedrooms
Floorplan C
From $1,215
2 Beds, 2 Baths, 1012 sq ftAvailable NowCheapest 2 BedroomThis is the cheapest 2 Bedroom at this PropertyModel Gallery
Floorplans
Availability Details
Price Availability Date Unit Sq Ft View Details $1,235 Available Now 1055 1012 $1,215 Available Now 2038 1012 $1,215 Available Now 2016 1012 Model Amenities and Features
Features
- Air Conditioning
- Cable Ready
- Ceiling Fans
- Washer/Dryer Hookup
Kitchen
- Dishwasher
- Disposal
Living Space
- Walk-In Closets
- Window Coverings
Model Rent and Fees
Model Price Range
- $1,215 - $1,235
Unit 1055 Amenities and Features
Features
- Air Conditioning
- Cable Ready
- Ceiling Fans
- Washer/Dryer Hookup
Kitchen
- Dishwasher
- Disposal
Living Space
- Walk-In Closets
- Window Coverings
Unique Features
- First Floor
- Wood Plank Style Flooring
Unit 1055 Rent and Fees
Unit Price
- $1,235
Model Rent and Fees
Model Price Range
- $1,215 - $1,235
Unit 2038 Amenities and Features
Features
- Air Conditioning
- Cable Ready
- Ceiling Fans
- Washer/Dryer Hookup
Kitchen
- Dishwasher
- Disposal
Living Space
- Walk-In Closets
- Window Coverings
Unique Features
- Second Floor
Unit 2038 Rent and Fees
Unit Price
- $1,215
Model Rent and Fees
Model Price Range
- $1,215 - $1,235
Unit 2016 Rent and Fees
Unit Price
- $1,215
Model Rent and Fees
Model Price Range
- $1,215 - $1,235
Apartment Model: CFrom $1,2152 Bedroom, 2 Bath, 1012 sq ftAvailable Now![]()
C - Floorplan Apartment Unit: 1055Apartment Model: C$1,2352 Bedroom, 2 Bath, 1012 sq ftAvailable NowApartment Unit: 2038Apartment Model: C$1,2152 Bedroom, 2 Bath, 1012 sq ftAvailable NowApartment Unit: 2016Apartment Model: 2 Beds, 2 baths$1,2152 Bedroom, 2 Bath, 1012 sq ftAvailable NowFloorplan D
$1,280
2 Beds, 2 Baths, 1046 sq ftAvailable NowModel Gallery
Floorplans
Photos
Availability Details
Price Availability Date Unit Sq Ft View Details $1,280 Available Now 2008 1046 $1,280 Available Now 2046 1046 $1,280 Available Now 2048 1046 Model Amenities and Features
Features
- Air Conditioning
- Cable Ready
- Ceiling Fans
- Washer/Dryer Hookup
Kitchen
- Dishwasher
- Disposal
Living Space
- Walk-In Closets
- Window Coverings
Model Rent and Fees
Model Price
- $1,280
Unit 2008 Amenities and Features
Features
- Air Conditioning
- Cable Ready
- Ceiling Fans
- Washer/Dryer Hookup
Kitchen
- Dishwasher
- Disposal
Living Space
- Walk-In Closets
- Window Coverings
Unique Features
- Second Floor
Unit 2008 Rent and Fees
Unit Price
- $1,280
Model Rent and Fees
Price
- $1,280
Unit 2046 Amenities and Features
Features
- Air Conditioning
- Cable Ready
- Ceiling Fans
- Washer/Dryer Hookup
Kitchen
- Dishwasher
- Disposal
Living Space
- Walk-In Closets
- Window Coverings
Unique Features
- Second Floor
Unit 2046 Rent and Fees
Unit Price
- $1,280
Model Rent and Fees
Price
- $1,280
Unit 2048 Amenities and Features
Features
- Air Conditioning
- Cable Ready
- Ceiling Fans
- Washer/Dryer Hookup
Kitchen
- Dishwasher
- Disposal
Living Space
- Walk-In Closets
- Window Coverings
Unique Features
- Second Floor
Unit 2048 Rent and Fees
Unit Price
- $1,280
Model Rent and Fees
Price
- $1,280
Apartment Model: DFrom $1,2802 Bedroom, 2 Bath, 1046 sq ftAvailable NowFloorplansPhotos![]()
D - Image 1 ![]()
D - Image 2 ![]()
D - Image 3 ![]()
D - Image 4 ![]()
D - Image 5 ![]()
D - Image 6 ![]()
D - Image 7 ![]()
D - Image 8 ![]()
D - Floorplan Apartment Unit: 2008Apartment Model: D$1,2802 Bedroom, 2 Bath, 1046 sq ftAvailable NowApartment Unit: 2046Apartment Model: D$1,2802 Bedroom, 2 Bath, 1046 sq ftAvailable NowApartment Unit: 2048Apartment Model: D$1,2802 Bedroom, 2 Bath, 1046 sq ftAvailable NowFloorplan E
From $1,470
2 Beds, 2.5 Baths, 1262 sq ftAvailable NowLargest 2 BedroomThis is the largest 2 Bedroom at this PropertyModel Gallery
Floorplans
Availability Details
Price Availability Date Unit Sq Ft View Details $1,490 Available Now 1033 1262 $1,470 Available Now 2006 1262 $1,500 August 5, 2026 1024 1262 Model Amenities and Features
Features
- Air Conditioning
- Cable Ready
- Ceiling Fans
- Washer/Dryer Hookup
Kitchen
- Dishwasher
- Disposal
Living Space
- Walk-In Closets
- Window Coverings
Model Rent and Fees
Model Price Range
- $1,470 - $1,500
Unit 1033 Amenities and Features
Features
- Air Conditioning
- Cable Ready
- Ceiling Fans
- Washer/Dryer Hookup
Kitchen
- Dishwasher
- Disposal
Living Space
- Walk-In Closets
- Window Coverings
Unique Features
- First Floor
Unit 1033 Rent and Fees
Unit Price
- $1,490
Model Rent and Fees
Model Price Range
- $1,470 - $1,500
Unit 2006 Amenities and Features
Features
- Air Conditioning
- Cable Ready
- Ceiling Fans
- Washer/Dryer Hookup
Kitchen
- Dishwasher
- Disposal
Living Space
- Walk-In Closets
- Window Coverings
Unique Features
- Second Floor
Unit 2006 Rent and Fees
Unit Price
- $1,470
Model Rent and Fees
Model Price Range
- $1,470 - $1,500
Unit 1024 Amenities and Features
Features
- Air Conditioning
- Cable Ready
- Ceiling Fans
- Washer/Dryer Hookup
Kitchen
- Dishwasher
- Disposal
Living Space
- Walk-In Closets
- Window Coverings
Unique Features
- First Floor
- Wood Plank Style Flooring
Unit 1024 Rent and Fees
Unit Price
- $1,500
Model Rent and Fees
Model Price Range
- $1,470 - $1,500
Apartment Model: EFrom $1,4702 Bedroom, 2.5 Bath, 1262 sq ftAvailable Now![]()
E - Floorplan Apartment Unit: 1033Apartment Model: E$1,4902 Bedroom, 2.5 Bath, 1262 sq ftAvailable NowApartment Unit: 2006Apartment Model: E$1,4702 Bedroom, 2.5 Bath, 1262 sq ftAvailable NowApartment Unit: 1024Apartment Model: E$1,5002 Bedroom, 2.5 Bath, 1262 sq ftAvailable August 5, 2026
Schedule a Tour
3D Tours
Property Information
- Renovated In 2001
- 224 Units
- 2 Stories
- Built in 1980
Lease Terms
- 6 - 13 mo
Fees and Policies
The fees listed below are community-provided and may exclude utilities or add-ons. All payments are made directly to the property and are non-refundable unless otherwise specified.
Required Fees
One-Time Basics
- Due at Application
- Application Fee Per ApplicantiCharged per applicant.$75.00
- Due at Move-In
- Administrative FeeiCharged per unit.$150.00
Other Fees and Policies
Pet Fees
- Cat
- One-Time Pet FeeiMax of 2. Charged Per Pet.$300.00
- Monthly Pet FeeiMax of 2. Charged Per Pet.$25.00
- Dog
- Monthly Pet FeeiMax of 2. Charged Per Pet.$25.00
- One-Time Pet FeeiMax of 2. Charged Per Pet.$300.00
We happily accept up to 2 pets per apartment home. We have a one-time non-refundable pet fee of $300 per pet and a monthly pet rent of $25 per pet. The following breeds are restricted: Pit Bull Terrier, Staffordshire Terrier, American Staffordshire Terrier, American Pit Bull Terrier, or all mixes of the above-listed breeds.
Max of 2. Listed above are dogs considered to have aggressive tendencies. Additionally, mixed breeds of these dogs are also restricted. This list should not be considered all inclusive. Please remember some breeds have nicknames and most have variations of ...
Parking Fees
- Street
- Parking FeeiMax of 1. Charged per vehicle.$55.00/mo
- Surface Lot
- Parking FeeiMax of 1. Charged per vehicle.$0.00/mo
Max of 1. Reserved Parking is $55.
Max of 1.
Property Fee Disclaimer: Based on community-supplied data and independent market research. Subject to change without notice. May exclude fees for mandatory or optional services and usage-based utilities.
Features and Amenities
On-Site Services
- Package Service
Recreation and Fitness
- Fitness Center
- Pool
Interior Features
- Balcony
- Storage Space
- Ceiling Fans
- Fireplace
- Heating
- Cable Ready
- Washer/Dryer Hookup
- Air Conditioning
Kitchen Amenities
- Dishwasher
- Range
- Refrigerator
- Pantry
- Stainless Steel Appliances
- Kitchen
- Disposal
Living Area Features
- Walk In Closets
- Window Coverings
- Hardwood Floors
Outdoor Features
- Patio

Map
- Shopping
- Colleges
- Grocery
- Medical
- Parks
- Transportation

Map
Frequently Asked Questions about Finley West
Where is Finley West located?
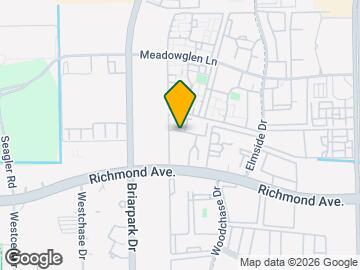
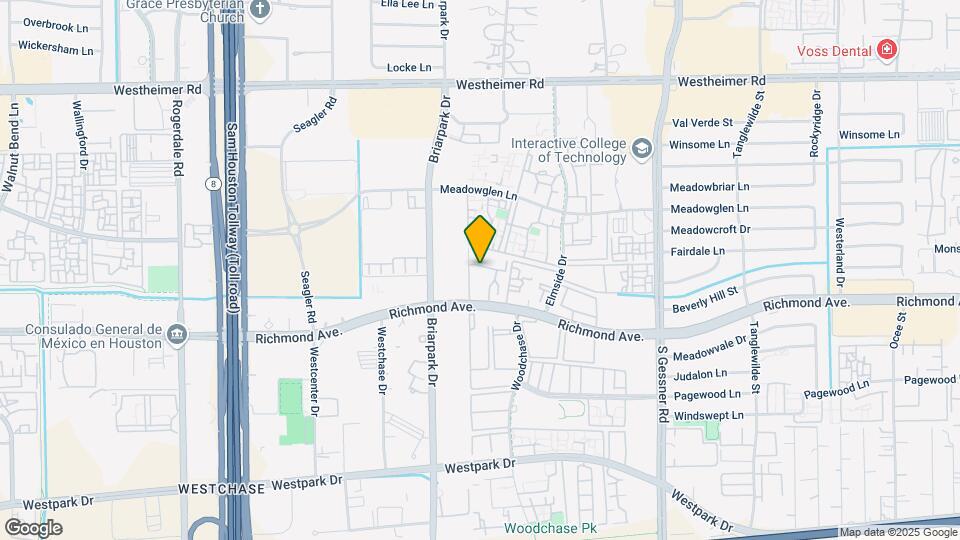
Finley West is located at 9940 Richmond Ave near the Westchase area of Houston, TX
What is the current rent range at Finley West?
1 Bedroom to 2 Bedroom Apartments at Finley West currently range from $1,185 to $1,500
When is the leasing office open?
- The office Hours for Finley West are
- Monday 9:00 am–6:00 pm
- Tuesday 9:00 am–6:00 pm
- Wednesday 9:00 am–6:00 pm
- Thursday 9:00 am–6:00 pm
- Friday 9:00 am–6:00 pm
- Saturday 10:00 am–5:00 pm
- Sunday Closed
Are pets allowed?
Call us today to find out our pet policy and if we allow pets
Are there any rent specials?
The current rent special at Finley West is: Lease Today For Only $99! Move In Before 8/31 & Get One Month FREE.
Renters Reviews and Ratings
Roach infestation!
Office doesn't answer calls, manager doesn't return calls, & infestation.
Property Manager Responded
Not pleased at all
Richmond Green Apartment
ROACHmond Green Apartments
Pleasant experience so far
Richmond Green
Nearby Schools
Sneed Elementary School
Budewig Intermediate School
About GreatSchools Data on ApartmentHomeLiving.com.
Points of Interest
Time and distance from Finley West.
Arts Museums and Landmarks
Big Box and Retail
Kroger
Walgreens
Target
Colleges and Universities
The Art Institute of Houston
Groceries
Kroger
Trader Joe's
Heb
Hospitals
Healthbridge Childrens's Hospital Of Houston
Hca Houston Healthcare West
West Oaks Hospital
Parks and Recreation
Reliant Stadium and Reliant Park Arena
Finley West has 3 parks within 9.6 miles, including Reliant Stadium and Reliant Park Arena, Bear Creek Country Club & Golf Course, and Hermann Park.
Restaurants and Dining
Shopping Centers
Finley West has 5 shopping centers within 0.7 miles.
Transit Stations
Nearby Neighborhoods
Rental Price Ranges in the Area
| Bedroom | Average Rent | Cheapest Rent | Highest Rent |
|---|---|---|---|
| Houston Studio Apartments | $1,311 | $278 | $5,932 |
| Houston 1 Bedroom Apartments | $1,359 | $350 | $10,000+ |
| Houston 2 Bedroom Apartments | $1,745 | $567 | $10,000+ |
| Houston 3 Bedroom Apartments | $2,326 | $686 | $10,000+ |
| Houston 4 Bedroom Apartments | $2,886 | $649 | $10,000+ |
| Houston 5 Bedroom Apartments | $6,760 | $835 | $10,000+ |
Browse Top Apartments in Houston
By Price
- Cheap Houston Apartments
- Houston Apartments Under $500
- Houston Apartments Under $600
- Houston Apartments Under $700
- Houston Apartments Under $800
- Houston Apartments Under $900
- Houston Apartments Under $1000
- Houston Apartments Under $1200
- Houston Apartments Under $1500
- Houston Apartments Under $2000
- Houston Luxury Apartments
By Community Type
- Houston Apartments for Rent by Owner
- Houston Apartments with Rent Specials
- Houston Top Rated Apartments
- Houston Corporate Apartments
- Houston Furnished Apartments
- Houston Gated Apartments
- Houston Loft Apartments
- Houston Low Income Apartments
- Houston Military Apartments
- New Houston Apartments
- Houston Senior Apartments
- Houston Short-term Apartments
- Houston Student Apartments
- Houston Apartments with Utilities Included


Max of 2. Listed above are dogs considered to have aggressive tendencies. Additionally, mixed breeds of these dogs are also restricted. This list should not be considered all inclusive. Please remember some breeds have nicknames and most have variations of ...