


- 1–3 Bedrooms
- $1,681-$6,392 Total Monthly Price
Total Monthly Price
Base Rent$1,450 - $6,161Required Monthly Fees$231Total Monthly Price$1,681 - $6,392 - 759–1,262 Square Feet
Rent Specials
Contact Us Today To Receive Up to $1,000 Off when you Look & Lease within 48 Hours!
About FireSkye
When you need a break from the action, our modern luxury apartments for rent in Las Vegas, NV have everything you need to recharge and refresh in elegance and sophistication. Our spacious 1, 2, and 3 bedroom apartments in Las Vegas feature cloud-white kitchens with stainless steel appliances, nine-foot ceilings above wood-look flooring, and deep soaking tubs. Best of all, FireSkye is nestled in a friendly and welcoming community with ample opportunities for everyone to relax — even your four-legged friends. Ready to find your escape? Come home to FireSkye.
FireSkye is located in the Spring Valley Neighborhood and 89147 Zip code of Las Vegas, NV. This community is professionally managed by WestCorp Management Group
Unique Features and Amenities
- Clubhouse with Fireplace and Catering Kitchen
- Complete Fitness Center Open 24/7
- Courtyards
- Covered Parking Available
- Easy Access to the Strip and Downtown Summerlin
- Energy Efficient Lighting
- Fireplaces and Lounge Areas
- Full-Size Washers and Dryers
- Game Room
- Gas Fireplaces with Tile Surrounds *
- Gourmet Upgraded Kitchens with Pantries
- Green Globe Certified
- Huge Outdoor Patio with Yard Games
- Individual Garages Available
- Outdoor Kitchen with Barbecue
- Personal Patios and Balconies
- Pet Park with Agility Equipment
- Stainless Steel Energy Star Appliances
- WiFi Ready
Property Contact Info

- Listed by:
- Agency:
- Vendor Logo:
- Website:
- View Property Website
- Call Us:
- (725) 216-2713
- Disclaimer:
Office Hours
| Monday | 9:00 am–6:00 pm |
| Tuesday | 9:00 am–6:00 pm |
| Wednesday | 9:00 am–6:00 pm |
| Thursday | 9:00 am–6:00 pm |
| Friday | 9:00 am–6:00 pm |
| Saturday | 9:00 am–6:00 pm |
| Sunday | 9:00 am–6:00 pm |
Floorplan Pricing and Availability
FireSkye offers 1 to 3 Bedroom apartments starting from $1,681 and having 759–1,262 sq ft. Here is the current pricing and availability:
New! Interactive Property Map
1 Bedroom
Shasta
From $1,922
1 Bed, 1 Bath, 814 sq ftTotal Monthly PriceAvailable Sep 25Total Monthly Price
Base Rent$1,691 - $4,414Required Monthly Fees$231Total Monthly Price$1,922 - $4,645Model Gallery
Floorplans
Availability Details
Prices shown for this property are the Total Monthly Price including Fees.Price Availability Date Unit Sq Ft $1,922 September 25, 2026 2152 814 Unit 2152 Amenities and Features
Features
- High Speed Internet Access
Unit 2152 Lease Information
Unit Price
- From $1,922Total Monthly PriceBase Rent: $1,691 - $1,772Required Monthly Fees: $231
Model Lease Information
Model Price Range
- $1,922 - $4,645Total Monthly Price
Apartment Model: ShastaFrom $1,9221 Bedroom, 1 Bath, 814 sq ftAvailable September 25, 2026Floor plans are artist's rendering. All dimensions are approximate. Actual product and specifications may vary in dimension or detail. Not all features are available in every rental home. Please see a representative for details.
![]()
Shasta - Floorplan 1 Floor plans are artist's rendering. All dimensions are approximate. Actual product and specifications may vary in dimension or detail. Not all features are available in every rental home. Please see a representative for details.
![]()
Shasta - Floorplan 2 Floor plans are artist's rendering. All dimensions are approximate. Actual product and specifications may vary in dimension or detail. Not all features are available in every rental home. Please see a representative for details.
![]()
Shasta - Floorplan 3 Apartment Unit: 2152Apartment Model: ShastaFrom $1,9221 Bedroom, 1 Bath, 814 sq ftAvailable September 25, 2026Whitney
From $1,681
1 Bed, 1 Bath, 759 sq ftTotal Monthly PriceAvailable Oct 13Total Monthly Price
Base Rent$1,450 - $3,624Required Monthly Fees$231Total Monthly Price$1,681 - $3,855Model Gallery
Floorplans
Availability Details
Prices shown for this property are the Total Monthly Price including Fees.Price Availability Date Unit Sq Ft Deposit View Details $1,681 October 13, 2026 2033 759 $500 $1,755 October 19, 2026 2098 759 $500 $1,691 October 24, 2026 2016 759 $500 Model Amenities and Features
Features
- High Speed Internet Access
Model Lease Information
Model Price Range
- $1,681 - $3,855Total Monthly PriceBase Rent: $1,450 - $3,624Required Monthly Fees: $231
Current Available Pricing
- $1,681 - $1,836 Total Monthly Price
Unit 2033 Amenities and Features
Features
- High Speed Internet Access
Unit 2033 Lease Information
Unit Price
- From $1,681Total Monthly PriceBase Rent: $1,450 - $1,531Required Monthly Fees: $231
Deposit
- $500 deposit
Model Lease Information
Model Price Range
- $1,681 - $3,855Total Monthly Price
Unit 2098 Amenities and Features
Features
- High Speed Internet Access
Unit 2098 Lease Information
Unit Price
- From $1,755Total Monthly PriceBase Rent: $1,524 - $1,605Required Monthly Fees: $231
Deposit
- $500 deposit
Model Lease Information
Model Price Range
- $1,681 - $3,855Total Monthly Price
Unit 2016 Amenities and Features
Features
- High Speed Internet Access
Unit 2016 Lease Information
Unit Price
- From $1,691Total Monthly PriceBase Rent: $1,460 - $1,541Required Monthly Fees: $231
Deposit
- $500 deposit
Model Lease Information
Model Price Range
- $1,681 - $3,855Total Monthly Price
Apartment Model: WhitneyFrom $1,6811 Bedroom, 1 Bath, 759 sq ftAvailable October 13, 2026Floor plans are artist's rendering. All dimensions are approximate. Actual product and specifications may vary in dimension or detail. Not all features are available in every rental home. Please see a representative for details.
![]()
Whitney - Floorplan 1 Floor plans are artist's rendering. All dimensions are approximate. Actual product and specifications may vary in dimension or detail. Not all features are available in every rental home. Please see a representative for details.
![]()
Whitney - Floorplan 2 Floor plans are artist's rendering. All dimensions are approximate. Actual product and specifications may vary in dimension or detail. Not all features are available in every rental home. Please see a representative for details.
![]()
Whitney - Floorplan 3 Apartment Unit: 2033Apartment Model: WhitneyFrom $1,6811 Bedroom, 1 Bath, 759 sq ftAvailable October 13, 2026Apartment Unit: 2098Apartment Model: WhitneyFrom $1,7551 Bedroom, 1 Bath, 759 sq ftAvailable October 19, 2026Apartment Unit: 2016Apartment Model: WhitneyFrom $1,6911 Bedroom, 1 Bath, 759 sq ftAvailable October 24, 20262 Bedrooms
Tahoe
From $1,890
2 Beds, 2 Baths, 1080 sq ftTotal Monthly PriceAvailable NowTotal Monthly Price
Base Rent$1,659 - $5,073Required Monthly Fees$231Total Monthly Price$1,890 - $5,304Model Gallery
Floorplans
Availability Details
Prices shown for this property are the Total Monthly Price including Fees.Price Availability Date Unit Sq Ft View Details $1,945 Available Now 2161 1080 $1,980 September 18, 2026 1147 1080 $2,060 October 10, 2026 2118 1080 Model Amenities and Features
Features
- High Speed Internet Access
Model Lease Information
Model Price Range
- $1,890 - $5,304Total Monthly PriceBase Rent: $1,659 - $5,073Required Monthly Fees: $231
Current Available Pricing
- $1,945 - $2,141 Total Monthly Price
Unit 2161 Amenities and Features
Features
- High Speed Internet Access
Unit 2161 Lease Information
Unit Price
- From $1,945Total Monthly PriceBase Rent: $1,714 - $1,795Required Monthly Fees: $231
Model Lease Information
Model Price Range
- $1,890 - $5,304Total Monthly Price
Unit 1147 Amenities and Features
Features
- High Speed Internet Access
Unit 1147 Lease Information
Unit Price
- From $1,980Total Monthly PriceBase Rent: $1,749 - $1,830Required Monthly Fees: $231
Model Lease Information
Model Price Range
- $1,890 - $5,304Total Monthly Price
Unit 2118 Amenities and Features
Features
- High Speed Internet Access
Unit 2118 Lease Information
Unit Price
- From $2,060Total Monthly PriceBase Rent: $1,829 - $1,910Required Monthly Fees: $231
Model Lease Information
Model Price Range
- $1,890 - $5,304Total Monthly Price
Apartment Model: TahoeFrom $1,8902 Bedroom, 2 Bath, 1080 sq ftAvailable NowFloor plans are artist's rendering. All dimensions are approximate. Actual product and specifications may vary in dimension or detail. Not all features are available in every rental home. Please see a representative for details.
![]()
Tahoe - Floorplan 1 Floor plans are artist's rendering. All dimensions are approximate. Actual product and specifications may vary in dimension or detail. Not all features are available in every rental home. Please see a representative for details.
![]()
Tahoe - Floorplan 2 Floor plans are artist's rendering. All dimensions are approximate. Actual product and specifications may vary in dimension or detail. Not all features are available in every rental home. Please see a representative for details.
![]()
Tahoe - Floorplan 3 Apartment Unit: 2161Apartment Model: TahoeFrom $1,9452 Bedroom, 2 Bath, 1080 sq ftAvailable NowApartment Unit: 1147Apartment Model: TahoeFrom $1,9802 Bedroom, 2 Bath, 1080 sq ftAvailable September 18, 2026Apartment Unit: 2118Apartment Model: TahoeFrom $2,0602 Bedroom, 2 Bath, 1080 sq ftAvailable October 10, 2026McKinley
From $1,940
2 Beds, 2 Baths, 1055 sq ftTotal Monthly PriceAvailable NowTotal Monthly Price
Base Rent$1,709 - $5,143Required Monthly Fees$231Total Monthly Price$1,940 - $5,374Model Gallery
Floorplans
Availability Details
Prices shown for this property are the Total Monthly Price including Fees.Price Availability Date Unit Sq Ft View Details $2,010 Available Now 1060 1055 $1,995 Available Now 1146 1055 $1,940 Available Now 2140 1055 Model Amenities and Features
Features
- High Speed Internet Access
Model Lease Information
Model Price Range
- $1,940 - $5,374Total Monthly PriceBase Rent: $1,709 - $5,143Required Monthly Fees: $231
Current Available Pricing
- $1,940 - $2,091 Total Monthly Price
Unit 1060 Amenities and Features
Features
- High Speed Internet Access
Unit 1060 Lease Information
Unit Price
- From $2,010Total Monthly PriceBase Rent: $1,779 - $1,860Required Monthly Fees: $231
Model Lease Information
Model Price Range
- $1,940 - $5,374Total Monthly Price
Unit 1146 Amenities and Features
Features
- High Speed Internet Access
Unit 1146 Lease Information
Unit Price
- From $1,995Total Monthly PriceBase Rent: $1,764 - $1,845Required Monthly Fees: $231
Model Lease Information
Model Price Range
- $1,940 - $5,374Total Monthly Price
Unit 2140 Amenities and Features
Features
- High Speed Internet Access
Unit 2140 Lease Information
Unit Price
- From $1,940Total Monthly PriceBase Rent: $1,709 - $1,790Required Monthly Fees: $231
Model Lease Information
Model Price Range
- $1,940 - $5,374Total Monthly Price
Apartment Model: McKinleyFrom $1,9402 Bedroom, 2 Bath, 1055 sq ftAvailable NowFloor plans are artist's rendering. All dimensions are approximate. Actual product and specifications may vary in dimension or detail. Not all features are available in every rental home. Please see a representative for details.
![]()
McKinley - Floorplan 1 Floor plans are artist's rendering. All dimensions are approximate. Actual product and specifications may vary in dimension or detail. Not all features are available in every rental home. Please see a representative for details.
![]()
McKinley - Floorplan 2 Floor plans are artist's rendering. All dimensions are approximate. Actual product and specifications may vary in dimension or detail. Not all features are available in every rental home. Please see a representative for details.
![]()
McKinley - Floorplan 3 Apartment Unit: 1060Apartment Model: McKinleyFrom $2,0102 Bedroom, 2 Bath, 1055 sq ftAvailable NowApartment Unit: 1146Apartment Model: McKinleyFrom $1,9952 Bedroom, 2 Bath, 1055 sq ftAvailable NowApartment Unit: 2140Apartment Model: McKinleyFrom $1,9402 Bedroom, 2 Bath, 1055 sq ftAvailable Now3 Bedrooms
Charleston
From $2,583
3 Beds, 2 Baths, 1262 sq ftTotal Monthly PriceAvailable Sep 28Total Monthly Price
Base Rent$2,352 - $6,161Required Monthly Fees$231Total Monthly Price$2,583 - $6,392Model Gallery
Floorplans
Availability Details
Prices shown for this property are the Total Monthly Price including Fees.Price Availability Date Unit Sq Ft $2,583 September 28, 2026 2138 1262 Unit 2138 Amenities and Features
Features
- High Speed Internet Access
Unit 2138 Lease Information
Unit Price
- From $2,583Total Monthly PriceBase Rent: $2,352 - $2,433Required Monthly Fees: $231
Model Lease Information
Model Price Range
- $2,583 - $6,392Total Monthly Price
Apartment Model: CharlestonFrom $2,5833 Bedroom, 2 Bath, 1262 sq ftAvailable September 28, 2026Floor plans are artist's rendering. All dimensions are approximate. Actual product and specifications may vary in dimension or detail. Not all features are available in every rental home. Please see a representative for details.
![]()
Charleston - Floorplan 1 Floor plans are artist's rendering. All dimensions are approximate. Actual product and specifications may vary in dimension or detail. Not all features are available in every rental home. Please see a representative for details.
![]()
Charleston - Floorplan 2 Floor plans are artist's rendering. All dimensions are approximate. Actual product and specifications may vary in dimension or detail. Not all features are available in every rental home. Please see a representative for details.
![]()
Charleston - Floorplan 3 Apartment Unit: 2138Apartment Model: CharlestonFrom $2,5833 Bedroom, 2 Bath, 1262 sq ftAvailable September 28, 2026
Schedule a Tour
3D Tours
Property Information
- 324 Units
- 2 Stories
- Built in 1998
Fees and Policies
The fees listed below are community-provided and may exclude utilities or add-ons. All payments are made directly to the property and are non-refundable unless otherwise specified.
Required Fees
One-Time Basics
- Due at Application
- Application Fee Per ApplicantiCharged Per Applicant.$60.00
- Due at Move-In
- Administrative FeeiCharged Per Unit.$200.00
- Reservation/Holding FeeiCharged Per Unit.$100.00
Utilities
- Common Area ElectricityiMonthly billing for common area electricity Charged Per Unit.$8-$15/mo
- Common Area GasiMonthly billing for common area gas Charged Per Unit.$0-$15/mo
- SeweriMonthly billing for sewer Charged Per Unit.$25-$34/mo
- Valet TrashiMonthly fee for door to door trash pick up Charged Per Unit.$25.00/mo
- WateriMonthly billing for water Charged Per Unit.$40-$83/mo
- CAM FeeiMonthly fee for common area maintenance Charged per unit.$30.00/mo
- Common Area TrashiMonthly billing for trash and recycling pick up Charged per unit.$20-$28/mo
Other Fees and Policies
Pet Fees
- Cat
- Cat FeeiMax of 2. Charged Per Pet.$400.00
- Cat RentiCharged Per Pet.$35.00/mo
- Dog
- Dog FeeiMax of 2. Charged Per Pet.$400.00
- Dog RentiCharged Per Pet.$35.00/mo
None
Breed restrictions apply
Max of 2. Maximum 2 pets per household.
Parking Info and Fees
- Other
Property Fee Disclaimer: Based on community-supplied data and independent market research. Subject to change without notice. May exclude fees for mandatory or optional services and usage-based utilities.
Features and Amenities
Community Features
- Clubhouse
- Corporate Housing
Outdoor Features
- Courtyard
- Yard
Recreation and Fitness
- Fitness Center
- Gameroom
Interior Features
- Balcony
- Fireplace
- Wi Fi
Kitchen Amenities
- Dishwasher
- Kitchen

Map
- Shopping
- Colleges
- Grocery
- Medical
- Parks
- Transportation

Map
Getting Around
70 / 100 Moderately walkable
40 / 100 Some public transit
40 / 100 Fairly bikeable
90 / 100 Exceptionally car friendly
Getting to Know the Area
80 / 100 Restaurants
70 / 100 Cafes
80 / 100 Nightlife
70 / 100 Shopping
50 / 100 Parks
10 / 100 Noise Level
Frequently Asked Questions about FireSkye
Where is FireSkye located?
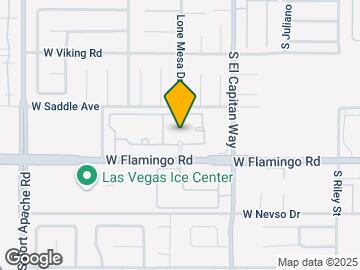
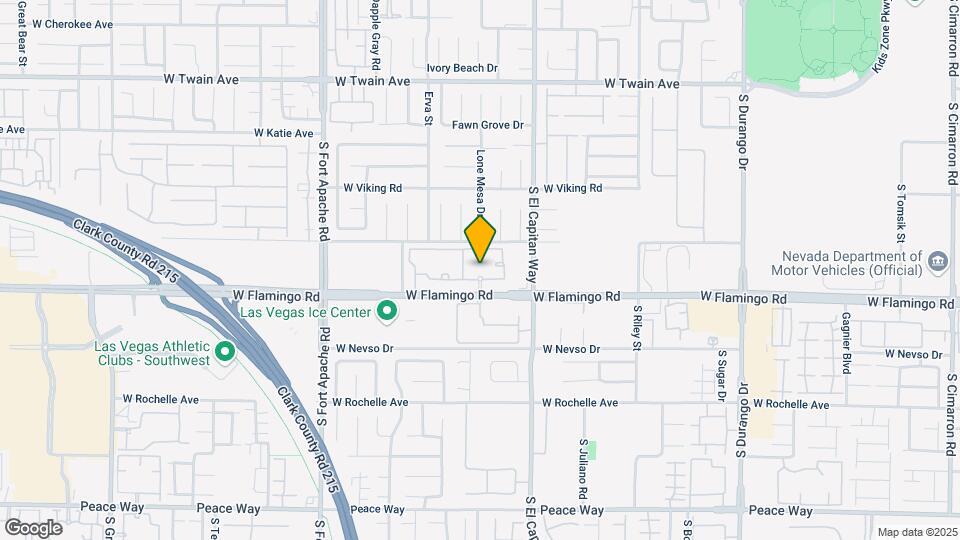
FireSkye is located at 9100 W Flamingo Rd near the Spring Valley area of Las Vegas, NV
What is the current rent range at FireSkye?
1 Bedroom to 3 Bedroom Apartments at FireSkye currently range from $1,681 to $6,392
When is the leasing office open?
- The office Hours for FireSkye are
- Monday 9:00 am–6:00 pm
- Tuesday 9:00 am–6:00 pm
- Wednesday 9:00 am–6:00 pm
- Thursday 9:00 am–6:00 pm
- Friday 9:00 am–6:00 pm
- Saturday 9:00 am–6:00 pm
- Sunday 9:00 am–6:00 pm
Are pets allowed?
Call us today to find out our pet policy and if we allow pets
Are there any rent specials?
The current rent special at FireSkye is: Contact Us Today To Receive Up to $1,000 Off when you Look & Lease within 48 Hours!.
Renters Reviews and Ratings
Verified RenterSubmitted by a verified resident of the apartment community. Participating residents may receive reward points in exchange for posting a review during their lease term, regardless of the nature of the review.
***DO NOT MOVE HERE**********
Run! Please Oh please Run
No es recomendable
Worst place to live
Highly Recommended for anyone!
Terrible move-in experience
Verified Renter
Property Manager Responded
Verified Renter
Property Manager Responded
Verified Renter
Property Manager Responded
Nearby Schools
Spring Valley High School
Patricia A Bendorf Elementary School
Clifford J Lawrence Junior High School
About GreatSchools Data on ApartmentHomeLiving.com.
Points of Interest
Time and distance from FireSkye.
Arts Museums and Landmarks
Big Box and Retail
Albertsons
Target
Kohl's
Colleges and Universities
College of Southern Nevada - Charleston Campus
Groceries
Albertsons
Vons
Hospitals
Spring Mountain Treatment Center
Orthopedic Specialty Hospital Of Nevada
Spring Valley Hospital Medical Center
Parks and Recreation
FireSkye has 5 parks within 7.7 miles, including Desert Breeze park, Spring Mountain Ranch, Flamingo Wildlife Habitat, Bellagio Conservatory Botanical Gardens, and All American Park.
Restaurants and Dining
Egg Works
Cravings Buffet at the Mirage
The Chocolate Swan
Shopping Centers
FireSkye has 5 shopping centers within 0.5 miles.
Transit Stations
MGM Grand Station-Las Vegas Monorail
Las Vegas Convention Center Station-Las Vegas Monorail
Nearby Neighborhoods
Rental Price Ranges in the Area
| Bedroom | Average Rent | Cheapest Rent | Highest Rent |
|---|---|---|---|
| Las Vegas Studio Apartments | $1,356 | $599 | $10,000+ |
| Las Vegas 1 Bedroom Apartments | $1,535 | $593 | $10,000+ |
| Las Vegas 2 Bedroom Apartments | $1,746 | $712 | $10,000+ |
| Las Vegas 3 Bedroom Apartments | $2,013 | $900 | $10,000+ |
| Las Vegas 4 Bedroom Apartments | $2,503 | $858 | $7,589 |
| Las Vegas 5 Bedroom Apartments | $5,925 | $4,400 | $7,451 |
Browse Top Apartments in Las Vegas
By Price
- Cheap Las Vegas Apartments
- Las Vegas Apartments Under $500
- Las Vegas Apartments Under $600
- Las Vegas Apartments Under $700
- Las Vegas Apartments Under $800
- Las Vegas Apartments Under $900
- Las Vegas Apartments Under $1000
- Las Vegas Apartments Under $1200
- Las Vegas Apartments Under $1500
- Las Vegas Apartments Under $2000
- Las Vegas Luxury Apartments
By Community Type
- Las Vegas Apartments for Rent by Owner
- Las Vegas Apartments with Rent Specials
- Las Vegas Top Rated Apartments
- Las Vegas Corporate Apartments
- Las Vegas Furnished Apartments
- Las Vegas Gated Apartments
- Las Vegas Loft Apartments
- Las Vegas Low Income Apartments
- Las Vegas Military Apartments
- New Las Vegas Apartments
- Las Vegas Senior Apartments
- Las Vegas Short-term Apartments
- Las Vegas Student Apartments
- Las Vegas Apartments with Utilities Included


Max of 2. Maximum 2 pets per household.