Request Notification
Fitzroy Louisville
Louisville, KY 40206

- Active Adult
- Studio–3 Bedrooms
- 496–1,335 Square Feet
About Fitzroy Louisville
The Fitzroy offers one, two, and three bedroom apartments with some of the largest patios/balconies in the area. Each apartment has been designed to maximize space and provide a large outdoor living space, with quality as our top priority. Everything from open concept floorplans to massive balconies, washer and dryer hookups to fireplaces is available. Beautiful stainless-steel appliances, subway tile backsplash, and vinyl flooring, all designed to provide a comfortable living environment. Some units even have a spectacular view of the Ohio River. Only 5 minutes from downtown Louisville, close to all major shopping and entertainment. Come see why The Fitzroy Apartments are so popular for luxury living.
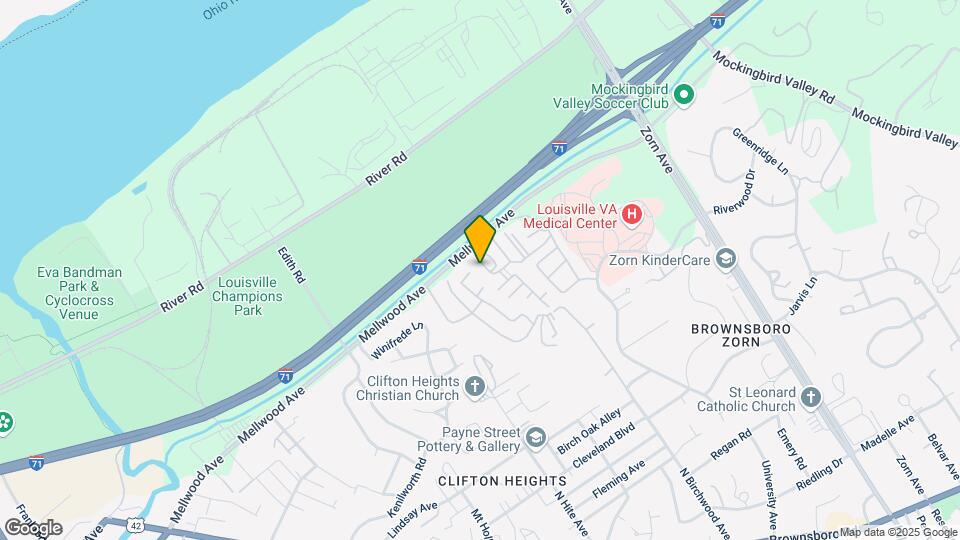
Fitzroy Louisville is located in the Clifton Heights Neighborhood and 40206 Zip code of Louisville, KY.
Unique Features and Amenities
- Carports Available
- Custom Tile Tub Arounds
- Designer Two-Tone Paint
- Double Stainless Sinks with High Faucets
- Electric Fireplaces
- Generous Closet Space
- Limited Access Building
- Limited Access Entrance
- Modern Cabinetry
- Onsite Storage Units Available
- Private Balconies & Patios
- Stainless Appliances
- Walkable to Louisville Walking Bridge
- Washer & Dryer Hookups
- Wood Style Flooring
Property Contact Info
Office Hours
| Monday | 9:00 am–6:00 pm |
| Tuesday | 9:00 am–6:00 pm |
| Wednesday | 9:00 am–6:00 pm |
| Thursday | 9:00 am–6:00 pm |
| Friday | 9:00 am–6:00 pm |
| Saturday | Closed |
| Sunday | Closed |
Floorplan Pricing and Availability
New! Interactive Property Map
Studio
Studio
Studio, 1 Bath, 496-560 sq ftAvailable NowModel Gallery
Floorplans
Availability Details
Availability Date Unit Sq Ft View Details Available Now 44 558 July 16, 2026 46 496 Model Amenities and Features
Features
- Air Conditioning
Living Space
- Walk-In Closets
Unique Features
- Carports Available
- Custom Tile Tub Arounds
- Designer Two-Tone Paint
- Double Stainless Sinks with High Faucets
- Electric Fireplaces
- Generous Closet Space
- Modern Cabinetry
- Onsite Storage Units Available
- Private Balconies & Patios
- Stainless Appliances
- Washer & Dryer Hookups
Unit 44 Amenities and Features
Features
- Air Conditioning
Living Space
- Walk-In Closets
Unique Features
- Carports Available
- Custom Tile Tub Arounds
- Designer Two-Tone Paint
- Double Stainless Sinks with High Faucets
- Electric Fireplaces
- Generous Closet Space
- Modern Cabinetry
- Onsite Storage Units Available
- Private Balconies & Patios
- Stainless Appliances
- Washer & Dryer Hookups
Unit 46 Amenities and Features
Features
- Air Conditioning
Living Space
- Walk-In Closets
Unique Features
- Carports Available
- Custom Tile Tub Arounds
- Designer Two-Tone Paint
- Double Stainless Sinks with High Faucets
- Electric Fireplaces
- Generous Closet Space
- Modern Cabinetry
- Onsite Storage Units Available
- Private Balconies & Patios
- Stainless Appliances
- Washer & Dryer Hookups
Apartment Model: StudioStudio, 1 Bath, 496-560 sq ftAvailable Now![]()
Studio - Floorplan Apartment Unit: 44Apartment Model: StudioStudio, 1 Bath, 558 sq ftAvailable NowApartment Unit: 46Apartment Model: StudioStudio, 1 Bath, 496 sq ftAvailable July 16, 20261 Bedroom
1 Bedroom 1 Bathroom
1 Bed, 1 Bath, 718-815 sq ftModel Gallery
Floorplans
Availability Details
Availability Date Unit Sq Ft Unavailable 1 Bedroom 1 Bathroom 718-815 sq ft Model Amenities and Features
Features
- Air Conditioning
Living Space
- Walk-In Closets
Unique Features
- Carports Available
- Custom Tile Tub Arounds
- Designer Two-Tone Paint
- Double Stainless Sinks with High Faucets
- Electric Fireplaces
- Generous Closet Space
- Modern Cabinetry
- Onsite Storage Units Available
- Private Balconies & Patios
- Stainless Appliances
- Washer & Dryer Hookups
Apartment Model: 1 Bedroom 1 Bathroom1 Bedroom, 1 Bath, 718-815 sq ftUnavailable![]()
1 Bedroom 1 Bathroom - Floorplan 1 Bedroom 1 Bathroom
1 Bed, 1 Bath, 836-918 sq ftModel Gallery
Floorplans
Availability Details
Availability Date Unit Sq Ft Unavailable 1 Bedroom 1 Bathroom 836-918 sq ft Model Amenities and Features
Features
- Air Conditioning
Living Space
- Walk-In Closets
Unique Features
- Carports Available
- Custom Tile Tub Arounds
- Designer Two-Tone Paint
- Double Stainless Sinks with High Faucets
- Electric Fireplaces
- Generous Closet Space
- Modern Cabinetry
- Onsite Storage Units Available
- Private Balconies & Patios
- Stainless Appliances
- Washer & Dryer Hookups
Apartment Model: 1 Bedroom 1 Bathroom1 Bedroom, 1 Bath, 836-918 sq ftUnavailable![]()
1 Bedroom 1 Bathroom - Floorplan 2 Bedrooms
Show Unavailable Floorplans2 Bedroom 1 Bathroom
2 Beds, 1 Bath, 793-860 sq ftAvailable NowModel Gallery
Floorplans
Availability Details
Availability Date Unit Sq Ft View Details Available Now 17 851 Available Now 18 851 Available Now 20 860 Model Amenities and Features
Features
- Air Conditioning
Living Space
- Walk-In Closets
Unique Features
- Carports Available
- Custom Tile Tub Arounds
- Designer Two-Tone Paint
- Double Stainless Sinks with High Faucets
- Electric Fireplaces
- Generous Closet Space
- Modern Cabinetry
- Onsite Storage Units Available
- Private Balconies & Patios
- Stainless Appliances
- Washer & Dryer Hookups
Unit 17 Amenities and Features
Features
- Air Conditioning
Living Space
- Walk-In Closets
Unique Features
- Carports Available
- Custom Tile Tub Arounds
- Designer Two-Tone Paint
- Double Stainless Sinks with High Faucets
- Electric Fireplaces
- Generous Closet Space
- Modern Cabinetry
- Onsite Storage Units Available
- Private Balconies & Patios
- Stainless Appliances
- Washer & Dryer Hookups
Unit 18 Amenities and Features
Features
- Air Conditioning
Living Space
- Walk-In Closets
Unique Features
- Carports Available
- Custom Tile Tub Arounds
- Designer Two-Tone Paint
- Double Stainless Sinks with High Faucets
- Electric Fireplaces
- Generous Closet Space
- Modern Cabinetry
- Onsite Storage Units Available
- Private Balconies & Patios
- Stainless Appliances
- Washer & Dryer Hookups
Unit 20 Amenities and Features
Features
- Air Conditioning
Living Space
- Walk-In Closets
Unique Features
- Carports Available
- Custom Tile Tub Arounds
- Designer Two-Tone Paint
- Double Stainless Sinks with High Faucets
- Electric Fireplaces
- Generous Closet Space
- Modern Cabinetry
- Onsite Storage Units Available
- Private Balconies & Patios
- Stainless Appliances
- Washer & Dryer Hookups
Apartment Model: 2 Bedroom 1 Bathroom2 Bedroom, 1 Bath, 793-860 sq ftAvailable Now![]()
2 Bedroom 1 Bathroom - Floorplan Apartment Unit: 17Apartment Model: 2 Bedroom 1 Bathroom2 Bedroom, 1 Bath, 851 sq ftAvailable NowApartment Unit: 18Apartment Model: 2 Bedroom 1 Bathroom2 Bedroom, 1 Bath, 851 sq ftAvailable NowApartment Unit: 20Apartment Model: 2 Bedroom 1 Bathroom2 Bedroom, 1 Bath, 860 sq ftAvailable Now2 Bedroom 2 Bathroom
2 Beds, 2 Baths, 1020-1128 sq ftModel Gallery
Floorplans
Availability Details
Availability Date Unit Sq Ft Unavailable 2 Bedroom 2 Bathroom 1020-1128 sq ft Model Amenities and Features
Features
- Air Conditioning
Living Space
- Walk-In Closets
Unique Features
- Carports Available
- Custom Tile Tub Arounds
- Designer Two-Tone Paint
- Double Stainless Sinks with High Faucets
- Electric Fireplaces
- Generous Closet Space
- Modern Cabinetry
- Onsite Storage Units Available
- Private Balconies & Patios
- Stainless Appliances
- Washer & Dryer Hookups
Apartment Model: 2 Bedroom 2 Bathroom2 Bedroom, 2 Bath, 1020-1128 sq ftUnavailable![]()
2 Bedroom 2 Bathroom - Floorplan 2 Bedroom 2 Bathroom
2 Beds, 2 Baths, 1132 sq ftModel Gallery
Floorplans
Availability Details
Availability Date Unit Sq Ft Unavailable 2 Bedroom 2 Bathroom 1132 sq ft Model Amenities and Features
Features
- Air Conditioning
Living Space
- Walk-In Closets
Unique Features
- Carports Available
- Custom Tile Tub Arounds
- Designer Two-Tone Paint
- Double Stainless Sinks with High Faucets
- Electric Fireplaces
- Generous Closet Space
- Modern Cabinetry
- Onsite Storage Units Available
- Private Balconies & Patios
- Stainless Appliances
- Washer & Dryer Hookups
Apartment Model: 2 Bedroom 2 Bathroom2 Bedroom, 2 Bath, 1132 sq ftUnavailable![]()
2 Bedroom 2 Bathroom - Floorplan 2 Bedroom 2 Bathroom
2 Beds, 2 Baths, 1204 sq ftLargest 2 BedroomThis is the largest 2 Bedroom at this PropertyModel Gallery
Floorplans
Availability Details
Availability Date Unit Sq Ft Unavailable 2 Bedroom 2 Bathroom 1204 sq ft Model Amenities and Features
Features
- Air Conditioning
Living Space
- Walk-In Closets
Unique Features
- Carports Available
- Custom Tile Tub Arounds
- Designer Two-Tone Paint
- Double Stainless Sinks with High Faucets
- Electric Fireplaces
- Generous Closet Space
- Modern Cabinetry
- Onsite Storage Units Available
- Private Balconies & Patios
- Stainless Appliances
- Washer & Dryer Hookups
Apartment Model: 2 Bedroom 2 Bathroom2 Bedroom, 2 Bath, 1204 sq ftUnavailable![]()
2 Bedroom 2 Bathroom - Floorplan 3 Bedrooms
41 Highwood Place
3 Beds, 2 Baths, 1335 sq ftAvailability Details
Availability Date Unit Sq Ft Unavailable 41 Highwood Place 1335 sq ft
Property Information
- 85 Units
- 3 Stories
- Built in 1984
Lease Terms
- 3 - 12 mo
Fees and Policies
The fees listed below are community-provided and may exclude utilities or add-ons. All payments are made directly to the property and are non-refundable unless otherwise specified.
Other Fees and Policies
Pet Fees
- Cat
- One-Time Pet FeeiMax of 2. Charged Per Pet.$350.00
- Monthly Pet FeeiMax of 2. Charged Per Pet.$25.00/mo
- Dog
- One-Time Pet FeeiMax of 2. Charged Per Pet.$350.00
- Monthly Pet FeeiMax of 2. Charged Per Pet.$25.00/mo
Max of 2.
Property Fee Disclaimer: Based on community-supplied data and independent market research. Subject to change without notice. May exclude fees for mandatory or optional services and usage-based utilities.
Features and Amenities
Map
- Shopping
- Colleges
- Grocery
- Medical
- Parks
- Nearby Properties

Map
Renters Reviews and Ratings
This place is great!
December 27, 2024 - Review from Apartments.comI went on a tour here a couple of weeks ago. I was very impressed with the property. The apartment had an excellent floorplan and was very spacious. Centrally located; close to just about everything.
Best management team that the apartment complex has had
August 8, 2024 - Review from Apartments.comI've lived here for about 5 years now and I can confidently say that the new management team here is amazing they have fixed all of the problems that the previous management team left for them to fix. They have been very communicative and helpful to me since they have taken over they even got my ac fixed in 3 days because the previous owner never put in the work order for over 3 months. This place is way better than when I moved in the management team here is lovely.
I love it here!
July 23, 2024 - Review from Apartments.comI've lived here since the middle of March and I love it! The community is kept clean and the views from my balcony are amazing!! You can tell the new company takes pride in their community. I've seen and read all kinds of bad reviews on here, but ever since I've lived here I haven't had any issues with maintenance, bugs, or unfriendly/unprofessional staff. It's been a great experience for me and I would definitely recommend to my friends and family looking for a new place.
my college apartment complex was better…
February 8, 2024 - Review from Apartments.comThe worst property management I have ever come across. There is garbage just thrown around, cars broken into, maintenance guys busting doors and then quitting. Literally choose anywhere else. Management is never here majority of the time either. I would equate volunteer properties managerial style to that of Fyre Fest.
Bad customer service
December 21, 2023 - Review from Apartments.comMy visit to this apartment complex was a complete letdown. I walked in to get more information about units for rent. The customer service was shockingly unprofessional. I wouldn't consider renting from here, and I strongly advise against it for anyone else.
Huge Balconies and great interiors!
August 11, 2022 - Review from Apartments.comI love my giant balcony and view. The wood burning fireplace is cool too. Blue granite countertops is pretty and the stainless steels appliances are nice too. It's nice and tucked away as well.
Excellent Community
December 31, 2021 - Review from Apartments.comI couldn’t be more happy to live in such a community. Very quiet, peaceful and relax. Excellent and beautiful amenities. The manager always make sure to respond promptly to problems at the apt and provided the best services. We always are very comfortable, and we can't thank you enough Chris,
Maintenance + Management are ATROCIOUS
June 10, 2021 - Review from Apartments.comI have lived in The Fitzroy for a little over a year now, and despite the constant break-ins in the parking lot (at the property owner's refusal to install security cameras), the broken (brand new) appliances, the power and WiFi going out 1-2 times per day, the lack of urgency when I was out of power for 3 days at the fault of the complex (and all of my food went bad, how fun!), the patio door that took 9 months to be fixed, the audacity to tack on late fees when the online rent portal was taken ...down for maintenance (and never gave us an alternative way to pay rent).... despite these problems it is a quiet area close to the interstate. That is about all I can give it. I've lived in over 10 properties across Louisville, and this is by far the worst managed apartment complex I have EVER lived in. Do not be fooled by special deals or false advertising.Read More
Spacious layout, beautiful views
August 2, 2017 - Review from Apartments.comWe spent more than two years in a 2 bedroom/2 bath and could not have been happier with what Highwood Place offered. The unit was newly painted and carpeted with elaborate crown molding and updated appliances. Large windows and a huge walkout deck brought about ample sunlight and spectacular rear elevated views of the city. The community is quiet with minimal distractions. If we could have moved the apartment with us, we would have.
Great place great location
August 26, 2015 - Review from Apartments.comThey say, "luxury at its finest." Living this close to downtown and Frankfort Ave, this apartment is fantastic. The deck is literally an extra room that isn't included in the square footage. We have a huge table, a couch, lots of plants, storage, firewood, and still plenty of room to move around on the porch. The location is perfect, it's not a big deal to just hop downtown or a huge bill to catch an Uber back from a night out. The staff and maintenance are exactly what you'd expect them to be, ...friendly and quick to action.Read More
Nearby Schools
Meyzeek Middle
Waggener High
Chenoweth Elementary
About GreatSchools Data on ApartmentHomeLiving.com.
Points of Interest
Time and distance from Fitzroy Louisville.
Arts Museums and Landmarks
Big Box and Retail
Walgreens
Kohl's
Colleges and Universities
Indiana University, Southeast - Graduate Center
University of Louisville - Health Sciences Campus
Groceries
Save-A-Lot
The Fresh Market
Aldi
Hospitals
Norton Clark Hospital
University Of Louisville Hospital
Norton Children's Hospital
Military Bases
Louisville Naval Ordinance Station
Parks and Recreation
Fitzroy Louisville has 3 parks within 7.8 miles, including Louisville Extreme Park, Central Park, and Sawyer Park.
Shopping Centers
Fitzroy Louisville has 5 shopping centers within 1.8 miles.
Nearby Neighborhoods
Rental Price Ranges in the Area
| Bedroom | Average Rent | Cheapest Rent | Highest Rent |
|---|---|---|---|
| Louisville Studio Apartments | $1,090 | $200 | $2,528 |
| Louisville 1 Bedroom Apartments | $1,258 | $200 | $3,475 |
| Louisville 2 Bedroom Apartments | $1,398 | $550 | $4,397 |
| Louisville 3 Bedroom Apartments | $1,785 | $673 | $6,352 |
| Louisville 4 Bedroom Apartments | $1,529 | $619 | $8,098 |
Nearby Apartments
Nearby Homes
Did You Know?
43% of renters tour a property with an agent before signing a lease.


Max of 2. 2 pet max per apartment.