

- 1–3 Bedrooms
- $1,485-$2,025 Pricing
- 815–1,364 Square Feet
About Flats at East Bay
A New Community in FairhopeAt The Flats at East Bay, modern coastal living comes to life. Perfectly located in Fairhope, AL, our thoughtfully designed apartments offer a seamless blend of refined interiors, resort-style amenities, and effortless connection to the beauty of Mobile Bay. Here, local shopping, dining, and everyday conveniences are just minutes away.Explore a curated collection of one, two, and three-bedroom apartment homes—each crafted with luxury and style in mind. From the sparkling pool and fitness center to the inviting outdoor lounges and pet-friendly spaces, discover a lifestyle where relaxation meets convenience.
Flats at East Bay is located in the Baldwin County Neighborhood and 36532 Zip code of Fairhope, AL. This community is professionally managed by Arlington Properties
Unique Features and Amenities
- 24-Hr Emergency Maintenance
- 3 cm Granite Countertops
- ADA Compliant Home
- Car Wash and Vacuum
- Ceiling Fan
- Coastal White Custom Cabinetry
- Community Ice Machine
- Designer Subway Tile Backsplash
- Double Vanity
- Energy Efficient Appliances
- Faux Wood Blinds
- Full Size Pantry
- Game Room with Pool Table
- Glasstop Stove
- Gooseneck Faucets
- Lake with Fountains
- Large Kitchen Island
- Lifestyle Fitness Program
- Lighted Walking Trail
- Off Leash Dog Play Park
- Online Customer Service with Rent Pay Options
- Outdoor Fire Pit Seating Area
- Outdoor Kitchen by Pool Area
- Outdoor Lawn Games
- Outdoor Storage Closet
- Parcel Locker System
- Patio/Balcony
- Professionally Managed by Arlington Properties
- Undermount Sink
- USB Port Outlets
- Washer/Dryer Included
- Wood Closet Shelving
- Wood-Style Flooring
Property Contact Info
- Listed by:
- Agency:
- Vendor Logo:
- Website:
- View Property Website
- Call Us:
- (251) 850-5664
- Disclaimer:
Office Hours
| Monday | 9:00 am–6:00 pm |
| Tuesday | 9:00 am–6:00 pm |
| Wednesday | 10:00 am–6:00 pm |
| Thursday | 9:00 am–6:00 pm |
| Friday | 9:00 am–6:00 pm |
| Saturday | 10:00 am–5:00 pm |
| Sunday | Closed |
Floorplan Pricing and Availability
Flats at East Bay offers 1 to 3 Bedroom apartments starting from $1,485 and having 815–1,364 sq ft. Here is the current pricing and availability:
New! Interactive Property Map
1 Bedroom
The Cape
From $1,519
1 Bed, 1 Bath, 885 sq ftAvailable Sep 24Model Gallery
Floorplans
Photos
Availability Details
Price Availability Date Unit Sq Ft View Details $1,549 September 24, 2026 04106 885 $1,519 October 28, 2026 02301 885 $1,524 November 16, 2026 01203 885 Model Amenities and Features
Features
- Air Conditioning
- Balcony
- Ceiling Fans
- Fireplace
- Heating
- Tub/Shower
- Washer/Dryer
Kitchen
- Dishwasher
- Disposal
- Granite Countertops
- Ice Maker
- Island Kitchen
- Microwave
- Oven
- Range
- Refrigerator
- Stainless Steel Appliances
Model Rent and Fees
Model Price Range
- $1,519 - $1,549
Unit 04106 Rent and Fees
Unit Price
- $1,549
View Details and Rent EstimateModel Rent and Fees
Model Price Range
- $1,519 - $1,549
Unit 02301 Rent and Fees
Unit Price
- $1,519
View Details and Rent EstimateModel Rent and Fees
Model Price Range
- $1,519 - $1,549
Unit 01203 Rent and Fees
Unit Price
- $1,524
View Details and Rent EstimateModel Rent and Fees
Model Price Range
- $1,519 - $1,549
Apartment Model: The CapeFrom $1,5191 Bedroom, 1 Bath, 885 sq ftAvailable September 24, 2026FloorplansPhotos![]()
The Cape - Image 1 ![]()
The Cape - Image 2 ![]()
The Cape - Image 3 ![]()
The Cape - Image 4 ![]()
The Cape - Image 5 ![]()
The Cape - Image 6 ![]()
The Cape - Image 7 ![]()
The Cape - Image 8 ![]()
The Cape - Image 9 ![]()
The Cape - Floorplan Apartment Unit: 04106Apartment Model: The Cape$1,5491 Bedroom, 1 Bath, 885 sq ftAvailable September 24, 2026Apartment Unit: 02301Apartment Model: The Cape$1,5191 Bedroom, 1 Bath, 885 sq ftAvailable October 28, 2026Apartment Unit: 01203Apartment Model: The Cape$1,5241 Bedroom, 1 Bath, 885 sq ftAvailable November 16, 2026The Harbor
From $1,485
1 Bed, 1 Bath, 815 sq ftAvailable Sep 29Model Gallery
Floorplans
Photos
Availability Details
Price Availability Date Unit Sq Ft View Details $1,505 September 29, 2026 08305 815 $1,495 October 2, 2026 03302 815 $1,485 October 16, 2026 08202 815 Model Amenities and Features
Features
- Air Conditioning
- Balcony
- Ceiling Fans
- Fireplace
- Heating
- Tub/Shower
- Washer/Dryer
Kitchen
- Dishwasher
- Disposal
- Granite Countertops
- Ice Maker
- Island Kitchen
- Microwave
- Oven
- Range
- Refrigerator
- Stainless Steel Appliances
Model Rent and Fees
Model Price Range
- $1,485 - $1,505
Unit 08305 Rent and Fees
Unit Price
- $1,505
View Details and Rent EstimateModel Rent and Fees
Model Price Range
- $1,485 - $1,505
Unit 03302 Rent and Fees
Unit Price
- $1,495
View Details and Rent EstimateModel Rent and Fees
Model Price Range
- $1,485 - $1,505
Unit 08202 Rent and Fees
Unit Price
- $1,485
View Details and Rent EstimateModel Rent and Fees
Model Price Range
- $1,485 - $1,505
Apartment Model: The HarborFrom $1,4851 Bedroom, 1 Bath, 815 sq ftAvailable September 29, 2026FloorplansPhotos![]()
The Harbor - Image 1 ![]()
The Harbor - Image 2 ![]()
The Harbor - Image 3 ![]()
The Harbor - Image 4 ![]()
The Harbor - Image 5 ![]()
The Harbor - Image 6 ![]()
The Harbor - Floorplan Apartment Unit: 08305Apartment Model: The Harbor$1,5051 Bedroom, 1 Bath, 815 sq ftAvailable September 29, 2026Apartment Unit: 03302Apartment Model: The Harbor$1,4951 Bedroom, 1 Bath, 815 sq ftAvailable October 2, 2026Apartment Unit: 08202Apartment Model: The Harbor$1,4851 Bedroom, 1 Bath, 815 sq ftAvailable October 16, 20262 Bedrooms
The Port
From $1,720
2 Beds, 2 Baths, 1093 sq ftAvailable NowModel Gallery
Floorplans
Photos
Availability Details
Price Availability Date Unit Sq Ft View Details $1,720 Available Now 10307 1093 $1,770 October 6, 2026 06302 1093 $1,770 October 17, 2026 05305 1093 Model Amenities and Features
Features
- Air Conditioning
- Balcony
- Ceiling Fans
- Fireplace
- Heating
- Tub/Shower
- Washer/Dryer
Kitchen
- Dishwasher
- Disposal
- Granite Countertops
- Ice Maker
- Island Kitchen
- Microwave
- Oven
- Range
- Refrigerator
- Stainless Steel Appliances
Model Rent and Fees
Model Price Range
- $1,720 - $1,825
Current Available Pricing
- $1,720 - $1,770
Unit 10307 Rent and Fees
Unit Price
- $1,720
View Details and Rent EstimateModel Rent and Fees
Model Price Range
- $1,720 - $1,825
Unit 06302 Rent and Fees
Unit Price
- $1,770
View Details and Rent EstimateModel Rent and Fees
Model Price Range
- $1,720 - $1,825
Unit 05305 Rent and Fees
Unit Price
- $1,770
View Details and Rent EstimateModel Rent and Fees
Model Price Range
- $1,720 - $1,825
Apartment Model: The PortFrom $1,7202 Bedroom, 2 Bath, 1093 sq ftAvailable NowFloorplansPhotos![]()
The Port - Image 1 ![]()
The Port - Image 2 ![]()
The Port - Image 3 ![]()
The Port - Image 4 ![]()
The Port - Image 5 ![]()
The Port - Image 6 ![]()
The Port - Image 7 ![]()
The Port - Image 8 ![]()
The Port - Image 9 ![]()
The Port - Image 10 ![]()
The Port - Floorplan Apartment Unit: 10307Apartment Model: The Port$1,7202 Bedroom, 2 Bath, 1093 sq ftAvailable NowApartment Unit: 06302Apartment Model: The Port$1,7702 Bedroom, 2 Bath, 1093 sq ftAvailable October 6, 2026Apartment Unit: 05305Apartment Model: The Port$1,7702 Bedroom, 2 Bath, 1093 sq ftAvailable October 17, 20263 Bedrooms
The Cove
From $1,955
3 Beds, 2 Baths, 1364 sq ftAvailable NowModel Gallery
Floorplans
Photos
Availability Details
Price Availability Date Unit Sq Ft View Details $2,005 Available Now 03101 1364 $1,955 September 22, 2026 03201 1364 $1,990 September 22, 2026 07303 1364 Model Amenities and Features
Features
- Air Conditioning
- Balcony
- Ceiling Fans
- Fireplace
- Heating
- Tub/Shower
- Washer/Dryer
Kitchen
- Dishwasher
- Disposal
- Granite Countertops
- Ice Maker
- Island Kitchen
- Microwave
- Oven
- Range
- Refrigerator
- Stainless Steel Appliances
Model Rent and Fees
Model Price Range
- $1,955 - $2,025
Current Available Pricing
- $1,955 - $2,005
Unit 03101 Rent and Fees
Unit Price
- $2,005
View Details and Rent EstimateModel Rent and Fees
Model Price Range
- $1,955 - $2,025
Unit 03201 Rent and Fees
Unit Price
- $1,955
View Details and Rent EstimateModel Rent and Fees
Model Price Range
- $1,955 - $2,025
Unit 07303 Rent and Fees
Unit Price
- $1,990
View Details and Rent EstimateModel Rent and Fees
Model Price Range
- $1,955 - $2,025
Apartment Model: The CoveFrom $1,9553 Bedroom, 2 Bath, 1364 sq ftAvailable NowFloorplansPhotos![]()
The Cove - Image 1 ![]()
The Cove - Image 2 ![]()
The Cove - Image 3 ![]()
The Cove - Image 4 ![]()
The Cove - Image 5 ![]()
The Cove - Floorplan Apartment Unit: 03101Apartment Model: The Cove$2,0053 Bedroom, 2 Bath, 1364 sq ftAvailable NowApartment Unit: 03201Apartment Model: The Cove$1,9553 Bedroom, 2 Bath, 1364 sq ftAvailable September 22, 2026Apartment Unit: 07303Apartment Model: The Cove$1,9903 Bedroom, 2 Bath, 1364 sq ftAvailable September 22, 2026
Schedule a Tour
3D Tours
Property Information
- Built in 2023
- 240 Units
- 3 Stories
Lease Terms
- 7 - 18 mo
Fees and Policies
The fees listed below are community-provided and may exclude utilities or add-ons. All payments are made directly to the property and are non-refundable unless otherwise specified. Use the Cost Calculator to determine costs based on your needs.
Required Fees
One-Time Basics
- Due at Application
- Administrative FeeiCharged Per Unit.$200.00
- Application FeeiApplication Fee Charged Per Applicant.$75.00
- Administration FeeiAdministrative Fee Charged per unit.$200.00
Utilities
- Valet Trash ServiceiValet Trash Charged per unit.$35.00/mo
- Liability WaiveriLiability Waiver Charged per unit.$12.00/mo
Other Fees and Policies
Situational Fees
- NSF Tenant FeeiNSF Tenant Fee Charged Per Unit.$50.00
- Late FeeiLate Fee Charged Per Unit.10.0% of base rent
- Security Deposit (Based on Approval)iSecurity Deposit Charged per unit.$500.00
Pet Fees
- Other Pet
- One Time Pet FeeiMax of 2. Pet Fee Charged Per Pet.$250.00
- Pet RentiMax of 2. Pet Rent Charged Per Pet.$25.00/mo
Cats
None
Comments: | Restrictions: None
Dogs
None
Comments: | Restrictions: None
Storage Fees
- Storage Small
- Storage DepositiCharged per rentable item.$0.00
- Storage RentiCharged per rentable item.$0.00/mo
Select units come with additional outdoor storage space on the patio/balcony.
Property Fee Disclaimer: Based on community-supplied data and independent market research. Subject to change without notice. May exclude fees for mandatory or optional services and usage-based utilities.
Features and Amenities
On-Site Services
- Pet Washing Station
- Property Manager On Site
- Pet Play Area
- Online Services
- Car Wash Area
Community Features
- Clubhouse
- Conference Rooms
Outdoor Features
- Grill
- Pond
- Sundeck
- Picnic Area
- Controlled Access
- Patio
Recreation and Fitness
- Fitness Center
- Gameroom
- Pool
Interior Features
- Balcony
- Heating
- Ceiling Fans
- Tub/Shower
- Fireplace
- Washer/Dryer
- Air Conditioning
Kitchen Amenities
- Stainless Steel Appliances
- Ice Maker
- Refrigerator
- Range
- Island Kitchen
- Oven
- Disposal
- Microwave
- Dishwasher
- Granite Countertops
Living Area Features
- Walk In Closets
- High Ceilings
- Vaulted Ceiling

Map
- Shopping
- Grocery
- Medical
- Parks

Map
Getting Around
20 / 100 Somewhat walkable
20 / 100 Somewhat Bikeable
80 / 100 Very car friendly
Getting to Know the Area
40 / 100 Restaurants
20 / 100 Cafes
20 / 100 Nightlife
30 / 100 Shopping
80 / 100 Noise Level
Frequently Asked Questions about Flats at East Bay
Where is Flats at East Bay located?

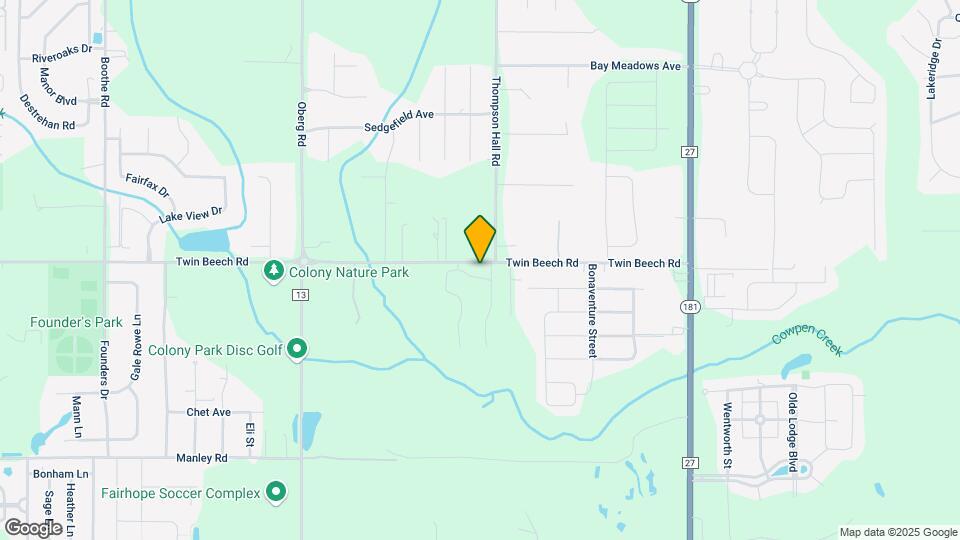
Flats at East Bay is located at 9376 Twin Beech Rd near the Baldwin County area of Fairhope, AL
What is the current rent range at Flats at East Bay?
1 Bedroom to 3 Bedroom Apartments at Flats at East Bay currently range from $1,485 to $2,025
When is the leasing office open?
- The office Hours for Flats at East Bay are
- Monday 9:00 am–6:00 pm
- Tuesday 9:00 am–6:00 pm
- Wednesday 10:00 am–6:00 pm
- Thursday 9:00 am–6:00 pm
- Friday 9:00 am–6:00 pm
- Saturday 10:00 am–5:00 pm
- Sunday Closed
Are pets allowed?
Call us today to find out our pet policy and if we allow pets
Renters Reviews and Ratings
Verified RenterSubmitted by a verified resident of the apartment community. Participating residents may receive reward points in exchange for posting a review during their lease term, regardless of the nature of the review.
Property Manager Responded
Verified RenterSubmitted by a verified resident of the apartment community. Participating residents may receive reward points in exchange for posting a review during their lease term, regardless of the nature of the review.
Property Manager Responded
Verified RenterSubmitted by a verified resident of the apartment community. Participating residents may receive reward points in exchange for posting a review during their lease term, regardless of the nature of the review.
Property Manager Responded
Verified RenterSubmitted by a verified resident of the apartment community. Participating residents may receive reward points in exchange for posting a review during their lease term, regardless of the nature of the review.
Property Manager Responded
Verified RenterSubmitted by a verified resident of the apartment community. Participating residents may receive reward points in exchange for posting a review during their lease term, regardless of the nature of the review.
Property Manager Responded
Verified RenterSubmitted by a verified resident of the apartment community. Participating residents may receive reward points in exchange for posting a review during their lease term, regardless of the nature of the review.
Property Manager Responded
Verified RenterSubmitted by a verified resident of the apartment community. Participating residents may receive reward points in exchange for posting a review during their lease term, regardless of the nature of the review.
Property Manager Responded
Verified RenterSubmitted by a verified resident of the apartment community. Participating residents may receive reward points in exchange for posting a review during their lease term, regardless of the nature of the review.
Property Manager Responded
Verified RenterSubmitted by a verified resident of the apartment community. Participating residents may receive reward points in exchange for posting a review during their lease term, regardless of the nature of the review.
Property Manager Responded
Nearby Schools
Fairhope Middle School
Fairhope High School
Fairhope Elementary School
About GreatSchools Data on ApartmentHomeLiving.com.
Points of Interest
Time and distance from Flats at East Bay.
Big Box and Retail
Aldi
Walgreens
Cvs/Pharmacy
Groceries
Aldi
Winn-Dixie
Hospitals
Parks and Recreation
Flats at East Bay has 1 park within 9.6 miles, including Alligator Alley.
Shopping Centers
Flats at East Bay has 5 shopping centers within 2.4 miles.
Nearby Neighborhoods
Rental Price Ranges in the Area
| Bedroom | Average Rent | Cheapest Rent | Highest Rent |
|---|---|---|---|
| Fairhope Studio Apartments | $1,110 | $1,095 | $1,145 |
| Fairhope 1 Bedroom Apartments | $1,349 | $550 | $1,850 |
| Fairhope 2 Bedroom Apartments | $1,576 | $585 | $2,350 |
| Fairhope 3 Bedroom Apartments | $1,976 | $1,045 | $3,500 |
| Fairhope 4 Bedroom Apartments | $2,595 | $1,950 | $4,000 |
| 2 Bedroom Homes | $1,765 | $1,075 | $2,150 |
| 3 Bedroom Homes | $2,485 | $1,550 | $6,000 |
| 4 Bedroom Homes | $2,528 | $1,900 | $3,500 |
| 5 Bedroom Homes | $2,875 | $2,750 | $3,000 |
Browse Top Apartments in Fairhope
By Price
By Community Type
- Fairhope Apartments with Rent Specials
- Fairhope Top Rated Apartments
- Fairhope Corporate Apartments
- Fairhope Furnished Apartments
- Fairhope Gated Apartments
- Fairhope Loft Apartments
- Fairhope Low Income Apartments
- Fairhope Military Apartments
- New Fairhope Apartments
- Fairhope Senior Apartments
- Fairhope Short-term Apartments
- Fairhope Apartments with Utilities Included


Max of 2.