- 1–3 Bedrooms
- $833-$2,150 Pricing
- 715–1,200 Square Feet
Rent Specials
1 month Free~~Currently offering 1 month free on select units! Call for details.
About FLEETWOOD APARTMENTS
Welcome to Fleetwood Apartments in North Richland Hills, Texas. We are a pet friendly community with a dog park in a beautiful neighborhood, offering residents a great place to live. Our apartments are within minutes of everything you could need, such as great restaurants, shopping malls, and plenty of entertainment. Explore our beautiful town and see all we have to offer.
FLEETWOOD APARTMENTS is located in the Outer N Richland Hill Haltom City Neighborhood and 76180 Zip code of North Richland Hills, TX. This community is professionally managed by The Tipton Group
Property Contact Info
- Listed by:
- Agency:
- Vendor Logo:
- Website:
- View Property Website
- Call Us:
- (682) 799-5432
- Disclaimer:
Office Hours
| Monday | 8:30 am–5:30 pm |
| Tuesday | 8:30 am–5:30 pm |
| Wednesday | 8:30 am–5:30 pm |
| Thursday | 8:30 am–5:30 pm |
| Friday | 8:30 am–5:30 pm |
| Saturday | 10:00 am–3:00 pm |
| Sunday | Closed |
Floorplan Pricing and Availability
FLEETWOOD APARTMENTS offers 1 to 3 Bedroom apartments starting from $854 and having 715–1,200 sq ft. Here is the current pricing and availability:
New! Interactive Property Map
1 Bedroom
Floorplan A2
From $974
1 Bed, 1 Bath, 725 sq ftAvailable NowModel Gallery
Floorplans
Photos
Availability Details
Price Availability Date Unit Sq Ft View Details $1,084 Available Now 17C 725 $974 August 8, 2026 15B 725 Model Amenities and Features
Features
- Air Conditioning
- Cable Ready
- Ceiling Fans
- Heating
- High Speed Internet Access
- Tub/Shower
- Washer/Dryer
Kitchen
- Dishwasher
- Disposal
- Kitchen
- Range
Living Space
- Carpet
- Dining Room
- Hardwood Floors
- Tile Floors
- Vinyl Flooring
- Walk-In Closets
- Window Coverings
Model Rent and Fees
Model Price Range
- $918 - $1,158
Current Available Pricing
- $974 - $1,084
Deposit
- $250 deposit
Unit 17C Amenities and Features
Features
- Air Conditioning
- Cable Ready
- Ceiling Fans
- Heating
- High Speed Internet Access
- Tub/Shower
- Washer/Dryer
Kitchen
- Dishwasher
- Disposal
- Kitchen
- Range
Living Space
- Carpet
- Dining Room
- Hardwood Floors
- Tile Floors
- Vinyl Flooring
- Walk-In Closets
- Window Coverings
Unique Features
- Black appliances
Unit 17C Rent and Fees
Unit Price
- $1,084
View Details and Rent EstimateDeposit
- $250 deposit
Model Rent and Fees
Model Price Range
- $918 - $1,158
Unit 15B Amenities and Features
Features
- Air Conditioning
- Cable Ready
- Ceiling Fans
- Heating
- High Speed Internet Access
- Tub/Shower
- Washer/Dryer
Kitchen
- Dishwasher
- Disposal
- Kitchen
- Range
Living Space
- Carpet
- Dining Room
- Hardwood Floors
- Tile Floors
- Vinyl Flooring
- Walk-In Closets
- Window Coverings
Unique Features
- Black appliances
- First Floor
Unit 15B Rent and Fees
Unit Price
- $974
View Details and Rent EstimateDeposit
- $250 deposit
Model Rent and Fees
Model Price Range
- $918 - $1,158
Apartment Model: A2From $9181 Bedroom, 1 Bath, 725 sq ftAvailable NowFloorplansPhotos![]()
A2 - Image 1 ![]()
A2 - Image 2 ![]()
A2 - Image 3 ![]()
A2 - Image 4 ![]()
A2 - Image 5 ![]()
A2 - Floorplan Apartment Unit: 17CApartment Model: A2$1,0841 Bedroom, 1 Bath, 725 sq ftAvailable NowApartment Unit: 15BApartment Model: A2$9741 Bedroom, 1 Bath, 725 sq ftAvailable August 8, 2026Floorplan A3
From $1,131
1 Bed, 1 Bath, 750 sq ftAvailable NowLargest 1 BedroomThis is the largest 1 Bedroom at this PropertyModel Gallery
Floorplans
Photos
3D Tours
Availability Details
Price Availability Date Unit Sq Ft $1,131 Available Now 53D 750 Unit 53D Amenities and Features
Unique Features
- Black appliances
- First Floor
- Full plank flooring
Unit 53D Rent and Fees
Unit Price
- $1,131
View Details and Rent EstimateDeposit
- $250 deposit
Model Rent and Fees
Model Price Range
- $971 - $1,131
Apartment Model: A3From $9711 Bedroom, 1 Bath, 750 sq ftAvailable NowFloorplansPhotos3D Tours![]()
A3 - Image 1 ![]()
A3 - Image 2 ![]()
A3 - Image 3 ![]()
A3 - Image 4 ![]()
A3 - Floorplan A3 - 3D Tour A3 - 3D Tour Apartment Unit: 53DApartment Model: A3$1,1311 Bedroom, 1 Bath, 750 sq ftAvailable NowFloorplan A1
From $854
1 Bed, 1 Bath, 715 sq ftAvailable Aug 8Model Gallery
Floorplans
Photos
Availability Details
Price Availability Date Unit Sq Ft View Details $854 August 8, 2026 11D 715 $854 August 11, 2026 03C 715 Model Amenities and Features
Features
- Air Conditioning
- Cable Ready
- Ceiling Fans
- Heating
- High Speed Internet Access
- Tub/Shower
- Washer/Dryer
Kitchen
- Dishwasher
- Disposal
- Kitchen
- Range
Living Space
- Carpet
- Dining Room
- Hardwood Floors
- Tile Floors
- Vinyl Flooring
- Walk-In Closets
- Window Coverings
Model Rent and Fees
Model Price Range
- $833 - $1,017
Current Available Pricing
- $854
Deposit
- $250 deposit
Unit 11D Amenities and Features
Features
- Air Conditioning
- Cable Ready
- Ceiling Fans
- Heating
- High Speed Internet Access
- Tub/Shower
- Washer/Dryer
Kitchen
- Dishwasher
- Disposal
- Kitchen
- Range
Living Space
- Carpet
- Dining Room
- Hardwood Floors
- Tile Floors
- Vinyl Flooring
- Walk-In Closets
- Window Coverings
Unique Features
- Black appliances
Unit 11D Rent and Fees
Unit Price
- $854
View Details and Rent EstimateDeposit
- $250 deposit
Model Rent and Fees
Model Price Range
- $833 - $1,017
Unit 03C Amenities and Features
Features
- Air Conditioning
- Cable Ready
- Ceiling Fans
- Heating
- High Speed Internet Access
- Tub/Shower
- Washer/Dryer
Kitchen
- Dishwasher
- Disposal
- Kitchen
- Range
Living Space
- Carpet
- Dining Room
- Hardwood Floors
- Tile Floors
- Vinyl Flooring
- Walk-In Closets
- Window Coverings
Unique Features
- Black appliances
- Full plank flooring
Unit 03C Rent and Fees
Unit Price
- $854
View Details and Rent EstimateDeposit
- $250 deposit
Model Rent and Fees
Model Price Range
- $833 - $1,017
Apartment Model: A1From $8331 Bedroom, 1 Bath, 715 sq ftAvailable August 8, 2026FloorplansPhotos![]()
A1 - Image 1 ![]()
A1 - Image 2 ![]()
A1 - Image 3 ![]()
A1 - Image 4 ![]()
A1 - Floorplan Apartment Unit: 11DApartment Model: A1$8541 Bedroom, 1 Bath, 715 sq ftAvailable August 8, 2026Apartment Unit: 03CApartment Model: A1$8541 Bedroom, 1 Bath, 715 sq ftAvailable August 11, 20262 Bedrooms
Floorplan B1
From $999
2 Beds, 1 Bath, 936 sq ftAvailable Aug 13Model Gallery
Floorplans
Availability Details
Price Availability Date Unit Sq Ft View Details $1,398 August 13, 2026 85C 936 $1,247 August 13, 2026 85E 936 $999 August 13, 2026 93F 936 Model Amenities and Features
Features
- Air Conditioning
- Cable Ready
- Ceiling Fans
- Heating
- High Speed Internet Access
- Tub/Shower
- Washer/Dryer
- Windows
Kitchen
- Dishwasher
- Disposal
- Kitchen
- Range
Model Rent and Fees
Model Price Range
- $966 - $1,495
Current Available Pricing
- $999 - $1,398
Deposit
- $350 deposit
Unit 85C Amenities and Features
Features
- Washer/Dryer
Unique Features
- Backyard
- Black appliances
- First Floor
Unit 85C Rent and Fees
Unit Price
- $1,398
View Details and Rent EstimateDeposit
- $350 deposit
Model Rent and Fees
Model Price Range
- $966 - $1,495
Unit 85E Amenities and Features
Unique Features
- Black appliances
Unit 85E Rent and Fees
Unit Price
- $1,247
View Details and Rent EstimateDeposit
- $350 deposit
Model Rent and Fees
Model Price Range
- $966 - $1,495
Unit 93F Amenities and Features
Features
- Washer/Dryer
Unique Features
- Black appliances
Unit 93F Rent and Fees
Unit Price
- $999
View Details and Rent EstimateDeposit
- $350 deposit
Model Rent and Fees
Model Price Range
- $966 - $1,495
Apartment Model: B1From $9662 Bedroom, 1 Bath, 936 sq ftAvailable August 13, 2026![]()
B1 - Floorplan Apartment Unit: 85CApartment Model: B1$1,3982 Bedroom, 1 Bath, 936 sq ftAvailable August 13, 2026Apartment Unit: 85EApartment Model: B1$1,2472 Bedroom, 1 Bath, 936 sq ftAvailable August 13, 2026Apartment Unit: 93FApartment Model: B1$9992 Bedroom, 1 Bath, 936 sq ftAvailable August 13, 2026Floorplan B4
From $1,367
2 Beds, 2 Baths, 1061 sq ftAvailable Aug 6Largest 2 BedroomThis is the largest 2 Bedroom at this PropertyModel Gallery
Floorplans
3D Tours
Availability Details
Price Availability Date Unit Sq Ft View Details $1,606 August 6, 2026 65C 1061 $1,367 August 6, 2026 65D 1061 $1,652 August 6, 2026 67A 1061 Model Amenities and Features
Features
- Air Conditioning
- Cable Ready
- Ceiling Fans
- Heating
- High Speed Internet Access
- Tub/Shower
- Washer/Dryer
Kitchen
- Dishwasher
- Disposal
- Kitchen
- Range
Living Space
- Carpet
- Dining Room
- Hardwood Floors
- Tile Floors
- Vinyl Flooring
- Walk-In Closets
- Window Coverings
Model Rent and Fees
Model Price Range
- $1,244 - $1,810
Current Available Pricing
- $1,367 - $1,652
Deposit
- $350 deposit
Unit 65C Amenities and Features
Features
- Air Conditioning
- Cable Ready
- Ceiling Fans
- Heating
- High Speed Internet Access
- Tub/Shower
- Washer/Dryer
Kitchen
- Dishwasher
- Disposal
- Kitchen
- Range
Living Space
- Carpet
- Dining Room
- Hardwood Floors
- Tile Floors
- Vinyl Flooring
- Walk-In Closets
- Window Coverings
Unique Features
- Black appliances
Unit 65C Rent and Fees
Unit Price
- $1,606
View Details and Rent EstimateDeposit
- $350 deposit
Model Rent and Fees
Model Price Range
- $1,244 - $1,810
Unit 65D Amenities and Features
Features
- Washer/Dryer
Unique Features
- Black appliances
Unit 65D Rent and Fees
Unit Price
- $1,367
View Details and Rent EstimateDeposit
- $350 deposit
Model Rent and Fees
Model Price Range
- $1,244 - $1,810
Unit 67A Amenities and Features
Features
- Air Conditioning
- Cable Ready
- Ceiling Fans
- Heating
- High Speed Internet Access
- Tub/Shower
- Washer/Dryer
Kitchen
- Dishwasher
- Disposal
- Kitchen
- Range
Living Space
- Carpet
- Dining Room
- Hardwood Floors
- Tile Floors
- Vinyl Flooring
- Walk-In Closets
- Window Coverings
Unique Features
- Black appliances
- First Floor
- Pool view
Unit 67A Rent and Fees
Unit Price
- $1,652
View Details and Rent EstimateDeposit
- $350 deposit
Model Rent and Fees
Model Price Range
- $1,244 - $1,810
Apartment Model: B4From $1,2442 Bedroom, 2 Bath, 1061 sq ftAvailable August 6, 2026Floorplans3D Tours![]()
B4 - Floorplan B4 - 3D Tour Apartment Unit: 65CApartment Model: B4$1,6062 Bedroom, 2 Bath, 1061 sq ftAvailable August 6, 2026Apartment Unit: 65DApartment Model: B4$1,3672 Bedroom, 2 Bath, 1061 sq ftAvailable August 6, 2026Apartment Unit: 67AApartment Model: B4$1,6522 Bedroom, 2 Bath, 1061 sq ftAvailable August 6, 2026Floorplan B3
From $1,444
2 Beds, 2 Baths, 1031 sq ftAvailable Aug 20Model Gallery
Floorplans
Availability Details
Price Availability Date Unit Sq Ft $1,444 August 20, 2026 77C 1031 Unit 77C Amenities and Features
Features
- Air Conditioning
- Cable Ready
- Ceiling Fans
- Heating
- High Speed Internet Access
- Tub/Shower
- Washer/Dryer
Kitchen
- Dishwasher
- Disposal
- Kitchen
- Range
Living Space
- Carpet
- Dining Room
- Hardwood Floors
- Tile Floors
- Vinyl Flooring
- Walk-In Closets
- Window Coverings
Unique Features
- Black appliances
- Full plank flooring
Unit 77C Rent and Fees
Unit Price
- $1,444
View Details and Rent EstimateDeposit
- $350 deposit
Model Rent and Fees
Model Price Range
- $1,118 - $1,548
Apartment Model: B3From $1,1182 Bedroom, 2 Bath, 1031 sq ftAvailable August 20, 2026![]()
B3 - Floorplan Apartment Unit: 77CApartment Model: B3$1,4442 Bedroom, 2 Bath, 1031 sq ftAvailable August 20, 2026Floorplan B2
From $1,144
2 Beds, 2 Baths, 948 sq ftAvailable Sep 16Model Gallery
Floorplans
Availability Details
Price Availability Date Unit Sq Ft $1,144 September 16, 2026 21B 948 Unit 21B Amenities and Features
Features
- Washer/Dryer
Unique Features
- Backyard
- Black appliances
- Dog Park Access
- First Floor
- Pool view
Unit 21B Rent and Fees
Unit Price
- $1,144
View Details and Rent EstimateDeposit
- $350 deposit
Model Rent and Fees
Model Price Range
- $1,144 - $1,506
Apartment Model: B2From $1,1442 Bedroom, 2 Bath, 948 sq ftAvailable September 16, 2026![]()
B2 - Floorplan Apartment Unit: 21BApartment Model: B2$1,1442 Bedroom, 2 Bath, 948 sq ftAvailable September 16, 20263 Bedrooms
Floorplan C1
From $1,923
3 Beds, 2 Baths, 1200 sq ftAvailable NowModel Gallery
Floorplans
Photos
Availability Details
Price Availability Date Unit Sq Ft 3D Tours View Details $2,116 Available Now 35A 1200 $2,053 Available Now 35B 1200 $1,923 Available Now 45B 1200 Model Amenities and Features
Features
- Air Conditioning
- Cable Ready
- Ceiling Fans
- Heating
- High Speed Internet Access
- Tub/Shower
- Washer/Dryer
- Windows
Kitchen
- Dishwasher
- Disposal
- Kitchen
- Range
Model Rent and Fees
Model Price Range
- $1,498 - $2,150
Current Available Pricing
- $1,923 - $2,116
Deposit
- $450 deposit
Unit 35A Amenities and Features
Features
- Washer/Dryer
Unique Features
- First Floor
- Full plank flooring
- Outdoor grills and picnic area
- Stainless Appliances
Unit 35A Rent and Fees
Unit Price
- $2,116
View Details and Rent EstimateDeposit
- $450 deposit
Model Rent and Fees
Model Price Range
- $1,498 - $2,150
Unit 35B Amenities and Features
Unique Features
- Black appliances
- First Floor
- Gold
- Stainless Appliances
Unit 35B Rent and Fees
Unit Price
- $2,053
View Details and Rent EstimateDeposit
- $450 deposit
Model Rent and Fees
Model Price Range
- $1,498 - $2,150
Unit 45B Gallery
3D Tours
Unit 45B Amenities and Features
Unique Features
- Black appliances
- First Floor
- Outdoor grills and picnic area
Unit 45B Rent and Fees
Unit Price
- $1,923
View Details and Rent EstimateDeposit
- $450 deposit
Model Rent and Fees
Model Price Range
- $1,498 - $2,150
Apartment Model: C1From $1,4983 Bedroom, 2 Bath, 1200 sq ftAvailable NowFloorplansPhotos![]()
C1 - Image 1 ![]()
C1 - Image 2 ![]()
C1 - Image 3 ![]()
C1 - Image 4 ![]()
C1 - Image 5 ![]()
C1 - Image 6 ![]()
C1 - Floorplan Apartment Unit: 35AApartment Model: C1$2,1163 Bedroom, 2 Bath, 1200 sq ftAvailable NowApartment Unit: 35BApartment Model: C1$2,0533 Bedroom, 2 Bath, 1200 sq ftAvailable NowApartment Unit: 45BApartment Model: C1$1,9233 Bedroom, 2 Bath, 1200 sq ftAvailable NowUnit: 45B - 3D Tour Unit: 45B - 3D Tour
Schedule a Tour
Videos
3D Tours
Property Information
- 194 Units
- 2 Stories
- Built in 1972
Lease Terms
- 10, 12, 13, 14 mo
Fees and Policies
The fees listed below are community-provided and may exclude utilities or add-ons. All payments are made directly to the property and are non-refundable unless otherwise specified. Use the Cost Calculator to determine costs based on your needs.
Required Fees
One-Time Basics
- Due at Application
- Application Fee Per ApplicantiOnetime cost for anyone above the age of 18 (non refundable) Charged per applicant.$75.00
- Due at Move-In
- Security Deposit - RefundableiDeposit $250 one bedroom, $350 two bedroom, $450 three bedroom. Charged per unit.$250.00
- Administrative FeeiOnetime fee charged on move in Charged per unit.$150.00
Utilities
- Amenity FeeiCharged per unit.$15.00/mo
- CableiBuild in internet service for our residents Charged per unit.$65.00/mo
- Washer/Dryer RentaliIf your apartment has a washer and dryer, it is an additional fee. Charged per unit.$50.00/mo
- TrashiCharged per unit.$10.00/mo
- PestiCharged per unit.$5.00/mo
Other Fees and Policies
Storage Fees
- Storage Unit
- Storage DepositiCharged Per Unit.$0.00
- Storage RentiCharged per rentable item.$0.00/mo
Pet Policy and Fees
Cats
- $350 Fee
- $0 Deposit
- Monthly Pet Fee $25
- Pet interview, Spayed/Neutered
Limit of 2 pets per home. Non-refundable pet fee is $300 per pet Monthly pet rent of $25 will be charged per pet Breed restrictions apply- contact the office for breed restriction list. We reserve the right to decline any pet that we deem aggressive. You must receive permission from the office before adding a pet to your apartment. Pets are allowed with the completion of a pet agreement and payment of any additional pet fees. Sorry, pets are not allowed to visit. Assistance animals: Assistance a
Dogs
- $350 Fee
- $0 Deposit
- Monthly Pet Fee $25
- Pet interview, Spayed/Neutered
Limit of 2 pets per home. Non-refundable pet fee is $300 per pet Monthly pet rent of $25 will be charged per pet Breed restrictions apply- contact the office for breed restriction list. We reserve the right to decline any pet that we deem aggressive. You must receive permission from the office before adding a pet to your apartment. Pets are allowed with the completion of a pet agreement and payment of any additional pet fees. Sorry, pets are not allowed to visit. Assistance animals: Assistance a
Parking Info and Fees
- CoverediReserved parking spaces at $35.
- Assigned Parking
- $50/Mo
Property Fee Disclaimer: Based on community-supplied data and independent market research. Subject to change without notice. May exclude fees for mandatory or optional services and usage-based utilities.
Features and Amenities
On-Site Services
- Video Patrol
- Laundry Service
- Health Club Discount
- Property Manager On Site
- Package Service
- Maintenance On Site
- Laundry Facilities
Community Features
- Business Center
Outdoor Features
- Sundeck
Recreation and Fitness
- Fitness Center
- Playground
- Pool
Interior Features
- Windows
- High Speed Internet Access
- Ceiling Fans
- Heating
- Tub/Shower
- Cable Ready
- Washer/Dryer
- Air Conditioning
Kitchen Amenities
- Dishwasher
- Range
- Kitchen
- Disposal
Living Area Features
- Walk In Closets
- Tile Floors
- Window Coverings
- Carpet
- Vinyl Flooring
- Dining Room
- Hardwood Floors

Map
- Shopping
- Colleges
- Grocery
- Medical
- Parks
- Transportation

Map
Frequently Asked Questions about FLEETWOOD APARTMENTS
Where is FLEETWOOD APARTMENTS located?

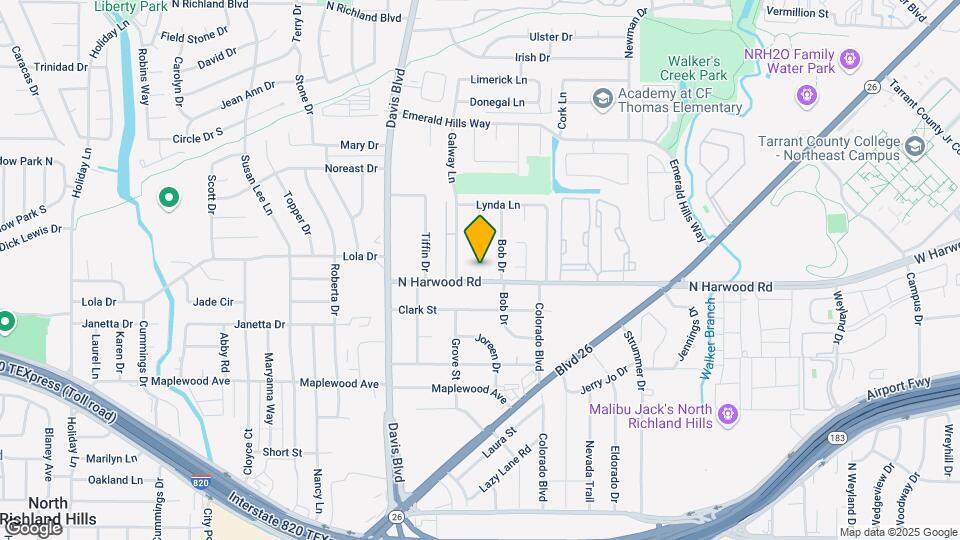
FLEETWOOD APARTMENTS is located at 7913 Harwood Rd near the Outer N Richland Hill Haltom City area of North Richland Hills, TX
What is the current rent range at FLEETWOOD APARTMENTS?
1 Bedroom to 3 Bedroom Apartments at FLEETWOOD APARTMENTS currently range from $854 to $2,116
When is the leasing office open?
- The office Hours for FLEETWOOD APARTMENTS are
- Monday 8:30 am–5:30 pm
- Tuesday 8:30 am–5:30 pm
- Wednesday 8:30 am–5:30 pm
- Thursday 8:30 am–5:30 pm
- Friday 8:30 am–5:30 pm
- Saturday 10:00 am–3:00 pm
- Sunday Closed
Are pets allowed?
Call us today to find out our pet policy and if we allow pets
Are there any rent specials?
The current rent special at FLEETWOOD APARTMENTS is: 1 month Free~~Currently offering 1 month free on select units! Call for details..
Renters Reviews and Ratings
Good property
Property Manager Responded
Great place to live
Property Manager Responded
Vista apartamento
Property Manager Responded
Evento de pizzas
Property Manager Responded
Great Community
Property Manager Responded
Father’s Day event
Property Manager Responded
Long Time Resident
Property Manager Responded
AWSOME APARTMENT
Property Manager Responded
Lindsay
Property Manager Responded
Terrible
Property Manager Responded
Mold
Property Manager Responded
Kudos to the new management!!!
Nearby Schools
Birdville High School
About GreatSchools Data on ApartmentHomeLiving.com.
Points of Interest
Time and distance from FLEETWOOD APARTMENTS.
Arts Museums and Landmarks
Big Box and Retail
Macy's
Mervyn's
Marshalls
Colleges and Universities
Tarrant County College - Trinity River East Campus
Groceries
Winco Foods
Kroger
Natural Grocers
Hospitals
Medical City North Hills
Saint Camillus Medical Center
Texas Health Harris Methodist Hurst-Euless-Bedford
Hotspots
Parks and Recreation
FLEETWOOD APARTMENTS has 3 parks within 10.0 miles, including Hurricane Harbor, Ballpark in Arlington, and Six Flags Over Texas.
Restaurants and Dining
Shopping Centers
FLEETWOOD APARTMENTS has 5 shopping centers within 0.5 miles.
Transit Stations
Fort Worth Intermodal Transportation Center (ITC)-Trinity Railway Express
Nearby Neighborhoods
Rental Price Ranges in the Area
| Bedroom | Average Rent | Cheapest Rent | Highest Rent |
|---|---|---|---|
| North Richland Hills Studio Apartments | $1,317 | $859 | $2,240 |
| North Richland Hills 1 Bedroom Apartments | $1,370 | $780 | $3,756 |
| North Richland Hills 2 Bedroom Apartments | $1,677 | $905 | $5,993 |
| North Richland Hills 3 Bedroom Apartments | $2,457 | $1,495 | $10,000+ |
| North Richland Hills 4 Bedroom Apartments | $5,160 | $1,788 | $10,000+ |
Browse Top Apartments in North Richland Hills
By Price
- Cheap North Richland Hills Apartments
- North Richland Hills Apartments Under $800
- North Richland Hills Apartments Under $900
- North Richland Hills Apartments Under $1000
- North Richland Hills Apartments Under $1200
- North Richland Hills Apartments Under $1500
- North Richland Hills Apartments Under $2000
- North Richland Hills Luxury Apartments
By Community Type
- North Richland Hills Apartments for Rent by Owner
- North Richland Hills Apartments with Rent Specials
- North Richland Hills Top Rated Apartments
- North Richland Hills Corporate Apartments
- North Richland Hills Furnished Apartments
- North Richland Hills Gated Apartments
- North Richland Hills Loft Apartments
- New North Richland Hills Apartments
- North Richland Hills Senior Apartments
- North Richland Hills Short-term Apartments
- North Richland Hills Student Apartments
- North Richland Hills Apartments with Utilities Included


No Storage on property.