


Request Notification
Flourish on Rainier
Seattle, WA 98118

- Studio–3 Bedrooms
- 316–1,022 Square Feet
About Flourish on Rainier
Discover Flourish on Rainier, our stylish and affordable studio, 1-, 2-, 3-, and 4-bedroom homes in the heart of Seattle's Rainier Beach neighborhood. Each apartment features bright, open layouts with large windows, durable vinyl plank flooring, and in-home dishwashers for everyday ease.Enjoy community amenities designed to support your lifestyle - including a resident lounge with kitchen, computer lab, outdoor play area, bike storage, package lockers, and garage parking.Just minutes from Safeway, Rainier Beach Community Center, and the light rail, Flourish on Rainier keeps you connected to transit, parks, schools, and local dining.Income restrictions apply. Visit our website to learn more and schedule your tour today!
Flourish on Rainier is located in the Dunlap Neighborhood and 98118 Zip code of Seattle, WA.
Unique Features and Amenities
- 24-Hour Emergency Maintenance
- Bike Racks
- Community Gardens
- Community Room with Kitchen
- Efficient Appliances
- Electric Stove and Range
- Electric Vehicle Charging Stations
- Hard Surface Countertops
- Large Windows for Natural Light
- Smoke Free Community
- Spacious Closets
- Wood Inspired Flooring
Property Contact Info
This property currently does not have availability listed on ApartmentHomeLiving.com. Sign up to get notified when it becomes available.
Office Hours
| Monday | 8:00 am–4:00 pm |
| Tuesday | 8:00 am–4:00 pm |
| Wednesday | 8:00 am–4:00 pm |
| Thursday | 8:00 am–4:00 pm |
| Friday | 8:00 am–4:00 pm |
| Saturday | Closed |
| Sunday | Closed |
Floorplan Pricing and Availability
New! Interactive Property Map
 ApartmentHomeLiving.com's new Interactive Property Map allows you to see where every available unit is located at this community.Try It Now >
Studio
Studio 50 Percent AMI
Studio, 1 Bath, 316-331 sq ftAvailable NowModel Gallery
Floorplans
Availability Details
Availability Date Unit Sq Ft Available Now 309A 316 October 4, 2026 217A 331 Model Amenities and Features
Features
- Air Conditioning
Apartment Model: Studio 50 Percent AMIStudio, 1 Bath, 316-331 sq ftAvailable Now![]()
Studio 50 Percent AMI - Floorplan Apartment Unit: 309AApartment Model: Studio 50 Percent AMIStudio, 1 Bath, 316 sq ftAvailable NowApartment Unit: 217AApartment Model: Studio 50 Percent AMIStudio, 1 Bath, 331 sq ftAvailable October 4, 2026Studio 60 Percent AMI
Studio, 1 Bath, 321-331 sq ftAvailable NowModel Gallery
Floorplans
Availability Details
Availability Date Unit Sq Ft Available Now 213B 321 Available Now 418A 331 Available Now 218A 331 Model Amenities and Features
Features
- Air Conditioning
Apartment Model: Studio 60 Percent AMIStudio, 1 Bath, 321-331 sq ftAvailable Now![]()
Studio 60 Percent AMI - Floorplan Apartment Unit: 213BApartment Model: Studio 60 Percent AMIStudio, 1 Bath, 321 sq ftAvailable NowApartment Unit: 418AApartment Model: Studio 60 Percent AMIStudio, 1 Bath, 331 sq ftAvailable NowApartment Unit: 218AApartment Model: Studio 60 Percent AMIStudio, 1 Bath, 331 sq ftAvailable Now1 Bedroom
Open 1 Bedroom 50 Percent AMI
1 Bed, 1 Bath, 435-495 sq ftAvailable NowModel Gallery
Floorplans
Availability Details
Availability Date Unit Sq Ft Available Now 213A 469 Available Now 321A 469 Model Amenities and Features
Features
- Air Conditioning
Apartment Model: Open 1 Bedroom 50 Percent AMI1 Bedroom, 1 Bath, 435-495 sq ftAvailable Now![]()
Open 1 Bedroom 50 Percent AMI - Floorplan Apartment Unit: 213AApartment Model: Open 1 Bedroom 50 Percent AMI1 Bedroom, 1 Bath, 469 sq ftAvailable NowApartment Unit: 321AApartment Model: Open 1 Bedroom 50 Percent AMI1 Bedroom, 1 Bath, 469 sq ftAvailable Now1 Bedroom 50 Percent AMI
1 Bed, 1 Bath, 406-533 sq ftAvailable NowLargest 1 BedroomThis is the largest 1 Bedroom at this PropertyModel Gallery
Floorplans
Availability Details
Availability Date Unit Sq Ft Available Now 331A 458 Available Soon 431A 458 Model Amenities and Features
Features
- Air Conditioning
Apartment Model: 1 Bedroom 50 Percent AMI1 Bedroom, 1 Bath, 406-533 sq ftAvailable Now![]()
1 Bedroom 50 Percent AMI - Floorplan Apartment Unit: 331AApartment Model: 1 Bedroom 50 Percent AMI1 Bedroom, 1 Bath, 458 sq ftAvailable NowApartment Unit: 431AApartment Model: 1 Bedroom 50 Percent AMI1 Bedroom, 1 Bath, 458 sq ftAvailable SoonOpen 1 Bedroom 60 Percent AMI
1 Bed, 1 Bath, 435-495 sq ftAvailable NowModel Gallery
Floorplans
Availability Details
Availability Date Unit Sq Ft Available Now 323A 469 Available Now 316A 435 Available Now 416A 435 Model Amenities and Features
Features
- Air Conditioning
Apartment Model: Open 1 Bedroom 60 Percent AMI1 Bedroom, 1 Bath, 435-495 sq ftAvailable Now![]()
Open 1 Bedroom 60 Percent AMI - Floorplan Apartment Unit: 323AApartment Model: Open 1 Bedroom 60 Percent AMI1 Bedroom, 1 Bath, 469 sq ftAvailable NowApartment Unit: 316AApartment Model: Open 1 Bedroom 60 Percent AMI1 Bedroom, 1 Bath, 435 sq ftAvailable NowApartment Unit: 416AApartment Model: Open 1 Bedroom 60 Percent AMI1 Bedroom, 1 Bath, 435 sq ftAvailable Now1 Bedroom 60 Percent AMI
1 Bed, 1 Bath, 496-532 sq ftAvailable NowModel Gallery
Floorplans
Availability Details
Availability Date Unit Sq Ft Available Now 502A 496 October 17, 2026 302A 496 Model Amenities and Features
Features
- Air Conditioning
Apartment Model: 1 Bedroom 60 Percent AMI1 Bedroom, 1 Bath, 496-532 sq ftAvailable Now![]()
1 Bedroom 60 Percent AMI - Floorplan Apartment Unit: 502AApartment Model: 1 Bedroom 60 Percent AMI1 Bedroom, 1 Bath, 496 sq ftAvailable NowApartment Unit: 302AApartment Model: 1 Bedroom 60 Percent AMI1 Bedroom, 1 Bath, 496 sq ftAvailable October 17, 20262 Bedrooms
2 Bedroom 60 Percent AMI
2 Beds, 1 Bath, 764-881 sq ftAvailable NowAvailability Details
Availability Date Unit Sq Ft Available Now 424A 881 Available Now 229A 764 Model Amenities and Features
Features
- Air Conditioning
Apartment Unit: 424AApartment Model: 2 Bedroom 60 Percent AMI2 Bedroom, 1 Bath, 881 sq ftAvailable NowApartment Unit: 229AApartment Model: 2 Bedroom 60 Percent AMI2 Bedroom, 1 Bath, 764 sq ftAvailable Now2 Bedroom 50 Percent AMI
2 Beds, 1 Bath, 729-881 sq ftAvailable Oct 17Availability Details
Availability Date Unit Sq Ft October 17, 2026 306A 764 October 17, 2026 428A 764 Model Amenities and Features
Features
- Air Conditioning
Apartment Unit: 306AApartment Model: 2 Bedroom 50 Percent AMI2 Bedroom, 1 Bath, 764 sq ftAvailable October 17, 2026Apartment Unit: 428AApartment Model: 2 Bedroom 50 Percent AMI2 Bedroom, 1 Bath, 764 sq ftAvailable October 17, 20263 Bedrooms
3 Bedroom 50 Percent AMI
3 Beds, 1.5 Baths, 949-1022 sq ftAvailability Details
Availability Date Unit Sq Ft Unavailable 3 Bedroom 50 Percent AMI 949-1022 sq ft Model Amenities and Features
Features
- Air Conditioning


Property Information
- 182 Units
- 5 Stories
- Built in 2024
Lease Terms
- 12 mo
Fees and Policies
The fees listed below are community-provided and may exclude utilities or add-ons. All payments are made directly to the property and are non-refundable unless otherwise specified.
Required Fees
One-Time Basics
- Due at Application
- Screening Fee (Non-Refundable)iPayable by Money Order, Cashier's Check, or Personal Check; no cash accepted. $42.35 for each adult applicant, payable to Bellwether Housing. Charged per applicant. Charged per applicant.$42.35
Other Fees and Policies
Pet Fees
- Cat
- Cat DepositiCharged Per Pet.$120.00
- Dog
- Dog DepositiCharged Per Pet.$120.00
None
None
Parking Info and Fees
- Garage Parking
Property Fee Disclaimer: Based on community-supplied data and independent market research. Subject to change without notice. May exclude fees for mandatory or optional services and usage-based utilities.
Features and Amenities
Interior Features
- Air Conditioning
Income Restrictions At Flourish on Rainier
Income restrictions apply to some or all residents. Contact the community for more information.
| # Persons | 60% Income Limit | 50% Income Limit |
|---|---|---|
| 1 | $66,000 | $55,000 |
| 2 | $75,420 | $62,850 |
| 3 | $84,840 | $70,700 |
| 4 | $94,260 | $78,550 |
| 5 | $101,820 | $84,850 |
| 6 | $109,380 | $91,150 |

To qualify, you must be equal to or below those in the chart, based on the number of persons living in the dwelling.
Map
- Shopping
- Colleges
- Grocery
- Medical
- Transportation
- Nearby Properties
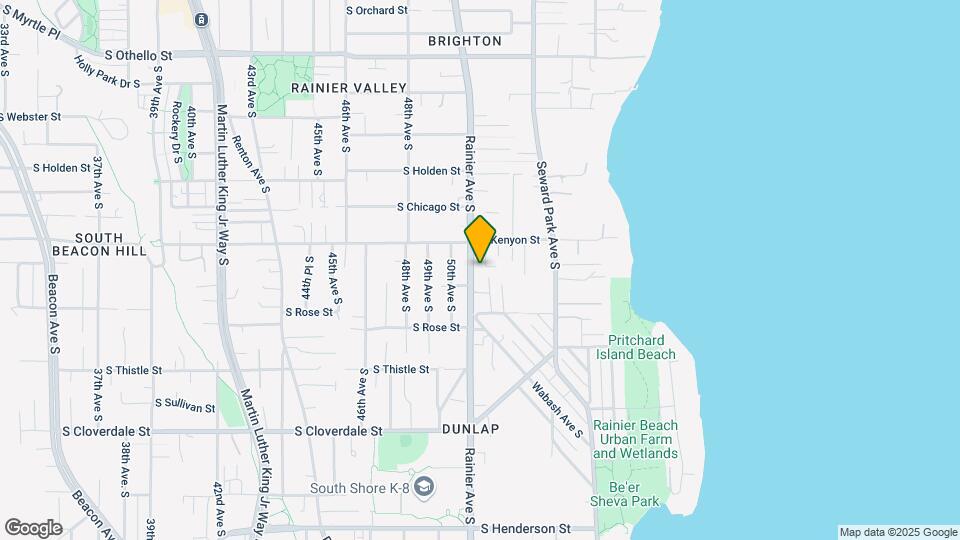
Map
Getting Around
70 / 100 Moderately walkable
60 / 100 Good public transit
50 / 100 Fairly bikeable
90 / 100 Exceptionally car friendly
 details
Getting to Know the Area
70 / 100 Restaurants
90 / 100 Cafes
40 / 100 Nightlife
40 / 100 Shopping
80 / 100 Parks
40 / 100 Noise Level
Nearby Schools
Aki Kurose Middle School
Emerson Elementary School
Rainier Beach High School
About GreatSchools Data on ApartmentHomeLiving.com.
Points of Interest
Time and distance from Flourish on Rainier.
Big Box and Retail
Walgreens
Costco
Lowe's
Colleges and Universities
Groceries
Safeway
Albertsons
Thriftway
Hospitals
Military Bases
Fort Lawton Military Reserve
Shopping Centers
Flourish on Rainier has 5 shopping centers within 1.3 miles.
Transit Stations
ST Light Rail & Rainier Beach Station (NB)-LINK to Sea-Tac
Rainier Beach-Central Link
ST Light Rail & Rainier Beach Station (SB)-LINK to Sea-Tac
Nearby Neighborhoods
Rental Price Ranges in the Area
| Bedroom | Average Rent | Cheapest Rent | Highest Rent |
|---|---|---|---|
| Seattle Studio Apartments | $1,711 | $594 | $7,720 |
| Seattle 1 Bedroom Apartments | $2,306 | $634 | $8,456 |
| Seattle 2 Bedroom Apartments | $3,126 | $899 | $10,000+ |
| Seattle 3 Bedroom Apartments | $4,080 | $1,124 | $10,000+ |
| Seattle 4 Bedroom Apartments | $2,316 | $929 | $10,000+ |
| Seattle 5 Bedroom Apartments | $3,563 | $799 | $10,000+ |
| Seattle 6 Bedroom Apartments | $6,527 | $4,200 | $9,537 |
Nearby Apartments
Nearby Homes
Did You Know?
43% of renters tour a property with an agent before signing a lease.