


- 2 Bedroom Bedrooms
- $1,330-$1,466 Pricing
- 928–1,500 Square Feet
About Forest Lake Apartments
Forest Lake Apartments and Townhomes successfully blends classic style with an outstanding location and spacious custom interiors. Our highly accessible location is perfect for everyone and is minutes from Highways 40 and 270, near the corner of Hwy 141 and Manchester Road. We look forward to sharing our community with you.
Forest Lake Apartments is located in the Ballwin Neighborhood and 63021 Zip code of Ballwin, MO. This community is professionally managed by The Wellington Group
Unique Features and Amenities
- AAA Rated Parkway School District
- Beautiful Sparkling Blue Pool, BBQ Area
- Ceiling Fan
- Central air
- Deadbolt locks
- Free large secured basement storage areas
- Near-Unit Private Parking
- Neutral décor
- Patio/Balcony
- Smoke detectors
- W/D Hookup
Property Contact Info

- Listed by:
- Agency:
- Vendor Logo:
- Website:
- View Property Website
- Call Us:
- (636) 428-3068
- Disclaimer:
Office Hours
| Monday | 9:00 am–5:00 pm |
| Tuesday | 9:00 am–5:00 pm |
| Wednesday | 9:00 am–5:00 pm |
| Thursday | 9:00 am–5:00 pm |
| Friday | 9:00 am–5:00 pm |
| Saturday | Closed |
| Sunday | Closed |
Floorplan Pricing and Availability
Forest Lake Apartments offers 2 Bedroom apartments starting from $1,330 and having 928–1,500 sq ft. Here is the current pricing and availability:
New! Interactive Property Map
 ApartmentHomeLiving.com's new Interactive Property Map allows you to see where every available unit is located at this community.Try It Now >
2 Bedrooms
2 Bedroom Garden A
2 Beds, 1 Bath, 928 sq ftModel Gallery
Floorplans
Photos
Availability Details
Availability Date Unit Sq Ft Call for Availability 2 Bedroom Garden A 928 sq ft Model Amenities and Features
Features
- Ceiling Fans
- Storage Space
- Tub/Shower
Kitchen
- Dishwasher
- Disposal
- Range
- Refrigerator
Living Space
- Carpet
- Dining Room
- Hardwood Floors
- Linen Closet
- Walk-In Closets
- Window Coverings
Apartment Model: 2 Bedroom Garden ACall For Rates2 Bedroom, 1 Bath, 928 sq ftUnavailableFloorplansPhotos![]()
2 Bedroom Garden A - Image 1 ![]()
2 Bedroom Garden A - Image 2 ![]()
2 Bedroom Garden A - Image 3 ![]()
2 Bedroom Garden A - Image 4 ![]()
2 Bedroom Garden A - Image 5 ![]()
2 Bedroom Garden A - Image 6 ![]()
2 Bedroom Garden A - Image 7 ![]()
2 Bedroom Garden A - Image 8 ![]()
2 Bedroom Garden A - Image 9 ![]()
2 Bedroom Garden A - Image 10 ![]()
2 Bedroom Garden A - Floorplan 2 Bedroom Garden B
2 Beds, 1 Bath, 928 sq ftModel Gallery
Floorplans
Availability Details
Availability Date Unit Sq Ft Call for Availability 2 Bedroom Garden B 928 sq ft Model Amenities and Features
Features
- Air Conditioning
- Balcony
- Cable Ready
- Ceiling Fans
- Double Vanities
- Framed Mirrors
- Handrails
- High Speed Internet Access
- Smoke Free
- Washer/Dryer Hookup
- Wi-Fi
Kitchen
- Breakfast Nook
- Dishwasher
- Eat-in Kitchen
- Granite Countertops
- Microwave
- Oven
- Refrigerator
- Warming Drawer
Apartment Model: 2 Bedroom Garden BCall For Rates2 Bedroom, 1 Bath, 928 sq ftUnavailable![]()
2 Bedroom Garden B - Floorplan 2 Bedroom Garden C
2 Beds, 1 Bath, 928 sq ftModel Gallery
Floorplans
Availability Details
Price Availability Date Unit Sq Ft From $1,330 Call for Availability 2 Bedroom Garden C 928 sq ft Model Amenities and Features
Features
- Air Conditioning
- Balcony
- Cable Ready
- Ceiling Fans
- Double Vanities
- Framed Mirrors
- Handrails
- High Speed Internet Access
- Smoke Free
- Washer/Dryer Hookup
- Wi-Fi
Kitchen
- Breakfast Nook
- Dishwasher
- Eat-in Kitchen
- Granite Countertops
- Microwave
- Oven
- Refrigerator
- Warming Drawer
Model Rent and Fees
Model Price Range
- $1,330 - $1,466
Apartment Model: 2 Bedroom Garden CFrom $1,3302 Bedroom, 1 Bath, 928 sq ftUnavailable![]()
2 Bedroom Garden C - Floorplan 2 Bedroom Townhouse
2 Beds, 1.5 Baths, 1500 sq ftLargest 2 BedroomThis is the largest 2 Bedroom at this PropertyModel Gallery
Floorplans
Photos
Availability Details
Availability Date Unit Sq Ft Call for Availability 2 Bedroom Townhouse 1500 sq ft Model Amenities and Features
Features
- Ceiling Fans
- Double Vanities
- Washer/Dryer Hookup
Kitchen
- Dishwasher
- Disposal
- Eat-in Kitchen
- Kitchen
- Microwave
- Oven
- Refrigerator
Outdoor Space
- Patio
Apartment Model: 2 Bedroom TownhouseCall For Rates2 Bedroom, 1.5 Bath, 1500 sq ftUnavailableFloorplansPhotos![]()
2 Bedroom Townhouse - Image 1 ![]()
2 Bedroom Townhouse - Image 2 ![]()
2 Bedroom Townhouse - Image 3 ![]()
2 Bedroom Townhouse - Image 4 ![]()
2 Bedroom Townhouse - Image 5 ![]()
2 Bedroom Townhouse - Image 6 ![]()
2 Bedroom Townhouse - Image 7 ![]()
2 Bedroom Townhouse - Floorplan


Schedule a Tour
3D Tours
Property Information
- 112 Units
- 2 Stories
- Built in 1969
- Renovated In 1990
Fees and Policies
The fees listed below are community-provided and may exclude utilities or add-ons. All payments are made directly to the property and are non-refundable unless otherwise specified.
Required Fees
One-Time Basics
- Due at Application
- Administrative FeeiCharged Per Unit.$300.00
- Application Fee Per ApplicantiCharged per applicant.$45.00
Other Fees and Policies
Pet Fees
- Cat
- Cat DepositiMax of 2. Charged Per Pet.$200.00
- Cat FeeiMax of 2. Charged Per Pet.$200.00
- Cat RentiCharged Per Pet.$30.00/mo
- Dog
- Dog DepositiMax of 2. Charged Per Pet.$200.00
- Dog FeeiMax of 2. Charged Per Pet.$200.00
- Dog RentiCharged Per Pet.$30.00/mo
no aggressive breeds; call for more information
no aggressive breeds; call for more information
Max of 2. | Restrictions: no aggressive breeds; call for more information.
Storage Fees
- Storage Unit
- Storage DepositiCharged per rentable item.$0.00
- Storage RentiCharged per rentable item.$0.00/mo
Parking Info and Fees
- Surface Lot
- Other
Property Fee Disclaimer: Based on community-supplied data and independent market research. Subject to change without notice. May exclude fees for mandatory or optional services and usage-based utilities.
Features and Amenities
On-Site Services
- Maintenance On Site
- Property Manager On Site
- Laundry Facilities
Community Features
- Walk Up
Outdoor Features
- Grill
- Picnic Area
- Yard
- Porch
- Patio
Recreation and Fitness
- Playground
- Pool
Interior Features
- Balcony
- Framed Mirrors
- Double Vanities
- Ceiling Fans
- High Speed Internet Access
- Handrails
- Cable Ready
- Washer/Dryer Hookup
- Air Conditioning
- Wi Fi
- Smoke Free
Kitchen Amenities
- Warming Drawer
- Refrigerator
- Breakfast Nook
- Oven
- Microwave
- Dishwasher
- Eat In Kitchen
- Granite Countertops
Living Area Features
- Walk In Closets
- Basement
- Family Room
- Linen Closet
- Window Coverings
- Hardwood Floors
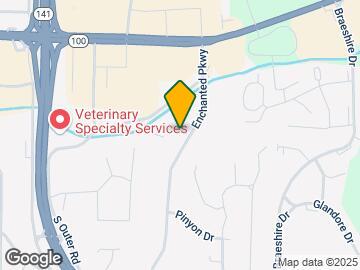
Map
- Shopping
- Colleges
- Grocery
- Medical
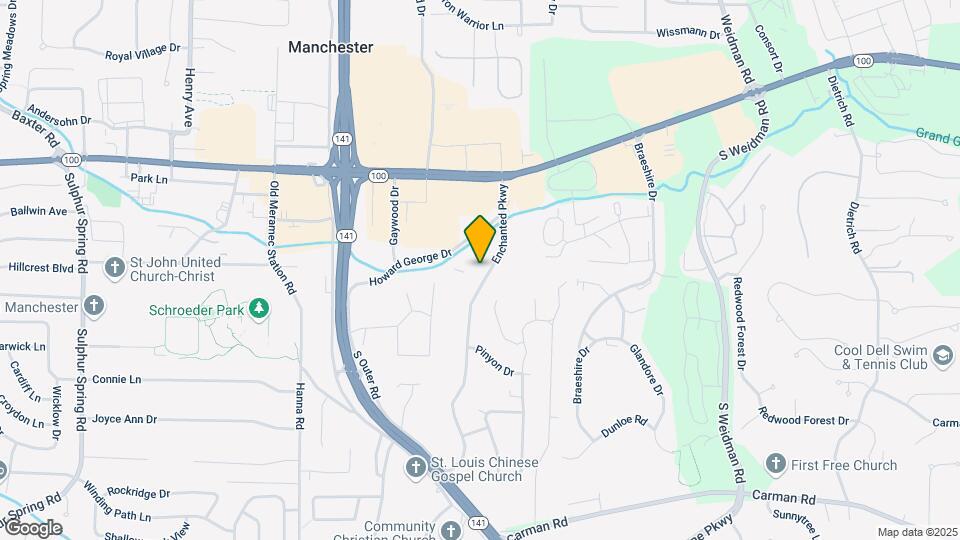
Map
Getting Around
50 / 100 Fairly walkable
30 / 100 Limited public transit
40 / 100 Fairly bikeable
90 / 100 Exceptionally car friendly
 details
Getting to Know the Area
60 / 100 Restaurants
40 / 100 Cafes
30 / 100 Nightlife
60 / 100 Shopping
70 / 100 Parks
30 / 100 Noise Level
Frequently Asked Questions about Forest Lake Apartments
Where is Forest Lake Apartments located?
Forest Lake Apartments is located at 207 Enchanted Pky near the Ballwin area of Ballwin, MO
What is the current rent range at Forest Lake Apartments?
2 Bedrooms at Forest Lake Apartments currently start from $1,330. Call today for more info!
When is the leasing office open?
- The office Hours for Forest Lake Apartments are
- Monday 9:00 am–5:00 pm
- Tuesday 9:00 am–5:00 pm
- Wednesday 9:00 am–5:00 pm
- Thursday 9:00 am–5:00 pm
- Friday 9:00 am–5:00 pm
- Saturday Closed
- Sunday Closed
Are pets allowed?
Call us today to find out our pet policy and if we allow pets
Nearby Schools
Parkway Southwest Middle School
Parkway South High School
Hanna Woods Elementary School
About GreatSchools Data on ApartmentHomeLiving.com.
Points of Interest
Time and distance from Forest Lake Apartments.
Big Box and Retail
Walgreens
Costco
Kohl's
Colleges and Universities
Groceries
Aldi
Whole Foods
Schnucks
Hospitals
St. Luke's Des Peres Hospital
St. Lukes Hospital
Missouri Baptist Medical Center
Shopping Centers
Forest Lake Apartments has 5 shopping centers within 0.5 miles.
Nearby Neighborhoods
Rental Price Ranges in the Area
| Bedroom | Average Rent | Cheapest Rent | Highest Rent |
|---|---|---|---|
| Ballwin Studio Apartments | $1,521 | $1,521 | $1,521 |
| Ballwin 1 Bedroom Apartments | $1,604 | $810 | $2,168 |
| Ballwin 2 Bedroom Apartments | $1,865 | $1,130 | $2,815 |
| Ballwin 3 Bedroom Apartments | $2,445 | $1,762 | $5,558 |
| 2 Bedroom Homes | $1,596 | $1,300 | $2,425 |
| 3 Bedroom Homes | $2,466 | $1,253 | $5,000 |
| 4 Bedroom Homes | $3,241 | $2,300 | $4,800 |
| 5 Bedroom Homes | $3,450 | $2,700 | $4,200 |
Max of 2. | Restrictions: no aggressive breeds; call for more information.