


- 3 Bedroom Bedrooms
- $2,800 Pricing
- 1,559 Square Feet
About Forest Park Townhomes
Welcome to a beautiful townhome community designed for comfort and contemporary living. These newly constructed homes feature open-concept layouts, spacious kitchens, modern finishes, and vaulted ceilings that create a bright, inviting atmosphere. Each townhome is equipped with air conditioning for your year-round comfort. You’ll enjoy the privacy of your own deck, which is perfect for relaxation or entertainment, along with access to an on-site fitness center. The homes come with oversized two-car garages and generous storage space to suit your lifestyle. A complete suite of modern appliances is included, along with an in-unit washer and dryer for added convenience. Located in a desirable Tumwater neighborhood, this community offers proximity to Tumwater Hill Elementary School, South Puget Sound Community College, and local dining options, including Hops on the Hill. Commuters will appreciate the easy access to I-5 via US 101, making travel throughout the region straightforward.
Forest Park Townhomes is located in the 98512 Zip code of Tumwater, WA. This community is professionally managed by The Rants Group
Property Contact Info

- Listed by:
- Agency:
- Vendor Logo:
- Website:
- View Property Website
- Call Us:
- (360) 634-0432
- Disclaimer:
Office Hours
| Monday | By Appointment |
| Tuesday | By Appointment |
| Wednesday | By Appointment |
| Thursday | By Appointment |
| Friday | By Appointment |
| Saturday | Closed |
| Sunday | Closed |
Floorplan Pricing and Availability
Forest Park Townhomes offers 3 Bedroom apartments starting from $2,800 and having 1,559 sq ft. Here is the current pricing and availability:
New! Interactive Property Map
 ApartmentHomeLiving.com's new Interactive Property Map allows you to see where every available unit is located at this community.Try It Now >
3 Bedrooms
3BR/2.5BA
$2,800
3 Beds, 2.5 Baths, 1559 sq ftAvailable NowAvailability Details
Price Availability Date Unit Sq Ft Deposit Photos View Details $2,800 Available Now 3352 Starlight - 100 1559 $2,800 $2,800 August 14, 2026 3317 Starlight - 105 1559 $2,800 $2,800 October 10, 2026 3314 Moonlight - 100 1559 $2,800 Model Amenities and Features
Features
- Air Conditioning
Model Rent and Fees
Model Price
- $2,800
Deposit
- $2,800 deposit
Unit 3352 Starlight - 100 Gallery
Photos
Unit 3352 Starlight - 100 Amenities and Features
Features
- Air Conditioning
Interior
- Clubhouse
Kitchen
- Dishwasher
- Range
- Refrigerator
Outdoor Space
- Patio
Unique Features
- 2-Car Garage
- 9' ft ceilings
- Additional Storage
- all appliances
- Gym
- Loft/Den
- Pet Friendly
- Two primary suites
- Water/Sewer
Unit 3352 Starlight - 100 Rent and Fees
Unit Price
- $2,800
Deposit
- $2,800 deposit
Model Rent and Fees
Price
- $2,800
Unit 3317 Starlight - 105 Gallery
Photos
Unit 3317 Starlight - 105 Amenities and Features
Features
- Air Conditioning
Kitchen
- Dishwasher
- Microwave
- Range
- Refrigerator
Outdoor Space
- Patio
Unique Features
- 2-Car Garage
- 9' ft ceilings
- Additional Storage
- all appliances
- club house
- Gym
- Loft/Den
- Pet Friendly
- SS Appliances
- Two primary suites
- Water/Sewer
Unit 3317 Starlight - 105 Rent and Fees
Unit Price
- $2,800
Deposit
- $2,800 deposit
Model Rent and Fees
Price
- $2,800
Unit 3314 Moonlight - 100 Gallery
Photos
Unit 3314 Moonlight - 100 Amenities and Features
Features
- Air Conditioning
Interior
- Clubhouse
Kitchen
- Dishwasher
- Microwave
- Range
- Refrigerator
Outdoor Space
- Patio
Unique Features
- 2-Car Garage (oversized)
- 9' ft ceilings
- Additional Storage
- all appliances
- Gym
- Loft/Den
- Pet Friendly
- SS Appliances
- Stainless Appliances
- Water/Sewer
Unit 3314 Moonlight - 100 Rent and Fees
Unit Price
- $2,800
Deposit
- $2,800 deposit
Model Rent and Fees
Price
- $2,800
Apartment Unit: 3352 Starlight - 100Apartment Model: 3BR/2.5BA$2,8003 Bedroom, 2.5 Bath, 1559 sq ftAvailable Now![]()
Unit: 3352 Starlight - 100 - Image 1 ![]()
Unit: 3352 Starlight - 100 - Image 2 ![]()
Unit: 3352 Starlight - 100 - Image 3 ![]()
Unit: 3352 Starlight - 100 - Image 4 ![]()
Unit: 3352 Starlight - 100 - Image 5 ![]()
Unit: 3352 Starlight - 100 - Image 6 ![]()
Unit: 3352 Starlight - 100 - Image 7 ![]()
Unit: 3352 Starlight - 100 - Image 8 ![]()
Unit: 3352 Starlight - 100 - Image 9 ![]()
Unit: 3352 Starlight - 100 - Image 10 Apartment Unit: 3317 Starlight - 105Apartment Model: 3BR/2.5BA$2,8003 Bedroom, 2.5 Bath, 1559 sq ftAvailable August 14, 2026![]()
Unit: 3317 Starlight - 105 - Image 1 ![]()
Unit: 3317 Starlight - 105 - Image 2 ![]()
Unit: 3317 Starlight - 105 - Image 3 ![]()
Unit: 3317 Starlight - 105 - Image 4 ![]()
Unit: 3317 Starlight - 105 - Image 5 ![]()
Unit: 3317 Starlight - 105 - Image 6 ![]()
Unit: 3317 Starlight - 105 - Image 7 ![]()
Unit: 3317 Starlight - 105 - Image 8 ![]()
Unit: 3317 Starlight - 105 - Image 9 ![]()
Unit: 3317 Starlight - 105 - Image 10 Apartment Unit: 3314 Moonlight - 100Apartment Model: 3BR/2.5BA$2,8003 Bedroom, 2.5 Bath, 1559 sq ftAvailable October 10, 2026![]()
Unit: 3314 Moonlight - 100 - Image 1 ![]()
Unit: 3314 Moonlight - 100 - Image 2 ![]()
Unit: 3314 Moonlight - 100 - Image 3 ![]()
Unit: 3314 Moonlight - 100 - Image 4 ![]()
Unit: 3314 Moonlight - 100 - Image 5 ![]()
Unit: 3314 Moonlight - 100 - Image 6 ![]()
Unit: 3314 Moonlight - 100 - Image 7 ![]()
Unit: 3314 Moonlight - 100 - Image 8 ![]()
Unit: 3314 Moonlight - 100 - Image 9 ![]()
Unit: 3314 Moonlight - 100 - Image 10


Schedule a Tour
Property Information
- Built in 2023
- 3 Stories
- 67 Units
Lease Terms
- 12 mo, then month to month
Fees and Policies
The fees listed below are community-provided and may exclude utilities or add-ons. All payments are made directly to the property and are non-refundable unless otherwise specified.
Required Fees
One-Time Basics
- Due at Application
- Application Fee Per ApplicantiCharged per applicant.$50.00
- Due at Move-In
- Administrative FeeiCharged per unit.$300.00
Other Fees and Policies
Pet Policy and Fees
Pet Policies are Negotiable
Property Fee Disclaimer: Based on community-supplied data and independent market research. Subject to change without notice. May exclude fees for mandatory or optional services and usage-based utilities.
Features and Amenities
Unique Amenities
- Bike Racks
- Vaulted Ceilings
Community Features
- Clubhouse
Recreation and Fitness
- Fitness Center
- Playground
Interior Features
- Air Conditioning
Living Area Features
- Vaulted Ceiling
Outdoor Features
- Patio
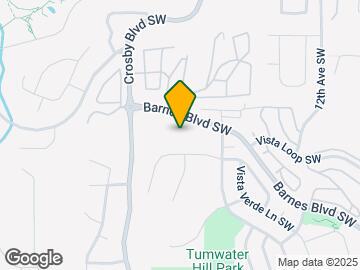
Map
- Shopping
- Colleges
- Grocery
- Medical
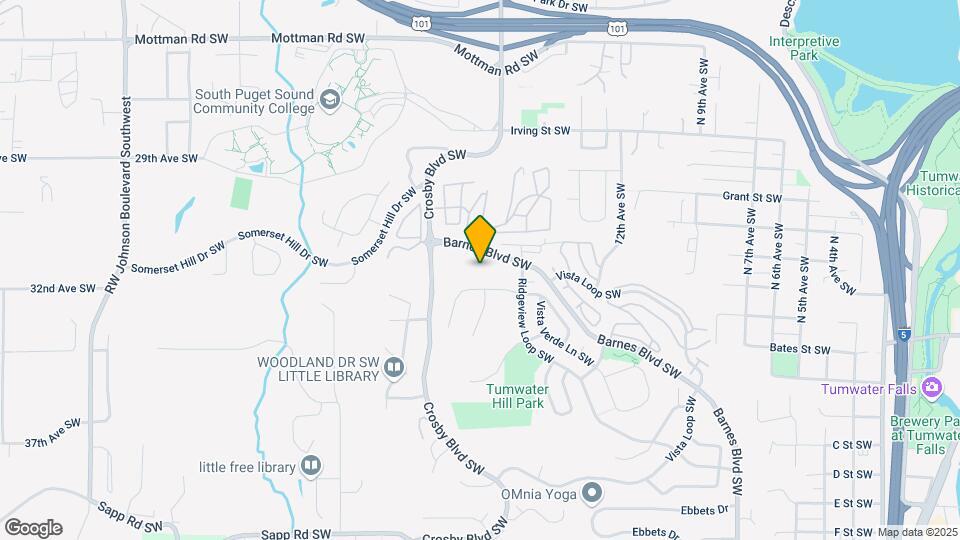
Map
Getting Around
40 / 100 Fairly walkable
30 / 100 Limited public transit
50 / 100 Fairly bikeable
90 / 100 Exceptionally car friendly
 details
Getting to Know the Area
60 / 100 Restaurants
50 / 100 Cafes
60 / 100 Nightlife
60 / 100 Shopping
90 / 100 Noise Level
Frequently Asked Questions about Forest Park Townhomes
Where is Forest Park Townhomes located?
Forest Park Townhomes is located at 1653 Starlight Ln SW, Tumwater, WA
What is the current rent range at Forest Park Townhomes?
3 Bedrooms at Forest Park Townhomes currently start from $2,800. Call today for more info!
When is the leasing office open?
- The office Hours for Forest Park Townhomes are
- Monday By Appointment
- Tuesday By Appointment
- Wednesday By Appointment
- Thursday By Appointment
- Friday By Appointment
- Saturday Closed
- Sunday Closed
Are pets allowed?
Call us today to find out our pet policy and if we allow pets
Nearby Schools
Tumwater Middle School
Tumwater Hill Elementary
A G West Black Hills High School
About GreatSchools Data on ApartmentHomeLiving.com.
Points of Interest
Time and distance from Forest Park Townhomes.
Big Box and Retail
Target
Kohl's
Lowe's
Colleges and Universities
Groceries
Haggen
Fred Meyer
Safeway
Hospitals
Capital Medical Center
Providence St. Peter Hospital
Shopping Centers
Forest Park Townhomes has 5 shopping centers within 1.4 miles.
Nearby Neighborhoods
Rental Price Ranges in the Area
| Bedroom | Average Rent | Cheapest Rent | Highest Rent |
|---|---|---|---|
| Tumwater Studio Apartments | $1,497 | $1,200 | $2,789 |
| Tumwater 1 Bedroom Apartments | $1,676 | $1,099 | $3,150 |
| Tumwater 2 Bedroom Apartments | $2,070 | $1,300 | $5,150 |
| Tumwater 3 Bedroom Apartments | $2,412 | $1,700 | $3,035 |
| Tumwater 4 Bedroom Apartments | $2,849 | $2,245 | $3,299 |
| 2 Bedroom Homes | $2,176 | $1,800 | $2,675 |
| 3 Bedroom Homes | $2,726 | $2,395 | $3,500 |
| 4 Bedroom Homes | $3,011 | $2,200 | $3,295 |
| 5 Bedroom Homes | $3,332 | $3,315 | $3,350 |
| 6 Bedroom Homes | $3,950 | $3,950 | $3,950 |
Browse Top Apartments in Tumwater
By Price
By Community Type
- Tumwater Apartments for Rent by Owner
- Tumwater Apartments with Rent Specials
- Tumwater Top Rated Apartments
- Tumwater Corporate Apartments
- Tumwater Furnished Apartments
- Tumwater Gated Apartments
- Tumwater Loft Apartments
- Tumwater Low Income Apartments
- Tumwater Military Apartments
- New Tumwater Apartments
- Tumwater Senior Apartments
- Tumwater Short-term Apartments
- Tumwater Student Apartments
- Tumwater Apartments with Utilities Included