


- 1–3 Bedrooms
- $803-$1,600 Pricing
- 550–1,085 Square Feet
About Forest Ridge
A new home awaits you and your pets. The beautiful Forest Ridge apartments in Dallas, Texas, have everything to offer. Our charming neighborhood is close to medical centers, terrific shopping centers, great restaurants, and schools. Search no further for a laid-back and tranquil apartment community just steps away from everything Dallas has to offer.
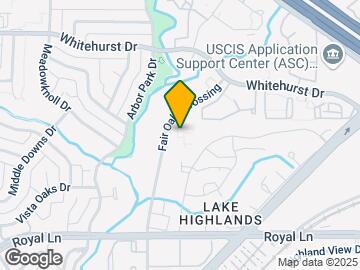
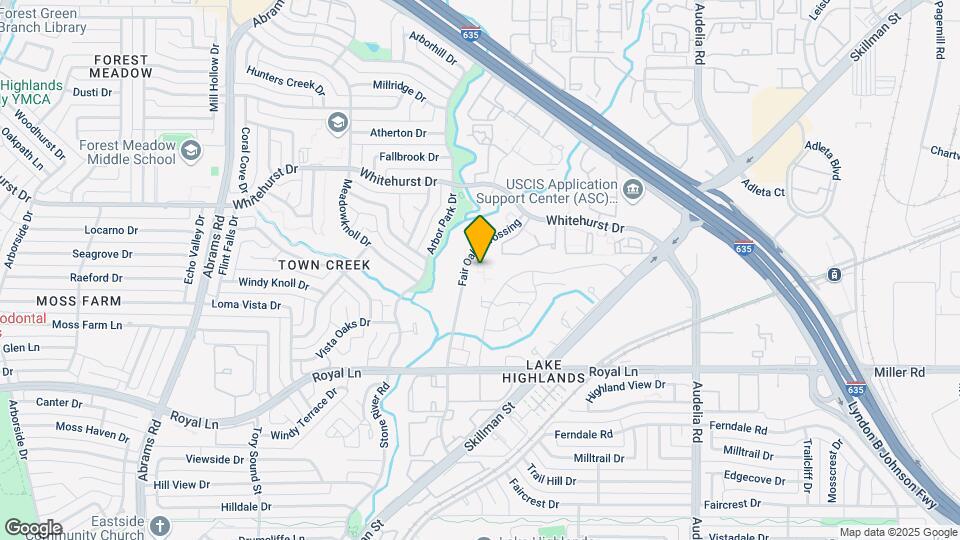
Forest Ridge is located in the Lake Highlands Neighborhood and 75243 Zip code of Dallas, TX. This community is professionally managed by CAF Management
Unique Features and Amenities
- Backsplash
- Bike Racks
- Brushed Nickel Hardware
- Near Public Transportation
- Pet Friendly
- Soccer Sport Court
Property Contact Info

- Listed by:
- Agency:
- Vendor Logo:
- Website:
- View Property Website
- Call Us:
- (469) 218-6338
- Disclaimer:
Office Hours
| Monday | 9:00 am–6:00 pm |
| Tuesday | 9:00 am–6:00 pm |
| Wednesday | 9:00 am–6:00 pm |
| Thursday | 9:00 am–6:00 pm |
| Friday | 9:00 am–6:00 pm |
| Saturday | 10:00 am–5:30 pm |
| Sunday | Closed |
Floorplan Pricing and Availability
Forest Ridge offers 1 to 3 Bedroom apartments starting from $803 and having 550–1,085 sq ft. Here is the current pricing and availability:
New! Interactive Property Map
1 Bedroom
Floorplan A1
From $803
1 Bed, 1 Bath, 550 sq ftAvailable NowCheapest 1 BedroomThis is the cheapest 1 Bedroom at this PropertyModel Gallery
Floorplans
Availability Details
Price Availability Date Unit Sq Ft View Details $803 Available Now 26-3023 550 $803 Available Now 30-2001 550 $814 Available Now 30-2006 550 Model Amenities and Features
Features
- Air Conditioning
- Balcony
- Ceiling Fans
- Fireplace
- Framed Mirrors
- Heating
- High Speed Internet Access
- Smoke Free
- Storage Space
- Tub/Shower
- Windows
Kitchen
- Dishwasher
- Disposal
- Freezer
- Kitchen
- Microwave
- Oven
- Pantry
- Quartz Countertops
- Range
- Refrigerator
- Stainless Steel Appliances
Model Rent and Fees
Model Price Range
- $803 - $931
Current Available Pricing
- $803 - $859
Unit 26-3023 Rent and Fees
Unit Price
- From $803
View Details and Rent EstimateModel Rent and Fees
Model Price Range
- $803 - $931
Unit 30-2001 Rent and Fees
Unit Price
- From $803
View Details and Rent EstimateModel Rent and Fees
Model Price Range
- $803 - $931
Unit 30-2006 Rent and Fees
Unit Price
- From $814
View Details and Rent EstimateModel Rent and Fees
Model Price Range
- $803 - $931
Apartment Model: A1From $8031 Bedroom, 1 Bath, 550 sq ftAvailable Now![]()
A1 - Floorplan Apartment Unit: 26-3023Apartment Model: A1From $8031 Bedroom, 1 Bath, 550 sq ftAvailable NowApartment Unit: 30-2001Apartment Model: A1From $8031 Bedroom, 1 Bath, 550 sq ftAvailable NowApartment Unit: 30-2006Apartment Model: A1From $8141 Bedroom, 1 Bath, 550 sq ftAvailable NowFloorplan A2
From $911
1 Bed, 1 Bath, 704 sq ftAvailable NowModel Gallery
Floorplans
3D Tours
Availability Details
Price Availability Date Unit Sq Ft View Details $911 Available Now 35-2053 704 $1,081 Available Now 24-1012 704 $1,038 Available Now 24-1014 704 Model Amenities and Features
Features
- Air Conditioning
- Balcony
- Ceiling Fans
- Fireplace
- Framed Mirrors
- Heating
- High Speed Internet Access
- Smoke Free
- Storage Space
- Tub/Shower
- Windows
Kitchen
- Dishwasher
- Disposal
- Freezer
- Kitchen
- Microwave
- Oven
- Pantry
- Quartz Countertops
- Range
- Refrigerator
- Stainless Steel Appliances
Model Rent and Fees
Model Price Range
- $929 - $1,124
Current Available Pricing
- $911 - $1,124
Unit 35-2053 Rent and Fees
Unit Price
- From $911
View Details and Rent EstimateModel Rent and Fees
Model Price Range
- $929 - $1,124
Unit 24-1012 Rent and Fees
Unit Price
- From $1,081
View Details and Rent EstimateModel Rent and Fees
Model Price Range
- $929 - $1,124
Unit 24-1014 Rent and Fees
Unit Price
- From $1,038
View Details and Rent EstimateModel Rent and Fees
Model Price Range
- $929 - $1,124
Apartment Model: A2From $9291 Bedroom, 1 Bath, 704 sq ftAvailable NowFloorplans3D Tours![]()
A2 - Floorplan A2 - 3D Tour Apartment Unit: 35-2053Apartment Model: A2From $9111 Bedroom, 1 Bath, 704 sq ftAvailable NowApartment Unit: 24-1012Apartment Model: A2From $1,0811 Bedroom, 1 Bath, 704 sq ftAvailable NowApartment Unit: 24-1014Apartment Model: A2From $1,0381 Bedroom, 1 Bath, 704 sq ftAvailable NowFloorplan A3
1 Bed, 1 Bath, 799 sq ftAvailable SoonLargest 1 BedroomThis is the largest 1 Bedroom at this PropertyAvailability Details
Price Availability Date Unit Sq Ft Deposit $1,100 Available Soon A3 799 sq ft $150 Model Amenities and Features
Features
- Air Conditioning
- Balcony
- Ceiling Fans
- Fireplace
- Framed Mirrors
- Heating
- High Speed Internet Access
- Smoke Free
- Storage Space
- Tub/Shower
- Windows
Kitchen
- Dishwasher
- Disposal
- Freezer
- Kitchen
- Microwave
- Oven
- Pantry
- Quartz Countertops
- Range
- Refrigerator
- Stainless Steel Appliances
Model Rent and Fees
Model Price
- $1,100
Deposit
- $150 deposit
2 Bedrooms
Floorplan B1
From $1,021
2 Beds, 1 Bath, 832 sq ftAvailable NowModel Gallery
Floorplans
Availability Details
Price Availability Date Unit Sq Ft View Details $1,189 Available Now 32-1065 832 $1,199 Available Now 32-1067 832 $1,046 Available Now 32-2067 832 Model Amenities and Features
Features
- Air Conditioning
- Balcony
- Ceiling Fans
- Fireplace
- Framed Mirrors
- Heating
- High Speed Internet Access
- Smoke Free
- Storage Space
- Tub/Shower
- Windows
Kitchen
- Dishwasher
- Disposal
- Freezer
- Kitchen
- Microwave
- Oven
- Pantry
- Quartz Countertops
- Range
- Refrigerator
- Stainless Steel Appliances
Model Rent and Fees
Model Price Range
- $1,021 - $1,244
Current Available Pricing
- $1,046 - $1,244
Unit 32-1065 Rent and Fees
Unit Price
- From $1,189
View Details and Rent EstimateModel Rent and Fees
Model Price Range
- $1,021 - $1,244
Unit 32-1067 Rent and Fees
Unit Price
- From $1,199
View Details and Rent EstimateModel Rent and Fees
Model Price Range
- $1,021 - $1,244
Unit 32-2067 Rent and Fees
Unit Price
- From $1,046
View Details and Rent EstimateModel Rent and Fees
Model Price Range
- $1,021 - $1,244
Apartment Model: B1From $1,0212 Bedroom, 1 Bath, 832 sq ftAvailable Now![]()
B1 - Floorplan Apartment Unit: 32-1065Apartment Model: B1From $1,1892 Bedroom, 1 Bath, 832 sq ftAvailable NowApartment Unit: 32-1067Apartment Model: B1From $1,1992 Bedroom, 1 Bath, 832 sq ftAvailable NowApartment Unit: 32-2067Apartment Model: B1From $1,0462 Bedroom, 1 Bath, 832 sq ftAvailable NowFloorplan B2
From $1,285
2 Beds, 2 Baths, 942 sq ftAvailable NowModel Gallery
Floorplans
Availability Details
Price Availability Date Unit Sq Ft View Details $1,285 Available Now 25-2020 942 $1,324 October 5, 2026 28-2047 942 $1,361 November 30, 2026 25-2017 942 Model Amenities and Features
Features
- Air Conditioning
- Balcony
- Ceiling Fans
- Fireplace
- Framed Mirrors
- Heating
- High Speed Internet Access
- Smoke Free
- Storage Space
- Tub/Shower
- Windows
Kitchen
- Dishwasher
- Disposal
- Freezer
- Kitchen
- Microwave
- Oven
- Pantry
- Quartz Countertops
- Range
- Refrigerator
- Stainless Steel Appliances
Model Rent and Fees
Model Price Range
- $1,285 - $1,506
Current Available Pricing
- $1,285 - $1,406
Unit 25-2020 Rent and Fees
Unit Price
- From $1,285
View Details and Rent EstimateModel Rent and Fees
Model Price Range
- $1,285 - $1,506
Unit 28-2047 Rent and Fees
Unit Price
- From $1,324
View Details and Rent EstimateModel Rent and Fees
Model Price Range
- $1,285 - $1,506
Unit 25-2017 Rent and Fees
Unit Price
- From $1,361
View Details and Rent EstimateModel Rent and Fees
Model Price Range
- $1,285 - $1,506
Apartment Model: B2From $1,2852 Bedroom, 2 Bath, 942 sq ftAvailable Now![]()
B2 - Floorplan Apartment Unit: 25-2020Apartment Model: B2From $1,2852 Bedroom, 2 Bath, 942 sq ftAvailable NowApartment Unit: 28-2047Apartment Model: B2From $1,3242 Bedroom, 2 Bath, 942 sq ftAvailable October 5, 2026Apartment Unit: 25-2017Apartment Model: B2From $1,3612 Bedroom, 2 Bath, 942 sq ftAvailable November 30, 20263 Bedrooms
Floorplan C1
3 Beds, 2 Baths, 1085 sq ftAvailable SoonAvailability Details
Price Availability Date Unit Sq Ft $1,600 Available Soon C1 1085 sq ft Model Amenities and Features
Features
- Air Conditioning
- Balcony
- Ceiling Fans
- Fireplace
- Framed Mirrors
- Heating
- High Speed Internet Access
- Smoke Free
- Storage Space
- Tub/Shower
- Windows
Kitchen
- Dishwasher
- Disposal
- Freezer
- Kitchen
- Microwave
- Oven
- Pantry
- Quartz Countertops
- Range
- Refrigerator
- Stainless Steel Appliances
Model Rent and Fees
Model Price
- $1,600
Schedule a Tour
3D Tours
Property Information
- 160 Units
- 3 Stories
- Built in 1979
Lease Terms
- 6 - 13 mo
Fees and Policies
The fees listed below are community-provided and may exclude utilities or add-ons. All payments are made directly to the property and are non-refundable unless otherwise specified. Use the Cost Calculator to determine costs based on your needs.
Required Fees
One-Time Basics
- Due at Application
- Application Fee Per ApplicantiCharged Per Applicant.$55.00
- Due at Move-In
- Administrative FeeiCharged Per Unit.$250.00
Utilities
- High Speed Internet AccessiCharged per unit.$50.00/mo
- CableiCharged per unit.$50.00/mo
Other Fees and Policies
Pet Fees
- Cat
- Pet DepositiMax of 2. Charged Per Pet.$200.00
- One-Time Pet FeeiMax of 2. Charged Per Pet.$400.00
- Monthly Pet FeeiMax of 2. Charged Per Pet.$25.00
- Dog
- Pet DepositiMax of 2. Charged Per Pet.$200.00
- Monthly Pet FeeiMax of 2. Charged Per Pet.$25.00
- One-Time Pet FeeiMax of 2. Charged Per Pet.$400.00
Pets are Welcome Upon Approval.Breed restrictions apply.A non-refundable pet fee is required.You will be responsible for monthly pet rent.
Max of 2.
Parking Info and Fees
- Surface Lot
Property Fee Disclaimer: Based on community-supplied data and independent market research. Subject to change without notice. May exclude fees for mandatory or optional services and usage-based utilities.
Features and Amenities
Unique Amenities
- Backsplash
- Bike Racks
- Brushed Nickel Hardware
- Near Public Transportation
- Pet Friendly
- Soccer Sport Court
On-Site Services
- Pet Play Area
Community Features
- Clubhouse
Outdoor Features
- Grill
- Picnic Area
- Courtyard
- Controlled Access
- Yard
- Patio
Interior Features
- Balcony
- Windows
- Storage Space
- Framed Mirrors
- Heating
- Ceiling Fans
- Fireplace
- High Speed Internet Access
- Tub/Shower
- Air Conditioning
- Smoke Free
Kitchen Amenities
- Stainless Steel Appliances
- Kitchen
- Oven
- Pantry
- Disposal
- Freezer
- Dishwasher
- Range
- Refrigerator
- Microwave
- Quartz Countertops
Living Area Features
- Walk In Closets
- Dining Room
- Carpet
- Vinyl Flooring
- Window Coverings
- Hardwood Floors

Map
- Shopping
- Colleges
- Grocery
- Medical
- Transportation

Map
Getting Around
60 / 100 Moderately walkable
40 / 100 Some public transit
60 / 100 Moderately bikeable
70 / 100 Moderately car friendly
Getting to Know the Area
70 / 100 Restaurants
50 / 100 Cafes
40 / 100 Nightlife
60 / 100 Shopping
80 / 100 Parks
100 / 100 Noise Level
Frequently Asked Questions about Forest Ridge
Where is Forest Ridge located?
Forest Ridge is located at 8850 Fair Oaks Crossing near the Lake Highlands area of Dallas, TX
What is the current rent range at Forest Ridge?
1 Bedroom to 3 Bedroom Apartments at Forest Ridge currently range from $803 to $1,600
When is the leasing office open?
- The office Hours for Forest Ridge are
- Monday 9:00 am–6:00 pm
- Tuesday 9:00 am–6:00 pm
- Wednesday 9:00 am–6:00 pm
- Thursday 9:00 am–6:00 pm
- Friday 9:00 am–6:00 pm
- Saturday 10:00 am–5:30 pm
- Sunday Closed
Are pets allowed?
Call us today to find out our pet policy and if we allow pets
Renters Reviews and Ratings
This is a nice place to live!
Great Apartment and Great Value for the Rent
Happy tenants! Reliable maintenance staff - Chris
ZERO STARS/ management does not care
Property Manager Responded
APARTMENTS FALLING APART W/HORRIBLE MANAGEMENT
Property Manager Responded
Avoid
Property Manager Responded
Nearby Schools
Skyview Elementary School
Lake Highlands High School
Forest Meadow Junior High School
About GreatSchools Data on ApartmentHomeLiving.com.
Points of Interest
Time and distance from Forest Ridge.
Arts Museums and Landmarks
Big Box and Retail
Kroger
Walgreens
Costco
Colleges and Universities
Groceries
Kroger
H-E-B
Trader Joe's
Hospitals
Texas Health Presbyterian Hospital Dallas
Texas Institute For Surgery At Presbyterian Hospital
Medical City Dallas Hospital
Restaurants and Dining
P.F. Chang's
Del Frisco's Double Eagle
Javier's Gourmet Mexican Restaurant
Shopping Centers
Forest Ridge has 5 shopping centers within 0.7 miles.
Transit Stations
Nearby Neighborhoods
Rental Price Ranges in the Area
| Bedroom | Average Rent | Cheapest Rent | Highest Rent |
|---|---|---|---|
| Dallas Studio Apartments | $1,384 | $584 | $10,000+ |
| Dallas 1 Bedroom Apartments | $1,509 | $575 | $10,000+ |
| Dallas 2 Bedroom Apartments | $2,014 | $669 | $10,000+ |
| Dallas 3 Bedroom Apartments | $2,609 | $750 | $10,000+ |
| Dallas 4 Bedroom Apartments | $4,937 | $899 | $10,000+ |
| Dallas 5 Bedroom Apartments | $11,617 | $3,195 | $10,000+ |
Browse Top Apartments in Dallas
By Price
By Community Type
- Dallas Apartments for Rent by Owner
- Dallas Apartments with Rent Specials
- Dallas Top Rated Apartments
- Dallas Corporate Apartments
- Dallas Furnished Apartments
- Dallas Gated Apartments
- Dallas Loft Apartments
- Dallas Low Income Apartments
- Dallas Military Apartments
- New Dallas Apartments
- Dallas Senior Apartments
- Dallas Short-term Apartments
- Dallas Student Apartments
- Dallas Apartments with Utilities Included


Max of 2.