Request Notification
Forest Station Apartments
Philadelphia, PA 19116

- 1–3 Bedrooms
- 559–1,238 Square Feet
About Forest Station Apartments
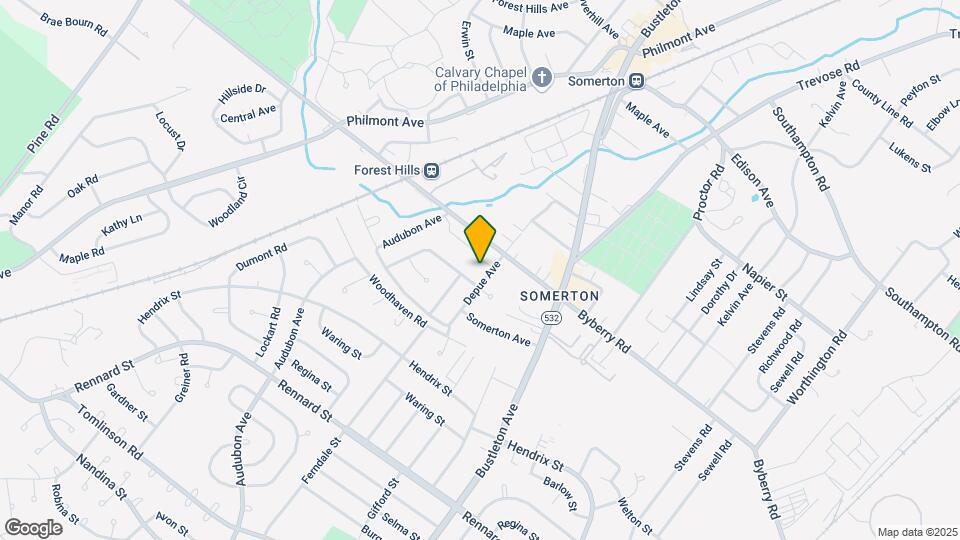
Revitalize your lifestyle at Forest Station Townhomes and Apartments, conveniently located in the Somerton neighborhood of Greater Northeast Philadelphia. Residents enjoy easy access to all major highways, dining and shopping, as well as the recreational surroundings of nearby Huntingdon Valley. Our townhomes and apartments are located just minutes off of Route 1 and the PA turnpike, and the property is surrounded by a variety of great neighborhoods, including Somerton and Fox Chase. Expect more at Forest Station.
Forest Station Apartments is located in the Northeast Philadelphia Neighborhood and 19116 Zip code of Philadelphia, PA.
Unique Features and Amenities
- Complimentary coffee and tea bar
- Controlled building entry
- Energy-efficient kitchen appliances
- Energy-efficient LED lighting
- Frameless glass shower doors
- Modern brushed nickel fixtures
- Newly renovated bathrooms
- Newly renovated kitchens
- Open concept floor plans
- Private entrances
- Recessed lighting
- Resident events and activities
- Resident portal
Property Contact Info
Office Hours
| Monday | 9:00 am–5:30 pm |
| Tuesday | 9:00 am–5:30 pm |
| Wednesday | 9:00 am–5:30 pm |
| Thursday | 9:00 am–5:30 pm |
| Friday | 9:00 am–5:30 pm |
| Saturday | Closed |
| Sunday | Closed |
Floorplan Pricing and Availability
New! Interactive Property Map
1 Bedroom
Show Unavailable Floorplans1 Bed | 1 Bath
1 Bed, 1 Bath, 559 sq ftAvailable NowModel Gallery
Floorplans
Availability Details
Availability Date Unit Sq Ft Available Now F-067 559 Unit F-067 Amenities and Features
Features
- Air Conditioning
- Cable Ready
- Heating
- Recessed lighting
- Washer/Dryer
Kitchen
- Dishwasher
- Disposal
- Microwave
- Range
Living Space
- Views
- Walk-In Closets
- Window Coverings
Outdoor Space
- Controlled Access
Unique Features
- Energy-efficient kitchen appliances
- Energy-efficient LED lighting
- Frameless glass shower doors
- Modern brushed nickel fixtures
- Newly renovated bathrooms
- Newly renovated kitchens
- Open concept floor plans
- Private entrances
Apartment Model: 1 Bed | 1 Bath1 Bedroom, 1 Bath, 559 sq ftAvailable Now![]()
1 Bed | 1 Bath - Floorplan Apartment Unit: F-067Apartment Model: 1 Bed | 1 Bath1 Bedroom, 1 Bath, 559 sq ftAvailable Now1 Bedroom Upg 1 Bath
1 Bed, 1 Bath, 559 sq ftAvailability Details
Availability Date Unit Sq Ft Unavailable 1 Bedroom Upg 1 Bath 559 sq ft 2 Bedrooms
2 Bed | 1 Bath
2 Beds, 1 Bath, 728 sq ftAvailable NowModel Gallery
Floorplans
Photos
Availability Details
Availability Date Unit Sq Ft View Details Available Now A-040 728 Available Now E-066 728 Available Now H-083 728 Model Amenities and Features
Features
- Air Conditioning
- Cable Ready
- Heating
- Washer/Dryer
Kitchen
- Dishwasher
- Disposal
- Microwave
- Range
Living Space
- Views
- Walk-In Closets
- Window Coverings
Unique Features
- Controlled Access
- Energy-efficient kitchen appliances
- Energy-efficient LED lighting
- Frameless glass shower doors
- Modern brushed nickel fixtures
- Newly renovated bathrooms
- Newly renovated kitchens
- Open concept floor plans
- Private entrances
- Recessed lighting
Unit A-040 Amenities and Features
Features
- Air Conditioning
- Cable Ready
- Heating
- Washer/Dryer
Kitchen
- Dishwasher
- Disposal
- Microwave
- Range
Living Space
- Views
- Walk-In Closets
- Window Coverings
Outdoor Space
- Controlled Access
Unique Features
- Energy-efficient kitchen appliances
- Energy-efficient LED lighting
- Frameless glass shower doors
- Modern brushed nickel fixtures
- Newly renovated bathrooms
- Newly renovated kitchens
- Open concept floor plans
- Private entrances
- Recessed lighting
Unit E-066 Amenities and Features
Features
- Air Conditioning
- Cable Ready
- Heating
- Washer/Dryer
Kitchen
- Dishwasher
- Disposal
- Microwave
- Range
Living Space
- Views
- Walk-In Closets
- Window Coverings
Outdoor Space
- Controlled Access
Unique Features
- Energy-efficient kitchen appliances
- Energy-efficient LED lighting
- Frameless glass shower doors
- Modern brushed nickel fixtures
- Newly renovated bathrooms
- Newly renovated kitchens
- Open concept floor plans
- Private entrances
- Recessed lighting
Unit H-083 Amenities and Features
Features
- Air Conditioning
- Cable Ready
- Heating
- Washer/Dryer
Kitchen
- Dishwasher
- Disposal
- Microwave
- Range
Living Space
- Views
- Walk-In Closets
- Window Coverings
Outdoor Space
- Controlled Access
Unique Features
- Energy-efficient kitchen appliances
- Energy-efficient LED lighting
- Frameless glass shower doors
- Modern brushed nickel fixtures
- Newly renovated bathrooms
- Newly renovated kitchens
- Open concept floor plans
- Private entrances
- Recessed lighting
Apartment Model: 2 Bed | 1 Bath2 Bedroom, 1 Bath, 728 sq ftAvailable NowFloorplansPhotos![]()
2 Bed | 1 Bath - Image 1 ![]()
2 Bed | 1 Bath - Image 2 ![]()
2 Bed | 1 Bath - Image 3 ![]()
2 Bed | 1 Bath - Image 4 ![]()
2 Bed | 1 Bath - Image 5 ![]()
2 Bed | 1 Bath - Image 6 ![]()
2 Bed | 1 Bath - Image 7 ![]()
2 Bed | 1 Bath - Image 8 ![]()
2 Bed | 1 Bath - Image 9 ![]()
2 Bed | 1 Bath - Image 10 ![]()
2 Bed | 1 Bath - Floorplan Apartment Unit: A-040Apartment Model: 2 Bed | 1 Bath2 Bedroom, 1 Bath, 728 sq ftAvailable NowApartment Unit: E-066Apartment Model: 2 Bed | 1 Bath2 Bedroom, 1 Bath, 728 sq ftAvailable NowApartment Unit: H-083Apartment Model: 2 Bed | 1 Bath2 Bedroom, 1 Bath, 728 sq ftAvailable Now2 Bed | 1 Bath Townhome
2 Beds, 1 Bath, 960 sq ftAvailable Sep 14Model Gallery
Floorplans
Photos
Availability Details
Availability Date Unit Sq Ft September 14, 2026 TH-18 960 Unit TH-18 Amenities and Features
Features
- Air Conditioning
- Cable Ready
- Heating
- High Speed Internet Access
- Smoke Free
- Washer/Dryer
Kitchen
- Dishwasher
- Disposal
- Microwave
- Range
Living Space
- Views
- Walk-In Closets
- Window Coverings
Outdoor Space
- Controlled Access
Unique Features
- Energy-efficient kitchen appliances
- Energy-efficient LED lighting
- Frameless glass shower doors
- Modern brushed nickel fixtures
- Newly renovated bathrooms
- Newly renovated kitchens
- Open concept floor plans
- Private entrances
- Recessed lighting
Apartment Model: 2 Bed | 1 Bath Townhome2 Bedroom, 1 Bath, 960 sq ftAvailable September 14, 2026FloorplansPhotos![]()
2 Bed | 1 Bath Townhome - Image 1 ![]()
2 Bed | 1 Bath Townhome - Image 2 ![]()
2 Bed | 1 Bath Townhome - Image 3 ![]()
2 Bed | 1 Bath Townhome - Image 4 ![]()
2 Bed | 1 Bath Townhome - Image 5 ![]()
2 Bed | 1 Bath Townhome - Image 6 ![]()
2 Bed | 1 Bath Townhome - Image 7 ![]()
2 Bed | 1 Bath Townhome - Image 8 ![]()
2 Bed | 1 Bath Townhome - Image 9 ![]()
2 Bed | 1 Bath Townhome - Image 10 ![]()
2 Bed | 1 Bath Townhome - Floorplan Apartment Unit: TH-18Apartment Model: 2 Bed | 1 Bath Townhome2 Bedroom, 1 Bath, 960 sq ftAvailable September 14, 20263 Bedrooms
3 Bed | 2.5 Bath Townhome
3 Beds, 2.5 Baths, 1238 sq ftModel Gallery
Floorplans
Availability Details
Availability Date Unit Sq Ft Unavailable 3 Bed | 2.5 Bath Townhome 1238 sq ft Model Amenities and Features
Features
- Air Conditioning
- Cable Ready
- Heating
- Washer/Dryer
Kitchen
- Dishwasher
- Disposal
- Microwave
- Range
Living Space
- Views
- Walk-In Closets
- Window Coverings
Unique Features
- Controlled Access
- Energy-efficient kitchen appliances
- Energy-efficient LED lighting
- Frameless glass shower doors
- Modern brushed nickel fixtures
- Newly renovated bathrooms
- Newly renovated kitchens
- Open concept floor plans
- Private entrances
- Recessed lighting
Apartment Model: 3 Bed | 2.5 Bath Townhome3 Bedroom, 2.5 Bath, 1238 sq ftUnavailable![]()
3 Bed | 2.5 Bath Townhome - Floorplan
Property Information
- 108 Units
- 3 Stories
- Built in 1968
Lease Terms
- 9 - 13 mo
- Short Term Lease Options
Features and Amenities
Map
- Shopping
- Colleges
- Grocery
- Medical
- Transportation
- Nearby Properties

Map
Getting Around
60 / 100 Moderately walkable
50 / 100 Some public transit
30 / 100 Somewhat Bikeable
70 / 100 Moderately car friendly
Getting to Know the Area
60 / 100 Restaurants
50 / 100 Cafes
40 / 100 Nightlife
70 / 100 Shopping
60 / 100 Parks
50 / 100 Noise Level
Renters Reviews and Ratings
Thin walls
Property Manager Responded
Not worth the price!
AWESOME!
NOT BAD
Nice Place
Nearby Schools
C.C.A. Baldi Middle School
Washington George High School
Comly Watson School
About GreatSchools Data on ApartmentHomeLiving.com.
Points of Interest
Time and distance from Forest Station Apartments.
Big Box and Retail
Walgreens
Petsmart
Petco
Colleges and Universities
Community College of Philadelphia - Northeast Regional Center
Groceries
Lidl
Aldi
Superfresh
Hospitals
Rothman Orthopaedic Specialty Hospital
Holy Redeemer Hospital And Medical Center
Jefferson Torresdale Hospital
Military Bases
Naval Air Development Center
Naval Inventory Control Point Philadelphia
Willow Grove Naval Air Station
Restaurants and Dining
Shopping Centers
Forest Station Apartments has 5 shopping centers within 0.4 miles.
Transit Stations
Nearby Neighborhoods
Rental Price Ranges in the Area
| Bedroom | Average Rent | Cheapest Rent | Highest Rent |
|---|---|---|---|
| Philadelphia Studio Apartments | $1,586 | $300 | $5,426 |
| Philadelphia 1 Bedroom Apartments | $1,985 | $475 | $10,000+ |
| Philadelphia 2 Bedroom Apartments | $2,451 | $725 | $10,000+ |
| Philadelphia 3 Bedroom Apartments | $2,873 | $350 | $10,000+ |
| Philadelphia 4 Bedroom Apartments | $1,977 | $585 | $4,950 |
| Philadelphia 5 Bedroom Apartments | $2,527 | $1,249 | $5,000 |
| Philadelphia 6 Bedroom Apartments | $2,466 | $525 | $4,500 |
Nearby Apartments
Nearby Homes
Did You Know?
Apartment residents stay an average of 2.5 years in their apartment before moving.


Property Manager Responded