


Contact
Foresthill Highlands Apartments & Townhomes 55+

- Active Adult
- 1–2 Bedrooms
- $1,296-$2,303 Pricing
- 689–1,564 Square Feet
Rent Specials
LOOK & LEASE SUMMER SPECIAL! Tour our community and submit your rental application within 24-hours of your first tour to receive a $500 move-in incentive.
About Foresthill Highlands Apartments & Townhomes 55+
Independent senior living apartments and townhomes in Franklin, WI. Pet friendly with one and two bedroom floor plans. Plenty of photos and Virtual tours are available!
Foresthill Highlands Apartments & Townhomes 55+ is located in the 53132 Zip code of Franklin, WI. This community is professionally managed by Highlands Communities
Unique Features and Amenities
- Attached Garages
- Beautiful Views
- Car Wash Station
- Ceiling Fan
- Central Air Conditioning
- Community Patio
- Direct Entry
- Electric Range
- Electronic Thermostat
- Extra Storage
- Fireplace*
- Fireside Room
- Granite Countertops*
- Hair Salon
- Library
- Moderate-Income Apartments Available*
- Multi-Purpose Room
- Oversized & Walk-In Closets
- Patio/Balcony
- Plank Flooring and/or Carpeting Throughout
- Single-Level Floorplans
- Smoke-Free Community
- Stainless Steel Appliances*
- TOWNHOMES AVAILABLE AT THIS LOCATION*
- W/D Hookup*
- Walking Path
Property Contact Info

- Listed by:
- Agency:
- Vendor Logo:
- Website:
- View Property Website
- Call Us:
- (262) 218-4781
- Disclaimer:
Office Hours
| Monday | 9:00 am–5:00 pm |
| Tuesday | 9:00 am–5:00 pm |
| Wednesday | 9:00 am–5:00 pm |
| Thursday | 9:00 am–5:00 pm |
| Friday | 9:00 am–5:00 pm |
| Saturday | Closed |
| Sunday | Closed |
Floorplan Pricing and Availability
Foresthill Highlands Apartments & Townhomes 55+ offers 1 to 2 Bedroom apartments starting from $1,296 and having 689–1,564 sq ft. Here is the current pricing and availability:
New! Interactive Property Map
1 Bedroom
Show Unavailable FloorplansA1 - 1 Bedroom, 1 Bath
From $1,296
1 Bed, 1 Bath, 689 sq ftAvailable Aug 27Availability Details
Price Availability Date Unit Sq Ft Deposit View Details $1,296 August 27, 2026 0431 689 $500 $1,314 September 21, 2026 0456 689 $500 Model Amenities and Features
Features
- Air Conditioning
- Balcony
- Ceiling Fans
- Fireplace
- Smoke Free
- Washer/Dryer Hookup
Kitchen
- Dishwasher
- Disposal
- Granite Countertops
- Microwave
- Range
- Refrigerator
- Stainless Steel Appliances
Model Rent and Fees
Model Price Range
- $1,296 - $1,417
Current Available Pricing
- $1,296 - $1,314
Unit 0431 Rent and Fees
Unit Price
- $1,296
Deposit
- $500 deposit
Model Rent and Fees
Model Price Range
- $1,296 - $1,417
Unit 0456 Rent and Fees
Unit Price
- $1,314
Deposit
- $500 deposit
Model Rent and Fees
Model Price Range
- $1,296 - $1,417
Apartment Unit: 0431Apartment Model: A1 - 1 Bedroom, 1 Bath$1,2961 Bedroom, 1 Bath, 689 sq ftAvailable August 27, 2026Apartment Unit: 0456Apartment Model: A1 - 1 Bedroom, 1 Bath$1,3141 Bedroom, 1 Bath, 689 sq ftAvailable September 21, 2026A1W - 1 Bedroom, 1 Bath (WHEDA)
1 Bed, 1 Bath, 693 sq ftAvailability Details
Availability Date Unit Sq Ft Call for Availability A1W - 1 Bedroom, 1 Bath (WHEDA) 693 sq ft Model Amenities and Features
Features
- Air Conditioning
- Balcony
- Ceiling Fans
- Fireplace
- Smoke Free
- Washer/Dryer Hookup
Kitchen
- Dishwasher
- Disposal
- Granite Countertops
- Microwave
- Range
- Refrigerator
- Stainless Steel Appliances
B1 - 1 Bedroom, 1 Bath with Den
1 Bed, 1 Bath, 912 sq ftLargest 1 BedroomThis is the largest 1 Bedroom at this PropertyAvailability Details
Availability Date Unit Sq Ft Call for Availability B1 - 1 Bedroom, 1 Bath with Den 912 sq ft Model Amenities and Features
Features
- Air Conditioning
- Balcony
- Ceiling Fans
- Fireplace
- Smoke Free
- Washer/Dryer Hookup
Kitchen
- Dishwasher
- Disposal
- Granite Countertops
- Microwave
- Range
- Refrigerator
- Stainless Steel Appliances
2 Bedrooms
Show Unavailable FloorplansM1 & M2 - UPPER TOWNHOME - 2 Bedroom, 2 Bath wi...
From $2,271
2 Beds, 2 Baths, 1564 sq ftAvailable NowLargest 2 BedroomThis is the largest 2 Bedroom at this PropertyAvailability Details
Price Availability Date Unit Sq Ft Deposit View Details $2,303 Available Now 1008 1564 $500 $2,271 September 23, 2026 0802 1564 $500 Model Amenities and Features
Features
- Air Conditioning
- Balcony
- Ceiling Fans
- Fireplace
- Smoke Free
- Washer/Dryer Hookup
Kitchen
- Dishwasher
- Disposal
- Granite Countertops
- Microwave
- Range
- Refrigerator
- Stainless Steel Appliances
Model Rent and Fees
Model Price Range
- $2,271 - $2,505
Current Available Pricing
- $2,271 - $2,303
Unit 1008 Rent and Fees
Unit Price
- $2,303
Deposit
- $500 deposit
Model Rent and Fees
Model Price Range
- $2,271 - $2,505
Unit 0802 Rent and Fees
Unit Price
- $2,271
Deposit
- $500 deposit
Model Rent and Fees
Model Price Range
- $2,271 - $2,505
Apartment Unit: 1008Apartment Model: M1 & M2 - UPPER TOWNHOME - 2 Bedroom, 2 Bath wi...$2,3032 Bedroom, 2 Bath, 1564 sq ftAvailable NowApartment Unit: 0802Apartment Model: M1 & M2 - UPPER TOWNHOME - 2 Bedroom, 2 Bath wi...$2,2712 Bedroom, 2 Bath, 1564 sq ftAvailable September 23, 2026E1 & E2 - 2 Bedroom, 2 Bath
From $1,783
2 Beds, 2 Baths, 1011-1023 sq ftAvailable Sep 9Cheapest 2 BedroomThis is the cheapest 2 Bedroom at this PropertyAvailability Details
Price Availability Date Unit Sq Ft Deposit View Details $1,899 September 9, 2026 0514 1011 $500 $1,783 September 25, 2026 0357 1023 $500 Model Amenities and Features
Features
- Air Conditioning
- Balcony
- Ceiling Fans
- Fireplace
- Smoke Free
- Washer/Dryer Hookup
Kitchen
- Dishwasher
- Disposal
- Granite Countertops
- Microwave
- Range
- Refrigerator
- Stainless Steel Appliances
Model Rent and Fees
Model Price Range
- $1,783 - $2,074
Current Available Pricing
- $1,783 - $1,899
Unit 0514 Rent and Fees
Unit Price
- $1,899
Deposit
- $500 deposit
Model Rent and Fees
Model Price Range
- $1,783 - $2,074
Unit 0357 Rent and Fees
Unit Price
- $1,783
Deposit
- $500 deposit
Model Rent and Fees
Model Price Range
- $1,783 - $2,074
Apartment Unit: 0514Apartment Model: E1 & E2 - 2 Bedroom, 2 Bath$1,8992 Bedroom, 2 Bath, 1011 sq ftAvailable September 9, 2026Apartment Unit: 0357Apartment Model: E1 & E2 - 2 Bedroom, 2 Bath$1,7832 Bedroom, 2 Bath, 1023 sq ftAvailable September 25, 2026F1 & F2 - 2 Bedroom, 2 Bath with Greatroom and ...
From $2,234
2 Beds, 2 Baths, 1401 sq ftAvailable Sep 29Availability Details
Price Availability Date Unit Sq Ft Deposit $2,234 September 29, 2026 0540 1401 $500 Model Amenities and Features
Features
- Air Conditioning
- Balcony
- Ceiling Fans
- Fireplace
- Smoke Free
- Washer/Dryer Hookup
Kitchen
- Dishwasher
- Disposal
- Granite Countertops
- Microwave
- Range
- Refrigerator
- Stainless Steel Appliances
Unit 0540 Rent and Fees
Unit Price
- $2,234
Deposit
- $500 deposit
Model Rent and Fees
Model Price Range
- $2,234 - $2,470
Apartment Unit: 0540Apartment Model: F1 & F2 - 2 Bedroom, 2 Bath with Greatroom and ...$2,2342 Bedroom, 2 Bath, 1401 sq ftAvailable September 29, 2026C1W & C2W - 2 Bedroom, 1 Bath (WHEDA)
2 Beds, 1 Bath, 909 sq ftAvailability Details
Availability Date Unit Sq Ft Call for Availability C1W & C2W - 2 Bedroom, 1 Bath (WHEDA) 909 sq ft Model Amenities and Features
Features
- Air Conditioning
- Balcony
- Ceiling Fans
- Fireplace
- Smoke Free
- Washer/Dryer Hookup
Kitchen
- Dishwasher
- Disposal
- Granite Countertops
- Microwave
- Range
- Refrigerator
- Stainless Steel Appliances
C1 & C3 - 2 Bedroom, 1 Bath
2 Beds, 1 Bath, 935 sq ftAvailability Details
Availability Date Unit Sq Ft Call for Availability C1 & C3 - 2 Bedroom, 1 Bath 935 sq ft Model Amenities and Features
Features
- Air Conditioning
- Balcony
- Ceiling Fans
- Fireplace
- Smoke Free
- Washer/Dryer Hookup
Kitchen
- Dishwasher
- Disposal
- Granite Countertops
- Microwave
- Range
- Refrigerator
- Stainless Steel Appliances
L1 & L2 - LOWER TOWNHOME - 2 Bedroom, 2 Bath wi...
2 Beds, 2 Baths, 1170 sq ftAvailability Details
Availability Date Unit Sq Ft Call for Availability L1 & L2 - LOWER TOWNHOME - 2 Bedroom, 2 Bath wi... 1170 sq ft Model Amenities and Features
Features
- Air Conditioning
- Balcony
- Ceiling Fans
- Fireplace
- Smoke Free
- Washer/Dryer Hookup
Kitchen
- Dishwasher
- Disposal
- Granite Countertops
- Microwave
- Range
- Refrigerator
- Stainless Steel Appliances
F1W - 2 Bedroom, 2 Bath - Great - Wheda 60%
2 Beds, 2 Baths, 1401 sq ftAvailability Details
Availability Date Unit Sq Ft Call for Availability F1W - 2 Bedroom, 2 Bath - Great - Wheda 60% 1401 sq ft Model Amenities and Features
Features
- Air Conditioning
- Balcony
- Ceiling Fans
- Fireplace
- Smoke Free
- Washer/Dryer Hookup
Kitchen
- Dishwasher
- Disposal
- Granite Countertops
- Microwave
- Range
- Refrigerator
- Stainless Steel Appliances
Schedule a Tour
Property Information
- 334 Units
- 2 Stories
- Built in 2010
Fees and Policies
The fees listed below are community-provided and may exclude utilities or add-ons. All payments are made directly to the property and are non-refundable unless otherwise specified.
Other Fees and Policies
Pet Fees
- Cat
- Cat DepositiMax of 2. Charged Per Pet.$500.00
- Cat RentiCharged Per Pet.$25.00/mo
- Dog
- Dog DepositiMax of 2. Charged Per Pet.$500.00
- Dog FeeiMax of 2. Charged Per Pet.$62.00
- Dog RentiCharged Per Pet.$25.00/mo
Maximum 2 pets
Maximum 2 pets
Max of 2. | Restrictions: Maximum 2 pets.
Parking Info and Fees
- Covered
- Other
Property Fee Disclaimer: Based on community-supplied data and independent market research. Subject to change without notice. May exclude fees for mandatory or optional services and usage-based utilities.
Features and Amenities
On-Site Services
- Car Wash Area
- Maintenance On Site
- Property Manager On Site
- Laundry Facilities
Community Features
- Multi Use Room
- Elevator
Recreation and Fitness
- Fitness Center
- Walking/Biking Trails
Interior Features
- Balcony
- Ceiling Fans
- Fireplace
- Washer/Dryer Hookup
- Air Conditioning
- Smoke Free
Kitchen Amenities
- Range
- Refrigerator
- Stainless Steel Appliances
- Dishwasher
- Microwave
- Disposal
- Granite Countertops
Living Area Features
- Walk In Closets
- Recreation Room
- Window Coverings
Outdoor Features
- Patio

Map
- Shopping
- Colleges
- Grocery
- Medical
- Parks

Map
Getting Around
40 / 100 Fairly walkable
50 / 100 Fairly bikeable
90 / 100 Exceptionally car friendly
Getting to Know the Area
40 / 100 Restaurants
20 / 100 Cafes
30 / 100 Nightlife
30 / 100 Shopping
70 / 100 Parks
90 / 100 Noise Level
Frequently Asked Questions about Foresthill Highlands Apartments & Townhomes 55+
Where is Foresthill Highlands Apartments & Townhomes 55+ located?
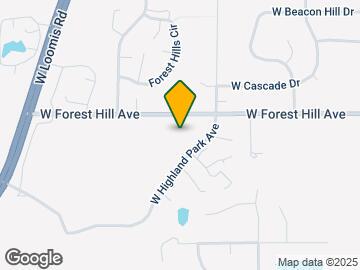
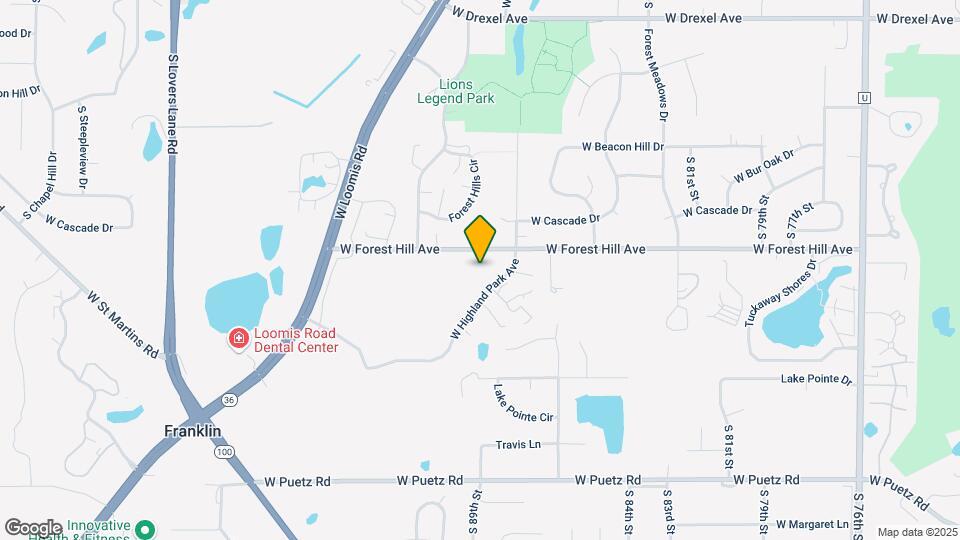
Foresthill Highlands Apartments & Townhomes 55+ is located at 8930 W Highland Park Ave, Franklin, WI
What is the current rent range at Foresthill Highlands Apartments & Townhomes 55+?
1 Bedroom to 2 Bedroom Apartments at Foresthill Highlands Apartments & Townhomes 55+ currently range from $1,296 to $2,505
When is the leasing office open?
- The office Hours for Foresthill Highlands Apartments & Townhomes 55+ are
- Monday 9:00 am–5:00 pm
- Tuesday 9:00 am–5:00 pm
- Wednesday 9:00 am–5:00 pm
- Thursday 9:00 am–5:00 pm
- Friday 9:00 am–5:00 pm
- Saturday Closed
- Sunday Closed
Are pets allowed?
Call us today to find out our pet policy and if we allow pets
Are there any rent specials?
The current rent special at Foresthill Highlands Apartments & Townhomes 55+ is: LOOK & LEASE SUMMER SPECIAL! Tour our community and submit your rental application within 24-hours of your first tour to receive a $500 move-in incentive..
Renters Reviews and Ratings
Verified Renter
Property Manager Responded
Verified Renter
Property Manager Responded
Verified Renter
Property Manager Responded
Verified Renter
Property Manager Responded
Verified Renter
Property Manager Responded
Verified Renter
Property Manager Responded
Verified Renter
Property Manager Responded
Verified Renter
Property Manager Responded
Verified Renter
Property Manager Responded
Verified Renter
Property Manager Responded
Verified Renter
Property Manager Responded
Nearby Schools
Franklin High
Forest Park Middle
Country Dale Elementary
About GreatSchools Data on ApartmentHomeLiving.com.
Points of Interest
Time and distance from Foresthill Highlands Apartments & Townhomes 55+.
Big Box and Retail
Walgreens
Target
Menards
Colleges and Universities
Milwaukee Area Technical College - Oak Creek Campus
Milwaukee Area Technical College - West Allis Campus
Groceries
Meijer
Aldi
Sentry Foods
Hospitals
Military Bases
US Air Force Reserve
Wisconsin Air National Guard
Parks and Recreation
Foresthill Highlands Apartments & Townhomes 55+ has 3 parks within 10.3 miles, including Boerner Botanical Gardens, Grant Park, and Mitchell Park Conservatory.
Shopping Centers
Foresthill Highlands Apartments & Townhomes 55+ has 5 shopping centers within 2.6 miles.
Nearby Neighborhoods
Rental Price Ranges in the Area
| Bedroom | Average Rent | Cheapest Rent | Highest Rent |
|---|---|---|---|
| Franklin Studio Apartments | $1,558 | $1,097 | $2,557 |
| Franklin 1 Bedroom Apartments | $1,510 | $949 | $2,978 |
| Franklin 2 Bedroom Apartments | $1,849 | $1,120 | $3,675 |
| Franklin 3 Bedroom Apartments | $2,620 | $1,795 | $3,789 |
| 2 Bedroom Homes | $1,598 | $900 | $2,300 |
| 3 Bedroom Homes | $2,419 | $1,848 | $3,175 |
| 4 Bedroom Homes | $2,500 | $1,925 | $3,375 |
| 6 Bedroom Homes | $2,145 | $2,145 | $2,145 |
Browse Top Apartments in Franklin
By Price
By Community Type
- Franklin Apartments for Rent by Owner
- Franklin Apartments with Rent Specials
- Franklin Top Rated Apartments
- Franklin Corporate Apartments
- Franklin Furnished Apartments
- Franklin Gated Apartments
- Franklin Loft Apartments
- Franklin Low Income Apartments
- New Franklin Apartments
- Franklin Senior Apartments
- Franklin Short-term Apartments
- Franklin Apartments with Utilities Included
Max of 2. | Restrictions: Maximum 2 pets.