

Request Notification
Forty One Flats
Sioux Falls, SD 57106

- 1–4 Bedrooms
- 603–1,409 Square Feet
About Forty One Flats
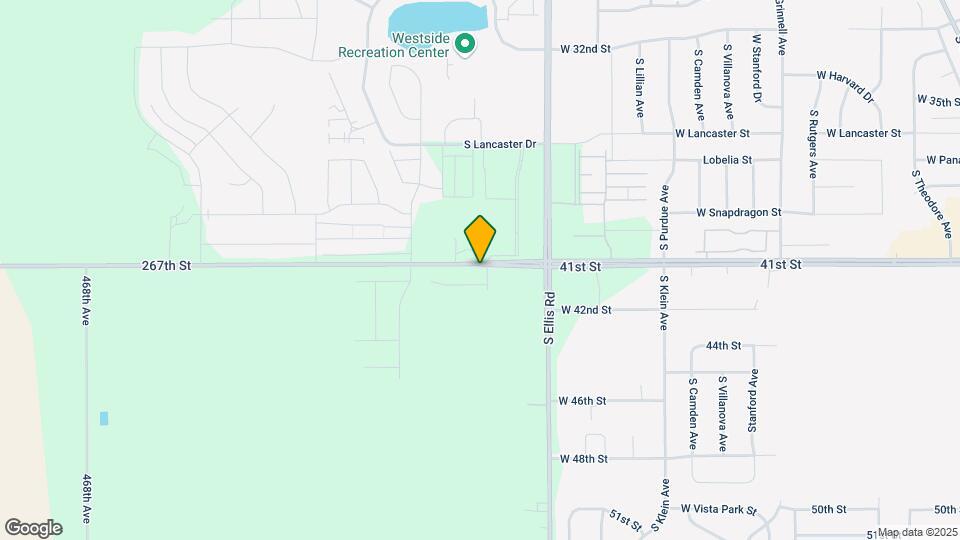
Forty One Flats offers affordable one through four-bedroom apartment options in a prime location. Our modern homes feature open floor plans, spacious closets and plenty of natural light. Enjoy our community amenities, including a clubhouse and playground.Located near Tea Ellis Road on the southwest side of Sioux Falls, we're just minutes away from shopping, dining, parks and Wild Water West. Call today or schedule your guided tour, here, and discover why Forty One Flats is the perfect choice for your affordable living needs. ***Income restrictions apply at Forty One Flats.***
Forty One Flats is located in the 57106 Zip code of Sioux Falls, SD.
Unique Features and Amenities
- Air Conditioner
- Bike Racks
- Carpeting
- Efficient Appliances
- Electronic Thermostat
- Extra Storage
- Off Street Parking
- Wheelchair Access
Property Contact Info
Office Hours
| Monday | 9:30 am–5:00 pm |
| Tuesday | 9:30 am–5:00 pm |
| Wednesday | 9:30 am–5:00 pm |
| Thursday | 9:30 am–5:00 pm |
| Friday | 9:00 am–3:00 pm |
| Saturday | Closed |
| Sunday | Closed |
Floorplan Pricing and Availability
New! Interactive Property Map
1 Bedroom
1 Bedroom 1 Bathroom
1 Bed, 1 Bath, 603 sq ftModel Gallery
Floorplans
Availability Details
Availability Date Unit Sq Ft Unavailable 1 Bedroom 1 Bathroom 603 sq ft Apartment Model: 1 Bedroom 1 Bathroom1 Bedroom, 1 Bath, 603 sq ftUnavailable![]()
1 Bedroom 1 Bathroom - Floorplan 1 Bedroom 1 Bathroom Accessible
1 Bed, 1 Bath, 603 sq ftModel Gallery
Floorplans
Availability Details
Availability Date Unit Sq Ft Unavailable 1 Bedroom 1 Bathroom Accessible 603 sq ft Apartment Model: 1 Bedroom 1 Bathroom Accessible1 Bedroom, 1 Bath, 603 sq ftUnavailable![]()
1 Bedroom 1 Bathroom Accessible - Floorplan 2 Bedrooms
Show Unavailable Floorplans2 Bedroom 1 Bathroom
2 Beds, 2 Baths, 795 sq ftAvailable Aug 24Model Gallery
Floorplans
Availability Details
Availability Date Unit Sq Ft August 24, 2026 8701-213 795 Apartment Model: 2 Bedroom 1 Bathroom2 Bedroom, 2 Bath, 795 sq ftAvailable August 24, 2026![]()
2 Bedroom 1 Bathroom - Floorplan Apartment Unit: 8701-213Apartment Model: 2 Bedroom 1 Bathroom2 Bedroom, 1 Bath, 795 sq ftAvailable August 24, 20262 Bedroom 1 Bathroom Accessible
2 Beds, 2 Baths, 795 sq ftModel Gallery
Floorplans
Availability Details
Availability Date Unit Sq Ft Unavailable 2 Bedroom 1 Bathroom Accessible 795 sq ft Apartment Model: 2 Bedroom 1 Bathroom Accessible2 Bedroom, 2 Bath, 795 sq ftUnavailable![]()
2 Bedroom 1 Bathroom Accessible - Floorplan 3 Bedrooms
3 Bedroom 2 Bathroom
3 Beds, 2 Baths, 1068 sq ftModel Gallery
Floorplans
Availability Details
Availability Date Unit Sq Ft Unavailable 3 Bedroom 2 Bathroom 1068 sq ft Apartment Model: 3 Bedroom 2 Bathroom3 Bedroom, 2 Bath, 1068 sq ftUnavailable![]()
3 Bedroom 2 Bathroom - Floorplan 3 Bedroom 2 Bathroom Accessible
3 Beds, 2 Baths, 1068 sq ftModel Gallery
Floorplans
Availability Details
Availability Date Unit Sq Ft Unavailable 3 Bedroom 2 Bathroom Accessible 1068 sq ft Apartment Model: 3 Bedroom 2 Bathroom Accessible3 Bedroom, 2 Bath, 1068 sq ftUnavailable![]()
3 Bedroom 2 Bathroom Accessible - Floorplan 4 Bedrooms
4 Bedroom 2 Bathroom
4 Beds, 2 Baths, 1409 sq ftModel Gallery
Floorplans
Availability Details
Availability Date Unit Sq Ft Unavailable 4 Bedroom 2 Bathroom 1409 sq ft Apartment Model: 4 Bedroom 2 Bathroom4 Bedroom, 2 Bath, 1409 sq ftUnavailable![]()
4 Bedroom 2 Bathroom - Floorplan
Property Information
- 40 Units
- 3 Stories
- Built in 2024
Lease Terms
- 12 mo
Fees and Policies
The fees listed below are community-provided and may exclude utilities or add-ons. All payments are made directly to the property and are non-refundable unless otherwise specified.
Required Fees
One-Time Basics
- Due at Application
- Application Fee Per ApplicantiCharged per applicant.$50.00
- Due at Move-In
- Security Deposit FeeiCharged per unit.$500.00
Parking Info and Fees
- Surface Lot
Property Fee Disclaimer: Based on community-supplied data and independent market research. Subject to change without notice. May exclude fees for mandatory or optional services and usage-based utilities.
Features and Amenities
Unique Amenities
- Air Conditioner
- Bike Racks
- Carpeting
- Efficient Appliances
- Electronic Thermostat
- Extra Storage
- Off Street Parking
- Wheelchair Access
Map
- Shopping
- Colleges
- Grocery
- Medical
- Nearby Properties

Map
Getting Around
30 / 100 Somewhat walkable
40 / 100 Fairly bikeable
100 / 100 Exceptionally car friendly
Getting to Know the Area
40 / 100 Restaurants
40 / 100 Cafes
30 / 100 Nightlife
30 / 100 Shopping
100 / 100 Noise Level
Renters Reviews and Ratings
Nearby Schools
Tea Area Elementary - 01
Tea Area High School - 03
Tea Area Middle School - 02
About GreatSchools Data on ApartmentHomeLiving.com.
Points of Interest
Time and distance from Forty One Flats.
Big Box and Retail
Lowe's
Menards
Jcpenney
Colleges and Universities
Groceries
Hy-Vee
Hospitals
Shopping Centers
Forty One Flats has 5 shopping centers within 2.6 miles.
Nearby Neighborhoods
Rental Price Ranges in the Area
| Bedroom | Average Rent | Cheapest Rent | Highest Rent |
|---|---|---|---|
| Sioux Falls Studio Apartments | $933 | $500 | $1,866 |
| Sioux Falls 1 Bedroom Apartments | $1,040 | $499 | $2,746 |
| Sioux Falls 2 Bedroom Apartments | $1,303 | $745 | $4,526 |
| Sioux Falls 3 Bedroom Apartments | $1,603 | $599 | $5,792 |
| Sioux Falls 4 Bedroom Apartments | $1,896 | $1,375 | $2,849 |
Nearby Apartments
Nearby Homes
Did You Know?
The average Apartment shopper researches 4 properties in detail before signing a lease.


Property Manager Responded