- 1–2 Bedrooms
- $1,759-$3,297 Total Monthly Price
Total Monthly Price
Base Rent$1,759 - $3,297Total Monthly Price$1,759 - $3,297 - 679–1,370 Square Feet
About Foundry Lofts
Welcome to Keller Cactus Hills-luxury living reimagined in South Las Vegas. Choose from spacious one and two-bedroom apartments designed with modern finishes, smart home features, and sustainable style in our LEED-certified community. Enjoy open-concept layouts, sleek kitchens, abundant natural light, and private balconies with stunning views. Resort-inspired amenities await, from a sparkling pool and wellness studio to a rooftop lounge perfect for unwinding. Just minutes from the Strip yet tucked into a peaceful neighborhood, you'll have it all-vibrant entertainment, shopping, and dining at your doorstep. Schedule your tour today and experience elevated living!
Foundry Lofts is located in the Southern Highlands Neighborhood and 89141 Zip code of Las Vegas, NV. This community is professionally managed by Keller Investment Properties
Unique Features and Amenities
- Close To The Las Vegas Strip
- Coffee Bar Lounge
- Fitness Center
- Fully Furnished Unit
- Game Lounge
- Garage and Covered Parking Available
- Individual Climate Control
- Massage Therapy Room
- Media Center
- NightPatrol
- Other
- Pet Park
- Pool And Spa
- Quartz Countertops
- Roof Terrace
- Several Outdoor BBQ Grills
- Stainless Steel
- Storage Units Available
- Upgraded Luxury Apartments
- Valet Trash
- Views
Property Contact Info

- Listed by:
- Agency:
- Vendor Logo:
- Website:
- View Property Website
- Call Us:
- (725) 210-0726
- Disclaimer:
Office Hours
| Monday | 9:00 am–6:00 pm |
| Tuesday | 9:00 am–6:00 pm |
| Wednesday | 9:00 am–6:00 pm |
| Thursday | 9:00 am–6:00 pm |
| Friday | 9:00 am–6:00 pm |
| Saturday | 10:00 am–5:00 pm |
| Sunday | Closed |
Floorplan Pricing and Availability
Foundry Lofts offers 1 to 2 Bedroom apartments starting from $1,759 and having 679–1,370 sq ft. Here is the current pricing and availability:
New! Interactive Property Map
1 Bedroom
ACUNA
From $1,759
1 Bed, 1 Bath, 679 sq ftTotal Monthly PriceAvailable NowTotal Monthly Price
Base Rent$1,759 - $2,421Total Monthly Price$1,759 - $2,421Cheapest 1 BedroomThis is the cheapest 1 Bedroom at this PropertyModel Gallery
Floorplans
Availability Details
Prices shown for this property are the Total Monthly Price including Fees.Price Availability Date Unit Sq Ft Deposit View Details $1,787 Available Now 115 679 $500 $1,787 Available Now 137 679 $500 $1,887 Available Now 240 679 $500 Model Amenities and Features
Features
- Air Conditioning
- Cable Ready
- Ceiling Fans
- Washer/Dryer
- Wheelchair Accessible (Rooms)
Living Space
- Views
Outdoor Space
- Patio
Unique Features
- Game Lounge
- Garage and Covered Parking Available
- Individual Climate Control
- Media Center
- Other
- Storage Units Available
- Valet Trash
Model Lease Information
Model Price Range
- $1,759 - $2,421Total Monthly PriceBase Rent: $1,759 - $2,421Required Monthly Fees: None
Current Available Pricing
- $1,787 - $2,421 Total Monthly Price
Deposit
- $500 deposit
Unit 115 Amenities and Features
Features
- Air Conditioning
- Cable Ready
- Ceiling Fans
- Washer/Dryer
- Wheelchair Accessible (Rooms)
Living Space
- Views
Outdoor Space
- Patio
Unique Features
- Game Lounge
- Garage and Covered Parking Available
- Individual Climate Control
- Media Center
- Other
- Storage Units Available
- Valet Trash
Unit 115 Lease Information
Unit Price
- From $1,787Total Monthly PriceBase Rent: $1,787 - $2,321Required Monthly Fees: None
View Details and Rent EstimateDeposit
- $500 deposit
Model Lease Information
Model Price Range
- $1,759 - $2,421Total Monthly Price
Unit 137 Amenities and Features
Features
- Air Conditioning
- Cable Ready
- Ceiling Fans
- Washer/Dryer
- Wheelchair Accessible (Rooms)
Living Space
- Views
Outdoor Space
- Patio
Unique Features
- Game Lounge
- Garage and Covered Parking Available
- Individual Climate Control
- Media Center
- Other
- Storage Units Available
- Valet Trash
Unit 137 Lease Information
Unit Price
- From $1,787Total Monthly PriceBase Rent: $1,787 - $2,321Required Monthly Fees: None
View Details and Rent EstimateDeposit
- $500 deposit
Model Lease Information
Model Price Range
- $1,759 - $2,421Total Monthly Price
Unit 240 Amenities and Features
Features
- Air Conditioning
- Cable Ready
- Ceiling Fans
- Washer/Dryer
- Wheelchair Accessible (Rooms)
Living Space
- Views
Outdoor Space
- Patio
Unique Features
- Game Lounge
- Garage and Covered Parking Available
- Individual Climate Control
- Media Center
- Other
- Storage Units Available
- Valet Trash
Unit 240 Lease Information
Unit Price
- From $1,887Total Monthly PriceBase Rent: $1,887 - $2,421Required Monthly Fees: None
View Details and Rent EstimateDeposit
- $500 deposit
Model Lease Information
Model Price Range
- $1,759 - $2,421Total Monthly Price
Apartment Model: ACUNAFrom $1,7591 Bedroom, 1 Bath, 679 sq ftAvailable NowFloor plans are artist's rendering. All dimensions are approximate. Actual product and specifications may vary in dimension or detail. Not all features are available in every rental home. Please see a representative for details.
![]()
ACUNA - Floorplan 1 Floor plans are artist's rendering. All dimensions are approximate. Actual product and specifications may vary in dimension or detail. Not all features are available in every rental home. Please see a representative for details.
![]()
ACUNA - Floorplan 2 Floor plans are artist's rendering. All dimensions are approximate. Actual product and specifications may vary in dimension or detail. Not all features are available in every rental home. Please see a representative for details.
![]()
ACUNA - Floorplan 3 Apartment Unit: 115Apartment Model: ACUNAFrom $1,7871 Bedroom, 1 Bath, 679 sq ftAvailable NowApartment Unit: 137Apartment Model: ACUNAFrom $1,7871 Bedroom, 1 Bath, 679 sq ftAvailable NowApartment Unit: 240Apartment Model: ACUNAFrom $1,8871 Bedroom, 1 Bath, 679 sq ftAvailable NowBARREL
From $2,141
1 Bed, 1 Bath, 782 sq ftTotal Monthly PriceAvailable NowTotal Monthly Price
Base Rent$2,141 - $2,803Total Monthly Price$2,141 - $2,803Model Gallery
Floorplans
Availability Details
Prices shown for this property are the Total Monthly Price including Fees.Price Availability Date Unit Sq Ft Deposit $2,141 Available Now 302 782 $500 Unit 302 Amenities and Features
Features
- Air Conditioning
- Cable Ready
- Ceiling Fans
- Washer/Dryer
- Wheelchair Accessible (Rooms)
Living Space
- Views
Outdoor Space
- Patio
Unique Features
- Game Lounge
- Garage and Covered Parking Available
- Individual Climate Control
- Media Center
- Other
- Storage Units Available
- Valet Trash
Unit 302 Lease Information
Unit Price
- From $2,141Total Monthly PriceBase Rent: $2,141 - $2,803Required Monthly Fees: None
View Details and Rent EstimateDeposit
- $500 deposit
Model Lease Information
Model Price Range
- $2,141 - $2,803Total Monthly Price
Apartment Model: BARRELFrom $2,1411 Bedroom, 1 Bath, 782 sq ftAvailable NowFloor plans are artist's rendering. All dimensions are approximate. Actual product and specifications may vary in dimension or detail. Not all features are available in every rental home. Please see a representative for details.
![]()
BARREL - Floorplan 1 Floor plans are artist's rendering. All dimensions are approximate. Actual product and specifications may vary in dimension or detail. Not all features are available in every rental home. Please see a representative for details.
![]()
BARREL - Floorplan 2 Apartment Unit: 302Apartment Model: BARRELFrom $2,1411 Bedroom, 1 Bath, 782 sq ftAvailable NowSAGUARO
1 Bed, 1 Bath, 679 sq ftAvailable SoonModel Gallery
Floorplans
Availability Details
Prices shown for this property are the Total Monthly Price including Fees.Availability Date Unit Sq Ft Available Soon SAGUARO 679 sq ft Model Amenities and Features
Features
- Air Conditioning
- Cable Ready
- Ceiling Fans
- Washer/Dryer
- Wheelchair Accessible (Rooms)
Living Space
- Views
Outdoor Space
- Patio
Unique Features
- Game Lounge
- Garage and Covered Parking Available
- Individual Climate Control
- Media Center
- Other
- Storage Units Available
- Valet Trash
Apartment Model: SAGUAROCall For Rates1 Bedroom, 1 Bath, 679 sq ftAvailable SoonFloor plans are artist's rendering. All dimensions are approximate. Actual product and specifications may vary in dimension or detail. Not all features are available in every rental home. Please see a representative for details.
![]()
SAGUARO - Floorplan CENTURY
1 Bed, 1 Bath, 679 sq ftAvailable SoonModel Gallery
Floorplans
Availability Details
Prices shown for this property are the Total Monthly Price including Fees.Availability Date Unit Sq Ft Available Soon CENTURY 679 sq ft Model Amenities and Features
Features
- Air Conditioning
- Cable Ready
- Ceiling Fans
- Washer/Dryer
- Wheelchair Accessible (Rooms)
Living Space
- Views
Outdoor Space
- Patio
Unique Features
- Game Lounge
- Garage and Covered Parking Available
- Individual Climate Control
- Media Center
- Other
- Storage Units Available
- Valet Trash
Apartment Model: CENTURYCall For Rates1 Bedroom, 1 Bath, 679 sq ftAvailable SoonFloor plans are artist's rendering. All dimensions are approximate. Actual product and specifications may vary in dimension or detail. Not all features are available in every rental home. Please see a representative for details.
![]()
CENTURY - Floorplan MOJAVE
1 Bed, 1 Bath, 851 sq ftAvailable SoonLargest 1 BedroomThis is the largest 1 Bedroom at this PropertyModel Gallery
Floorplans
Availability Details
Prices shown for this property are the Total Monthly Price including Fees.Availability Date Unit Sq Ft Available Soon MOJAVE 851 sq ft Model Amenities and Features
Features
- Air Conditioning
- Cable Ready
- Ceiling Fans
- Washer/Dryer
- Wheelchair Accessible (Rooms)
Living Space
- Views
Outdoor Space
- Patio
Unique Features
- Game Lounge
- Garage and Covered Parking Available
- Individual Climate Control
- Media Center
- Other
- Storage Units Available
- Valet Trash
Apartment Model: MOJAVECall For Rates1 Bedroom, 1 Bath, 851 sq ftAvailable SoonFloor plans are artist's rendering. All dimensions are approximate. Actual product and specifications may vary in dimension or detail. Not all features are available in every rental home. Please see a representative for details.
![]()
MOJAVE - Floorplan 2 Bedrooms
AGAVE
From $2,055
2 Beds, 2 Baths, 1034 sq ftTotal Monthly PriceAvailable NowTotal Monthly Price
Base Rent$2,055 - $3,261Total Monthly Price$2,055 - $3,261Cheapest 2 BedroomThis is the cheapest 2 Bedroom at this PropertyModel Gallery
Floorplans
Availability Details
Prices shown for this property are the Total Monthly Price including Fees.Price Availability Date Unit Sq Ft Deposit View Details $2,055 Available Now 107 1034 $500 $2,541 Available Now 117 1034 $500 $2,235 Available Now 309 1034 $500 Model Amenities and Features
Features
- Air Conditioning
- Cable Ready
- Ceiling Fans
- Washer/Dryer
- Wheelchair Accessible (Rooms)
Living Space
- Views
Outdoor Space
- Patio
Unique Features
- Game Lounge
- Garage and Covered Parking Available
- Individual Climate Control
- Media Center
- Other
- Storage Units Available
- Valet Trash
Model Lease Information
Model Price Range
- $2,055 - $3,261Total Monthly PriceBase Rent: $2,055 - $3,261Required Monthly Fees: None
Current Available Pricing
- $2,055 - $3,141 Total Monthly Price
Deposit
- $500 deposit
Unit 107 Amenities and Features
Features
- Air Conditioning
- Cable Ready
- Ceiling Fans
- Washer/Dryer
- Wheelchair Accessible (Rooms)
Living Space
- Views
Outdoor Space
- Patio
Unique Features
- Game Lounge
- Garage and Covered Parking Available
- Individual Climate Control
- Media Center
- Other
- Storage Units Available
- Valet Trash
Unit 107 Lease Information
Unit Price
- From $2,055Total Monthly PriceBase Rent: $2,055 - $2,619Required Monthly Fees: None
View Details and Rent EstimateDeposit
- $500 deposit
Model Lease Information
Model Price Range
- $2,055 - $3,261Total Monthly Price
Unit 117 Amenities and Features
Features
- Air Conditioning
- Cable Ready
- Ceiling Fans
- Washer/Dryer
- Wheelchair Accessible (Rooms)
Living Space
- Views
Outdoor Space
- Patio
Unique Features
- Game Lounge
- Garage and Covered Parking Available
- Individual Climate Control
- Media Center
- Other
- Storage Units Available
- Valet Trash
Unit 117 Lease Information
Unit Price
- From $2,541Total Monthly PriceBase Rent: $2,541 - $3,141Required Monthly Fees: None
View Details and Rent EstimateDeposit
- $500 deposit
Model Lease Information
Model Price Range
- $2,055 - $3,261Total Monthly Price
Unit 309 Amenities and Features
Features
- Air Conditioning
- Cable Ready
- Ceiling Fans
- Washer/Dryer
- Wheelchair Accessible (Rooms)
Living Space
- Views
Outdoor Space
- Patio
Unique Features
- Game Lounge
- Garage and Covered Parking Available
- Individual Climate Control
- Media Center
- Other
- Storage Units Available
- Valet Trash
Unit 309 Lease Information
Unit Price
- From $2,235Total Monthly PriceBase Rent: $2,235 - $2,821Required Monthly Fees: None
View Details and Rent EstimateDeposit
- $500 deposit
Model Lease Information
Model Price Range
- $2,055 - $3,261Total Monthly Price
Apartment Model: AGAVEFrom $2,0552 Bedroom, 2 Bath, 1034 sq ftAvailable NowFloor plans are artist's rendering. All dimensions are approximate. Actual product and specifications may vary in dimension or detail. Not all features are available in every rental home. Please see a representative for details.
![]()
AGAVE - Floorplan Apartment Unit: 107Apartment Model: AGAVEFrom $2,0552 Bedroom, 2 Bath, 1034 sq ftAvailable NowApartment Unit: 117Apartment Model: AGAVEFrom $2,5412 Bedroom, 2 Bath, 1034 sq ftAvailable NowApartment Unit: 309Apartment Model: AGAVEFrom $2,2352 Bedroom, 2 Bath, 1034 sq ftAvailable NowCLIFFROSE
From $2,101
2 Beds, 2 Baths, 1034 sq ftTotal Monthly PriceAvailable NowTotal Monthly Price
Base Rent$2,101 - $3,297Total Monthly Price$2,101 - $3,297Model Gallery
Floorplans
Availability Details
Prices shown for this property are the Total Monthly Price including Fees.Price Availability Date Unit Sq Ft Deposit View Details $2,676 Available Now 314 1034 $500 $2,101 Available Now 320 1034 $500 $2,124 Available Now 414 1034 $500 Model Amenities and Features
Features
- Air Conditioning
- Cable Ready
- Ceiling Fans
- Washer/Dryer
- Wheelchair Accessible (Rooms)
Living Space
- Views
Outdoor Space
- Patio
Unique Features
- Game Lounge
- Garage and Covered Parking Available
- Individual Climate Control
- Media Center
- Other
- Storage Units Available
- Valet Trash
Model Lease Information
Model Price Range
- $2,101 - $3,297Total Monthly PriceBase Rent: $2,101 - $3,297Required Monthly Fees: None
Deposit
- $500 deposit
Unit 314 Amenities and Features
Features
- Air Conditioning
- Cable Ready
- Ceiling Fans
- Washer/Dryer
- Wheelchair Accessible (Rooms)
Living Space
- Views
Outdoor Space
- Patio
Unique Features
- Game Lounge
- Garage and Covered Parking Available
- Individual Climate Control
- Media Center
- Other
- Storage Units Available
- Valet Trash
Unit 314 Lease Information
Unit Price
- From $2,676Total Monthly PriceBase Rent: $2,676 - $3,297Required Monthly Fees: None
View Details and Rent EstimateDeposit
- $500 deposit
Model Lease Information
Model Price Range
- $2,101 - $3,297Total Monthly Price
Unit 320 Amenities and Features
Features
- Air Conditioning
- Cable Ready
- Ceiling Fans
- Washer/Dryer
- Wheelchair Accessible (Rooms)
Living Space
- Views
Outdoor Space
- Patio
Unique Features
- Game Lounge
- Garage and Covered Parking Available
- Individual Climate Control
- Media Center
- Other
- Storage Units Available
- Valet Trash
Unit 320 Lease Information
Unit Price
- From $2,101Total Monthly PriceBase Rent: $2,101 - $2,621Required Monthly Fees: None
View Details and Rent EstimateDeposit
- $500 deposit
Model Lease Information
Model Price Range
- $2,101 - $3,297Total Monthly Price
Unit 414 Amenities and Features
Features
- Air Conditioning
- Cable Ready
- Ceiling Fans
- Washer/Dryer
- Wheelchair Accessible (Rooms)
Living Space
- Views
Outdoor Space
- Patio
Unique Features
- Game Lounge
- Garage and Covered Parking Available
- Individual Climate Control
- Media Center
- Other
- Storage Units Available
- Valet Trash
Unit 414 Lease Information
Unit Price
- From $2,124Total Monthly PriceBase Rent: $2,124 - $2,677Required Monthly Fees: None
View Details and Rent EstimateDeposit
- $500 deposit
Model Lease Information
Model Price Range
- $2,101 - $3,297Total Monthly Price
Apartment Model: CLIFFROSEFrom $2,1012 Bedroom, 2 Bath, 1034 sq ftAvailable NowFloor plans are artist's rendering. All dimensions are approximate. Actual product and specifications may vary in dimension or detail. Not all features are available in every rental home. Please see a representative for details.
![]()
CLIFFROSE - Floorplan Apartment Unit: 314Apartment Model: CLIFFROSEFrom $2,6762 Bedroom, 2 Bath, 1034 sq ftAvailable NowApartment Unit: 320Apartment Model: CLIFFROSEFrom $2,1012 Bedroom, 2 Bath, 1034 sq ftAvailable NowApartment Unit: 414Apartment Model: CLIFFROSEFrom $2,1242 Bedroom, 2 Bath, 1034 sq ftAvailable NowSENITA
From $2,158
2 Beds, 2 Baths, 1191 sq ftTotal Monthly PriceAvailable NowTotal Monthly Price
Base Rent$2,158 - $2,747Total Monthly Price$2,158 - $2,747Model Gallery
Floorplans
Availability Details
Prices shown for this property are the Total Monthly Price including Fees.Price Availability Date Unit Sq Ft Deposit View Details $2,158 Available Now 228 1030 $500 $2,190 September 19, 2026 328 1030 $500 Model Amenities and Features
Features
- Air Conditioning
- Cable Ready
- Ceiling Fans
- Washer/Dryer
- Wheelchair Accessible (Rooms)
Living Space
- Views
Outdoor Space
- Patio
Unique Features
- Game Lounge
- Garage and Covered Parking Available
- Individual Climate Control
- Media Center
- Other
- Storage Units Available
- Valet Trash
Model Lease Information
Model Price Range
- $2,158 - $2,747Total Monthly PriceBase Rent: $2,158 - $2,747Required Monthly Fees: None
Deposit
- $500 deposit
Unit 228 Amenities and Features
Features
- Air Conditioning
- Cable Ready
- Ceiling Fans
- Washer/Dryer
- Wheelchair Accessible (Rooms)
Living Space
- Views
Outdoor Space
- Patio
Unique Features
- Game Lounge
- Garage and Covered Parking Available
- Individual Climate Control
- Media Center
- Other
- Storage Units Available
- Valet Trash
Unit 228 Lease Information
Unit Price
- From $2,158Total Monthly PriceBase Rent: $2,158 - $2,747Required Monthly Fees: None
View Details and Rent EstimateDeposit
- $500 deposit
Model Lease Information
Model Price Range
- $2,158 - $2,747Total Monthly Price
Unit 328 Amenities and Features
Features
- Air Conditioning
- Cable Ready
- Ceiling Fans
- Washer/Dryer
- Wheelchair Accessible (Rooms)
Living Space
- Views
Outdoor Space
- Patio
Unique Features
- Game Lounge
- Garage and Covered Parking Available
- Individual Climate Control
- Media Center
- Other
- Storage Units Available
- Valet Trash
Unit 328 Lease Information
Unit Price
- From $2,190Total Monthly PriceBase Rent: $2,190 - $2,589Required Monthly Fees: None
View Details and Rent EstimateDeposit
- $500 deposit
Model Lease Information
Model Price Range
- $2,158 - $2,747Total Monthly Price
Apartment Model: SENITAFrom $2,1582 Bedroom, 2 Bath, 1191 sq ftAvailable NowFloor plans are artist's rendering. All dimensions are approximate. Actual product and specifications may vary in dimension or detail. Not all features are available in every rental home. Please see a representative for details.
![]()
SENITA - Floorplan Apartment Unit: 228Apartment Model: SENITAFrom $2,1582 Bedroom, 2 Bath, 1030 sq ftAvailable NowApartment Unit: 328Apartment Model: SENITAFrom $2,1902 Bedroom, 2 Bath, 1030 sq ftAvailable September 19, 2026JUNIPER
From $2,694
2 Beds, 2 Baths, 1370 sq ftTotal Monthly PriceAvailable NowTotal Monthly Price
Base Rent$2,694 - $3,269Total Monthly Price$2,694 - $3,269Largest 2 BedroomThis is the largest 2 Bedroom at this PropertyModel Gallery
Floorplans
Availability Details
Prices shown for this property are the Total Monthly Price including Fees.Price Availability Date Unit Sq Ft Deposit $2,694 Available Now 460 1370 $500 Unit 460 Amenities and Features
Features
- Air Conditioning
- Cable Ready
- Ceiling Fans
- Washer/Dryer
- Wheelchair Accessible (Rooms)
Living Space
- Views
Outdoor Space
- Patio
Unique Features
- Game Lounge
- Garage and Covered Parking Available
- Individual Climate Control
- Media Center
- Other
- Storage Units Available
- Valet Trash
Unit 460 Lease Information
Unit Price
- From $2,694Total Monthly PriceBase Rent: $2,694 - $3,269Required Monthly Fees: None
View Details and Rent EstimateDeposit
- $500 deposit
Model Lease Information
Model Price Range
- $2,694 - $3,269Total Monthly Price
Apartment Model: JUNIPERFrom $2,6942 Bedroom, 2 Bath, 1370 sq ftAvailable NowFloor plans are artist's rendering. All dimensions are approximate. Actual product and specifications may vary in dimension or detail. Not all features are available in every rental home. Please see a representative for details.
![]()
JUNIPER - Floorplan Apartment Unit: 460Apartment Model: JUNIPERFrom $2,6942 Bedroom, 2 Bath, 1370 sq ftAvailable NowKURO
From $2,699
2 Beds, 2 Baths, 1034 sq ftTotal Monthly PriceAvailable Oct 31Total Monthly Price
Base Rent$2,699 - $3,184Total Monthly Price$2,699 - $3,184Model Gallery
Floorplans
Availability Details
Prices shown for this property are the Total Monthly Price including Fees.Price Availability Date Unit Sq Ft Deposit $2,699 October 31, 2026 317 1034 $500 Unit 317 Amenities and Features
Features
- Air Conditioning
- Cable Ready
- Ceiling Fans
- Washer/Dryer
- Wheelchair Accessible (Rooms)
Living Space
- Views
Outdoor Space
- Patio
Unique Features
- Game Lounge
- Garage and Covered Parking Available
- Individual Climate Control
- Media Center
- Other
- Storage Units Available
- Valet Trash
Unit 317 Lease Information
Unit Price
- From $2,699Total Monthly PriceBase Rent: $2,699 - $3,184Required Monthly Fees: None
View Details and Rent EstimateDeposit
- $500 deposit
Model Lease Information
Model Price Range
- $2,699 - $3,184Total Monthly Price
Apartment Model: KUROFrom $2,6992 Bedroom, 2 Bath, 1034 sq ftAvailable October 31, 2026Floor plans are artist's rendering. All dimensions are approximate. Actual product and specifications may vary in dimension or detail. Not all features are available in every rental home. Please see a representative for details.
![]()
KURO - Floorplan Apartment Unit: 317Apartment Model: KUROFrom $2,6992 Bedroom, 2 Bath, 1034 sq ftAvailable October 31, 2026DUNE
2 Beds, 2 Baths, 1008 sq ftAvailable SoonModel Gallery
Floorplans
Availability Details
Prices shown for this property are the Total Monthly Price including Fees.Availability Date Unit Sq Ft Available Soon DUNE 1008 sq ft Model Amenities and Features
Features
- Air Conditioning
- Cable Ready
- Ceiling Fans
- Washer/Dryer
- Wheelchair Accessible (Rooms)
Living Space
- Views
Outdoor Space
- Patio
Unique Features
- Game Lounge
- Garage and Covered Parking Available
- Individual Climate Control
- Media Center
- Other
- Storage Units Available
- Valet Trash
Apartment Model: DUNECall For Rates2 Bedroom, 2 Bath, 1008 sq ftAvailable SoonFloor plans are artist's rendering. All dimensions are approximate. Actual product and specifications may vary in dimension or detail. Not all features are available in every rental home. Please see a representative for details.
![]()
DUNE - Floorplan MESQUITE
2 Beds, 2 Baths, 1030 sq ftAvailable SoonModel Gallery
Floorplans
Availability Details
Prices shown for this property are the Total Monthly Price including Fees.Availability Date Unit Sq Ft Available Soon MESQUITE 1030 sq ft Model Amenities and Features
Features
- Air Conditioning
- Cable Ready
- Ceiling Fans
- Washer/Dryer
- Wheelchair Accessible (Rooms)
Living Space
- Views
Outdoor Space
- Patio
Unique Features
- Game Lounge
- Garage and Covered Parking Available
- Individual Climate Control
- Media Center
- Other
- Storage Units Available
- Valet Trash
Apartment Model: MESQUITECall For Rates2 Bedroom, 2 Bath, 1030 sq ftAvailable SoonFloor plans are artist's rendering. All dimensions are approximate. Actual product and specifications may vary in dimension or detail. Not all features are available in every rental home. Please see a representative for details.
![]()
MESQUITE - Floorplan
Schedule a Tour
Videos
3D Tours
Property Information
- 210 Units
- 4 Stories
- Built in 2019
- Furnished Units Available
Lease Terms
- 9 - 14 mo
Fees and Policies
The fees listed below are community-provided and may exclude utilities or add-ons. All payments are made directly to the property and are non-refundable unless otherwise specified. Use the Cost Calculator to determine costs based on your needs.
Required Fees
One-Time Basics
- Due at Application
- Application Fee Per ApplicantiCharged per applicant.$60.00
- Due at Move-In
- Utility Set Up FeeiCharged per unit.$15.00
- Administrative FeeiCharged per unit.$325.00
Other Fees and Policies
Personal Add-Ons
- PETRENTiMax of 2. Charged per unit.$35.00/mo
Pet Fees
- Cat
- One-Time Pet FeeiMax of 2. Charged Per Pet.$300.00
- PETFEEiMax of 2. Charged Per Pet.$300.00
- Monthly Pet FeeiMax of 2. Charged Per Pet.$35.00/mo
- Dog
- One-Time Pet FeeiMax of 2. Charged Per Pet.$300.00
- PETFEEiMax of 2. Charged Per Pet.$300.00
- Monthly Pet FeeiMax of 2. Charged Per Pet.$35.00/mo
Max of 2.
Max of 2.
Storage Fees
- Storage Unit
- Storage DepositiCharged per rentable item.$0.00
- Storage RentiCharged per rentable item.$75.00/mo
Parking Info and Fees
- Parking
Property Fee Disclaimer: Based on community-supplied data and independent market research. Subject to change without notice. May exclude fees for mandatory or optional services and usage-based utilities.
Features and Amenities
On-Site Services
- Maintenance On Site
- On Site Retail
- Trash Pickup Door To Door
- Package Service
- Online Services
- Laundry Service
- Concierge
- Key Fob Entry
Community Features
- Business Center
- Clubhouse
- Corporate Housing
- Lounge
- Elevator
Outdoor Features
- Grill
- Courtyard
- Roof Terrace
- Gated
- Patio
Recreation and Fitness
- Hot Tub
- Fitness Center
- Spa
- Media Center/Movie Theatre
- Pool
Interior Features
- Ceiling Fans
- High Speed Internet Access
- Tub/Shower
- Sprinkler System
- Heating
- Cable Ready
- Washer/Dryer
- Air Conditioning
- Wheelchair Accessible (Rooms)
- Smoke Free
Kitchen Amenities
- Gas Range
- Stainless Steel Appliances
- Ice Maker
- Kitchen
- Quartz Countertops
- Disposal
- Freezer
- Oven
- Dishwasher
- Microwave
Living Area Features
- Walk In Closets
- High Ceilings
- Views
- Vinyl Flooring
- Carpet

Map
- Shopping
- Colleges
- Grocery
- Medical
- Parks
- Transportation

Map
Getting Around
30 / 100 Somewhat walkable
30 / 100 Limited public transit
40 / 100 Fairly bikeable
100 / 100 Exceptionally car friendly
Getting to Know the Area
60 / 100 Restaurants
80 / 100 Cafes
50 / 100 Nightlife
30 / 100 Shopping
30 / 100 Parks
60 / 100 Noise Level
Frequently Asked Questions about Foundry Lofts
Where is Foundry Lofts located?

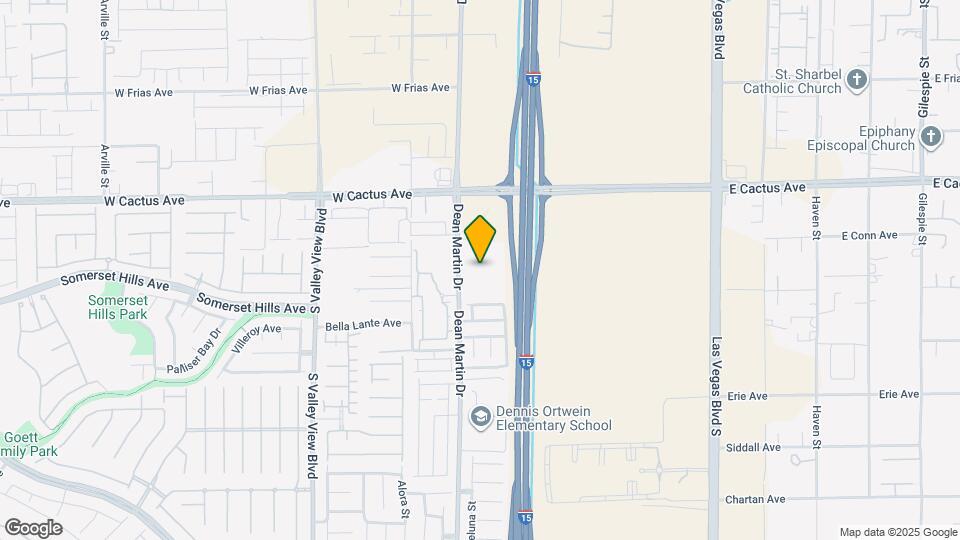
Foundry Lofts is located at 10650 Dean Martin Dr near the Southern Highlands area of Las Vegas, NV
What is the current rent range at Foundry Lofts?
1 Bedroom to 2 Bedroom Apartments at Foundry Lofts currently range from $1,759 to $3,297
When is the leasing office open?
- The office Hours for Foundry Lofts are
- Monday 9:00 am–6:00 pm
- Tuesday 9:00 am–6:00 pm
- Wednesday 9:00 am–6:00 pm
- Thursday 9:00 am–6:00 pm
- Friday 9:00 am–6:00 pm
- Saturday 10:00 am–5:00 pm
- Sunday Closed
Are pets allowed?
Call us today to find out our pet policy and if we allow pets
Renters Reviews and Ratings
Verified Renter
Property Manager Responded
Avoid this place at all costs
Property Manager Responded
No complaints here - great community
Property Manager Responded
Big Money Grab! DONT MOVE HERE
Property Manager Responded
Was Good until 2023
Property Manager Responded
Better hope you only have one car per unit
Property Manager Responded
I feel like an idiot for having a lease here.
Property Manager Responded
Nearby Schools
Lois & Jerry Tarkanian Middle School
Desert Oasis High School
About GreatSchools Data on ApartmentHomeLiving.com.
Points of Interest
Time and distance from Foundry Lofts.
Arts Museums and Landmarks
Big Box and Retail
Walgreens
Goodwill
Target
Colleges and Universities
Groceries
Vons
Sprouts Farmers Market
Whole Foods
Hospitals
Saint Rose Dominican Hospitals - San Martin Campus
Parks and Recreation
Foundry Lofts has 5 parks within 10.2 miles, including All American Park, Bellagio Conservatory Botanical Gardens, Flamingo Wildlife Habitat, Mystic Falls Park, and Desert Breeze park.
Restaurants and Dining
Shopping Centers
Foundry Lofts has 5 shopping centers within 1.3 miles.
Transit Stations
MGM Grand Station-Las Vegas Monorail
Las Vegas Convention Center Station-Las Vegas Monorail
Nearby Neighborhoods
Rental Price Ranges in the Area
| Bedroom | Average Rent | Cheapest Rent | Highest Rent |
|---|---|---|---|
| Las Vegas Studio Apartments | $1,333 | $600 | $10,000+ |
| Las Vegas 1 Bedroom Apartments | $1,505 | $593 | $10,000+ |
| Las Vegas 2 Bedroom Apartments | $1,738 | $712 | $10,000+ |
| Las Vegas 3 Bedroom Apartments | $2,029 | $994 | $10,000+ |
| Las Vegas 4 Bedroom Apartments | $2,809 | $843 | $8,234 |
| Las Vegas 5 Bedroom Apartments | $7,451 | $7,451 | $7,451 |
Browse Top Apartments in Las Vegas
By Price
- Cheap Las Vegas Apartments
- Las Vegas Apartments Under $500
- Las Vegas Apartments Under $600
- Las Vegas Apartments Under $700
- Las Vegas Apartments Under $800
- Las Vegas Apartments Under $900
- Las Vegas Apartments Under $1000
- Las Vegas Apartments Under $1200
- Las Vegas Apartments Under $1500
- Las Vegas Apartments Under $2000
- Las Vegas Luxury Apartments
By Community Type
- Las Vegas Apartments for Rent by Owner
- Las Vegas Apartments with Rent Specials
- Las Vegas Top Rated Apartments
- Las Vegas Corporate Apartments
- Las Vegas Furnished Apartments
- Las Vegas Gated Apartments
- Las Vegas Loft Apartments
- Las Vegas Low Income Apartments
- Las Vegas Military Apartments
- New Las Vegas Apartments
- Las Vegas Senior Apartments
- Las Vegas Short-term Apartments
- Las Vegas Student Apartments
- Las Vegas Apartments with Utilities Included


Max of 2.