


Student Housing Requirements

- Student Housing
- 3–5 Bedrooms
- $899-$1,149 Pricing
About Foundry Simcoe
Elevate your student experience by living at Foundry Simcoe. Our location is incredible, we're just steps away from Ontario Tech University, and Durham College. All of our luxurious suites come fully furnished, and fully equipped with stainless steel appliances, granite countertops, in suite washer and dryers, and so much more.
Unique Features and Amenities
- 24-7 emergency line
- Across The Street From Campus
- Community Lounge
- High Speed Fibre Internet
- In-Suite Cleaning
- On-Site Maintenance
- On-Site Parking
- Professional On-Site Management
- Renovated Clubhouse
Property Contact Info
- Listed by:
- Agency:
- Vendor Logo:
- Website:
- View Property Website
- Call Us:
- (289) 367-5981
- Disclaimer:
Office Hours
| Monday | 10:00 am–6:00 pm |
| Tuesday | 10:00 am–6:00 pm |
| Wednesday | 10:00 am–6:00 pm |
| Thursday | 10:00 am–6:00 pm |
| Friday | 10:00 am–6:00 pm |
| Saturday | 12:00 pm–4:00 pm |
| Sunday | Closed |
Floorplan Pricing and Availability
Foundry Simcoe offers 3 to 5 Bedroom starting from $899. Here is the current pricing and availability:
New! Interactive Property Map
 ApartmentHomeLiving.com's new Interactive Property Map allows you to see where every available unit is located at this community.Try It Now >
3 Bedrooms
Three bedroom
$1,149
3 Beds, 3 BathsAvailable NowModel Gallery
Floorplans
Availability Details
Price Availability Date Unit View Details $1,149 Available Now Private $1,149 Available Now Private Model Amenities and Features
Kitchen
- Granite Countertops
Unique Features
- Apartment and Townhouse Floor Plans
- Balcony View in Select Units
- Bright and Spacious Layouts
- En-Suite Bathrooms
- Fully-Furnished Units
- In-Suite Washer & Dryer
- Premier Finishes
Model Rent and Fees
Model Price
- $1,149
Unit Private Amenities and Features
Kitchen
- Granite Countertops
Unique Features
- Apartment and Townhouse Floor Plans
- Balcony View in Select Units
- Bright and Spacious Layouts
- En-Suite Bathrooms
- Fully-Furnished Units
- In-Suite Washer & Dryer
- Premier Finishes
Unit Private Rent and Fees
Unit Price
- $1,149
Model Rent and Fees
Price
- $1,149
Unit Private Amenities and Features
Kitchen
- Granite Countertops
Unique Features
- Apartment and Townhouse Floor Plans
- Balcony View in Select Units
- Bright and Spacious Layouts
- En-Suite Bathrooms
- Fully-Furnished Units
- In-Suite Washer & Dryer
- Premier Finishes
Unit Private Rent and Fees
Unit Price
- $1,149
Model Rent and Fees
Price
- $1,149
Apartment Model: Three bedroomFrom $1,1493 Bedroom, 3 BathAvailable Now![]()
Three bedroom - Floorplan Apartment Unit: PrivateApartment Model: Three bedroom$1,1493 Bedroom, 3 BathAvailable NowApartment Unit: PrivateApartment Model: Three bedroom$1,1493 Bedroom, 3 BathAvailable Now5 Bedrooms
Five bedroom
$899
5 Beds, 5 BathsAvailable NowModel Gallery
Floorplans
Availability Details
Price Availability Date Unit View Details $899 Available Now Private $899 Available Now Private Model Amenities and Features
Kitchen
- Granite Countertops
Unique Features
- Apartment and Townhouse Floor Plans
- Balcony View in Select Units
- Bright and Spacious Layouts
- En-Suite Bathrooms
- Fully-Furnished Units
- In-Suite Washer & Dryer
- Premier Finishes
Model Rent and Fees
Model Price
- $899
Unit Private Amenities and Features
Kitchen
- Granite Countertops
Unique Features
- Apartment and Townhouse Floor Plans
- Balcony View in Select Units
- Bright and Spacious Layouts
- En-Suite Bathrooms
- Fully-Furnished Units
- In-Suite Washer & Dryer
- Premier Finishes
Unit Private Rent and Fees
Unit Price
- $899
Model Rent and Fees
Price
- $899
Unit Private Amenities and Features
Kitchen
- Granite Countertops
Unique Features
- Apartment and Townhouse Floor Plans
- Balcony View in Select Units
- Bright and Spacious Layouts
- En-Suite Bathrooms
- Fully-Furnished Units
- In-Suite Washer & Dryer
- Premier Finishes
Unit Private Rent and Fees
Unit Price
- $899
Model Rent and Fees
Price
- $899
Apartment Model: Five bedroomFrom $8995 Bedroom, 5 BathAvailable Now![]()
Five bedroom - Floorplan Apartment Unit: PrivateApartment Model: Five bedroom$8995 Bedroom, 5 BathAvailable NowApartment Unit: PrivateApartment Model: Five bedroom$8995 Bedroom, 5 BathAvailable Now


Schedule a Tour
Property Information
- 100 Units
- 3 Stories
- Built in 2016
- Furnished
Fees and Policies
The fees listed below are community-provided and may exclude utilities or add-ons. All payments are made directly to the property and are non-refundable unless otherwise specified.
Required Fees
Utilities
- Utility - WateriCharged Per Unit.Usage-Based/mo
- HydroiCharged Per Unit.Usage-Based/mo
Other Fees and Policies
Parking Fees
- Surface Lot
- Parking FeeiCharged per vehicle.$99.00/mo
Storage Fees
- BikeRack
- Storage FeeiCharged Per Rentable Item.Included in Rent
Property Fee Disclaimer: Based on community-supplied data and independent market research. Subject to change without notice. May exclude fees for mandatory or optional services and usage-based utilities.
Features and Amenities
Unique Amenities
- 24-7 emergency line
- Across The Street From Campus
- Community Lounge
- High Speed Fibre Internet
- In-Suite Cleaning
- On-Site Maintenance
- On-Site Parking
- Professional On-Site Management
- Renovated Clubhouse
On-Site Services
- Maintenance On Site
- Property Manager On Site
Community Features
- Lounge
- Multi Use Room
- Clubhouse
- Walk Up
Outdoor Features
- Controlled Access
Interior Features
- Tub/Shower
- Heating
- Cable Ready
- Washer/Dryer Hookup
- Washer/Dryer
- Wi Fi
Kitchen Amenities
- Oven
- Range
- Refrigerator
- Microwave
- Stainless Steel Appliances
- Kitchen
- Dishwasher
- Granite Countertops
Living Area Features
- Hardwood Floors
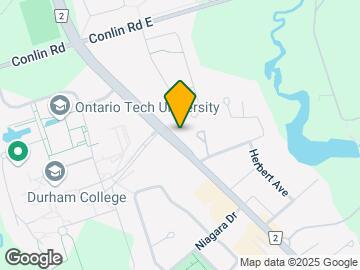
Map
- Shopping
- Colleges
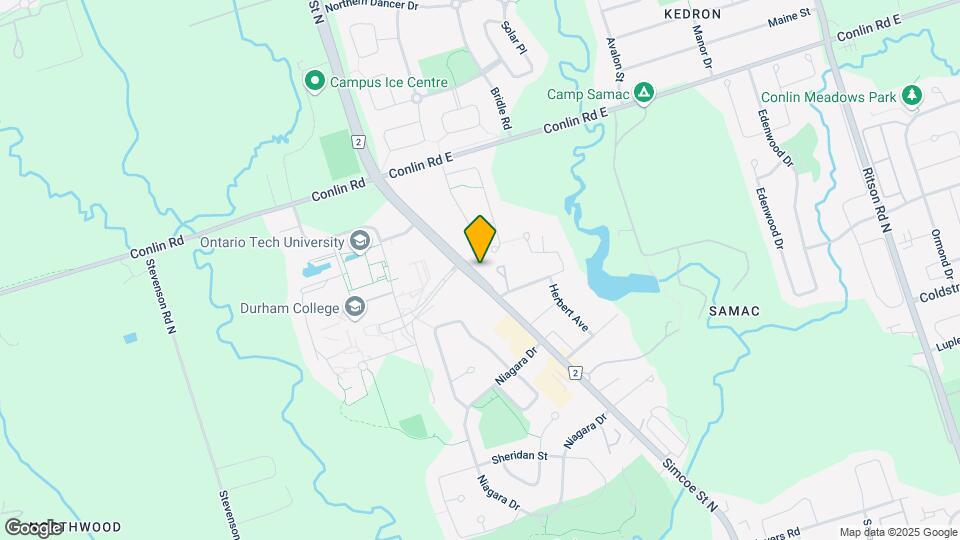
Map
Getting Around
40 / 100 Fairly walkable
50 / 100 Some public transit
70 / 100 Moderately bikeable
100 / 100 Exceptionally car friendly
 details
Getting to Know the Area
60 / 100 Restaurants
50 / 100 Cafes
30 / 100 Nightlife
60 / 100 Shopping
80 / 100 Parks
50 / 100 Noise Level
Frequently Asked Questions about Foundry Simcoe
Where is Foundry Simcoe located?
Foundry Simcoe is located at 100-2019 N Simcoe St near the Oshawa North area of Oshawa, ON
What is the current rent range at Foundry Simcoe?
3 Bedroom to 5 Bedroom Apartments at Foundry Simcoe currently range from $899 to $1,149
When is the leasing office open?
- The office Hours for Foundry Simcoe are
- Monday 10:00 am–6:00 pm
- Tuesday 10:00 am–6:00 pm
- Wednesday 10:00 am–6:00 pm
- Thursday 10:00 am–6:00 pm
- Friday 10:00 am–6:00 pm
- Saturday 12:00 pm–4:00 pm
- Sunday Closed
Are pets allowed?
Call us today to find out our pet policy and if we allow pets
Nearby Schools
Monsignor Paul Dwyer Catholic High School
Ésc Saint-Charles-Garnier
Kedron Public School
R S McLaughlin Collegiate and Vocational Institute
Jeanne Sauvé Public School
. Points of Interest
Time and distance from Foundry Simcoe.
Big Box and Retail
Costco
Michaels
Walmart
Colleges and Universities
University of Ontario Institute of Technology - North Oshawa
Nearby Neighborhoods
Rental Price Ranges in the Area
| Bedroom | Average Rent | Cheapest Rent | Highest Rent |
|---|---|---|---|
| Oshawa Studio Apartments | $1,479 | $1,350 | $1,800 |
| Oshawa 1 Bedroom Apartments | $1,726 | $1,475 | $1,990 |
| Oshawa 2 Bedroom Apartments | $1,936 | $1,500 | $2,400 |
| Oshawa 3 Bedroom Apartments | $2,120 | $1,115 | $2,890 |
| Oshawa 4 Bedroom Apartments | $832 | $648 | $980 |