


- Studio–2 Bedrooms
- $1,050-$2,449 Pricing
- 356–1,198 Square Feet
About Foundry on 3rd
Your new apartment home awaits! Welcome to your future home in downtown Wausau, where convenience meets modern living! Foundry on 3rd places you right in the heart of the action, with easy access to local shops, restaurants, and everything else that downtown Wausau has to offer. Foundry on 3rd features a range of amenities designed for both relaxation and convenience. Enjoy a workout in our 24/7 fitness room, collaborate in the conference room, or unwind in the tastefully furnished community room. Our beautiful courtyard offers a fire pit, grilling stations, modern outdoor seating and a bar with a kitchenette, perfect for socializing or enjoying a quiet evening. Our thoughtfully designed residences feature luxurious finishes and a diverse selection of floor plants to suit your lifestyle.
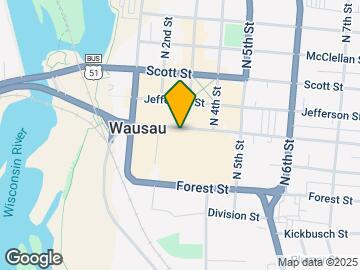
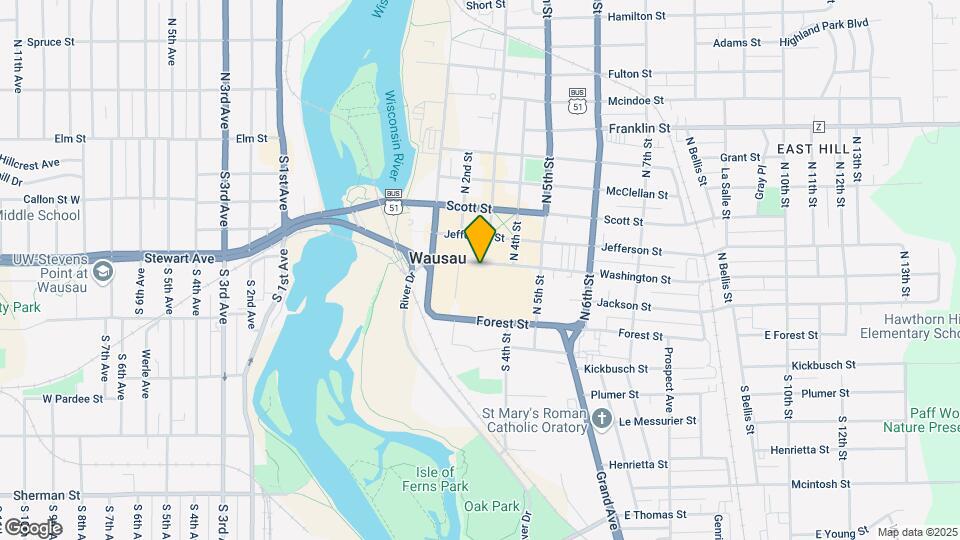
Foundry on 3rd is located in the Downtown Wausau Neighborhood and 54403 Zip code of Wausau, WI. This community is professionally managed by T. Wall Enterprises Mgt, LLC
Property Contact Info

- Listed by:
- Agency:
- Vendor Logo:
- Website:
- View Property Website
- Call Us:
- (920) 635-2699
- Disclaimer:
Office Hours
| Monday | 9:00 am–5:00 pm |
| Tuesday | 9:00 am–5:00 pm |
| Wednesday | 9:00 am–5:00 pm |
| Thursday | 9:00 am–5:00 pm |
| Friday | 9:00 am–5:00 pm |
| Saturday | Closed |
| Sunday | Closed |
Floorplan Pricing and Availability
Foundry on 3rd offers Studio to 2 Bedroom apartments starting from $1,050 and having 356–1,198 sq ft. Here is the current pricing and availability:
New! Interactive Property Map
 ApartmentHomeLiving.com's new Interactive Property Map allows you to see where every available unit is located at this community.Try It Now >
Studio
Floorplan A1M
$1,050
Studio, 1 Bath, 356 sq ftAvailable NowCheapest StudioThis is the cheapest Studio at this PropertyModel Gallery
Photos
Availability Details
Price Availability Date Unit Sq Ft View Details $1,050 Available Now 141 356 $1,050 Available Now 145 356 Model Amenities and Features
Features
- Balcony
- Cable Ready
- Ceiling Fans
- High Speed Internet Access
- Intercom
- Smoke Free
- Sprinkler System
- Storage Space
- Washer/Dryer
- Windows
Kitchen
- Dishwasher
- Disposal
- Ice Maker
- Island Kitchen
- Microwave
- Quartz Countertops
- Stainless Steel Appliances
Model Rent and Fees
Model Price
- $1,050
Unit 141 Rent and Fees
Unit Price
- $1,050
Unit Description
This studio is designed for efficiency, offering a cozy space with high-end finishes, including granite countertops and stainless steel appliances. A personal washer and dryer are also included for added convenience.
Model Rent and Fees
Price
- $1,050
Unit 145 Rent and Fees
Unit Price
- $1,050
Unit Description
This studio is designed for efficiency, offering a cozy space with high-end finishes, including granite countertops and stainless steel appliances. A personal washer and dryer are also included for added convenience.
Model Rent and Fees
Price
- $1,050
Apartment Model: A1MFrom $1,050Studio, 1 Bath, 356 sq ftAvailable Now![]()
A1M - Image Apartment Unit: 141Apartment Model: A1M$1,050Studio, 1 Bath, 356 sq ftAvailable NowApartment Unit: 145Apartment Model: A1M$1,050Studio, 1 Bath, 356 sq ftAvailable NowFloorplan A1
$1,060
Studio, 1 Bath, 356 sq ftAvailable NowModel Gallery
Photos
Availability Details
Price Availability Date Unit Sq Ft $1,060 Available Now 235 356 Model Amenities and Features
Features
- Balcony
- Cable Ready
- Ceiling Fans
- High Speed Internet Access
- Intercom
- Smoke Free
- Sprinkler System
- Storage Space
- Washer/Dryer
- Windows
Kitchen
- Dishwasher
- Disposal
- Ice Maker
- Island Kitchen
- Microwave
- Quartz Countertops
- Stainless Steel Appliances
Unit 235 Rent and Fees
Unit Price
- $1,060
Unit Description
This studio is designed for efficiency, offering a cozy space with high-end finishes, including granite countertops and stainless steel appliances. A personal washer and dryer are also included for added convenience.
Model Rent and Fees
Price
- $1,060
Apartment Model: A1$1,060Studio, 1 Bath, 356 sq ftAvailable Now![]()
A1 - Image Apartment Unit: 235Apartment Model: A1$1,060Studio, 1 Bath, 356 sq ftAvailable NowFloorplan A2
From $1,230
Studio, 1 Bath, 517 sq ftAvailable NowModel Gallery
Photos
Availability Details
Price Availability Date Unit Sq Ft View Details $1,430 Available Now 338 517 $1,445 Available Now 432 517 $1,445 Available Now 438 517 Model Amenities and Features
Features
- Balcony
- Cable Ready
- Ceiling Fans
- High Speed Internet Access
- Intercom
- Smoke Free
- Sprinkler System
- Storage Space
- Washer/Dryer
- Windows
Kitchen
- Dishwasher
- Disposal
- Ice Maker
- Island Kitchen
- Microwave
- Quartz Countertops
- Stainless Steel Appliances
Model Rent and Fees
Model Price Range
- $1,230 - $1,460
Current Available Pricing
- $1,430 - $1,445
Unit 338 Rent and Fees
Unit Price
- $1,430
Unit Description
The executive studios have a separate sleeping area to create a bedroom-like feel while offering luxury finishes including granite countertops throughout with a breakfast bar, stainless steel appliances and a personal washer and dryer.
Model Rent and Fees
Model Price Range
- $1,230 - $1,460
Unit 432 Rent and Fees
Unit Price
- $1,445
Unit Description
The executive studios have a separate sleeping area to create a bedroom-like feel while offering luxury finishes including granite countertops throughout with a breakfast bar, stainless steel appliances and a personal washer and dryer.
Model Rent and Fees
Model Price Range
- $1,230 - $1,460
Unit 438 Rent and Fees
Unit Price
- $1,445
Unit Description
The executive studios have a separate sleeping area to create a bedroom-like feel while offering luxury finishes including granite countertops throughout with a breakfast bar, stainless steel appliances and a personal washer and dryer.
Model Rent and Fees
Model Price Range
- $1,230 - $1,460
Apartment Model: A2From $1,230Studio, 1 Bath, 517 sq ftAvailable Now![]()
A2 - Image Apartment Unit: 338Apartment Model: A2$1,430Studio, 1 Bath, 517 sq ftAvailable NowApartment Unit: 432Apartment Model: A2$1,445Studio, 1 Bath, 517 sq ftAvailable NowApartment Unit: 438Apartment Model: A2$1,445Studio, 1 Bath, 517 sq ftAvailable NowA2.2
From $1,400
Studio, 1 Bath, 517 sq ftAvailable NowModel Gallery
Photos
Availability Details
Price Availability Date Unit Sq Ft View Details $1,400 Available Now 138 517 $1,415 Available Now 232 517 $1,415 Available Now 238 517 Model Amenities and Features
Features
- Balcony
- Cable Ready
- Ceiling Fans
- High Speed Internet Access
- Intercom
- Smoke Free
- Sprinkler System
- Storage Space
- Washer/Dryer
- Windows
Kitchen
- Dishwasher
- Disposal
- Ice Maker
- Island Kitchen
- Microwave
- Quartz Countertops
- Stainless Steel Appliances
Model Rent and Fees
Model Price Range
- $1,400 - $1,415
Unit 138 Rent and Fees
Unit Price
- $1,400
Unit Description
The executive studios have a separate sleeping area to create a bedroom-like feel while offering luxury finishes including granite countertops throughout with a breakfast bar, stainless steel appliances and a personal washer and dryer.
Model Rent and Fees
Model Price Range
- $1,400 - $1,415
Unit 232 Rent and Fees
Unit Price
- $1,415
Unit Description
The executive studios have a separate sleeping area to create a bedroom-like feel while offering luxury finishes including granite countertops throughout with a breakfast bar, stainless steel appliances and a personal washer and dryer.
Model Rent and Fees
Model Price Range
- $1,400 - $1,415
Unit 238 Rent and Fees
Unit Price
- $1,415
Unit Description
The executive studios have a separate sleeping area to create a bedroom-like feel while offering luxury finishes including granite countertops throughout with a breakfast bar, stainless steel appliances and a personal washer and dryer.
Model Rent and Fees
Model Price Range
- $1,400 - $1,415
Apartment Model: A2.2From $1,400Studio, 1 Bath, 517 sq ftAvailable Now![]()
A2.2 - Image Apartment Unit: 138Apartment Model: A2.2$1,400Studio, 1 Bath, 517 sq ftAvailable NowApartment Unit: 232Apartment Model: A2.2$1,415Studio, 1 Bath, 517 sq ftAvailable NowApartment Unit: 238Apartment Model: A2.2$1,415Studio, 1 Bath, 517 sq ftAvailable NowA2.2M
From $1,400
Studio, 1 Bath, 517 sq ftAvailable NowModel Gallery
Photos
Availability Details
Price Availability Date Unit Sq Ft View Details $1,400 Available Now 140 517 $1,415 Available Now 234 517 $1,415 Available Now 240 517 Model Amenities and Features
Features
- Balcony
- Cable Ready
- Ceiling Fans
- High Speed Internet Access
- Intercom
- Smoke Free
- Sprinkler System
- Storage Space
- Washer/Dryer
- Windows
Kitchen
- Dishwasher
- Disposal
- Ice Maker
- Island Kitchen
- Microwave
- Quartz Countertops
- Stainless Steel Appliances
Model Rent and Fees
Model Price Range
- $1,400 - $1,415
Unit 140 Rent and Fees
Unit Price
- $1,400
Unit Description
The executive studios have a separate sleeping area to create a bedroom-like feel while offering luxury finishes including granite countertops throughout with a breakfast bar, stainless steel appliances and a personal washer and dryer.
Model Rent and Fees
Model Price Range
- $1,400 - $1,415
Unit 234 Rent and Fees
Unit Price
- $1,415
Unit Description
The executive studios have a separate sleeping area to create a bedroom-like feel while offering luxury finishes including granite countertops throughout with a breakfast bar, stainless steel appliances and a personal washer and dryer.
Model Rent and Fees
Model Price Range
- $1,400 - $1,415
Unit 240 Rent and Fees
Unit Price
- $1,415
Unit Description
The executive studios have a separate sleeping area to create a bedroom-like feel while offering luxury finishes including granite countertops throughout with a breakfast bar, stainless steel appliances and a personal washer and dryer.
Model Rent and Fees
Model Price Range
- $1,400 - $1,415
Apartment Model: A2.2MFrom $1,400Studio, 1 Bath, 517 sq ftAvailable Now![]()
A2.2M - Image Apartment Unit: 140Apartment Model: A2.2M$1,400Studio, 1 Bath, 517 sq ftAvailable NowApartment Unit: 234Apartment Model: A2.2M$1,415Studio, 1 Bath, 517 sq ftAvailable NowApartment Unit: 240Apartment Model: A2.2M$1,415Studio, 1 Bath, 517 sq ftAvailable NowFloorplan A2M
From $1,430
Studio, 1 Bath, 517 sq ftAvailable NowModel Gallery
Photos
Availability Details
Price Availability Date Unit Sq Ft View Details $1,430 Available Now 340 517 $1,445 Available Now 434 517 $1,445 Available Now 440 517 Model Amenities and Features
Features
- Balcony
- Cable Ready
- Ceiling Fans
- High Speed Internet Access
- Intercom
- Smoke Free
- Sprinkler System
- Storage Space
- Washer/Dryer
- Windows
Kitchen
- Dishwasher
- Disposal
- Ice Maker
- Island Kitchen
- Microwave
- Quartz Countertops
- Stainless Steel Appliances
Model Rent and Fees
Model Price Range
- $1,430 - $1,460
Current Available Pricing
- $1,430 - $1,445
Unit 340 Rent and Fees
Unit Price
- $1,430
Unit Description
The executive studios have a separate sleeping area to create a bedroom-like feel while offering luxury finishes including granite countertops throughout with a breakfast bar, stainless steel appliances and a personal washer and dryer.
Model Rent and Fees
Model Price Range
- $1,430 - $1,460
Unit 434 Rent and Fees
Unit Price
- $1,445
Unit Description
The executive studios have a separate sleeping area to create a bedroom-like feel while offering luxury finishes including granite countertops throughout with a breakfast bar, stainless steel appliances and a personal washer and dryer.
Model Rent and Fees
Model Price Range
- $1,430 - $1,460
Unit 440 Rent and Fees
Unit Price
- $1,445
Unit Description
The executive studios have a separate sleeping area to create a bedroom-like feel while offering luxury finishes including granite countertops throughout with a breakfast bar, stainless steel appliances and a personal washer and dryer.
Model Rent and Fees
Model Price Range
- $1,430 - $1,460
Apartment Model: A2MFrom $1,430Studio, 1 Bath, 517 sq ftAvailable Now![]()
A2M - Image Apartment Unit: 340Apartment Model: A2M$1,430Studio, 1 Bath, 517 sq ftAvailable NowApartment Unit: 434Apartment Model: A2M$1,445Studio, 1 Bath, 517 sq ftAvailable NowApartment Unit: 440Apartment Model: A2M$1,445Studio, 1 Bath, 517 sq ftAvailable NowA2.1M
From $1,445
Studio, 1 Bath, 515 sq ftAvailable NowModel Gallery
Photos
Availability Details
Price Availability Date Unit Sq Ft View Details $1,460 Available Now 522 515 $1,445 Available Now 422 515 Model Amenities and Features
Features
- Balcony
- Cable Ready
- Ceiling Fans
- High Speed Internet Access
- Intercom
- Smoke Free
- Sprinkler System
- Storage Space
- Washer/Dryer
- Windows
Kitchen
- Dishwasher
- Disposal
- Ice Maker
- Island Kitchen
- Microwave
- Quartz Countertops
- Stainless Steel Appliances
Model Rent and Fees
Model Price Range
- $1,445 - $1,460
Unit 522 Rent and Fees
Unit Price
- $1,460
Unit Description
The executive studios have a separate sleeping area to create a bedroom-like feel while offering luxury finishes including granite countertops throughout with a breakfast bar, stainless steel appliances and a personal washer and dryer.
Model Rent and Fees
Model Price Range
- $1,445 - $1,460
Unit 422 Rent and Fees
Unit Price
- $1,445
Unit Description
The executive studios have a separate sleeping area to create a bedroom-like feel while offering luxury finishes including granite countertops throughout with a breakfast bar, stainless steel appliances and a personal washer and dryer.
Model Rent and Fees
Model Price Range
- $1,445 - $1,460
Apartment Model: A2.1MFrom $1,445Studio, 1 Bath, 515 sq ftAvailable Now![]()
A2.1M - Image Apartment Unit: 522Apartment Model: A2.1M$1,460Studio, 1 Bath, 515 sq ftAvailable NowApartment Unit: 422Apartment Model: A2.1M$1,445Studio, 1 Bath, 515 sq ftAvailable NowA2.1
$1,445
Studio, 1 Bath, 515 sq ftAvailable NowModel Gallery
Photos
Availability Details
Price Availability Date Unit Sq Ft $1,445 Available Now 420 515 Model Amenities and Features
Features
- Balcony
- Cable Ready
- Ceiling Fans
- High Speed Internet Access
- Intercom
- Smoke Free
- Sprinkler System
- Storage Space
- Washer/Dryer
- Windows
Kitchen
- Dishwasher
- Disposal
- Ice Maker
- Island Kitchen
- Microwave
- Quartz Countertops
- Stainless Steel Appliances
Unit 420 Rent and Fees
Unit Price
- $1,445
Unit Description
The executive studios have a separate sleeping area to create a bedroom-like feel while offering luxury finishes including granite countertops throughout with a breakfast bar, stainless steel appliances and a personal washer and dryer.
Model Rent and Fees
Price
- $1,445
Apartment Model: A2.1$1,445Studio, 1 Bath, 515 sq ftAvailable Now![]()
A2.1 - Image Apartment Unit: 420Apartment Model: A2.1$1,445Studio, 1 Bath, 515 sq ftAvailable Now1 Bedroom
Floorplan B2
From $1,670
1 Bed, 1 Bath, 720 sq ftAvailable NowModel Gallery
Photos
Availability Details
Price Availability Date Unit Sq Ft View Details $1,670 Available Now 339 720 $1,690 Available Now 439 720 Model Amenities and Features
Features
- Balcony
- Cable Ready
- Ceiling Fans
- High Speed Internet Access
- Intercom
- Smoke Free
- Sprinkler System
- Storage Space
- Washer/Dryer
- Windows
Kitchen
- Dishwasher
- Disposal
- Ice Maker
- Island Kitchen
- Microwave
- Quartz Countertops
- Stainless Steel Appliances
Model Rent and Fees
Model Price Range
- $1,670 - $1,690
Unit 339 Rent and Fees
Unit Price
- $1,670
Unit Description
This beautiful apartment home offers a large kitchen space with an open center island, walk through closet. Enjoy luxury finishes such as granite countertops throughout, stainless steel appliances and a personal size washer and dryer.
Model Rent and Fees
Model Price Range
- $1,670 - $1,690
Unit 439 Rent and Fees
Unit Price
- $1,690
Unit Description
This beautiful apartment home offers a large kitchen space with an open center island, walk through closet. Enjoy luxury finishes such as granite countertops throughout, stainless steel appliances and a personal size washer and dryer.
Model Rent and Fees
Model Price Range
- $1,670 - $1,690
Apartment Model: B2From $1,6701 Bedroom, 1 Bath, 720 sq ftAvailable Now![]()
B2 - Image Apartment Unit: 339Apartment Model: B2$1,6701 Bedroom, 1 Bath, 720 sq ftAvailable NowApartment Unit: 439Apartment Model: B2$1,6901 Bedroom, 1 Bath, 720 sq ftAvailable NowFloorplan B1
$1,670
1 Bed, 1 Bath, 600 sq ftAvailable NowModel Gallery
Floorplans
Photos
Availability Details
Price Availability Date Unit Sq Ft $1,670 Available Now 419 600 Model Amenities and Features
Features
- Balcony
- Cable Ready
- Ceiling Fans
- High Speed Internet Access
- Intercom
- Smoke Free
- Sprinkler System
- Storage Space
- Washer/Dryer
- Windows
Kitchen
- Dishwasher
- Disposal
- Ice Maker
- Island Kitchen
- Microwave
- Quartz Countertops
- Stainless Steel Appliances
Unit 419 Rent and Fees
Unit Price
- $1,670
Unit Description
This beautiful apartment home offers a large kitchen space with an open center island, walk through closet. Enjoy luxury finishes such as granite countertops throughout, stainless steel appliances and a personal size washer and dryer.
Model Rent and Fees
Price
- $1,670
Apartment Model: B1$1,6701 Bedroom, 1 Bath, 600 sq ftAvailable NowFloorplansPhotos![]()
B1 - Image ![]()
B1 - Floorplan Apartment Unit: 419Apartment Model: B1$1,6701 Bedroom, 1 Bath, 600 sq ftAvailable NowFloorplan B3M
$1,690
1 Bed, 1 Bath, 776 sq ftAvailable NowModel Gallery
Photos
Availability Details
Price Availability Date Unit Sq Ft $1,690 Available Now 324 776 Model Amenities and Features
Features
- Balcony
- Cable Ready
- Ceiling Fans
- High Speed Internet Access
- Intercom
- Smoke Free
- Sprinkler System
- Storage Space
- Washer/Dryer
- Windows
Kitchen
- Dishwasher
- Disposal
- Ice Maker
- Island Kitchen
- Microwave
- Quartz Countertops
- Stainless Steel Appliances
Unit 324 Rent and Fees
Unit Price
- $1,690
Unit Description
This beautiful apartment home offers a large kitchen space with an open center island, walk through closet. Enjoy luxury finishes such as granite countertops throughout, stainless steel appliances and a personal size washer and dryer.
Model Rent and Fees
Price
- $1,690
Apartment Model: B3M$1,6901 Bedroom, 1 Bath, 776 sq ftAvailable Now![]()
B3M - Image Apartment Unit: 324Apartment Model: B3M$1,6901 Bedroom, 1 Bath, 776 sq ftAvailable NowB3M TYPE A
From $1,690
1 Bed, 1 Bath, 776 sq ftAvailable NowModel Gallery
Photos
Availability Details
Price Availability Date Unit Sq Ft View Details $1,710 Available Now 410 776 $1,690 Available Now 310 776 Model Amenities and Features
Features
- Balcony
- Cable Ready
- Ceiling Fans
- High Speed Internet Access
- Intercom
- Smoke Free
- Sprinkler System
- Storage Space
- Washer/Dryer
- Windows
Kitchen
- Dishwasher
- Disposal
- Ice Maker
- Island Kitchen
- Microwave
- Quartz Countertops
- Stainless Steel Appliances
Model Rent and Fees
Model Price Range
- $1,690 - $1,710
Unit 410 Rent and Fees
Unit Price
- $1,710
Unit Description
This spacious apartment boasts an open concept living space, kitchen island, front facing washer and dryer, roomy bathroom with a walk-in-shower.
Model Rent and Fees
Model Price Range
- $1,690 - $1,710
Unit 310 Rent and Fees
Unit Price
- $1,690
Unit Description
This spacious apartment boasts an open concept living space, kitchen island, front facing washer and dryer, roomy bathroom with a walk-in-shower.
Model Rent and Fees
Model Price Range
- $1,690 - $1,710
Apartment Model: B3M TYPE AFrom $1,6901 Bedroom, 1 Bath, 776 sq ftAvailable Now![]()
B3M TYPE A - Image Apartment Unit: 410Apartment Model: B3M TYPE A$1,7101 Bedroom, 1 Bath, 776 sq ftAvailable NowApartment Unit: 310Apartment Model: B3M TYPE A$1,6901 Bedroom, 1 Bath, 776 sq ftAvailable NowFloorplan B3
$1,710
1 Bed, 1 Bath, 776 sq ftAvailable NowModel Gallery
Photos
Availability Details
Price Availability Date Unit Sq Ft $1,710 Available Now 436 776 Model Amenities and Features
Features
- Balcony
- Cable Ready
- Ceiling Fans
- High Speed Internet Access
- Intercom
- Smoke Free
- Sprinkler System
- Storage Space
- Washer/Dryer
- Windows
Kitchen
- Dishwasher
- Disposal
- Ice Maker
- Island Kitchen
- Microwave
- Quartz Countertops
- Stainless Steel Appliances
Unit 436 Rent and Fees
Unit Price
- $1,710
Unit Description
This beautiful apartment home offers a large kitchen space with an open center island, walk through closet. Enjoy luxury finishes such as granite countertops throughout, stainless steel appliances and a personal size washer and dryer.
Model Rent and Fees
Price
- $1,710
Apartment Model: B3$1,7101 Bedroom, 1 Bath, 776 sq ftAvailable Now![]()
B3 - Image Apartment Unit: 436Apartment Model: B3$1,7101 Bedroom, 1 Bath, 776 sq ftAvailable NowFloorplan B4
$1,740
1 Bed, 1 Bath, 813 sq ftAvailable NowModel Gallery
Photos
Availability Details
Price Availability Date Unit Sq Ft $1,740 Available Now 304 813 Model Amenities and Features
Features
- Balcony
- Cable Ready
- Ceiling Fans
- High Speed Internet Access
- Intercom
- Smoke Free
- Sprinkler System
- Storage Space
- Washer/Dryer
- Windows
Kitchen
- Dishwasher
- Disposal
- Ice Maker
- Island Kitchen
- Microwave
- Quartz Countertops
- Stainless Steel Appliances
Unit 304 Rent and Fees
Unit Price
- $1,740
Unit Description
This beautiful apartment home offers a large kitchen space with an open center island, large closet. Enjoy luxury finishes such as granite countertops throughout, stainless steel appliances and a personal size washer and dryer.
Model Rent and Fees
Price
- $1,740
Apartment Model: B4$1,7401 Bedroom, 1 Bath, 813 sq ftAvailable Now![]()
B4 - Image Apartment Unit: 304Apartment Model: B4$1,7401 Bedroom, 1 Bath, 813 sq ftAvailable NowFloorplan C2
From $2,050
1 Bed, 1 Bath, 1034 sq ftAvailable NowLargest 1 BedroomThis is the largest 1 Bedroom at this PropertyModel Gallery
Photos
Availability Details
Price Availability Date Unit Sq Ft View Details $2,050 Available Now 130 1034 $2,125 Available Now 430 1034 $2,100 Available Now 330 1034 Model Amenities and Features
Features
- Balcony
- Cable Ready
- Ceiling Fans
- High Speed Internet Access
- Intercom
- Smoke Free
- Sprinkler System
- Storage Space
- Washer/Dryer
- Windows
Kitchen
- Dishwasher
- Disposal
- Ice Maker
- Island Kitchen
- Microwave
- Quartz Countertops
- Stainless Steel Appliances
Model Rent and Fees
Model Price Range
- $2,050 - $2,125
Unit 130 Rent and Fees
Unit Price
- $2,050
Unit Description
This beautiful apartment home offers a large kitchen space with an open center island, and cozy den space. Enjoy luxury finishes such as granite countertops throughout, stainless steel appliances and a personal size washer and dryer.
Model Rent and Fees
Model Price Range
- $2,050 - $2,125
Unit 430 Rent and Fees
Unit Price
- $2,125
Unit Description
This beautiful apartment home offers a large kitchen space with an open center island, and cozy den space. Enjoy luxury finishes such as granite countertops throughout, stainless steel appliances and a personal size washer and dryer.
Model Rent and Fees
Model Price Range
- $2,050 - $2,125
Unit 330 Rent and Fees
Unit Price
- $2,100
Unit Description
This beautiful apartment home offers a large kitchen space with an open center island, and cozy den space. Enjoy luxury finishes such as granite countertops throughout, stainless steel appliances and a personal size washer and dryer.
Model Rent and Fees
Model Price Range
- $2,050 - $2,125
Apartment Model: C2From $2,0501 Bedroom, 1 Bath, 1034 sq ftAvailable Now![]()
C2 - Image Apartment Unit: 130Apartment Model: C2$2,0501 Bedroom, 1 Bath, 1034 sq ftAvailable NowApartment Unit: 430Apartment Model: C2$2,1251 Bedroom, 1 Bath, 1034 sq ftAvailable NowApartment Unit: 330Apartment Model: C2$2,1001 Bedroom, 1 Bath, 1034 sq ftAvailable NowFloorplan C1
$2,125
1 Bed, 1 Bath, 807 sq ftAvailable NowModel Gallery
Photos
Availability Details
Price Availability Date Unit Sq Ft $2,125 Available Now 525 807 Model Amenities and Features
Features
- Balcony
- Cable Ready
- Ceiling Fans
- High Speed Internet Access
- Intercom
- Smoke Free
- Sprinkler System
- Storage Space
- Washer/Dryer
- Windows
Kitchen
- Dishwasher
- Disposal
- Ice Maker
- Island Kitchen
- Microwave
- Quartz Countertops
- Stainless Steel Appliances
Unit 525 Rent and Fees
Unit Price
- $2,125
Unit Description
This beautiful apartment home offers a large kitchen space with an open center island, and cozy den space. Enjoy luxury finishes such as granite countertops throughout, stainless steel appliances and a personal size washer and dryer.
Model Rent and Fees
Price
- $2,125
Apartment Model: C1$2,1251 Bedroom, 1 Bath, 807 sq ftAvailable Now![]()
C1 - Image Apartment Unit: 525Apartment Model: C1$2,1251 Bedroom, 1 Bath, 807 sq ftAvailable Now2 Bedrooms
D4.2M
$2,164
2 Beds, 2 Baths, 1185 sq ftAvailable NowCheapest 2 BedroomThis is the cheapest 2 Bedroom at this PropertyModel Gallery
Photos
Availability Details
Price Availability Date Unit Sq Ft $2,164 Available Now 147 1185 Model Amenities and Features
Features
- Balcony
- Cable Ready
- Ceiling Fans
- High Speed Internet Access
- Intercom
- Smoke Free
- Sprinkler System
- Storage Space
- Washer/Dryer
- Windows
Kitchen
- Dishwasher
- Disposal
- Ice Maker
- Island Kitchen
- Microwave
- Quartz Countertops
- Stainless Steel Appliances
Unit 147 Rent and Fees
Unit Price
- $2,164
Unit Description
Our spacious two-bedroom corner unit features an open living concept with dramatic 9' ceilings, kitchen island and generous cabinet space, private balcony and tons of natural light!
Model Rent and Fees
Price
- $2,164
Apartment Model: D4.2M$2,1642 Bedroom, 2 Bath, 1185 sq ftAvailable Now![]()
D4.2M - Image Apartment Unit: 147Apartment Model: D4.2M$2,1642 Bedroom, 2 Bath, 1185 sq ftAvailable NowFloorplan D3
From $2,204
2 Beds, 2 Baths, 1131 sq ftAvailable NowModel Gallery
Photos
Availability Details
Price Availability Date Unit Sq Ft View Details $2,204 Available Now 229 1131 $2,254 Available Now 429 1131 $2,229 Available Now 329 1131 Model Amenities and Features
Features
- Balcony
- Cable Ready
- Ceiling Fans
- High Speed Internet Access
- Intercom
- Smoke Free
- Sprinkler System
- Storage Space
- Washer/Dryer
- Windows
Kitchen
- Dishwasher
- Disposal
- Ice Maker
- Island Kitchen
- Microwave
- Quartz Countertops
- Stainless Steel Appliances
Model Rent and Fees
Model Price Range
- $2,204 - $2,254
Unit 229 Rent and Fees
Unit Price
- $2,204
Unit Description
Enjoy our spacious two-bedroom apartment with a private balcony! Open living concept with dramatic 9' ceilings, kitchen island with excess cabinet space and a washer & dryer.
Model Rent and Fees
Model Price Range
- $2,204 - $2,254
Unit 429 Rent and Fees
Unit Price
- $2,254
Unit Description
Enjoy our spacious two-bedroom apartment with a private balcony! Open living concept with dramatic 9' ceilings, kitchen island with excess cabinet space and a washer & dryer.
Model Rent and Fees
Model Price Range
- $2,204 - $2,254
Unit 329 Rent and Fees
Unit Price
- $2,229
Unit Description
Enjoy our spacious two-bedroom apartment with a private balcony! Open living concept with dramatic 9' ceilings, kitchen island with excess cabinet space and a washer & dryer.
Model Rent and Fees
Model Price Range
- $2,204 - $2,254
Apartment Model: D3From $2,2042 Bedroom, 2 Bath, 1131 sq ftAvailable Now![]()
D3 - Image Apartment Unit: 229Apartment Model: D3$2,2042 Bedroom, 2 Bath, 1131 sq ftAvailable NowApartment Unit: 429Apartment Model: D3$2,2542 Bedroom, 2 Bath, 1131 sq ftAvailable NowApartment Unit: 329Apartment Model: D3$2,2292 Bedroom, 2 Bath, 1131 sq ftAvailable NowFloorplan D2M
From $2,214
2 Beds, 2 Baths, 1083 sq ftAvailable NowModel Gallery
Photos
Availability Details
Price Availability Date Unit Sq Ft View Details $2,214 Available Now 331 1083 $2,214 Available Now 335 1083 $2,239 Available Now 435 1083 Model Amenities and Features
Features
- Balcony
- Cable Ready
- Ceiling Fans
- High Speed Internet Access
- Intercom
- Smoke Free
- Sprinkler System
- Storage Space
- Washer/Dryer
- Windows
Kitchen
- Dishwasher
- Disposal
- Ice Maker
- Island Kitchen
- Microwave
- Quartz Countertops
- Stainless Steel Appliances
Model Rent and Fees
Model Price Range
- $2,214 - $2,239
Unit 331 Rent and Fees
Unit Price
- $2,214
Unit Description
Enjoy our spacious two-bedroom apartment with a private balcony! Open living concept with dramatic 9' ceilings, kitchen island with excess cabinet space and a washer & dryer.
Model Rent and Fees
Model Price Range
- $2,214 - $2,239
Unit 335 Rent and Fees
Unit Price
- $2,214
Unit Description
Enjoy our spacious two-bedroom apartment with a private balcony! Open living concept with dramatic 9' ceilings, kitchen island with excess cabinet space and a washer & dryer.
Model Rent and Fees
Model Price Range
- $2,214 - $2,239
Unit 435 Rent and Fees
Unit Price
- $2,239
Unit Description
Enjoy our spacious two-bedroom apartment with a private balcony! Open living concept with dramatic 9' ceilings, kitchen island with excess cabinet space and a washer & dryer.
Model Rent and Fees
Model Price Range
- $2,214 - $2,239
Apartment Model: D2MFrom $2,2142 Bedroom, 2 Bath, 1083 sq ftAvailable Now![]()
D2M - Image Apartment Unit: 331Apartment Model: D2M$2,2142 Bedroom, 2 Bath, 1083 sq ftAvailable NowApartment Unit: 335Apartment Model: D2M$2,2142 Bedroom, 2 Bath, 1083 sq ftAvailable NowApartment Unit: 435Apartment Model: D2M$2,2392 Bedroom, 2 Bath, 1083 sq ftAvailable NowFloorplan D5
$2,229
2 Beds, 2 Baths, 1127 sq ftAvailable NowModel Gallery
Photos
Availability Details
Price Availability Date Unit Sq Ft $2,229 Available Now 342 1127 Model Amenities and Features
Features
- Balcony
- Cable Ready
- Ceiling Fans
- High Speed Internet Access
- Intercom
- Smoke Free
- Sprinkler System
- Storage Space
- Washer/Dryer
- Windows
Kitchen
- Dishwasher
- Disposal
- Ice Maker
- Island Kitchen
- Microwave
- Quartz Countertops
- Stainless Steel Appliances
Unit 342 Rent and Fees
Unit Price
- $2,229
Unit Description
Our spacious two-bedroom corner unit features an open living concept with dramatic 9' ceilings, kitchen island and generous cabinet space, private balcony and tons of natural light!
Model Rent and Fees
Price
- $2,229
Apartment Model: D5$2,2292 Bedroom, 2 Bath, 1127 sq ftAvailable Now![]()
D5 - Image Apartment Unit: 342Apartment Model: D5$2,2292 Bedroom, 2 Bath, 1127 sq ftAvailable NowFloorplan D5M
$2,229
2 Beds, 2 Baths, 1127 sq ftAvailable NowModel Gallery
Photos
Availability Details
Price Availability Date Unit Sq Ft $2,229 Available Now 341 1127 Model Amenities and Features
Features
- Balcony
- Cable Ready
- Ceiling Fans
- High Speed Internet Access
- Intercom
- Smoke Free
- Sprinkler System
- Storage Space
- Washer/Dryer
- Windows
Kitchen
- Dishwasher
- Disposal
- Ice Maker
- Island Kitchen
- Microwave
- Quartz Countertops
- Stainless Steel Appliances
Unit 341 Rent and Fees
Unit Price
- $2,229
Unit Description
Our spacious two-bedroom corner unit features an open living concept with dramatic 9' ceilings, kitchen island and generous cabinet space, private balcony and tons of natural light!
Model Rent and Fees
Price
- $2,229
Apartment Model: D5M$2,2292 Bedroom, 2 Bath, 1127 sq ftAvailable Now![]()
D5M - Image Apartment Unit: 341Apartment Model: D5M$2,2292 Bedroom, 2 Bath, 1127 sq ftAvailable NowD1 TYPE A
$2,239
2 Beds, 2 Baths, 1038 sq ftAvailable NowModel Gallery
Photos
Availability Details
Price Availability Date Unit Sq Ft $2,239 Available Now 406 1038 Model Amenities and Features
Features
- Balcony
- Cable Ready
- Ceiling Fans
- High Speed Internet Access
- Intercom
- Smoke Free
- Sprinkler System
- Storage Space
- Washer/Dryer
- Windows
Kitchen
- Dishwasher
- Disposal
- Ice Maker
- Island Kitchen
- Microwave
- Quartz Countertops
- Stainless Steel Appliances
Unit 406 Rent and Fees
Unit Price
- $2,239
Unit Description
This fabulous two bedroom apartment home includes all stainless-steel appliances, a private balcony/patio, granite counters throughout the kitchen with premium cabinetry, and a front load washer and dryer.
Model Rent and Fees
Price
- $2,239
Apartment Model: D1 TYPE A$2,2392 Bedroom, 2 Bath, 1038 sq ftAvailable Now![]()
D1 TYPE A - Image Apartment Unit: 406Apartment Model: D1 TYPE A$2,2392 Bedroom, 2 Bath, 1038 sq ftAvailable NowFloorplan D4M
From $2,389
2 Beds, 2 Baths, 1198 sq ftAvailable NowModel Gallery
Photos
Availability Details
Price Availability Date Unit Sq Ft View Details $2,449 Available Now 441 1198 $2,389 Available Now 247 1198 $2,419 Available Now 302 1198 Model Amenities and Features
Features
- Balcony
- Cable Ready
- Ceiling Fans
- High Speed Internet Access
- Intercom
- Smoke Free
- Sprinkler System
- Storage Space
- Washer/Dryer
- Windows
Kitchen
- Dishwasher
- Disposal
- Ice Maker
- Island Kitchen
- Microwave
- Quartz Countertops
- Stainless Steel Appliances
Model Rent and Fees
Model Price Range
- $2,389 - $2,449
Unit 441 Rent and Fees
Unit Price
- $2,449
Unit Description
Our spacious two-bedroom corner unit features an open living concept with dramatic 9' ceilings, kitchen island and generous cabinet space, private balcony and tons of natural light!
Model Rent and Fees
Model Price Range
- $2,389 - $2,449
Unit 247 Rent and Fees
Unit Price
- $2,389
Unit Description
Our spacious two-bedroom corner unit features an open living concept with dramatic 9' ceilings, kitchen island and generous cabinet space, private balcony and tons of natural light!
Model Rent and Fees
Model Price Range
- $2,389 - $2,449
Unit 302 Rent and Fees
Unit Price
- $2,419
Unit Description
Our spacious two-bedroom corner unit features an open living concept with dramatic 9' ceilings, kitchen island and generous cabinet space, private balcony and tons of natural light!
Model Rent and Fees
Model Price Range
- $2,389 - $2,449
Apartment Model: D4MFrom $2,3892 Bedroom, 2 Bath, 1198 sq ftAvailable Now![]()
D4M - Image Apartment Unit: 441Apartment Model: D4M$2,4492 Bedroom, 2 Bath, 1198 sq ftAvailable NowApartment Unit: 247Apartment Model: D4M$2,3892 Bedroom, 2 Bath, 1198 sq ftAvailable NowApartment Unit: 302Apartment Model: D4M$2,4192 Bedroom, 2 Bath, 1198 sq ftAvailable NowFloorplan D4
$2,449
2 Beds, 2 Baths, 1198 sq ftAvailable NowModel Gallery
Photos
Availability Details
Price Availability Date Unit Sq Ft $2,449 Available Now 442 1198 Model Amenities and Features
Features
- Balcony
- Cable Ready
- Ceiling Fans
- High Speed Internet Access
- Intercom
- Smoke Free
- Sprinkler System
- Storage Space
- Washer/Dryer
- Windows
Kitchen
- Dishwasher
- Disposal
- Ice Maker
- Island Kitchen
- Microwave
- Quartz Countertops
- Stainless Steel Appliances
Unit 442 Rent and Fees
Unit Price
- $2,449
Unit Description
Our spacious two-bedroom corner unit features an open living concept with dramatic 9' ceilings, kitchen island and generous cabinet space, private balcony and tons of natural light!
Model Rent and Fees
Price
- $2,449
Apartment Model: D4$2,4492 Bedroom, 2 Bath, 1198 sq ftAvailable Now![]()
D4 - Image Apartment Unit: 442Apartment Model: D4$2,4492 Bedroom, 2 Bath, 1198 sq ftAvailable Now


Schedule a Tour
3D Tours
Property Information
- 153 Units
- 5 Stories
- Built in 2025
Lease Terms
- 12 mo
Fees and Policies
The fees listed below are community-provided and may exclude utilities or add-ons. All payments are made directly to the property and are non-refundable unless otherwise specified.
Required Fees
One-Time Basics
- Due at Application
- Application Fee Per ApplicantiCharged per applicant.$20.00
Parking Info and Fees
- Garage Parking
- Electric Vehicle Parking
- Bike Storage
Property Fee Disclaimer: Based on community-supplied data and independent market research. Subject to change without notice. May exclude fees for mandatory or optional services and usage-based utilities.
Features and Amenities
Unique Amenities
- Complimentary Coffee Bar
On-Site Services
- Maintenance On Site
- Pet Washing Station
- Property Manager On Site
- Car Charging Station
- Recycling
- 24 Hour Access
- Key Fob Entry
Community Features
- Conference Rooms
- Lounge
- Elevator
Outdoor Features
- Grill
- Courtyard
- Controlled Access
Recreation and Fitness
- Fitness Center
- Media Center/Movie Theatre
- Sauna
- Bicycle Storage
Interior Features
- Windows
- Balcony
- Storage Space
- Ceiling Fans
- High Speed Internet Access
- Sprinkler System
- Intercom
- Cable Ready
- Washer/Dryer
- Smoke Free
Kitchen Amenities
- Island Kitchen
- Disposal
- Stainless Steel Appliances
- Ice Maker
- Dishwasher
- Microwave
- Quartz Countertops
Living Area Features
- High Ceilings
- Walk In Closets
- Den
- Dining Room
- Family Room
- Office
- Vinyl Flooring
- Carpet
- Linen Closet
- Views
Unique Amenities
- Garage Available
Map
- Shopping
- Grocery
- Medical
Map
Getting Around
50 / 100 Fairly walkable
30 / 100 Limited public transit
60 / 100 Moderately bikeable
100 / 100 Exceptionally car friendly
 details
Getting to Know the Area
80 / 100 Restaurants
80 / 100 Cafes
90 / 100 Nightlife
80 / 100 Shopping
20 / 100 Noise Level
Frequently Asked Questions about Foundry on 3rd
Where is Foundry on 3rd located?
Foundry on 3rd is located at 215 3rd St near the Downtown Wausau area of Wausau, WI
What is the current rent range at Foundry on 3rd?
Studio to 2 Bedroom Apartments at Foundry on 3rd currently range from $1,050 to $2,449
When is the leasing office open?
- The office Hours for Foundry on 3rd are
- Monday 9:00 am–5:00 pm
- Tuesday 9:00 am–5:00 pm
- Wednesday 9:00 am–5:00 pm
- Thursday 9:00 am–5:00 pm
- Friday 9:00 am–5:00 pm
- Saturday Closed
- Sunday Closed
Are pets allowed?
Call us today to find out our pet policy and if we allow pets
Nearby Schools
East High School
About GreatSchools Data on ApartmentHomeLiving.com.
Points of Interest
Time and distance from Foundry on 3rd.
Big Box and Retail
Walgreens
Shopko
Aldi
Groceries
Aldi
Hospitals
Shopping Centers
Foundry on 3rd has 5 shopping centers within 1.6 miles.
Nearby Neighborhoods
Rental Price Ranges in the Area
| Bedroom | Average Rent | Cheapest Rent | Highest Rent |
|---|---|---|---|
| Wausau Studio Apartments | $1,334 | $550 | $1,685 |
| Wausau 1 Bedroom Apartments | $1,304 | $575 | $2,955 |
| Wausau 2 Bedroom Apartments | $1,321 | $565 | $3,555 |
| Wausau 3 Bedroom Apartments | $1,413 | $651 | $3,399 |
| Wausau 4 Bedroom Apartments | $1,395 | $1,395 | $1,395 |
| 2 Bedroom Homes | $1,418 | $850 | $2,250 |
| 3 Bedroom Homes | $1,614 | $850 | $2,950 |
| 4 Bedroom Homes | $1,878 | $1,295 | $2,450 |
| 5 Bedroom Homes | $1,395 | $995 | $1,795 |
Browse Top Apartments in Wausau
By Price
By Community Type
- Wausau Apartments for Rent by Owner
- Wausau Apartments with Rent Specials
- Wausau Top Rated Apartments
- Wausau Corporate Apartments
- Wausau Furnished Apartments
- Wausau Gated Apartments
- Wausau Low Income Apartments
- New Wausau Apartments
- Wausau Senior Apartments
- Wausau Short-term Apartments
- Wausau Student Apartments
- Wausau Apartments with Utilities Included