

- 2 Bedroom Bedrooms
- $1,150-$1,175 Pricing
- 702–720 Square Feet
Rent Specials
$599 1st Months RENT!*~~*OAC and restrictions may apply.
About Fountain Oaks Apartments
Welcome to Fountain Oaks Apartments, located in the heart of Phoenix, AZ. Our community offers a variety of amenities to enhance your living experience, including a laundry facility, sparkling pool, playground, and dog park. With easy access to bus lines, shopping, restaurants, and Sky Harbor Airport just 5 minutes away, Fountain Oaks Apartments is the perfect place to call home. Live easy here!
Fountain Oaks Apartments is located in the Papago Neighborhood and 85008 Zip code of Phoenix, AZ. This community is professionally managed by Star Communities

Unique Features and Amenities
- 5 minutes from Sky Harbor Airport
- Apartments Close To Downtown Phoenix
- Apartments Near 202 Freeway
- Assigned Parking & Tow Service
- Ceiling Fan
- Close Access To 202 Freeway
- Close to bus lines
- close to resturants
- close to shopping
- Dishhwasher
- Drink vending machine
- Easy access to freeways
- Gated community
- granite countertops*
- Landscaping
- Laundry facility
- Microwave*
- Minutes From Sky Harbor Airport
- Natural Lighting
- Near The Qts Data Center
- Newly Remodeled Pool
- Online payments available
- Open Green Space
- Pet Friendly; Dog Friendly
- Playground
- Private landing*
- Renovated
- Reserved parking
- Shopping Nearby
- Snack vending machine
- Sparkling pool
- Stainless steel appliances*
- Student Discounts
- Tile Flooring
- tile/vinyl flooring
- Vending Machines
- Water-Trash-Sewer
Property Contact Info

- Listed by:
- Agency:
- Vendor Logo:
- Website:
- View Property Website
- Call Us:
- (888) 357-7797
- Disclaimer:
Office Hours
| Monday | 9:00 am–5:30 pm |
| Tuesday | 9:00 am–5:30 pm |
| Wednesday | 9:00 am–5:30 pm |
| Thursday | 9:00 am–5:30 pm |
| Friday | 9:00 am–5:30 pm |
| Saturday | 10:00 am–5:00 pm |
| Sunday | Closed |
Floorplan Pricing and Availability
Fountain Oaks Apartments offers 2 Bedroom apartments starting from $1,150 and having 702–720 sq ft. Here is the current pricing and availability:
New! Interactive Property Map
2 Bedrooms
B-2x1
$1,150
2 Beds, 1 Bath, 720 sq ftAvailable NowCheapest 2 BedroomThis is the cheapest 2 Bedroom at this PropertyModel Gallery
Floorplans
Photos
Availability Details
Price Availability Date Unit Sq Ft View Details $1,150 Available Now 7-1061 720 $1,150 Available Now 8-1078 720 $1,150 Available Now 9-1092 720 Model Amenities and Features
Kitchen
- Disposal
- Range
- Refrigerator
Unique Features
- Dishhwasher
Model Rent and Fees
Model Price
- $1,150
Unit 7-1061 Amenities and Features
Kitchen
- Disposal
- Range
- Refrigerator
Unique Features
- Dishhwasher
Unit 7-1061 Rent and Fees
Unit Price
- $1,150
View Details and Rent EstimateModel Rent and Fees
Price
- $1,150
Unit 8-1078 Amenities and Features
Kitchen
- Disposal
- Range
- Refrigerator
Unique Features
- Dishhwasher
Unit 8-1078 Rent and Fees
Unit Price
- $1,150
View Details and Rent EstimateModel Rent and Fees
Price
- $1,150
Unit 9-1092 Amenities and Features
Kitchen
- Disposal
- Range
- Refrigerator
Unique Features
- Dishhwasher
Unit 9-1092 Rent and Fees
Unit Price
- $1,150
View Details and Rent EstimateModel Rent and Fees
Price
- $1,150
Apartment Model: B-2x1From $1,1502 Bedroom, 1 Bath, 720 sq ftAvailable NowFloorplansPhotos![]()
B-2x1 - Image ![]()
B-2x1 - Floorplan Apartment Unit: 7-1061Apartment Model: B-2x1$1,1502 Bedroom, 1 Bath, 720 sq ftAvailable NowApartment Unit: 8-1078Apartment Model: B-2x1$1,1502 Bedroom, 1 Bath, 720 sq ftAvailable NowApartment Unit: 9-1092Apartment Model: B-2x1$1,1502 Bedroom, 1 Bath, 720 sq ftAvailable NowWillow Classic- First Floor
$1,175
2 Beds, 1 Bath, 702 sq ftAvailable NowModel Gallery
Floorplans
Photos
Availability Details
Price Availability Date Unit Sq Ft Deposit $1,175 Available Now 2-2014 702 $500 Unit 2-2014 Amenities and Features
Fitness & Recreation
- Playground
Kitchen
- Dishwasher
- Refrigerator
- Stainless Steel Appliances
Services
- Dog Park
Unique Features
- Ceiling Fan
- Gated community
- Landscaping
- Natural Lighting
- Shopping Nearby
- Sparkling pool
- Vending Machines
Unit 2-2014 Rent and Fees
Unit Price
- $1,175
View Details and Rent EstimateDeposit
- $500 deposit
Unit Description
Fast Move-In Process Low Deposit Move-In Ready Discover modern apartment living that combines comfort, convenience, and connection—just minutes from Downtown Phoenix, Tempe, and Sky Harbor International Airport. Enjoy the relaxed charm of Fountain Oaks Apartments, featuring a sparkling pool, shaded courtyards, and thoughtfully designed homes that make every day feel easy and effortless. Two Bedroom Apartment Highlights Spacious Floor Plans: Designed for comfort with open-concept layouts perfect for entertaining or relaxing. Vinyl/ Tile Flooring: Durable, stylish, and easy to clean—ideal for modern living. Updated Kitchen: Select homes feature stainless steel appliances, bright cabinetry, and upgraded countertops. Dining Area: Perfect for casual meals or entertaining guests. Ceiling Fans: Keep cool and comfortable year-round. Community Features Sparkling Swimming Pool: Perfect for cooling off or lounging under the Arizona sun. Pet-Friendly Community: We love your furry friends—bring them home to play and explore. On-Site Laundry Facilities: Extra convenience right within your community. Covered Parking Available: Enjoy the ease and security of reserved parking. Nearby Hot Spots 1.5 miles to Phoenix Sky Harbor International Airport 2 miles to Papago Park & Phoenix Zoo 3 miles to Tempe Town Lake 5 miles to Downtown Phoenix 6 miles to Arizona State University 8 miles to Old Town Scottsdale With quick access to Loop 202, I-10, and AZ-143, the entire Valley is within easy reach. ? Live easy. Live central. Live Fountain Oaks. ?
Model Rent and Fees
Price
- $1,175
Apartment Model: Willow Classic- First Floor$1,1752 Bedroom, 1 Bath, 702 sq ftAvailable NowFloorplansPhotos![]()
Willow Classic- First Floor - Image 1 ![]()
Willow Classic- First Floor - Image 2 ![]()
Willow Classic- First Floor - Image 3 ![]()
Willow Classic- First Floor - Image 4 ![]()
Willow Classic- First Floor - Image 5 ![]()
Willow Classic- First Floor - Image 6 ![]()
Willow Classic- First Floor - Image 7 ![]()
Willow Classic- First Floor - Image 8 ![]()
Willow Classic- First Floor - Image 9 ![]()
Willow Classic- First Floor - Image 10 ![]()
Willow Classic- First Floor - Floorplan Apartment Unit: 2-2014Apartment Model: Willow Classic- First Floor$1,1752 Bedroom, 1 Bath, 702 sq ftAvailable NowWillow Classic
$1,175
2 Beds, 1 Bath, 702 sq ftAvailable NowModel Gallery
Floorplans
Photos
Availability Details
Price Availability Date Unit Sq Ft View Details $1,175 Available Now 8-1075 702 $1,175 Available Now 5-1047 702 $1,175 Available Now 6-1052 702 Model Amenities and Features
Kitchen
- Dishwasher
- Disposal
- Range
- Refrigerator
Services
- Dog Park
Unique Features
- Ceiling Fan
- Drink vending machine
- Gated community
Model Rent and Fees
Model Price
- $1,175
Unit 8-1075 Amenities and Features
Kitchen
- Dishwasher
- Disposal
- Range
- Refrigerator
Services
- Dog Park
Unique Features
- Ceiling Fan
- Drink vending machine
- Gated community
Unit 8-1075 Rent and Fees
Unit Price
- $1,175
View Details and Rent EstimateModel Rent and Fees
Price
- $1,175
Unit 5-1047 Amenities and Features
Kitchen
- Dishwasher
- Disposal
- Range
- Refrigerator
Services
- Dog Park
Unique Features
- Ceiling Fan
- Drink vending machine
- Gated community
Unit 5-1047 Rent and Fees
Unit Price
- $1,175
View Details and Rent EstimateModel Rent and Fees
Price
- $1,175
Unit 6-1052 Amenities and Features
Kitchen
- Dishwasher
- Disposal
- Range
- Refrigerator
Services
- Dog Park
Unique Features
- Ceiling Fan
- Drink vending machine
- Gated community
Unit 6-1052 Rent and Fees
Unit Price
- $1,175
View Details and Rent EstimateModel Rent and Fees
Price
- $1,175
Apartment Model: Willow ClassicFrom $1,1752 Bedroom, 1 Bath, 702 sq ftAvailable NowFloorplansPhotos![]()
Willow Classic - Image 1 ![]()
Willow Classic - Image 2 ![]()
Willow Classic - Image 3 ![]()
Willow Classic - Image 4 ![]()
Willow Classic - Floorplan 1 ![]()
Willow Classic - Floorplan 2 ![]()
Willow Classic - Floorplan 3 ![]()
Willow Classic - Floorplan 4 ![]()
Willow Classic - Floorplan 5 ![]()
Willow Classic - Floorplan 6 ![]()
Willow Classic - Floorplan 7 ![]()
Willow Classic - Floorplan 8 Apartment Unit: 8-1075Apartment Model: Willow Classic$1,1752 Bedroom, 1 Bath, 702 sq ftAvailable NowApartment Unit: 5-1047Apartment Model: Willow Classic$1,1752 Bedroom, 1 Bath, 702 sq ftAvailable NowApartment Unit: 6-1052Apartment Model: Willow Classic$1,1752 Bedroom, 1 Bath, 702 sq ftAvailable Now
Schedule a Tour
3D Tours
Property Information
- 224 Units
- 2 Stories
- Built in 1983
Lease Terms
- 12 mo
- Short Term Lease Options
Fees and Policies
The fees listed below are community-provided and may exclude utilities or add-ons. All payments are made directly to the property and are non-refundable unless otherwise specified. Use the Cost Calculator to determine costs based on your needs.
Required Fees
One-Time Basics
- Due at Application
- Application Fee Per ApplicantiCharged per applicant.$50.00
- Due at Move-In
- Administrative FeeiCurrently fee is waived. Charged per unit.$225.00
Other Fees and Policies
Parking Fees
- Covered
- Parking FeeiMax of 1. Charged per vehicle.$0-$10/mo
- Parking
- Parking FeeiCharged Per Vehicle.Included in Rent/mo
- Surface Lot
- Parking FeeiMax of 1. Charged per vehicle.$0.00/mo
Max of 1.
Pet Policy and Fees
Pet Policies are Negotiable
Property Fee Disclaimer: Based on community-supplied data and independent market research. Subject to change without notice. May exclude fees for mandatory or optional services and usage-based utilities.
Features and Amenities
On-Site Services
- Maintenance On Site
- Package Service
- Property Manager On Site
- Online Services
- Pet Play Area
- Renters Insurance Program
- Public Transportation
- Laundry Facilities
Community Features
- Corporate Housing
- Lounge
- Walk Up
Outdoor Features
- Courtyard
- Sundeck
- Picnic Area
- Controlled Access
- Patio
Recreation and Fitness
- Playground
- Pool
Interior Features
- Balcony
- Heating
- Tub/Shower
- Ceiling Fans
- Cable Ready
- Air Conditioning
- Wheelchair Accessible
- Smoke Free
Kitchen Amenities
- Range
- Refrigerator
- Disposal
- Freezer
- Stainless Steel Appliances
- Microwave
- Oven
- Dishwasher
- Kitchen
- Granite Countertops
Living Area Features
- Carpet
- Vinyl Flooring
- Dining Room
- Vaulted Ceiling
- Tile Floors
- Window Coverings
- Hardwood Floors

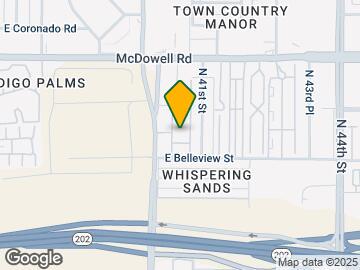
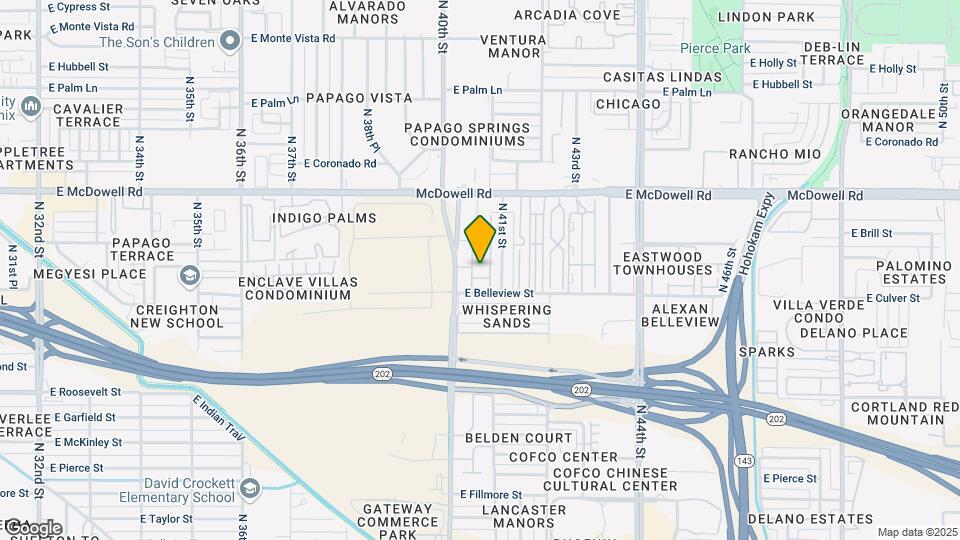
Map
- Shopping
- Colleges
- Grocery
- Medical
- Transportation

Map
Frequently Asked Questions about Fountain Oaks Apartments
Where is Fountain Oaks Apartments located?
Fountain Oaks Apartments is located at 1225 N 40th St near the Papago area of Phoenix, AZ
What is the current rent range at Fountain Oaks Apartments?
2 Bedrooms at Fountain Oaks Apartments currently start from $1,150. Call today for more info!
When is the leasing office open?
- The office Hours for Fountain Oaks Apartments are
- Monday 9:00 am–5:30 pm
- Tuesday 9:00 am–5:30 pm
- Wednesday 9:00 am–5:30 pm
- Thursday 9:00 am–5:30 pm
- Friday 9:00 am–5:30 pm
- Saturday 10:00 am–5:00 pm
- Sunday Closed
Are pets allowed?
Call us today to find out our pet policy and if we allow pets
Are there any rent specials?
The current rent special at Fountain Oaks Apartments is: $599 1st Months RENT!*~~*OAC and restrictions may apply..
Renters Reviews and Ratings
Very good place
Fountain oaks
Disgusting!! DO NOT MOVE HERE!!
Disgusting
Slum village
Infested with roaches & drugs
the worst
I enjoy living here!!!
Moving out soon.
Property Manager Responded
Horrible place to live. Don't do it..
Property Manager Responded
Nearby Schools
Brunson-Lee Elementary School
Camelback High School
About GreatSchools Data on ApartmentHomeLiving.com.
Points of Interest
Time and distance from Fountain Oaks Apartments.
Big Box and Retail
Walgreens
Safeway
Autozone
Colleges and Universities
Arizona State University - The Sidney Poitier New American Film School
Groceries
Safeway
Smart & Final
Central Market
Hospitals
O.A.S.I.S. Hospital
Valley Hospital
Valleywise Health Medical Center
Military Bases
Phoenix Sky Harbor Airport Air Guard Station
Restaurants and Dining
Shopping Centers
Fountain Oaks Apartments has 5 shopping centers within 1.1 miles.
Transit Stations
Tempe Transportation Center-METRO Light Rail
Nearby Neighborhoods
Rental Price Ranges in the Area
| Bedroom | Average Rent | Cheapest Rent | Highest Rent |
|---|---|---|---|
| Phoenix Studio Apartments | $1,336 | $595 | $4,172 |
| Phoenix 1 Bedroom Apartments | $1,553 | $242 | $10,000+ |
| Phoenix 2 Bedroom Apartments | $1,941 | $631 | $10,000+ |
| Phoenix 3 Bedroom Apartments | $2,631 | $730 | $10,000+ |
| Phoenix 4 Bedroom Apartments | $3,284 | $650 | $10,000+ |
| Phoenix 5 Bedroom Apartments | $11,194 | $720 | $10,000+ |
| Phoenix 6 Bedroom Apartments | $17,770 | $3,800 | $10,000+ |
Browse Top Apartments in Phoenix
By Price
- Cheap Phoenix Apartments
- Phoenix Apartments Under $500
- Phoenix Apartments Under $600
- Phoenix Apartments Under $700
- Phoenix Apartments Under $800
- Phoenix Apartments Under $900
- Phoenix Apartments Under $1000
- Phoenix Apartments Under $1200
- Phoenix Apartments Under $1500
- Phoenix Apartments Under $2000
- Phoenix Luxury Apartments
By Community Type
- Phoenix Apartments for Rent by Owner
- Phoenix Apartments with Rent Specials
- Phoenix Top Rated Apartments
- Phoenix Corporate Apartments
- Phoenix Furnished Apartments
- Phoenix Gated Apartments
- Phoenix Loft Apartments
- Phoenix Low Income Apartments
- Phoenix Military Apartments
- New Phoenix Apartments
- Phoenix Senior Apartments
- Phoenix Short-term Apartments
- Phoenix Student Apartments
- Phoenix Apartments with Utilities Included


Max of 1.