


- Studio–2 Bedrooms
- (224) 267-9368 Please Call for Rates
- 609–1,452 Square Feet
About Fountain Ridge
Come see why Fountain Ridge is the talk of the town in Pleasant Prairie! You'll get more square footage than anywhere else in the area... and every apartment is filled with high-end finishes! No paying extra for luxuries such as Adura plank flooring, granite counter tops, designer lighting, and custom-painted walls, because all these and more are included in every apartment! In addition, parking is complimentary in select units! With space that speaks to your style along with an incredible location, Fountain Ridge puts you right in the center of it all.Our sparkling water features offer stunning views! Every thought put into the layout and design encourages your connectivity to your lifestyle and community. Live, work, play, and entertain at this gorgeous community in Pleasant Prairie…you won't want to miss out! Your new home is waiting for you in the heart of cultural dining, amazing shopping, and every convenience you'll need to enjoy today's active lifestyle.
Fountain Ridge is located in the 53158 Zip code of Pleasant Prairie, WI. This community is professionally managed by RMK Management Corporation
Unique Features and Amenities
- 24-Hour Emergency Maintenance
- Adura Plank Flooring
- Air Conditioner
- Carpeting
- Ceiling Fan
- Extra Storage
- Lush Landscaping Throughout
- Online Rent Payments Accepted
- Outdoor Parking & Attached Garages
- Oversized Closets and Storage
- Oversized Pantries
- Patio/Balcony
- Pet Friendly
- Smoke-Free Community
- Sparkling Water Features and Stunning Views
- Stunning Water Views
- Track Lighting
Property Contact Info

- Listed by:
- Agency:
- Vendor Logo:
- Website:
- View Property Website
- Call Us:
- (224) 267-9368
- Disclaimer:
Floorplan Pricing and Availability
Fountain Ridge offers Studio to 2 Bedroom apartments having 609–1,452 sqft. Here is the current pricing and availability:
New! Interactive Property Map
Studio
Dulin
Studio, 1 Bath, 618 sq ftAvailable Jun 6Model Gallery
Floorplans
Availability Details
Price Availability Date Unit Sq Ft Call For Rates June 6, 2026 FR-157 618 Model Amenities and Features
Features
- Air Conditioning
- Balcony
- Cable Ready
- Handrails
- Heating
- High Speed Internet Access
- Intercom
- Smoke Free
- Sprinkler System
- Storage Space
- Tub/Shower
- Washer/Dryer
- Wheelchair Accessible
- Wi-Fi
Kitchen
- Dishwasher
- Disposal
- Freezer
- Granite Countertops
- Kitchen
- Microwave
- Oven
- Pantry
- Range
- Refrigerator
Model Rent and Fees
Price
- Call For Rates
Apartment Model: DulinCall For RatesStudio, 1 Bath, 618 sq ftAvailable June 6, 2026![]()
Dulin - Floorplan Apartment Unit: FR-157Apartment Model: DulinCall For RatesStudio, 1 Bath, 618 sq ftAvailable June 6, 2026Swan
Studio, 1 Bath, 618 sq ftAvailable Jun 20Model Gallery
Floorplans
Availability Details
Price Availability Date Unit Sq Ft Call For Rates June 20, 2026 FR-001 618 Model Amenities and Features
Features
- Air Conditioning
- Balcony
- Cable Ready
- Handrails
- Heating
- High Speed Internet Access
- Intercom
- Smoke Free
- Sprinkler System
- Storage Space
- Tub/Shower
- Washer/Dryer
- Wheelchair Accessible
- Wi-Fi
Kitchen
- Dishwasher
- Disposal
- Freezer
- Granite Countertops
- Kitchen
- Microwave
- Oven
- Pantry
- Range
- Refrigerator
Model Rent and Fees
Price
- Call For Rates
Apartment Model: SwanCall For RatesStudio, 1 Bath, 618 sq ftAvailable June 20, 2026![]()
Swan - Floorplan 1 ![]()
Swan - Floorplan 2 Apartment Unit: FR-001Apartment Model: SwanCall For RatesStudio, 1 Bath, 618 sq ftAvailable June 20, 2026Bali
Studio, 1 Bath, 609 sq ftAvailable Jul 9Model Gallery
Floorplans
Photos
Availability Details
Price Availability Date Unit Sq Ft Call For Rates July 9, 2026 FR-014 609 Call For Rates July 9, 2026 FR-130 609 Model Amenities and Features
Features
- Air Conditioning
- Balcony
- Cable Ready
- Handrails
- Heating
- High Speed Internet Access
- Intercom
- Smoke Free
- Sprinkler System
- Storage Space
- Tub/Shower
- Washer/Dryer
- Wheelchair Accessible
- Wi-Fi
Kitchen
- Dishwasher
- Disposal
- Freezer
- Granite Countertops
- Kitchen
- Microwave
- Oven
- Pantry
- Range
- Refrigerator
Model Rent and Fees
Price
- Call For Rates
Model Rent and Fees
Price
- Call For Rates
Apartment Model: BaliCall For RatesStudio, 1 Bath, 609 sq ftAvailable July 9, 2026FloorplansPhotos![]()
Bali - Image 1 ![]()
Bali - Image 2 ![]()
Bali - Floorplan Apartment Unit: FR-014Apartment Model: BaliCall For RatesStudio, 1 Bath, 609 sq ftAvailable July 9, 2026Apartment Unit: FR-130Apartment Model: BaliCall For RatesStudio, 1 Bath, 609 sq ftAvailable July 9, 2026Thrush
Studio, 1 Bath, 630 sq ftAvailable Jul 9Largest StudioThis is the largest Studio at this PropertyModel Gallery
Floorplans
Availability Details
Price Availability Date Unit Sq Ft Call For Rates July 9, 2026 FR-056 630 Model Amenities and Features
Features
- Air Conditioning
- Balcony
- Cable Ready
- Handrails
- Heating
- High Speed Internet Access
- Intercom
- Smoke Free
- Sprinkler System
- Storage Space
- Tub/Shower
- Washer/Dryer
- Wheelchair Accessible
- Wi-Fi
Kitchen
- Dishwasher
- Disposal
- Freezer
- Granite Countertops
- Kitchen
- Microwave
- Oven
- Pantry
- Range
- Refrigerator
Model Rent and Fees
Price
- Call For Rates
Apartment Model: ThrushCall For RatesStudio, 1 Bath, 630 sq ftAvailable July 9, 2026![]()
Thrush - Floorplan 1 ![]()
Thrush - Floorplan 2 Apartment Unit: FR-056Apartment Model: ThrushCall For RatesStudio, 1 Bath, 630 sq ftAvailable July 9, 20261 Bedroom
Firecrest
1 Bed, 1.5 Baths, 906 sq ftAvailable NowModel Gallery
Floorplans
Availability Details
Price Availability Date Unit Sq Ft Call For Rates Available Now FR-201 906 Model Amenities and Features
Features
- Air Conditioning
- Balcony
- Cable Ready
- Handrails
- Heating
- High Speed Internet Access
- Intercom
- Smoke Free
- Sprinkler System
- Storage Space
- Tub/Shower
- Washer/Dryer
- Wheelchair Accessible
- Wi-Fi
Kitchen
- Dishwasher
- Disposal
- Freezer
- Granite Countertops
- Kitchen
- Microwave
- Oven
- Pantry
- Range
- Refrigerator
Model Rent and Fees
Price
- Call For Rates
Apartment Model: FirecrestCall For Rates1 Bedroom, 1.5 Bath, 906 sq ftAvailable Now![]()
Firecrest - Floorplan 1 ![]()
Firecrest - Floorplan 2 Apartment Unit: FR-201Apartment Model: FirecrestCall For Rates1 Bedroom, 1.5 Bath, 906 sq ftAvailable NowRoadrunner
1 Bed, 1.5 Baths, 937 sq ftAvailable NowModel Gallery
Floorplans
Availability Details
Availability Date Unit Sq Ft Available Now Roadrunner 937 sq ft Model Amenities and Features
Features
- Air Conditioning
- Balcony
- Cable Ready
- Handrails
- Heating
- High Speed Internet Access
- Intercom
- Smoke Free
- Sprinkler System
- Storage Space
- Tub/Shower
- Washer/Dryer
- Wheelchair Accessible
- Wi-Fi
Kitchen
- Dishwasher
- Disposal
- Freezer
- Granite Countertops
- Kitchen
- Microwave
- Oven
- Pantry
- Range
- Refrigerator
Apartment Model: RoadrunnerCall For Rates1 Bedroom, 1.5 Bath, 937 sq ftAvailable Now![]()
Roadrunner - Floorplan 1 ![]()
Roadrunner - Floorplan 2 Cormorant
1 Bed, 1.5 Baths, 877 sq ftAvailable Jun 9Model Gallery
Floorplans
Availability Details
Price Availability Date Unit Sq Ft Call For Rates June 9, 2026 FR-152 877 Model Amenities and Features
Features
- Air Conditioning
- Balcony
- Cable Ready
- Handrails
- Heating
- High Speed Internet Access
- Intercom
- Smoke Free
- Sprinkler System
- Storage Space
- Tub/Shower
- Washer/Dryer
- Wheelchair Accessible
- Wi-Fi
Kitchen
- Dishwasher
- Disposal
- Freezer
- Granite Countertops
- Kitchen
- Microwave
- Oven
- Pantry
- Range
- Refrigerator
Model Rent and Fees
Price
- Call For Rates
Apartment Model: CormorantCall For Rates1 Bedroom, 1.5 Bath, 877 sq ftAvailable June 9, 2026![]()
Cormorant - Floorplan 1 ![]()
Cormorant - Floorplan 2 Apartment Unit: FR-152Apartment Model: CormorantCall For Rates1 Bedroom, 1.5 Bath, 877 sq ftAvailable June 9, 2026Sparrow
1 Bed, 1.5 Baths, 985 sq ftAvailable Jul 18Largest 1 BedroomThis is the largest 1 Bedroom at this PropertyModel Gallery
Floorplans
Availability Details
Price Availability Date Unit Sq Ft Call For Rates July 18, 2026 FR-093 985 Model Amenities and Features
Features
- Air Conditioning
- Balcony
- Cable Ready
- Handrails
- Heating
- High Speed Internet Access
- Intercom
- Smoke Free
- Sprinkler System
- Storage Space
- Tub/Shower
- Washer/Dryer
- Wheelchair Accessible
- Wi-Fi
Kitchen
- Dishwasher
- Disposal
- Freezer
- Granite Countertops
- Kitchen
- Microwave
- Oven
- Pantry
- Range
- Refrigerator
Model Rent and Fees
Price
- Call For Rates
Apartment Model: SparrowCall For Rates1 Bedroom, 1.5 Bath, 985 sq ftAvailable July 18, 2026![]()
Sparrow - Floorplan 1 ![]()
Sparrow - Floorplan 2 Apartment Unit: FR-093Apartment Model: SparrowCall For Rates1 Bedroom, 1.5 Bath, 985 sq ftAvailable July 18, 20262 Bedrooms
Goldcrest
2 Beds, 2.5 Baths, 1452 sq ftAvailable Jul 9Model Gallery
Floorplans
Availability Details
Price Availability Date Unit Sq Ft Call For Rates July 9, 2026 FR-212 1452 Model Amenities and Features
Features
- Air Conditioning
- Balcony
- Cable Ready
- Handrails
- Heating
- High Speed Internet Access
- Intercom
- Smoke Free
- Sprinkler System
- Storage Space
- Tub/Shower
- Washer/Dryer
- Wheelchair Accessible
- Wi-Fi
Kitchen
- Dishwasher
- Disposal
- Freezer
- Granite Countertops
- Kitchen
- Microwave
- Oven
- Pantry
- Range
- Refrigerator
Model Rent and Fees
Price
- Call For Rates
Apartment Model: GoldcrestCall For Rates2 Bedroom, 2.5 Bath, 1452 sq ftAvailable July 9, 2026![]()
Goldcrest - Floorplan 1 ![]()
Goldcrest - Floorplan 2 Apartment Unit: FR-212Apartment Model: GoldcrestCall For Rates2 Bedroom, 2.5 Bath, 1452 sq ftAvailable July 9, 2026
Schedule a Tour
3D Tours
Property Information
- 262 Units
- 3 Stories
- Built in 2017
Fees and Policies
The fees listed below are community-provided and may exclude utilities or add-ons. All payments are made directly to the property and are non-refundable unless otherwise specified.
Required Fees
One-Time Basics
- Due at Application
- Application Fee Per ApplicantiCharged Per Applicant.$30.00
Other Fees and Policies
Pet Fees
- Cat
- Cat RentiCharged Per Pet.$35.00/mo
- Dog
- Dog RentiCharged Per Pet.$35.00/mo
Ask the leasing office about breed restrictions. Rent from $35-$45, Pet Enrollment from $350-$370
Pet enrollment from $350, pet rent from $35.
Parking Info and Fees
- Other
Property Fee Disclaimer: Based on community-supplied data and independent market research. Subject to change without notice. May exclude fees for mandatory or optional services and usage-based utilities.
Features and Amenities
On-Site Services
- Maintenance On Site
- Property Manager On Site
- Recycling
- Renters Insurance Program
- Key Fob Entry
- Laundry Facilities
Community Features
- Clubhouse
- Walk Up
- Elevator
Outdoor Features
- Pond
- Controlled Access
- Patio
Interior Features
- Balcony
- Storage Space
- High Speed Internet Access
- Sprinkler System
- Tub/Shower
- Heating
- Intercom
- Handrails
- Cable Ready
- Washer/Dryer
- Air Conditioning
- Wi Fi
- Wheelchair Accessible
- Smoke Free
Kitchen Amenities
- Range
- Refrigerator
- Kitchen
- Disposal
- Freezer
- Oven
- Pantry
- Microwave
- Dishwasher
- Granite Countertops
Living Area Features
- Walk In Closets
- High Ceilings
- Large Bedrooms
- Dining Room
- Linen Closet
- Views
- Window Coverings
- Vinyl Flooring
- Carpet
- Loft Layout

Map
- Shopping
- Colleges
- Grocery
- Medical
- Transportation

Map
Hours and Contact Info
| Monday | Closed |
| Tuesday | 10:00 am–6:00 pm |
| Wednesday | 10:00 am–6:00 pm |
| Thursday | 10:00 am–6:00 pm |
| Friday | 10:00 am–6:00 pm |
| Saturday | 9:00 am–5:00 pm |
| Sunday | Closed |
Frequently Asked Questions about Fountain Ridge
Where is Fountain Ridge located?
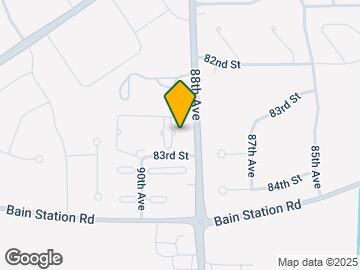
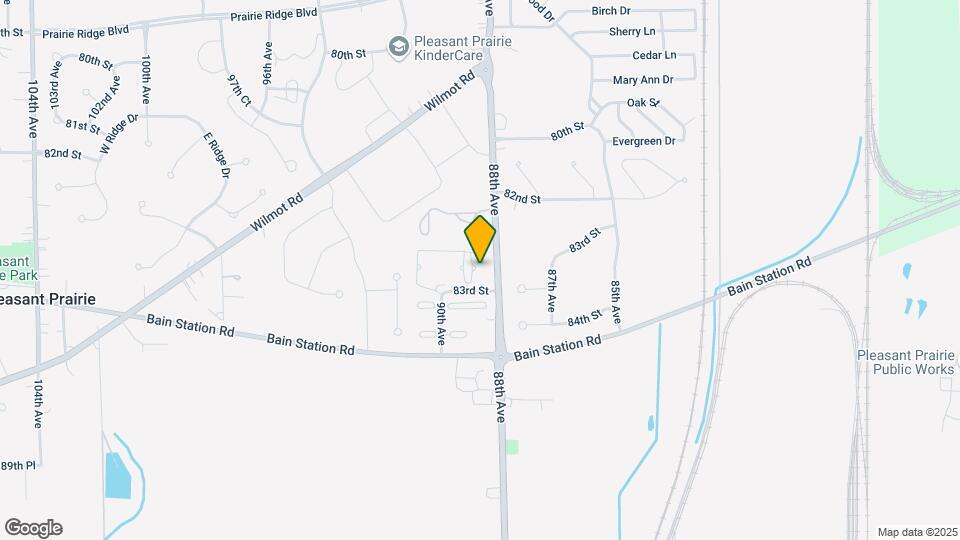
Fountain Ridge is located at 8920 83rd St, Pleasant Prairie, WI
What is the current rent range at Fountain Ridge?
Call us today for rates on the Studio to 2 options at Fountain Ridge
When is the leasing office open?
- The office Hours for Fountain Ridge are
- Monday Closed
- Tuesday 10:00 am–6:00 pm
- Wednesday 10:00 am–6:00 pm
- Thursday 10:00 am–6:00 pm
- Friday 10:00 am–6:00 pm
- Saturday 9:00 am–5:00 pm
- Sunday Closed
Are pets allowed?
Call us today to find out our pet policy and if we allow pets
Lifestyle Ratings
Learn more about Lifestyle SearchRenters Reviews and Ratings
Very disappointed.
August 28, 2021Had a great rental experience here until we moved out. First they tried to charge us more than the cost of fulfilling our lease for requesting to move out 1 month early. Then after admitting that was a mistake and changing our move out day. Tried charging us a fee for a final electric bill (after we had moved out) that they never had disclosed to us. Simply disgusting business practice. It’s a bummer because it’s a very nice complex.Property Manager Responded
January 20, 2022I'm sorry you're disappointed with your move out experience. You would have been responsible for the utilities up until your lease expired, not your move out date. Your charge for a final electric bill (after you had moved out) was because you took it out of your name before your lease expired. So you would have still been responsible. Hope this helps explain it more and that you understand it's not disgusting business practices, but rather pretty standard for rental leases.
Review from Apartments.com
Take your money ASAP
June 10, 2021They don’t tell you whatever their requirements are to apply. Soo you apply they take your money then deny you then take forever giving the money back.Property Manager Responded
July 7, 2021I am sorry your application was not approved. You would have had to agree to all of the requirements before the application populates. Every detail about the application requirements is posted before you even get to the application. Again, we're sorry it didn't work out but wish you all the best.
Review from Apartments.com
Please Look Elsewhere
June 6, 2021After living here 2 years through the pandemic, I can confidently say I wish we would have left after our first year. The biggest issue is in the units. They look nice on the outside but all of the wall units are so poorly installed that you have no real insulation so your energy bill will always be higher than it should be no matter what season it is. We had maintenance come in and look at it and they pretty much said there was nothing more they could do since the units were just installed ...wrong. When mentioning it to management they were no help. They also had no intention of interacting with us at all while living here. We made a couple of noise complaints and they took multiple days to respond and say they can't help us. But the worst interaction was when we were trying to move out. They don't seem to clean the apartment prior to the next tenant moving in since they wanted us to clean the apartment to a professional level prior to moving out. The women doing our walkthrough when we were moving out was extremely rude and unhelpful. I would never rent from a Lexington-owned company again now knowing the staff they hire.Property Manager Responded
January 20, 2022Thank you for your feedback. Best of luck in your new home.
Read MoreReview from Apartments.com
Don’t Rent Here!!!!
March 2, 2021Horrible place. The apartment itself is nice but Lexington Management is the worst management company I’ve ever seen. They are unfriendly, don’t keep up with maintenance and basically make you feel like you are very much an inconvenience to them. They have no concept of customer service and making you feel wanted as tenants. RUN!!!!!!!!!!Property Manager Responded
May 10, 2021Thanks for sharing your thoughts with us. We're sorry to hear that you are disappointed. We wish you only the best.
Review from Apartments.com
No Complaints
April 9, 2020Been living here for almost 2 years and have no complaints whatsoever. Management is great, only message you when need to, respond super quick. The apartments are beautiful. Neighbors are friendly. Love the location.Property Manager Responded
April 14, 2020Wow, thanks for taking time out of your day to leave this great review. We appreciate it very much! Day=Made. :)
Review from Apartments.com
Nearby Schools
Indian Trail High School And Academy
About GreatSchools Data on ApartmentHomeLiving.com.
Points of Interest
Time and distance from Fountain Ridge.
Big Box and Retail
Costco
Target
Jcpenney
Colleges and Universities
Groceries
Aldi
Jewel-Osco
Hospitals
Shopping Centers
Fountain Ridge has 5 shopping centers within 1.5 miles.
Transit Stations
Winthrop Harbor Station-Union Pacific North Line
Nearby Neighborhoods
Rental Price Ranges in the Area
| Bedroom | Average Rent | Cheapest Rent | Highest Rent |
|---|---|---|---|
| Pleasant Prairie Studio Apartments | $1,574 | $1,395 | $2,212 |
| Pleasant Prairie 1 Bedroom Apartments | $1,790 | $756 | $2,771 |
| Pleasant Prairie 2 Bedroom Apartments | $1,993 | $850 | $3,031 |
| Pleasant Prairie 3 Bedroom Apartments | $2,796 | $1,407 | $4,472 |
| Pleasant Prairie 4 Bedroom Apartments | $3,083 | $1,800 | $3,465 |
Browse Top Apartments in Pleasant Prairie
By Price
By Community Type
- Pleasant Prairie Apartments for Rent by Owner
- Pleasant Prairie Apartments with Rent Specials
- Pleasant Prairie Top Rated Apartments
- Pleasant Prairie Corporate Apartments
- Pleasant Prairie Gated Apartments
- Pleasant Prairie Loft Apartments
- Pleasant Prairie Low Income Apartments
- New Pleasant Prairie Apartments
- Pleasant Prairie Senior Apartments
- Pleasant Prairie Apartments with Utilities Included


Pet enrollment from $350, pet rent from $35.