


- 1–2 Bedrooms
- $1,760-$2,025 Pricing
- 692–1,114 Square Feet
About Foxborough Estates
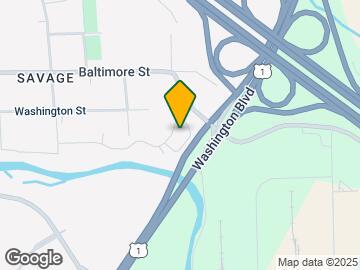
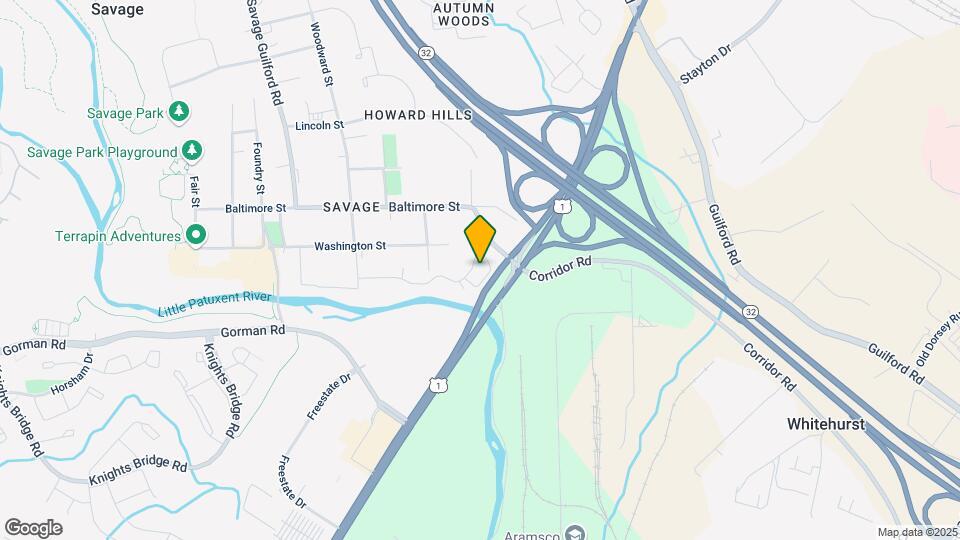
Please call to confirm availability and to schedule a tour! Your home now at Foxborough Estates, where luxury living meets affordability! Conveniently located in historic Savage, Maryland on Route 1, minutes from I-95, Fort Meade, NSA, Baltimore-Washington Parkway and the Intercounty Connector (ICC) providing easy access to the Capital Beltway, downtown Washington D.C. and downtown Baltimore. Close to a wide variety of shopping, dining and entertainment. Offering newly renovated apartment homes with full size washer and dryers in each home. Kitchens feature full-size built-in microwaves. Some homes offer walk in closets and breakfast bars. Our dedicated staff is here to spoil you with our exceptional customer service. #1 Best School Districts in Maryland. Howard County Public Schools: Bollman Bridge Elementary Patuxent Valley Middle Guilford Park High School Virtual Tours as well as In Person Community Tours Available!
Foxborough Estates is located in the Savage Guilford Neighborhood and 20763 Zip code of Savage, MD. This community is professionally managed by Storch Realty, Inc.
Property Contact Info

- Listed by:
- Agency:
- Vendor Logo:
- Website:
- View Property Website
- Call Us:
- (667) 200-1269
- Disclaimer:
Office Hours
| Monday | 9:00 am–5:00 pm |
| Tuesday | 9:00 am–5:00 pm |
| Wednesday | 9:00 am–5:00 pm |
| Thursday | 9:00 am–5:00 pm |
| Friday | 9:00 am–5:00 pm |
| Saturday | 10:00 am–5:00 pm |
| Sunday | 12:00 pm–4:00 pm |
Floorplan Pricing and Availability
Foxborough Estates offers 1 to 2 Bedroom apartments starting from $1,760 and having 692–1,114 sq ft. Here is the current pricing and availability:
New! Interactive Property Map
1 Bedroom
1 Bedroom, 1 Bath
$1,760
1 Bed, 1 Bath, 692 sq ftAvailable NowModel Gallery
Floorplans
Photos
Availability Details
Price Availability Date Unit Sq Ft Deposit $1,760 Available Now 1 Bedroom, 1 Bath 692 sq ft $300 Model Amenities and Features
Features
- Air Conditioning
- Balcony
- Cable Ready
- Heating
- High Speed Internet Access
- Smoke Free
- Storage Space
- Tub/Shower
- Washer/Dryer
Kitchen
- Dishwasher
- Disposal
- Eat-in Kitchen
- Freezer
- Kitchen
- Microwave
- Oven
- Range
- Refrigerator
Living Space
- Carpet
- Dining Room
- Double Pane Windows
- Linen Closet
- Tile Floors
- Vinyl Flooring
- Walk-In Closets
- Window Coverings
Outdoor Space
- Lawn
- Patio
Model Rent and Fees
Model Price
- $1,760
Deposit
- $300 deposit
Apartment Model: 1 Bedroom, 1 Bath$1,7601 Bedroom, 1 Bath, 692 sq ftAvailable NowFloorplansPhotos![]()
1 Bedroom, 1 Bath - Image 1 ![]()
1 Bedroom, 1 Bath - Image 2 ![]()
1 Bedroom, 1 Bath - Image 3 ![]()
1 Bedroom, 1 Bath - Image 4 ![]()
1 Bedroom, 1 Bath - Image 5 ![]()
1 Bedroom, 1 Bath - Image 6 ![]()
1 Bedroom, 1 Bath - Image 7 ![]()
1 Bedroom, 1 Bath - Image 8 ![]()
1 Bedroom, 1 Bath - Image 9 ![]()
1 Bedroom, 1 Bath - Image 10 ![]()
1 Bedroom, 1 Bath - Floorplan 1 Bedroom, 1 Bath and Den
$1,875
1 Bed, 1 Bath, 833 sq ftAvailable NowAvailability Details
Price Availability Date Unit Sq Ft Deposit $1,875 Available Now 1 Bedroom, 1 Bath and Den 833 sq ft $300 Model Amenities and Features
Features
- Balcony
- Cable Ready
- Heating
- High Speed Internet Access
- Smoke Free
- Storage Space
- Tub/Shower
- Washer/Dryer
Kitchen
- Dishwasher
- Disposal
- Freezer
- Kitchen
- Microwave
- Oven
- Range
- Refrigerator
Living Space
- Carpet
- Dining Room
- Double Pane Windows
- Large Bedrooms
- Linen Closet
- Tile Floors
- Views
- Vinyl Flooring
- Walk-In Closets
- Window Coverings
Outdoor Space
- Lawn
- Patio
Model Rent and Fees
Model Price
- $1,875
Deposit
- $300 deposit
2 Bedrooms
2 Bedroom, 1 1/2 Bath
$1,975
2 Beds, 1.5 Baths, 939 sq ftAvailable NowModel Gallery
Floorplans
Photos
Availability Details
Price Availability Date Unit Sq Ft Deposit $1,975 Available Now 2 Bedroom, 1 1/2 Bath 939 sq ft $300 Model Amenities and Features
Features
- Air Conditioning
- Balcony
- Cable Ready
- Heating
- High Speed Internet Access
- Smoke Free
- Storage Space
- Tub/Shower
- Washer/Dryer
Kitchen
- Dishwasher
- Disposal
- Kitchen
- Microwave
- Oven
- Range
- Refrigerator
Living Space
- Carpet
- Dining Room
- Double Pane Windows
- Linen Closet
- Tile Floors
- Views
- Vinyl Flooring
- Walk-In Closets
- Window Coverings
Outdoor Space
- Patio
Model Rent and Fees
Model Price
- $1,975
Deposit
- $300 deposit
Apartment Model: 2 Bedroom, 1 1/2 Bath$1,9752 Bedroom, 1.5 Bath, 939 sq ftAvailable NowFloorplansPhotos![]()
2 Bedroom, 1 1/2 Bath - Image 1 ![]()
2 Bedroom, 1 1/2 Bath - Image 2 ![]()
2 Bedroom, 1 1/2 Bath - Image 3 ![]()
2 Bedroom, 1 1/2 Bath - Image 4 ![]()
2 Bedroom, 1 1/2 Bath - Image 5 ![]()
2 Bedroom, 1 1/2 Bath - Image 6 ![]()
2 Bedroom, 1 1/2 Bath - Image 7 ![]()
2 Bedroom, 1 1/2 Bath - Image 8 ![]()
2 Bedroom, 1 1/2 Bath - Image 9 ![]()
2 Bedroom, 1 1/2 Bath - Image 10 ![]()
2 Bedroom, 1 1/2 Bath - Floorplan 2 Bedroom, 1 1/2 Bath and Den
$2,025
2 Beds, 1.5 Baths, 1114 sq ftAvailable NowAvailability Details
Price Availability Date Unit Sq Ft Deposit $2,025 Available Now 2 Bedroom, 1 1/2 Bath and Den 1114 sq ft $300 Model Amenities and Features
Features
- Balcony
- Cable Ready
- Heating
- High Speed Internet Access
- Smoke Free
- Storage Space
- Tub/Shower
- Washer/Dryer
Kitchen
- Dishwasher
- Disposal
- Freezer
- Kitchen
- Microwave
- Oven
- Range
- Refrigerator
Living Space
- Carpet
- Den
- Dining Room
- Double Pane Windows
- Large Bedrooms
- Linen Closet
- Office
- Tile Floors
- Views
- Vinyl Flooring
- Walk-In Closets
- Window Coverings
Outdoor Space
- Lawn
- Patio
Model Rent and Fees
Model Price
- $2,025
Deposit
- $300 deposit
Schedule a Tour
Videos
3D Tours
Property Information
- 228 Units
- 3 Stories
- Built in 1978
Lease Terms
- 12 mo
Fees and Policies
The fees listed below are community-provided and may exclude utilities or add-ons. All payments are made directly to the property and are non-refundable unless otherwise specified.
Required Fees
One-Time Basics
- Due at Application
- Application Fee Per ApplicantiCharged per applicant.$30.00
Other Fees and Policies
Pet Policy and Fees
No Pets Allowed
Parking Info and Fees
- Surface LotiFree Parking.
Property Fee Disclaimer: Based on community-supplied data and independent market research. Subject to change without notice. May exclude fees for mandatory or optional services and usage-based utilities.
Features and Amenities
On-Site Services
- Maintenance On Site
- Package Service
- Property Manager On Site
- Trash Pickup Curbside
- Online Services
- Recycling
- Public Transportation
- 24 Hour Access
Community Features
- Walk Up
Recreation and Fitness
- Walking/Biking Trails
- Playground
- Pool
Interior Features
- Balcony
- Storage Space
- High Speed Internet Access
- Tub/Shower
- Heating
- Cable Ready
- Washer/Dryer
- Air Conditioning
- Smoke Free
Kitchen Amenities
- Disposal
- Kitchen
- Freezer
- Dishwasher
- Eat In Kitchen
- Microwave
- Breakfast Nook
- Oven
- Range
- Refrigerator
- Pantry
Living Area Features
- Walk In Closets
- Den
- Dining Room
- Office
- Linen Closet
- Tile Floors
- Views
- Double Pane Windows
- Carpet
- Vinyl Flooring
- Window Coverings
- Large Bedrooms
Outdoor Features
- Lawn
- Patio
Pet Policy
- No Pets Allowed

Map
- Shopping
- Colleges
- Schools
- Grocery
- Medical
- Transportation

Map
Frequently Asked Questions about Foxborough Estates
Where is Foxborough Estates located?
Foxborough Estates is located at 8542 Foxborough Dr near the Savage Guilford area of Savage, MD
What is the current rent range at Foxborough Estates?
1 Bedroom to 2 Bedroom Apartments at Foxborough Estates currently range from $1,760 to $2,025
When is the leasing office open?
- The office Hours for Foxborough Estates are
- Monday 9:00 am–5:00 pm
- Tuesday 9:00 am–5:00 pm
- Wednesday 9:00 am–5:00 pm
- Thursday 9:00 am–5:00 pm
- Friday 9:00 am–5:00 pm
- Saturday 10:00 am–5:00 pm
- Sunday 12:00 pm–4:00 pm
Are pets allowed?
Call us today to find out our pet policy and if we allow pets
Renters Reviews and Ratings
Glad I Moved Here!
Great value for Howard County
Great Place to Live!
Do not recommend living here.
The BEST Service!!!
Great first time experience!
Exceptional Service.
Excellent customer service.
A Genuine Community
Foxborough Estates is a great community to live in.
I LOVE THIS PLACE
Really glad I found this place, my son & I love it here!
Points of Interest
Time and distance from Foxborough Estates.
Big Box and Retail
Carmax
Marshall's
Dsw
Colleges and Universities
The Community College of Baltimore County - CCBC Cantonsville
Groceries
Food Lion
Harris Teeter
Whole Foods
Hospitals
Laurel Regional Medical Center
Howard County General Hospital
Adventist Healthcare White Oak Medical Center
Military Bases
Fort George Meade
US Naval Surface Weapons Center District 1
US Naval Surface Weapons Center District 5
Shopping Centers
Foxborough Estates has 5 shopping centers within 2.4 miles.
Transit Stations
Savage-Camden Line
Jessup-Camden Line
Laurel Racetrack-Camden Line
Nearby Neighborhoods
Rental Price Ranges in the Area
| Bedroom | Average Rent | Cheapest Rent | Highest Rent |
|---|---|---|---|
| Savage Studio Apartments | $2,242 | $1,975 | $2,639 |
| Savage 1 Bedroom Apartments | $1,854 | $1,365 | $2,808 |
| Savage 2 Bedroom Apartments | $2,205 | $1,560 | $3,475 |
| Savage 3 Bedroom Apartments | $2,491 | $1,940 | $3,324 |
| 2 Bedroom Homes | $2,480 | $2,200 | $2,800 |
| 3 Bedroom Homes | $3,064 | $2,400 | $3,800 |
| 4 Bedroom Homes | $3,475 | $3,000 | $4,200 |


Property Manager Responded