


- 1–3 Bedrooms
- $751-$2,225 Total Monthly Price
Total Monthly Price
Base Rent$751 - $2,225Total Monthly Price$751 - $2,225 - 720–1,519 Square Feet
Rent Specials
Limited-time special: Move into select 1, 2, and 3- bedroom homes starting at $399 for move-in! *Contact the office for details.
About Foxcroft
Welcome to Foxcroft Apartments, where comfort, convenience, and community come together in the heart of Oklahoma City. Our affordable Oklahoma City apartments offer spacious 1, 2, and 3 bedroom floor plans designed for every lifestyle. Tucked away in a peaceful neighborhood yet close to shopping, dining, and major highways, Foxcroft makes it easy to enjoy the best of apartments northwest OKC. Whether you're looking for pet friendly apartments OKC, family-friendly apartments in Oklahoma City, or apartments with a pool and playground in OKC, you'll find it here. From oversized closets and washer/dryer connections to lush courtyards and tree-lined grounds, Foxcroft is where apartment living feels simple, welcoming, and just right.
Foxcroft is located in the West 10th Neighborhood and 73127 Zip code of Oklahoma City, OK. This community is professionally managed by RPM
Unique Features and Amenities
- Air Conditioner
- Ample Parking
- Carpet and Tile Floors
- Community Laundry Room
- Convenient Location
- Flexible Payment Options
- Lush Courtyard
- Oven / Range
- Patio / Balcony*
- Pet-Friendly Community**
- Resident Loyalty Payment System
- Security Deposit Alternative
- Spacious 1, 2 & 3 Bedroom Floor Plans
- Sparkling Swimming Pool
- Washer/ Dryer Connections
Property Contact Info

- Listed by:
- Agency:
- Vendor Logo:
- Website:
- View Property Website
- Call Us:
- (405) 563-7381
- Disclaimer:
Office Hours
| Monday | 8:30 am–5:30 pm |
| Tuesday | 8:30 am–5:30 pm |
| Wednesday | 8:30 am–5:30 pm |
| Thursday | 8:30 am–5:30 pm |
| Friday | 8:30 am–5:30 pm |
| Saturday | Closed |
| Sunday | Closed |
Floorplan Pricing and Availability
Foxcroft offers 1 to 3 Bedroom apartments starting from $751 and having 720–1,519 sq ft. Here is the current pricing and availability:
New! Interactive Property Map
1 Bedroom
Floorplan A1
From $751
1 Bed, 1 Bath, 720 sq ftTotal Monthly PriceAvailable Oct 2Total Monthly Price
Base Rent$751 - $1,330Total Monthly Price$751 - $1,330Model Gallery
Floorplans
Photos
Availability Details
Prices shown for this property are the Total Monthly Price including Fees.Price Availability Date Unit Sq Ft View Details $751 October 2, 2026 122 720 $756 October 2, 2026 139 720 $770 October 2, 2026 237 720 Model Amenities and Features
Features
- High Speed Internet Access
- Smoke Free
Model Lease Information
Model Price Range
- $751 - $1,330Total Monthly PriceBase Rent: $751 - $1,330Required Monthly Fees: None
Current Available Pricing
- $751 - $770 Total Monthly Price
Unit 122 Amenities and Features
Features
- High Speed Internet Access
- Smoke Free
Unit 122 Lease Information
Unit Price
- $751Total Monthly PriceBase Rent: $751Required Monthly Fees: None
View Details and Rent EstimateModel Lease Information
Model Price Range
- $751 - $1,330Total Monthly Price
Unit 139 Amenities and Features
Features
- High Speed Internet Access
- Smoke Free
Unit 139 Lease Information
Unit Price
- $756Total Monthly PriceBase Rent: $756Required Monthly Fees: None
View Details and Rent EstimateModel Lease Information
Model Price Range
- $751 - $1,330Total Monthly Price
Unit 237 Amenities and Features
Features
- High Speed Internet Access
- Smoke Free
Unit 237 Lease Information
Unit Price
- $770Total Monthly PriceBase Rent: $770Required Monthly Fees: None
View Details and Rent EstimateModel Lease Information
Model Price Range
- $751 - $1,330Total Monthly Price
Apartment Model: A1From $7511 Bedroom, 1 Bath, 720 sq ftAvailable October 2, 2026FloorplansPhotos![]()
A1 - Image 1 ![]()
A1 - Image 2 ![]()
A1 - Image 3 ![]()
A1 - Image 4 Floor plans are artist's rendering. All dimensions are approximate. Actual product and specifications may vary in dimension or detail. Not all features are available in every rental home. Please see a representative for details.
![]()
A1 - Floorplan Apartment Unit: 122Apartment Model: A1$7511 Bedroom, 1 Bath, 720 sq ftAvailable October 2, 2026Apartment Unit: 139Apartment Model: A1$7561 Bedroom, 1 Bath, 720 sq ftAvailable October 2, 2026Apartment Unit: 237Apartment Model: A1$7701 Bedroom, 1 Bath, 720 sq ftAvailable October 2, 20262 Bedrooms
Floorplan B2
From $898
2 Beds, 2 Baths, 946 sq ftTotal Monthly PriceAvailable NowTotal Monthly Price
Base Rent$898 - $1,420Total Monthly Price$898 - $1,420Cheapest 2 BedroomThis is the cheapest 2 Bedroom at this PropertyModel Gallery
Floorplans
Availability Details
Prices shown for this property are the Total Monthly Price including Fees.Price Availability Date Unit Sq Ft View Details $898 Available Now 161 946 $933 Available Now 188 946 $903 Available Now 262 946 Model Amenities and Features
Features
- Air Conditioning
- Balcony
- Washer/Dryer Hookup
Kitchen
- Dishwasher
- Oven
- Range
Model Lease Information
Model Price Range
- $898 - $1,420Total Monthly PriceBase Rent: $898 - $1,420Required Monthly Fees: None
Current Available Pricing
- $898 - $933 Total Monthly Price
Unit 161 Lease Information
Unit Price
- $898Total Monthly PriceBase Rent: $898Required Monthly Fees: None
View Details and Rent EstimateModel Lease Information
Model Price Range
- $898 - $1,420Total Monthly Price
Unit 188 Lease Information
Unit Price
- $933Total Monthly PriceBase Rent: $933Required Monthly Fees: None
View Details and Rent EstimateModel Lease Information
Model Price Range
- $898 - $1,420Total Monthly Price
Unit 262 Lease Information
Unit Price
- $903Total Monthly PriceBase Rent: $903Required Monthly Fees: None
View Details and Rent EstimateModel Lease Information
Model Price Range
- $898 - $1,420Total Monthly Price
Apartment Model: B2From $8982 Bedroom, 2 Bath, 946 sq ftAvailable NowFloor plans are artist's rendering. All dimensions are approximate. Actual product and specifications may vary in dimension or detail. Not all features are available in every rental home. Please see a representative for details.
![]()
B2 - Floorplan Apartment Unit: 161Apartment Model: B2$8982 Bedroom, 2 Bath, 946 sq ftAvailable NowApartment Unit: 188Apartment Model: B2$9332 Bedroom, 2 Bath, 946 sq ftAvailable NowApartment Unit: 262Apartment Model: B2$9032 Bedroom, 2 Bath, 946 sq ftAvailable NowFloorplan B3
From $1,100
2 Beds, 2 Baths, 1519 sq ftTotal Monthly PriceAvailable Oct 29Total Monthly Price
Base Rent$1,100 - $1,894Total Monthly Price$1,100 - $1,894Largest 2 BedroomThis is the largest 2 Bedroom at this PropertyModel Gallery
Floorplans
Availability Details
Prices shown for this property are the Total Monthly Price including Fees.Price Availability Date Unit Sq Ft View Details $1,100 October 29, 2026 149 1519 $1,100 December 7, 2026 145 1519 Model Amenities and Features
Features
- Air Conditioning
- Balcony
- Washer/Dryer Hookup
Kitchen
- Dishwasher
- Oven
- Range
Model Lease Information
Model Price Range
- $1,100 - $1,894Total Monthly PriceBase Rent: $1,100 - $1,894Required Monthly Fees: None
Current Available Pricing
- $1,100Total Monthly Price
Unit 149 Lease Information
Unit Price
- $1,100Total Monthly PriceBase Rent: $1,100Required Monthly Fees: None
View Details and Rent EstimateModel Lease Information
Model Price Range
- $1,100 - $1,894Total Monthly Price
Unit 145 Lease Information
Unit Price
- $1,100Total Monthly PriceBase Rent: $1,100Required Monthly Fees: None
View Details and Rent EstimateModel Lease Information
Model Price Range
- $1,100 - $1,894Total Monthly Price
Apartment Model: B3From $1,1002 Bedroom, 2 Bath, 1519 sq ftAvailable October 29, 2026Floor plans are artist's rendering. All dimensions are approximate. Actual product and specifications may vary in dimension or detail. Not all features are available in every rental home. Please see a representative for details.
![]()
B3 - Floorplan Apartment Unit: 149Apartment Model: B3$1,1002 Bedroom, 2 Bath, 1519 sq ftAvailable October 29, 2026Apartment Unit: 145Apartment Model: B3$1,1002 Bedroom, 2 Bath, 1519 sq ftAvailable December 7, 2026Floorplan B1
2 Beds, 2.5 Baths, 1023 sq ftAvailable SoonModel Gallery
Floorplans
Availability Details
Prices shown for this property are the Total Monthly Price including Fees.Availability Date Unit Sq Ft Available Soon B1 1023 sq ft Model Amenities and Features
Features
- Air Conditioning
- Balcony
- Washer/Dryer Hookup
Kitchen
- Dishwasher
- Oven
- Range
Apartment Model: B1Call For Rates2 Bedroom, 2.5 Bath, 1023 sq ftAvailable SoonFloor plans are artist's rendering. All dimensions are approximate. Actual product and specifications may vary in dimension or detail. Not all features are available in every rental home. Please see a representative for details.
![]()
B1 - Floorplan 3 Bedrooms
Floorplan C1
From $1,187
3 Beds, 2 Baths, 1253 sq ftTotal Monthly PriceAvailable Oct 7Total Monthly Price
Base Rent$1,187 - $2,225Total Monthly Price$1,187 - $2,225Model Gallery
Floorplans
Availability Details
Prices shown for this property are the Total Monthly Price including Fees.Price Availability Date Unit Sq Ft View Details $1,214 October 7, 2026 283 1253 $1,187 November 7, 2026 258 1253 Model Amenities and Features
Features
- Air Conditioning
- Balcony
- Washer/Dryer Hookup
Kitchen
- Dishwasher
- Oven
- Range
Model Lease Information
Model Price Range
- $1,187 - $2,225Total Monthly PriceBase Rent: $1,187 - $2,225Required Monthly Fees: None
Current Available Pricing
- $1,187 - $1,214 Total Monthly Price
Unit 283 Lease Information
Unit Price
- $1,214Total Monthly PriceBase Rent: $1,214Required Monthly Fees: None
View Details and Rent EstimateModel Lease Information
Model Price Range
- $1,187 - $2,225Total Monthly Price
Unit 258 Lease Information
Unit Price
- $1,187Total Monthly PriceBase Rent: $1,187Required Monthly Fees: None
View Details and Rent EstimateModel Lease Information
Model Price Range
- $1,187 - $2,225Total Monthly Price
Apartment Model: C1From $1,1873 Bedroom, 2 Bath, 1253 sq ftAvailable October 7, 2026Floor plans are artist's rendering. All dimensions are approximate. Actual product and specifications may vary in dimension or detail. Not all features are available in every rental home. Please see a representative for details.
![]()
C1 - Floorplan Apartment Unit: 283Apartment Model: C1$1,2143 Bedroom, 2 Bath, 1253 sq ftAvailable October 7, 2026Apartment Unit: 258Apartment Model: C1$1,1873 Bedroom, 2 Bath, 1253 sq ftAvailable November 7, 2026
Schedule a Tour
Property Information
- Renovated In Oct 2025
- 188 Units
- 2 Stories
- Built in 1971
Fees and Policies
The fees listed below are community-provided and may exclude utilities or add-ons. All payments are made directly to the property and are non-refundable unless otherwise specified. Use the Cost Calculator to determine costs based on your needs.
Required Fees
One-Time Basics
- Due at Application
- Application Fee Per ApplicantiCharged per applicant.$35.00
- Due at Move-In
- Administrative FeeiCharged per unit.$0.00
Utilities
- Trash Services - HaulingiCost of trash collection, removal, and hauling services. Charged Per Unit.Varies
- Utility - ElectriciCost of electricity usage for your apartment. Charged Per Unit.Varies/mo
- Pest Control ServicesiRegular pest prevention and treatment services. Charged per unit.$5.00/mo
- Utility - Stormwater / DrainageiLocal stormwater management and drainage system fee. Charged Per Unit.Varies/mo
- Utility - Water / SeweriWater usage and wastewater removal costs. Charged Per Unit.Varies/mo
- Utility- GasiCost of gas usage for your apartment. Charged Per Unit.Varies/mo
- Trash AdminiAdministrative costs for managing trash service billing, coordination, and related expenses for your apartment. Charged per unit.$3.00/mo
- Utility - New Account FeeiOne-time charge to activate new utility services. Charged per unit.$20.00
- Community Amenity MaintenanceiCommunity Amenity Maintenance Fee Charged per unit.$10.00/mo
- Common Area UtilitiesiShared utility costs in community common areas. Charged per unit.Varies/mo
Other Fees and Policies
Situational Fees
- Late Fee (Flat)iPenalty for rent or fee payments made after the due date. Charged Per Unit.$25.00/per occurrence
- Non-Sufficient Funds (NSF)iCharge for returned payments due to non-sufficient funds. Charged Per Unit.$25.00/per occurrence
- Utility Vacant processing FeeiUtility Vacant processing Fee Charged Per Unit.$50.00
- Access Device ReplacementiAccess Device Replacement Charged Per Unit.$25.00/per occurrence
- Utility Non-transferred Utility FeeiCharge for utility costs not moved to resident?s name. Charged Per Unit.Varies/per occurrence
- Satellite Deposit (Refundable)iDeposit to cover potential damages from satellite installation. Charged Per Unit.$500.00
- Intra-Community Transfer FeeiCharge for transferring to another home within the same community. Charged Per Unit.$400.00
- Utility Vacant Cost RecoveryiUtility Vacant cost Recovery Charged Per Unit.Varies
- Renter Liability - Third PartyiFee for not maintaining required renter?s liability insurance coverage. Charged per unit.$15.00/per occurrence
- Rent Payment Credit Building ServiceiRent Payment Credit Building Service Charged per unit.$8-$14/mo
- Utility - Final Bill FeeiOne-time charge for processing and closing a utility account. Charged per unit.$20.00
Pet Fees
- Cat
- Cat FeeiMax of 2. Charged Per Pet.$400.00
- Cat RentiCharged Per Pet.$25.00/mo
- Dog
- Dog FeeiMax of 2. Charged Per Pet.$400.00
- Dog RentiCharged Per Pet.$25.00/mo
- Other Pet
- Pet FeeiFee for allowing pets in the home. Charged Per Pet.$400.00
- Pet RentiMonthly charge for keeping a pet in the home. Charged Per Pet.$25.00/mo
- Pet / Animal Lease ViolationiFee issued for unauthorized pets or violations of pet policy. Charged Per Pet.Varies
None
None
Max of 2. We love your well-behaved pets! RPM Living welcomes all dog breeds, ages, and sizes. Pet interview required. Pet fee is $400 per pet and pet rent is $25 per pet with a 2 pet limit per apartment home.
Parking Info and Fees
- Other
Property Fee Disclaimer: Based on community-supplied data and independent market research. Subject to change without notice. May exclude fees for mandatory or optional services and usage-based utilities.
Features and Amenities
On-Site Services
- Laundry Facilities
Outdoor Features
- Courtyard
- Patio
Recreation and Fitness
- Playground
- Pool
Interior Features
- Balcony
- Washer/Dryer Hookup
- Air Conditioning
Kitchen Amenities
- Dishwasher
- Oven
- Range
Living Area Features
- Carpet
- Tile Floors

Map
- Shopping
- Colleges
- Grocery
- Medical

Map
Getting Around
40 / 100 Fairly walkable
30 / 100 Limited public transit
40 / 100 Fairly bikeable
80 / 100 Very car friendly
Getting to Know the Area
60 / 100 Restaurants
30 / 100 Cafes
40 / 100 Nightlife
70 / 100 Shopping
100 / 100 Noise Level
Frequently Asked Questions about Foxcroft
Where is Foxcroft located?
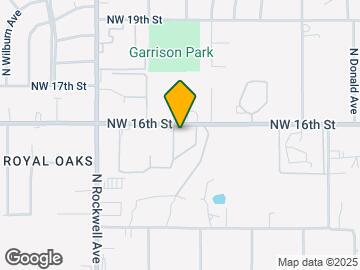
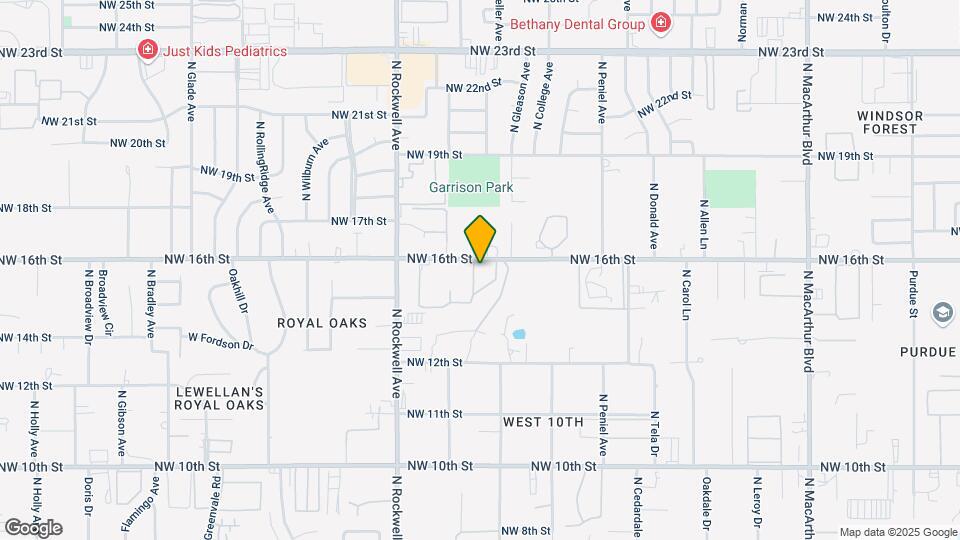
Foxcroft is located at 6810 NW 16th St near the West 10th area of Oklahoma City, OK
What is the current rent range at Foxcroft?
1 Bedroom to 3 Bedroom Apartments at Foxcroft currently range from $751 to $2,225
When is the leasing office open?
- The office Hours for Foxcroft are
- Monday 8:30 am–5:30 pm
- Tuesday 8:30 am–5:30 pm
- Wednesday 8:30 am–5:30 pm
- Thursday 8:30 am–5:30 pm
- Friday 8:30 am–5:30 pm
- Saturday Closed
- Sunday Closed
Are pets allowed?
Call us today to find out our pet policy and if we allow pets
Are there any rent specials?
The current rent special at Foxcroft is: Limited-time special: Move into select 1, 2, and 3- bedroom homes starting at $399 for move-in! *Contact the office for details..
Renters Reviews and Ratings
Terrible
No heat
Haven't Had a Heater in Months
Nearby Schools
Apollo Elementary School
Putnam City West High School
Mayfield Middle School
About GreatSchools Data on ApartmentHomeLiving.com.
Points of Interest
Time and distance from Foxcroft.
Big Box and Retail
Autozone
Walgreens
Walgreen's
Colleges and Universities
Groceries
Winco Foods
Aldi
Trader Joes
Hospitals
Ssm Health St. Anthony Hospital - Oklahoma City
Shopping Centers
Foxcroft has 5 shopping centers within 0.7 miles.
Nearby Neighborhoods
Rental Price Ranges in the Area
| Bedroom | Average Rent | Cheapest Rent | Highest Rent |
|---|---|---|---|
| Oklahoma City Studio Apartments | $1,116 | $550 | $10,000+ |
| Oklahoma City 1 Bedroom Apartments | $1,117 | $550 | $10,000+ |
| Oklahoma City 2 Bedroom Apartments | $1,333 | $639 | $9,505 |
| Oklahoma City 3 Bedroom Apartments | $1,813 | $799 | $4,995 |
| Oklahoma City 4 Bedroom Apartments | $1,754 | $615 | $3,900 |
Browse Top Apartments in Oklahoma City
By Price
- Cheap Oklahoma City Apartments
- Oklahoma City Apartments Under $500
- Oklahoma City Apartments Under $600
- Oklahoma City Apartments Under $700
- Oklahoma City Apartments Under $800
- Oklahoma City Apartments Under $900
- Oklahoma City Apartments Under $1000
- Oklahoma City Apartments Under $1200
- Oklahoma City Apartments Under $1500
- Oklahoma City Apartments Under $2000
- Oklahoma City Luxury Apartments
By Community Type
- Oklahoma City Apartments for Rent by Owner
- Oklahoma City Apartments with Rent Specials
- Oklahoma City Top Rated Apartments
- Oklahoma City Corporate Apartments
- Oklahoma City Furnished Apartments
- Oklahoma City Gated Apartments
- Oklahoma City Loft Apartments
- Oklahoma City Low Income Apartments
- Oklahoma City Military Apartments
- New Oklahoma City Apartments
- Oklahoma City Senior Apartments
- Oklahoma City Short-term Apartments
- Oklahoma City Student Apartments
- Oklahoma City Apartments with Utilities Included


Max of 2. We love your well-behaved pets! RPM Living welcomes all dog breeds, ages, and sizes. Pet interview required. Pet fee is $400 per pet and pet rent is $25 per pet with a 2 pet limit per apartment home.