


- 1–3 Bedrooms
- $1,388-$2,245 Pricing
- 760–1,260 Square Feet
Rent Specials
LIMITED TIME ONLY!~~Receive $500 OFF any 1 bedroom apartment when you lease now and move in by 8/31. Call or stop by for more information!
About Foxfire Apartments
Discover one, two and three-bedroom apartments in Laurel halfway between Baltimore and D.C. Perfect for those who want a small town feel along with the convenience of an easy commute. Enjoy spacious floorplans and a wide range of amenities including our resort style pool, private balconies, complimentary laundry service and more. Plus, enjoy the benefits of having an onsite management and maintenance team led by Pantzer, ranked #1 among Top Management Companies by SatisFacts and ApartmentRatings based on resident reviews and survey scores. At Foxfire Apartments, you're more than just a resident, you're part of a community that makes you feel right at home.
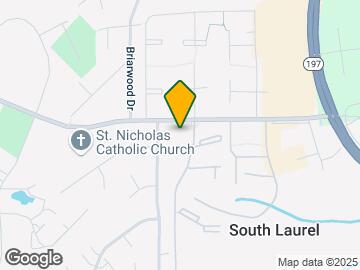
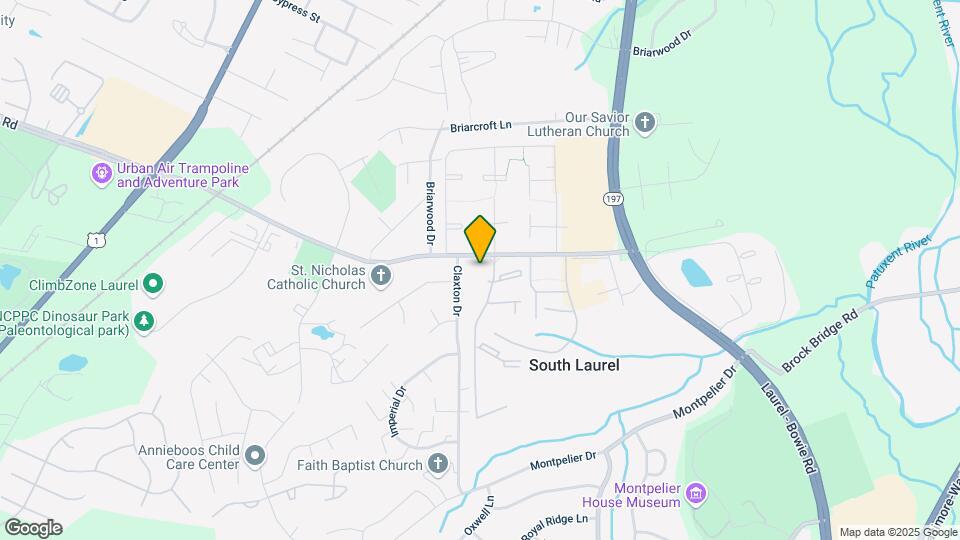
Foxfire Apartments is located in the South Laurel Neighborhood and 20708 Zip code of Laurel, MD. This community is professionally managed by Pantzer Properties
Unique Features and Amenities
- All apartments have a patio or balcony
- Amazon Hub Package Locker
- BILT Resident Rewards Program
- Free Gym Membership
- Free Valet Laundry Service
- Large On-site Laundry Facility
- Microwave
- On-Site Car Wash
- Spacious Floor Plans
- Wifi Access in Amenity Areas
- Wood Plank Flooring
Property Contact Info

- Listed by:
- Agency:
- Vendor Logo:
- Website:
- View Property Website
- Call Us:
- (443) 329-5819
- Disclaimer:
Office Hours
| Monday | 9:00 am–6:00 pm |
| Tuesday | 9:00 am–6:00 pm |
| Wednesday | 9:00 am–6:00 pm |
| Thursday | 9:00 am–6:00 pm |
| Friday | 9:00 am–6:00 pm |
| Saturday | 9:00 am–5:00 pm |
| Sunday | 12:00 pm–5:00 pm |
Floorplan Pricing and Availability
Foxfire Apartments offers 1 to 3 Bedroom apartments starting from $1,388 and having 760–1,260 sq ft. Here is the current pricing and availability:
New! Interactive Property Map
1 Bedroom
Glenmore
From $1,398
1 Bed, 1 Bath, 760 sq ftAvailable NowModel Gallery
Floorplans
Availability Details
Price Availability Date Unit Sq Ft Deposit View Details $1,398 Available Now 2733 760 $500 $1,413 Available Now 4334 760 $500 $1,398 Available Now 5733 760 $500 Model Amenities and Features
Features
- Air Conditioning
- Balcony
- Skylights
Kitchen
- Dishwasher
- Microwave
Living Space
- Walk-In Closets
Outdoor Space
- Patio
Unique Features
- Stainless Steel Appliances
Model Rent and Fees
Model Price Range
- $1,388 - $1,413
Current Available Pricing
- $1,398 - $1,413
Deposit
- $500 deposit
Unit 2733 Amenities and Features
Features
- Air Conditioning
- Balcony
- Skylights
Kitchen
- Dishwasher
- Microwave
- Stainless Steel Appliances
Living Space
- Walk-In Closets
Outdoor Space
- Patio
Unit 2733 Rent and Fees
Unit Price
- $1,398
View Details and Rent EstimateDeposit
- $500 deposit
Model Rent and Fees
Model Price Range
- $1,388 - $1,413
Unit 4334 Amenities and Features
Features
- Air Conditioning
- Balcony
- Skylights
Kitchen
- Dishwasher
- Microwave
- Stainless Steel Appliances
Living Space
- Walk-In Closets
Outdoor Space
- Patio
Unit 4334 Rent and Fees
Unit Price
- $1,413
View Details and Rent EstimateDeposit
- $500 deposit
Model Rent and Fees
Model Price Range
- $1,388 - $1,413
Unit 5733 Amenities and Features
Features
- Air Conditioning
- Balcony
- Skylights
Kitchen
- Dishwasher
- Microwave
- Stainless Steel Appliances
Living Space
- Walk-In Closets
Outdoor Space
- Patio
Unit 5733 Rent and Fees
Unit Price
- $1,398
View Details and Rent EstimateDeposit
- $500 deposit
Model Rent and Fees
Model Price Range
- $1,388 - $1,413
Apartment Model: GlenmoreFrom $1,3881 Bedroom, 1 Bath, 760 sq ftAvailable Now![]()
Glenmore - Floorplan Apartment Unit: 2733Apartment Model: Glenmore$1,3981 Bedroom, 1 Bath, 760 sq ftAvailable NowApartment Unit: 4334Apartment Model: Glenmore$1,4131 Bedroom, 1 Bath, 760 sq ftAvailable NowApartment Unit: 5733Apartment Model: Glenmore$1,3981 Bedroom, 1 Bath, 760 sq ftAvailable Now2 Bedrooms
Middlebrook
From $1,698
2 Beds, 1.5 Baths, 985 sq ftAvailable NowModel Gallery
Floorplans
Photos
Availability Details
Price Availability Date Unit Sq Ft Deposit View Details $1,708 Available Now 5533 985 $500 $1,698 Available Now 5943 985 $500 $1,698 Available Now 6942 985 $500 Model Amenities and Features
Features
- Air Conditioning
- Balcony
- Skylights
Kitchen
- Dishwasher
- Microwave
Living Space
- Walk-In Closets
Outdoor Space
- Patio
Unique Features
- Stainless Steel Appliances
Model Rent and Fees
Model Price Range
- $1,618 - $1,708
Current Available Pricing
- $1,698 - $1,708
Deposit
- $500 deposit
Unit 5533 Amenities and Features
Features
- Air Conditioning
- Balcony
- Skylights
Kitchen
- Dishwasher
- Microwave
- Stainless Steel Appliances
Living Space
- Walk-In Closets
Outdoor Space
- Patio
Unit 5533 Rent and Fees
Unit Price
- $1,708
View Details and Rent EstimateDeposit
- $500 deposit
Model Rent and Fees
Model Price Range
- $1,618 - $1,708
Unit 5943 Amenities and Features
Features
- Air Conditioning
- Balcony
- Skylights
Kitchen
- Dishwasher
- Microwave
- Stainless Steel Appliances
Living Space
- Walk-In Closets
Outdoor Space
- Patio
Unit 5943 Rent and Fees
Unit Price
- $1,698
View Details and Rent EstimateDeposit
- $500 deposit
Model Rent and Fees
Model Price Range
- $1,618 - $1,708
Unit 6942 Amenities and Features
Features
- Air Conditioning
- Balcony
- Skylights
Kitchen
- Dishwasher
- Microwave
- Stainless Steel Appliances
Living Space
- Walk-In Closets
Outdoor Space
- Patio
Unit 6942 Rent and Fees
Unit Price
- $1,698
View Details and Rent EstimateDeposit
- $500 deposit
Model Rent and Fees
Model Price Range
- $1,618 - $1,708
Apartment Model: MiddlebrookFrom $1,6182 Bedroom, 1.5 Bath, 985 sq ftAvailable NowFloorplansPhotos![]()
Middlebrook - Image 1 ![]()
Middlebrook - Image 2 ![]()
Middlebrook - Image 3 ![]()
Middlebrook - Image 4 ![]()
Middlebrook - Image 5 ![]()
Middlebrook - Image 6 ![]()
Middlebrook - Image 7 ![]()
Middlebrook - Image 8 ![]()
Middlebrook - Image 9 ![]()
Middlebrook - Image 10 ![]()
Middlebrook - Floorplan Apartment Unit: 5533Apartment Model: Middlebrook$1,7082 Bedroom, 1.5 Bath, 985 sq ftAvailable NowApartment Unit: 5943Apartment Model: Middlebrook$1,6982 Bedroom, 1.5 Bath, 985 sq ftAvailable NowApartment Unit: 6942Apartment Model: Middlebrook$1,6982 Bedroom, 1.5 Bath, 985 sq ftAvailable Now3 Bedrooms
Rockbridge
From $2,180
3 Beds, 2 Baths, 1260 sq ftAvailable Sep 8Model Gallery
Floorplans
Availability Details
Price Availability Date Unit Sq Ft Deposit View Details $2,245 September 8, 2026 5512 1260 $500 $2,180 October 30, 2026 5532 1260 $500 Model Amenities and Features
Features
- Air Conditioning
- Balcony
- Skylights
Kitchen
- Dishwasher
- Microwave
Living Space
- Walk-In Closets
Outdoor Space
- Patio
Unique Features
- Stainless Steel Appliances
Model Rent and Fees
Model Price Range
- $2,180 - $2,245
Deposit
- $500 deposit
Unit 5512 Amenities and Features
Features
- Air Conditioning
- Balcony
- Skylights
Kitchen
- Dishwasher
- Microwave
- Stainless Steel Appliances
Living Space
- Walk-In Closets
Outdoor Space
- Patio
Unit 5512 Rent and Fees
Unit Price
- $2,245
View Details and Rent EstimateDeposit
- $500 deposit
Model Rent and Fees
Model Price Range
- $2,180 - $2,245
Unit 5532 Amenities and Features
Features
- Air Conditioning
- Balcony
- Skylights
Kitchen
- Dishwasher
- Microwave
- Stainless Steel Appliances
Living Space
- Walk-In Closets
Outdoor Space
- Patio
Unit 5532 Rent and Fees
Unit Price
- $2,180
View Details and Rent EstimateDeposit
- $500 deposit
Model Rent and Fees
Model Price Range
- $2,180 - $2,245
Apartment Model: RockbridgeFrom $2,1803 Bedroom, 2 Bath, 1260 sq ftAvailable September 8, 2026![]()
Rockbridge - Floorplan Apartment Unit: 5512Apartment Model: Rockbridge$2,2453 Bedroom, 2 Bath, 1260 sq ftAvailable September 8, 2026Apartment Unit: 5532Apartment Model: Rockbridge$2,1803 Bedroom, 2 Bath, 1260 sq ftAvailable October 30, 2026
Schedule a Tour
Videos
3D Tours
Property Information
- Renovated In 2007
- 500 Units
- 4 Stories
- Built in 1972
Lease Terms
- 12, 13 mo
Fees and Policies
The fees listed below are community-provided and may exclude utilities or add-ons. All payments are made directly to the property and are non-refundable unless otherwise specified. Use the Cost Calculator to determine costs based on your needs.
Required Fees
One-Time Basics
- Due at Application
- Application FeeiMax of 1. Per applicant Charged Per Applicant.$25.00
- Due at Move-In
- Utility - New Account FeeiMax of 1. Charged Per Unit.$10.00
- Amenity FeeiMax of 1. Charged Per Unit.$150.00
- Security DepositiMax of 1. Applicants approved with condition: deposit will equal one month's rent. Deposit alternatives available. Coverage limit based on credit. Contact for details. Charged Per Unit.$500.00
- Holding FeeiMax of 1. Applied to Security Deposit Charged per unit.$150.00
Utilities
- Water/SeweriMax of 1. Paid along with rent Charged Per Unit.Varies/mo
- ElectricityiMax of 1. Paid directly to provider Charged Per Unit. Payable to Third Party.Varies/mo
- GasiMax of 1. Paid directly to provider Charged Per Unit. Payable to Third Party.Varies/mo
- Cable/InternetiMax of 1. Paid directly to provider Charged per unit. Payable to Third Party.Varies/mo
- Trash ServiceiMax of 1. Charged per unit.$20.00/mo
- Utility - Admin Billing FeeiMax of 1. Charged per unit.$3.80/mo
Other Fees and Policies
Personal Add-Ons
- Lock ChangeiMax of 1. Charged per unit.$50.00/per occurrence
- Lock-OutsiMax of 1. Charged per unit.$25.00/per occurrence
Pet Fees
- Cat
- Monthly Pet RentiMax of 1. Monthly fee per pet. Maximum two pets per apartment. Contact the Leasing Team for details including weight and breed restrictions. Charged Per Pet.$25.00/mo
- Dog
- Monthly Pet RentiMax of 1. Monthly fee per pet. Maximum two pets per apartment. Contact the Leasing Team for details including weight and breed restrictions. Charged Per Pet.$25.00/mo
Max of 1. We are a pet friendly community! We have a 2 pet limit. One-time non-refundable fee per pet is $250. Monthly pet rent is $50 per pet. *Breed restrictions apply, please ask for details*.
Parking Info and Fees
- Surface LotiFree Parking
Property Fee Disclaimer: Based on community-supplied data and independent market research. Subject to change without notice. May exclude fees for mandatory or optional services and usage-based utilities.
Features and Amenities
On-Site Services
- Maintenance On Site
- Package Service
- Property Manager On Site
- Laundry Facilities
Recreation and Fitness
- Tennis Court
- Playground
- Pool
Interior Features
- Balcony
- Skylights
- Air Conditioning
Kitchen Amenities
- Dishwasher
- Eat In Kitchen
- Microwave
- Range
- Refrigerator
- Stainless Steel Appliances
Living Area Features
- Walk In Closets
- Window Coverings
Outdoor Features
- Patio

Map
- Shopping
- Colleges
- Schools
- Grocery
- Medical
- Transportation

Map
Getting Around
60 / 100 Moderately walkable
30 / 100 Limited public transit
40 / 100 Fairly bikeable
100 / 100 Exceptionally car friendly
Getting to Know the Area
60 / 100 Restaurants
30 / 100 Cafes
40 / 100 Nightlife
50 / 100 Shopping
80 / 100 Parks
50 / 100 Noise Level
Frequently Asked Questions about Foxfire Apartments
Where is Foxfire Apartments located?
Foxfire Apartments is located at 8711-8779 Contee Rd near the South Laurel area of Laurel, MD
What is the current rent range at Foxfire Apartments?
1 Bedroom to 3 Bedroom Apartments at Foxfire Apartments currently range from $1,388 to $2,245
When is the leasing office open?
- The office Hours for Foxfire Apartments are
- Monday 9:00 am–6:00 pm
- Tuesday 9:00 am–6:00 pm
- Wednesday 9:00 am–6:00 pm
- Thursday 9:00 am–6:00 pm
- Friday 9:00 am–6:00 pm
- Saturday 9:00 am–5:00 pm
- Sunday 12:00 pm–5:00 pm
Are pets allowed?
Call us today to find out our pet policy and if we allow pets
Are there any rent specials?
The current rent special at Foxfire Apartments is: LIMITED TIME ONLY!~~Receive $500 OFF any 1 bedroom apartment when you lease now and move in by 8/31. Call or stop by for more information!.
Renters Reviews and Ratings
Awesome place to live
Worst place to live.
Just okay.
Simply Awesome
Foxfire Apartments
No hassle renting
FoxFrie
Points of Interest
Time and distance from Foxfire Apartments.
Big Box and Retail
Walgreens
Walmart
Costco
Colleges and Universities
Montgomery College - Takoma Park - Silver Spring Campus
Groceries
Harris Teeter
Lidl
Food Lion
Hospitals
Laurel Regional Medical Center
Adventist Healthcare White Oak Medical Center
Doctors Community Hospital
Military Bases
US Naval Surface Weapons Center District 1
Fort George Meade
US Army Research Lab
Shopping Centers
Foxfire Apartments has 5 shopping centers within 1.1 miles.
Transit Stations
Muirkirk-Camden Line
Laurel-Camden Line
Laurel Racetrack-Camden Line
Nearby Neighborhoods
Rental Price Ranges in the Area
| Bedroom | Average Rent | Cheapest Rent | Highest Rent |
|---|---|---|---|
| Laurel Studio Apartments | $1,495 | $1,170 | $2,509 |
| Laurel 1 Bedroom Apartments | $1,866 | $1,305 | $3,166 |
| Laurel 2 Bedroom Apartments | $2,240 | $1,400 | $3,902 |
| Laurel 3 Bedroom Apartments | $2,751 | $1,625 | $3,730 |
| Laurel 4 Bedroom Apartments | $2,385 | $2,250 | $2,520 |
| 2 Bedroom Homes | $2,300 | $2,100 | $2,500 |
| 3 Bedroom Homes | $2,934 | $2,295 | $3,900 |
| 4 Bedroom Homes | $3,394 | $2,925 | $4,050 |
| 5 Bedroom Homes | $3,166 | $2,800 | $3,500 |
Browse Top Apartments in Laurel
By Price
By Community Type
- Laurel Apartments with Rent Specials
- Laurel Top Rated Apartments
- Laurel Corporate Apartments
- Laurel Furnished Apartments
- Laurel Gated Apartments
- Laurel Loft Apartments
- Laurel Low Income Apartments
- New Laurel Apartments
- Laurel Senior Apartments
- Laurel Short-term Apartments
- Laurel Student Apartments
- Laurel Apartments with Utilities Included


Max of 1.