

5 Photos


- Studio–2 Bedrooms
- $1,900-$2,900 Pricing
- 566–1,040 Square Feet
Property Information
- 66 Units
- 4 Stories
- Built in 2017
Property Contact Info

- Listed by:
- Agency:
- Vendor Logo:
- Website:
- View Property Website
- Call Us:
- (778) 652-7053
- Disclaimer:
Floorplan Pricing and Availability
New! Interactive Property Map
 ApartmentHomeLiving.com's new Interactive Property Map allows you to see where every available unit is located at this community.Try It Now >
Studio
Studio
$1,900
Studio, 1 Bath, 566 sq ftAvailable NowAvailability Details
Price Availability Date Unit Sq Ft $1,900 Available Now Studio 566 sq ft Model Amenities and Features
Features
- Air Conditioning
- Balcony
- Heating
- Smoke Detector
- Tenant Controlled HVAC
- Tub/Shower
- Washer/Dryer
- Wheelchair Accessible
Kitchen
- Dishwasher
- Island Kitchen
- Kitchen
- Microwave
- Oven
- Pantry
- Quartz Countertops
- Range
- Refrigerator
- Stainless Steel Appliances
Model Rent and Fees
Model Price
- $1,900
1 Bedroom
1 Bed
1 Bed,Availability Details
Availability Date Unit Call for Availability 1 Bed Model Amenities and Features
Features
- Air Conditioning
- Balcony
- Heating
- Smoke Detector
- Tenant Controlled HVAC
- Tub/Shower
- Washer/Dryer
- Wheelchair Accessible
Kitchen
- Dishwasher
- Island Kitchen
- Kitchen
- Microwave
- Oven
- Pantry
- Quartz Countertops
- Range
- Refrigerator
- Stainless Steel Appliances
2 Bedrooms
Show Unavailable Floorplans2 Bed Pan
$2,900
2 Beds, 2 Baths, 888 sq ftAvailable NowAvailability Details
Price Availability Date Unit Sq Ft $2,900 Available Now 2 Bed Pan 888 sq ft Model Amenities and Features
Features
- Air Conditioning
- Balcony
- Heating
- Smoke Detector
- Tenant Controlled HVAC
- Tub/Shower
- Washer/Dryer
- Wheelchair Accessible
Kitchen
- Dishwasher
- Island Kitchen
- Kitchen
- Microwave
- Oven
- Pantry
- Quartz Countertops
- Range
- Refrigerator
- Stainless Steel Appliances
Model Rent and Fees
Model Price
- $2,900
Jr 2 Br
2 Beds, 1 Bath, 800 sq ftAvailability Details
Availability Date Unit Sq Ft Call for Availability Jr 2 Br 800 sq ft Model Amenities and Features
Features
- Air Conditioning
- Balcony
- Heating
- Smoke Detector
- Tenant Controlled HVAC
- Tub/Shower
- Washer/Dryer
- Wheelchair Accessible
Kitchen
- Dishwasher
- Island Kitchen
- Kitchen
- Microwave
- Oven
- Pantry
- Quartz Countertops
- Range
- Refrigerator
- Stainless Steel Appliances
2 Bed - A Plan
2 Beds, 2 Baths, 888 sq ftAvailability Details
Availability Date Unit Sq Ft Call for Availability 2 Bed - A Plan 888 sq ft Model Amenities and Features
Features
- Air Conditioning
- Balcony
- Heating
- Smoke Detector
- Tenant Controlled HVAC
- Tub/Shower
- Washer/Dryer
- Wheelchair Accessible
Kitchen
- Dishwasher
- Island Kitchen
- Kitchen
- Microwave
- Oven
- Pantry
- Quartz Countertops
- Range
- Refrigerator
- Stainless Steel Appliances
2 Bed - B1 Plan
2 Beds, 2 Baths, 1040 sq ftLargest 2 BedroomThis is the largest 2 Bedroom at this PropertyAvailability Details
Availability Date Unit Sq Ft Call for Availability 2 Bed - B1 Plan 1040 sq ft Model Amenities and Features
Features
- Air Conditioning
- Balcony
- Heating
- Smoke Detector
- Tenant Controlled HVAC
- Tub/Shower
- Washer/Dryer
- Wheelchair Accessible
Kitchen
- Dishwasher
- Island Kitchen
- Kitchen
- Microwave
- Oven
- Pantry
- Quartz Countertops
- Range
- Refrigerator
- Stainless Steel Appliances
Price shown is base rent. Excludes user-selected optional fees and variable or usage-based fees and required charges due at or prior to move-in or at move-out. View Fees and Policies for details. Price, availability, fees, and any applicable rent special are subject to change without notice.
Features and Amenities
On-Site Services
- Pet Washing Station
- Property Manager On Site
- Pet Play Area
- Recycling
- Concierge
- 24 Hour Access
- Key Fob Entry
Community Features
- Walk Up
Outdoor Features
- Controlled Access
- Patio
Recreation and Fitness
- Fitness Center
- Gameroom
- Walking/Biking Trails
- Media Center/Movie Theatre
- Bicycle Storage
- Playground
- Pool
Interior Features
- Balcony
- Tenant Controlled Hvac
- Smoke Detector
- Tub/Shower
- Heating
- Washer/Dryer
- Air Conditioning
- Wheelchair Accessible
Kitchen Amenities
- Oven
- Pantry
- Island Kitchen
- Range
- Refrigerator
- Dishwasher
- Microwave
- Stainless Steel Appliances
- Kitchen
- Quartz Countertops
Living Area Features
- High Ceilings
- Walk In Closets
- Dining Room
- Carpet
- Large Bedrooms
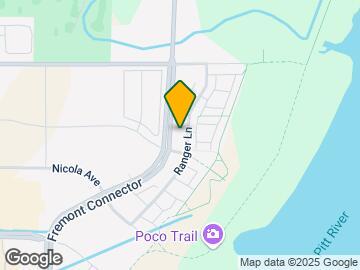
Map
553 Seaborne Pl, Port Coquitlam, BC V3B 0N4
- Shopping
- Colleges
- Grocery
- Nearby Properties
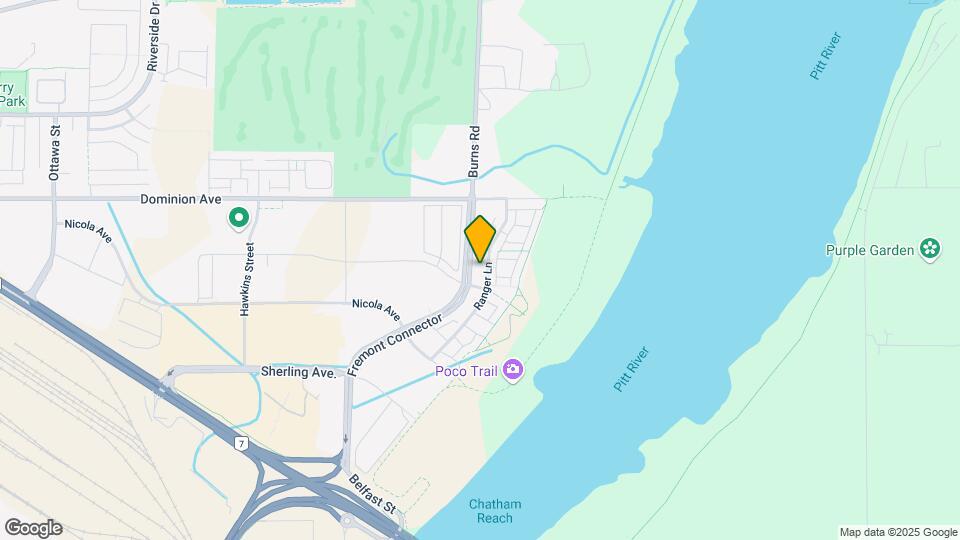
Map
Getting Around
40 / 100 Fairly walkable
40 / 100 Some public transit
70 / 100 Moderately bikeable
100 / 100 Exceptionally car friendly
Scores provided by  details
 details
Getting to Know the Area
60 / 100 Restaurants
50 / 100 Cafes
30 / 100 Nightlife
60 / 100 Shopping
90 / 100 Parks
80 / 100 Noise Level
Scores provided by
Points of Interest
Time and distance from Fremont.
Big Box and Retail
Costco
2370 Ottawa St
2 minute drive / 0.73 miles away
Staples
1220 Seguin Dr
12 minute drive / 6.06 miles away
Walmart
12451 88th Ave
19 minute drive / 9.31 miles away
Colleges and Universities
Groceries
Safeway
7165 138th St
21 minute drive / 10.1 miles away
Nearby Neighborhoods
Nearby Apartments
Nearby Homes
Official Apartment Search
See Port Coquitlam Apartments for Rent
See Port Coquitlam Homes For Rent
Did You Know?
The average Port Coquitlam resident moves 34 days after starting their Port Coquitlam rental search.
Browse Top Apartments in Port Coquitlam
By Community Type
Protect yourself from fraud. Avoid Scams and Fraud
Rental Price Ranges in the Area
| Bedroom | Average Rent | Cheapest Rent | Highest Rent |
|---|---|---|---|
| Port Coquitlam 1 Bedroom Apartments | $1,980 | $1,450 | $2,650 |
| Port Coquitlam 2 Bedroom Apartments | $2,480 | $1,950 | $2,940 |
| Port Coquitlam 3 Bedroom Apartments | $2,426 | $2,300 | $2,530 |
| 2 Bedroom Homes | $2,281 | $1,499 | $3,395 |
| 3 Bedroom Homes | $3,355 | $1,900 | $4,300 |
| 4 Bedroom Homes | $3,993 | $3,500 | $4,980 |
| 5 Bedroom Homes | $4,863 | $4,600 | $4,995 |
Browse Top Apartments in Port Coquitlam
By Community Type
Viewing: Fremont | Desktop Version | Listing Updated: 08/11/2026