


Request Notification
Fremont View - 525 N Bowdoin Place

- 1–2 Bedrooms
- 710–950 Square Feet
Property Contact Info
Floorplan Pricing and Availability
New! Interactive Property Map
 ApartmentHomeLiving.com's new Interactive Property Map allows you to see where every available unit is located at this community.Try It Now >
1 Bedroom
1BR/1.0BA
1 Bed, 1 Bath, 710 sq ftAvailable Sep 10Availability Details
Availability Date Unit Sq Ft Deposit Photos September 10, 2026 102 710 $2,155 Unit 102 Gallery
Photos
Unit 102 Amenities and Features
Living Space
- Views
Unique Features
- Offstreet Parking Available
- Private
- Retro Building
- Storage Locker
Unit Description
Classic, restored 1-bedroom mid-century apartments with open, circular floor plans. Luxuriate in the tranquility of a quiet, tree-lined residential street. Savor the panoramic vistas from the floor-to-ceiling windows (Olympic Mountains, seaplanes landing on Lake Union, crimson sunsets, iconic Seattle bridges). Explore the vibrant neighborhood brimming with organic markets, indie boutiques and outdoor recreation areas. MODERN DETAILS • Generous apartment sizes • Open circular floor plans • Convenient ensuite washer/dryer • Wood-like plank flooring • Floor-to-ceiling windows • Brick wood-burning fireplaces • Window coverings • Glass doors open to outdoor spaces • Breath of fresh air: large covered decks • Abundant natural light Gear & bike storage lockers • Southern & western exposure • Iconic views: seaplanes, mountains, sunrises, sunsets CARIING COMMUNITY • On-site management • Off-street reserved parking • Quiet setting, dead-end, tree-lined street • High-speed internet & cable-ready • Pet-friendly • Floor plan available • Accepts electronic payments • Online lease signing & renewal CONVENIENT LOCATION • Walkscore: 91 (“Walker’s Paradise”) • Within Fremont's urban village • Puget Consumer Coop (PCC) organic grocery • Burke-Gilman Trail • Fremont’s Silicon Canal employers *Photos may be of a similar apartment in the same community
Apartment Unit: 102Apartment Model: 1BR/1.0BA1 Bedroom, 1 Bath, 710 sq ftAvailable September 10, 2026![]()
Unit: 102 - Image 1 ![]()
Unit: 102 - Image 2 ![]()
Unit: 102 - Image 3 ![]()
Unit: 102 - Image 4 ![]()
Unit: 102 - Image 5 ![]()
Unit: 102 - Image 6 ![]()
Unit: 102 - Image 7 ![]()
Unit: 102 - Image 8 ![]()
Unit: 102 - Image 9 ![]()
Unit: 102 - Image 10 2 Bedrooms
2BR/1.0BA
2 Beds, 1 Bath, 950 sq ftAvailable NowAvailability Details
Availability Date Unit Sq Ft Deposit Photos Available Now 303 950 $2,965 Unit 303 Gallery
Photos
Unit 303 Amenities and Features
Living Space
- Views
Unique Features
- End Unit
- Storage Locker
- Top Floor
Unit Description
Classic, spacious, top floor 2-bedroom mid-century apartment with open, circular floor plan and sunny southwest exposure Luxuriate in the tranquility of a quiet, tree-lined residential street. Savor the panoramic vistas from the floor-to-ceiling windows (Olympic Mountains, seaplanes landing on Lake Union, crimson sunsets, iconic Seattle bridges). Explore the vibrant neighborhood brimming with organic markets, indie boutiques and outdoor recreation areas. Ask about move-in specials & flexible lease terms! MODERN DETAILS • Generous apartment size • Open circular floor plan • Convenient ensuite washer/dryer • Wood-like plank flooring • Floor-to-ceiling windows • Brick wood-burning fireplaces • Window coverings included • Glass doors open to outdoor spaces • Breath of fresh air: large covered decks • Abundant natural light Gear & bike storage locker off deck • Southern & western exposure • Iconic views: seaplanes, mountains, sunrises, sunsets CARIING COMMUNITY • On-site management • Off-street reserved parking • Quiet setting, dead-end, tree-lined street • High-speed internet & cable-ready • Pet-friendly • Floor plan available • Accepts electronic payments • Online lease signing & renewal CONVENIENT LOCATION • Walkscore: 91 (“Walker’s Paradise”) • Within Fremont's urban village • Puget Consumer Coop (PCC) organic grocery • Burke-Gilman Trail • Fremont’s Silicon Canal employers * Photos may be of a similar apartment and actual apartment will vary slightly
Apartment Unit: 303Apartment Model: 2BR/1.0BA2 Bedroom, 1 Bath, 950 sq ftAvailable Now![]()
Unit: 303 - Image 1 ![]()
Unit: 303 - Image 2 ![]()
Unit: 303 - Image 3 ![]()
Unit: 303 - Image 4 ![]()
Unit: 303 - Image 5 ![]()
Unit: 303 - Image 6 ![]()
Unit: 303 - Image 7 ![]()
Unit: 303 - Image 8 ![]()
Unit: 303 - Image 9 ![]()
Unit: 303 - Image 10


Property Information
- 9 Units
- 3 Stories
- Built in 1967
Fees and Policies
The fees listed below are community-provided and may exclude utilities or add-ons. All payments are made directly to the property and are non-refundable unless otherwise specified.
Required Fees
One-Time Basics
- Due at Application
- Application Fee Per ApplicantiCharged Per Applicant.$47.00
- Due at Move-In
- Move-In FeeiCharged Per Unit.$215.00
Pet Policy and Fees
Cats
AllowedDogs
AllowedParking Info and Fees
- Surface Lot
- 1 Max
Property Fee Disclaimer: Based on community-supplied data and independent market research. Subject to change without notice. May exclude fees for mandatory or optional services and usage-based utilities.
Features and Amenities
Unique Amenities
- Ensuite Washer/Dryer
- Offstreet Parking Available
- Private
- Retro Building
Map
- Shopping
- Colleges
- Grocery
- Medical
- Transportation
- Nearby Properties
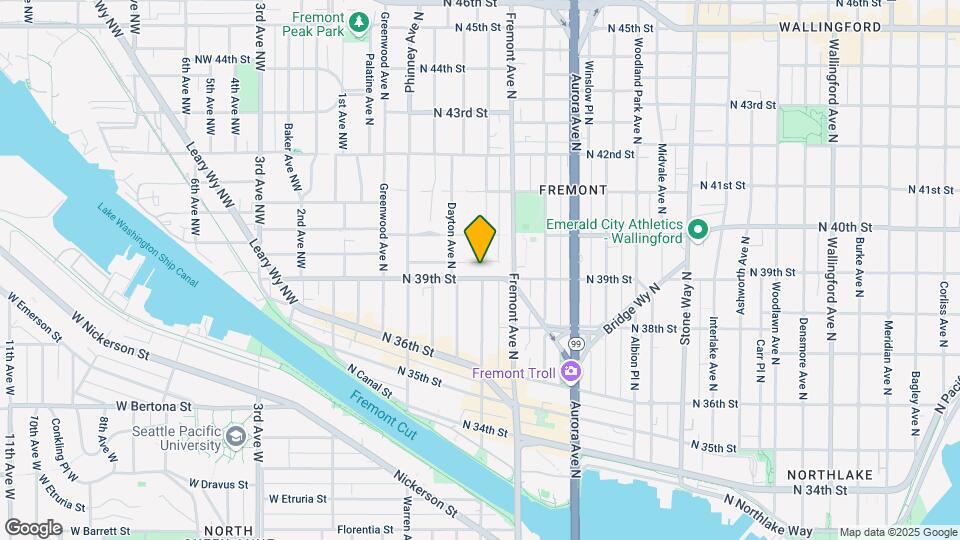
Map
Getting Around
90 / 100 Exceptionally walkable
70 / 100 Good public transit
60 / 100 Moderately bikeable
50 / 100 Fairly car friendly
 details
Getting to Know the Area
90 / 100 Restaurants
100 / 100 Cafes
90 / 100 Nightlife
80 / 100 Shopping
80 / 100 Parks
80 / 100 Noise Level
Nearby Schools
Hamilton International Middle School
B F Day Elementary School
About GreatSchools Data on ApartmentHomeLiving.com.
Points of Interest
Time and distance from Fremont View - 525 N Bowdoin Place.
Big Box and Retail
Homegoods
Michael's
Walgreens
Colleges and Universities
Groceries
Fred Meyer
Trader Joes
Albertson's
Hospitals
University Of Washington Medical Center
Military Bases
Fort Lawton Military Reserve
Naval Supply Center
Shopping Centers
Fremont View - 525 N Bowdoin Place has 5 shopping centers within 1.4 miles.
Transit Stations
Fairview Ave N & Ward St-South Lake Union Streetcar
Fairview & Campus Drive-South Lake Union Streetcar
Fairview Ave N & Aloha St-South Lake Union Streetcar
Nearby Neighborhoods
Rental Price Ranges in the Area
| Bedroom | Average Rent | Cheapest Rent | Highest Rent |
|---|---|---|---|
| Seattle Studio Apartments | $1,693 | $594 | $4,437 |
| Seattle 1 Bedroom Apartments | $2,305 | $634 | $8,561 |
| Seattle 2 Bedroom Apartments | $3,120 | $978 | $10,000+ |
| Seattle 3 Bedroom Apartments | $4,122 | $983 | $10,000+ |
| Seattle 4 Bedroom Apartments | $2,064 | $929 | $9,476 |
| Seattle 5 Bedroom Apartments | $3,479 | $899 | $10,000+ |
| Seattle 6 Bedroom Apartments | $6,376 | $1,420 | $10,000+ |
Nearby Apartments
Nearby Homes
Did You Know?
Apartment residents stay an average of 2.5 years in their apartment before moving.