Request Notification
Fusion Fort Worth
Haltom City, TX 76117

- Studio–2 Bedrooms
- 327–1,012 Square Feet
About Fusion Fort Worth
Fusion Fort Worth Apartments, conveniently located near Highway 820, Interstate 35W, and Highways 121 and 183, offers a beautiful, lush, and landscaped community and style of living. You'll love our apartment homes, floor plans and amenities! We are also conveniently located just six miles from downtown Fort Worth, in addition to being close to North Richland Hills Hospital, Northeast Mall, Tarrant County Community College, and we are within walking distance to many other shopping centers and restaurants. Additionally, Fusion Fort Worth is served by the prestigious Birdville Independent School District. Welcome to your new home!
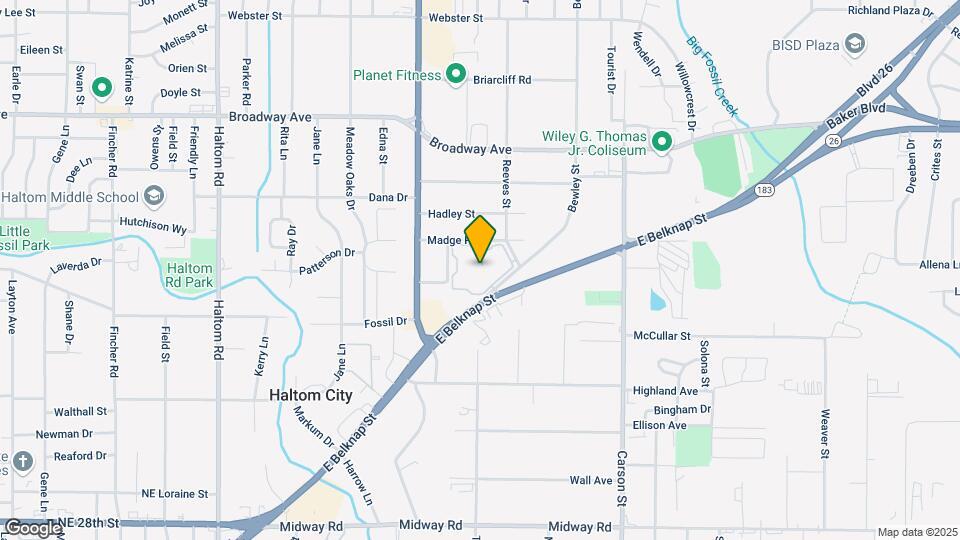
Fusion Fort Worth is located in the Outer N Richland Hill Haltom City Neighborhood and 76117 Zip code of Haltom City, TX.
Unique Features and Amenities
- Barbecue & Picnic Areas
- Bedrooms with Natural Light
- Bilingual Staff
- Breakfast Bar*
- Central Heat/Air Conditioning
- Designer Two-Tone Paint Schemes & Accent Wall
- Dishwasher*
- Disposals
- Efficient Appliances
- Free Common Area Wifi
- Frost-Free Refrigerator
- Hardwood Inspired Flooring
- High Ceilings *
- Horseshoe Pits
- Indoor/Outdoor Basketball Court
- Lush, Landscaped Grounds
- Pet Park
- Quiet & Serene Neighborhood
- Resident Portal With Easy Online Payment Options
- Soccer Court
- Updated Bathrooms*
- Updated Kitchens with Tile Backsplashes
Property Contact Info
Office Hours
| Monday | 9:00 am–6:00 pm |
| Tuesday | 9:00 am–6:00 pm |
| Wednesday | 9:00 am–6:00 pm |
| Thursday | 9:00 am–6:00 pm |
| Friday | 9:00 am–6:00 pm |
| Saturday | 10:00 am–5:00 pm |
| Sunday | Closed |
Floorplan Pricing and Availability
New! Interactive Property Map
Studio
The Roper
Studio, 1 Bath, 327 sq ftAvailable NowModel Gallery
Floorplans
Photos
Availability Details
Availability Date Unit Sq Ft Deposit View Details Available Now 2132 327 $300 Available Now 1037 327 $300 Available Now 1090 327 $300 Model Amenities and Features
Features
- Air Conditioning
- Cable Ready
- Ceiling Fans
- Heating
- High Speed Internet Access
- Smoke Free
- Tub/Shower
Kitchen
- Dishwasher
- Disposal
- Kitchen
- Oven
- Pantry
- Range
- Refrigerator
Living Space
- Carpet
- Vinyl Flooring
- Walk-In Closets
- Window Coverings
Outdoor Space
- Grill
Unit 2132 Amenities and Features
Features
- Air Conditioning
- Cable Ready
- Ceiling Fans
- Heating
- High Speed Internet Access
- Smoke Free
- Tub/Shower
Kitchen
- Dishwasher
- Disposal
- Kitchen
- Oven
- Pantry
- Range
- Refrigerator
Living Space
- Carpet
- Vinyl Flooring
- Walk-In Closets
- Window Coverings
Outdoor Space
- Grill
Unit 1037 Amenities and Features
Features
- Air Conditioning
- Cable Ready
- Ceiling Fans
- Heating
- Smoke Free
- Tub/Shower
Kitchen
- Dishwasher
- Disposal
- Kitchen
- Oven
- Pantry
- Range
- Refrigerator
Living Space
- Carpet
- Vinyl Flooring
- Walk-In Closets
- Window Coverings
Outdoor Space
- Grill
Unit 1090 Amenities and Features
Features
- Air Conditioning
- Cable Ready
- Ceiling Fans
- Heating
- High Speed Internet Access
- Smoke Free
- Tub/Shower
Kitchen
- Dishwasher
- Disposal
- Kitchen
- Oven
- Pantry
- Range
- Refrigerator
Living Space
- Carpet
- Vinyl Flooring
- Walk-In Closets
- Window Coverings
Outdoor Space
- Grill
Apartment Model: The RoperStudio, 1 Bath, 327 sq ftAvailable NowFloorplansPhotos![]()
The Roper - Image 1 ![]()
The Roper - Image 2 ![]()
The Roper - Image 3 ![]()
The Roper - Floorplan 1 ![]()
The Roper - Floorplan 2 Apartment Unit: 2132Apartment Model: The RoperStudio, 1 Bath, 327 sq ftAvailable NowApartment Unit: 1037Apartment Model: The RoperStudio, 1 Bath, 327 sq ftAvailable NowApartment Unit: 1090Apartment Model: The RoperStudio, 1 Bath, 327 sq ftAvailable Now1 Bedroom
Show Unavailable FloorplansThe Wrangler
1 Bed, 1 Bath, 418 sq ftAvailable NowModel Gallery
Floorplans
Photos
Availability Details
Availability Date Unit Sq Ft Deposit View Details Available Now 2060 418 $300 Available Now 2149 418 $300 Available Now 2109 418 $300 Model Amenities and Features
Features
- Air Conditioning
- Cable Ready
- Heating
- High Speed Internet Access
- Smoke Free
- Tub/Shower
Kitchen
- Dishwasher
- Disposal
- Kitchen
- Oven
- Pantry
- Range
- Refrigerator
Living Space
- Carpet
- Vinyl Flooring
- Walk-In Closets
- Window Coverings
Outdoor Space
- Grill
Unit 2060 Amenities and Features
Features
- Air Conditioning
- Cable Ready
- Heating
- High Speed Internet Access
- Smoke Free
- Tub/Shower
Kitchen
- Dishwasher
- Disposal
- Kitchen
- Oven
- Pantry
- Range
- Refrigerator
Living Space
- Carpet
- Vinyl Flooring
- Walk-In Closets
- Window Coverings
Outdoor Space
- Grill
Unit 2149 Amenities and Features
Features
- Air Conditioning
- Cable Ready
- Heating
- High Speed Internet Access
- Smoke Free
- Tub/Shower
Kitchen
- Dishwasher
- Disposal
- Kitchen
- Oven
- Pantry
- Range
- Refrigerator
Living Space
- Carpet
- Vinyl Flooring
- Walk-In Closets
- Window Coverings
Outdoor Space
- Grill
Unit 2109 Amenities and Features
Features
- Air Conditioning
- Cable Ready
- Heating
- High Speed Internet Access
- Smoke Free
- Tub/Shower
Kitchen
- Dishwasher
- Disposal
- Kitchen
- Oven
- Pantry
- Range
- Refrigerator
Living Space
- Carpet
- Vinyl Flooring
- Walk-In Closets
- Window Coverings
Outdoor Space
- Grill
Apartment Model: The Wrangler1 Bedroom, 1 Bath, 418 sq ftAvailable NowFloorplansPhotos![]()
The Wrangler - Image 1 ![]()
The Wrangler - Image 2 ![]()
The Wrangler - Image 3 ![]()
The Wrangler - Image 4 ![]()
The Wrangler - Image 5 ![]()
The Wrangler - Floorplan 1 ![]()
The Wrangler - Floorplan 2 Apartment Unit: 2060Apartment Model: The Wrangler1 Bedroom, 1 Bath, 418 sq ftAvailable NowApartment Unit: 2149Apartment Model: The Wrangler1 Bedroom, 1 Bath, 418 sq ftAvailable NowApartment Unit: 2109Apartment Model: The Wrangler1 Bedroom, 1 Bath, 418 sq ftAvailable NowThe Stetson-Loft
1 Bed, 1 Bath, 424 sq ftModel Gallery
Floorplans
Availability Details
Availability Date Unit Sq Ft Unavailable The Stetson-Loft 424 sq ft Model Amenities and Features
Features
- Air Conditioning
- Cable Ready
- Ceiling Fans
- Heating
- High Speed Internet Access
- Smoke Free
- Tub/Shower
Kitchen
- Dishwasher
- Disposal
- Kitchen
- Oven
- Pantry
- Range
- Refrigerator
Living Space
- Carpet
- Vinyl Flooring
- Walk-In Closets
- Window Coverings
Outdoor Space
- Grill
Apartment Model: The Stetson-Loft1 Bedroom, 1 Bath, 424 sq ftUnavailable![]()
The Stetson-Loft - Floorplan 1 ![]()
The Stetson-Loft - Floorplan 2 2 Bedrooms
Two Bed | One Bath | A
2 Beds, 1 Bath, 836 sq ftAvailability Details
Availability Date Unit Sq Ft Unavailable Two Bed | One Bath | A 836 sq ft Two Bed | One Bath | B
2 Beds, 1 Bath, 1012 sq ftAvailability Details
Availability Date Unit Sq Ft Unavailable Two Bed | One Bath | B 1012 sq ft
Property Information
- 346 Units
- 2 Stories
- Built in 1984
- Renovated In 2005
Fees and Policies
The fees listed below are community-provided and may exclude utilities or add-ons. All payments are made directly to the property and are non-refundable unless otherwise specified.
Required Fees
One-Time Basics
- Due at Application
- Application Fee Per ApplicantiCharged per applicant.$50.00
- Due at Move-In
- Administrative FeeiCharged per unit.$100.00
Pet Policy and Fees
Birds
AllowedCats
- 2 Pet Limit
- 100 Lb Weight Limit
None
Comments: Pets are welcome! Now accepting large dogs with pet interview (breed restrictions may apply.) Pet fees and rent are per pet.
Dogs
- 2 Pet Limit
- 100 Lb Weight Limit
None
Comments: Pets are welcome! Now accepting large dogs with pet interview (breed restrictions may apply.) Pet fees and rent are per pet.
Fish
AllowedReptiles
AllowedOthers
AllowedParking Info and Fees
- Surface Lot
- 1 Max
- Covered
- Other
Property Fee Disclaimer: Based on community-supplied data and independent market research. Subject to change without notice. May exclude fees for mandatory or optional services and usage-based utilities.
Features and Amenities
Living Area Features
- Walk In Closets
Map
- Shopping
- Colleges
- Grocery
- Medical
- Transportation
- Nearby Properties

Map
Renters Reviews and Ratings
Shady business practice
Don't like roaches? DON'T MOVE HERE!
BED BUG’s place
It's up to you.
Property Manager Responded
Beware!!! Looks can be misleading!
desert sands
Great!
Nice with a few rough edges
One Bedroom Apartments
Afraid to Live Alone
Could be worse, I guess.
Quiet, Comfortable, Family Oriented Community Living in Haltomcity, Texas
Nearby Schools
Birdville Elementary School
Hurst Hills Elementary School
Smithfield Middle
Haltom Middle
Haltom High School
Birdville High School
About GreatSchools Data on ApartmentHomeLiving.com.
Points of Interest
Time and distance from Fusion Fort Worth.
Arts Museums and Landmarks
Big Box and Retail
Walgreens
Mervyn's
Macy's
Colleges and Universities
Tarrant County College - Trinity River East Campus
Groceries
Winco Foods
Kroger
Aldi
Hospitals
Texas Health Harris Methodist Hospital Fort Worth
Hotspots
Military Bases
NAS Fort Worth Joint Reserve Base
Restaurants and Dining
Shopping Centers
Fusion Fort Worth has 5 shopping centers within 0.9 miles.
Transit Stations
Fort Worth Intermodal Transportation Center (ITC)-Trinity Railway Express
Nearby Neighborhoods
Rental Price Ranges in the Area
| Bedroom | Average Rent | Cheapest Rent | Highest Rent |
|---|---|---|---|
| Haltom City Studio Apartments | $1,031 | $699 | $1,890 |
| Haltom City 1 Bedroom Apartments | $1,244 | $625 | $3,418 |
| Haltom City 2 Bedroom Apartments | $1,564 | $850 | $4,234 |
| Haltom City 3 Bedroom Apartments | $2,144 | $1,005 | $8,284 |
| Haltom City 4 Bedroom Apartments | $7,873 | $2,640 | $10,000+ |
Nearby Apartments
Nearby Homes
Did You Know?
22% of apartment shoppers plan to spend 4-6 months in their apartment search.


Property Manager Responded