


- 1–2 Bedrooms
- $1,264-$2,535 Pricing
- 608–1,188 Square Feet
Rent Specials
Act Fast! Lock in REDUCED RATES + $500 OFF your 1st month when you look & lease within 48HRS for a limited time! Restrictions and qualifying lease terms apply.
About GRAPEVINE STATION
Find your balance with connected living at Grapevine Station Apartments & Cottages in Grapevine, TX. Perfectly located in Downtown Grapevine, the best entertainment, dining, nightlife and shopping venues are waiting for you when you walk through the door. Take advantage of the walkability offered by Grapevine Station and discover all of your new favorite spots to frequent; a cozy coffee shop, tasting room or wine bar, contemporary shops and boutiques or the vibrant art galleries and creative spaces.Choose Grapevine Station Apartments in Grapevine, TX and experience unrivaled comfort and convenience. Find out why our residents love coming home to Grapevine Station and come by for a private tour today!
GRAPEVINE STATION is located in the Downtown Grapevine Neighborhood and 76051 Zip code of Grapevine, TX. This community is professionally managed by SunRidge Management Group, Inc
Unique Features and Amenities
- 10 Minutes to all DFW Airport Terminals
- Detached Garages
- Multiple BBQ Grills and Picnic Areas
- Pet Friendly
- Private Patio or Balcony
- Resort Style Community Courtyard
- Zero Deposit Community
Property Contact Info

- Listed by:
- Agency:
- Vendor Logo:
- Website:
- View Property Website
- Call Us:
- (817) 662-6971
- Disclaimer:
Office Hours
| Monday | 9:00 am–6:00 pm |
| Tuesday | 9:00 am–6:00 pm |
| Wednesday | 9:00 am–6:00 pm |
| Thursday | 9:00 am–6:00 pm |
| Friday | 9:00 am–6:00 pm |
| Saturday | 10:00 am–5:00 pm |
| Sunday | Closed |
Floorplan Pricing and Availability
GRAPEVINE STATION offers 1 to 2 Bedroom apartments starting from $1,264 and having 608–1,188 sq ft. Here is the current pricing and availability:
New! Interactive Property Map
1 Bedroom
Show Unavailable FloorplansFloorplan A4
$1,464
1 Bed, 1 Bath, 780 sq ftAvailable NowModel Gallery
Floorplans
Photos
Availability Details
Price Availability Date Unit Sq Ft View Details $1,464 Available Now 1116 780 $1,464 Available Now 1304 780 Model Amenities and Features
Features
- Ceiling Fans
- Washer/Dryer Hookup
Kitchen
- Stainless Steel Appliances
Living Space
- Walk-In Closets
Unique Features
- Private Patio or Balcony
Model Rent and Fees
Model Price
- $1,464
Deposit
- $35 deposit
Unit 1116 Amenities and Features
Features
- Ceiling Fans
- Washer/Dryer Hookup
Kitchen
- Stainless Steel Appliances
Living Space
- Walk-In Closets
Unique Features
- Private Patio or Balcony
Unit 1116 Rent and Fees
Unit Price
- $1,464
View Details and Rent EstimateDeposit
- $35 deposit
Model Rent and Fees
Price
- $1,464
Unit 1304 Amenities and Features
Features
- Ceiling Fans
- Washer/Dryer Hookup
Kitchen
- Stainless Steel Appliances
Living Space
- Walk-In Closets
Unique Features
- Private Patio or Balcony
Unit 1304 Rent and Fees
Unit Price
- $1,464
View Details and Rent EstimateDeposit
- $35 deposit
Model Rent and Fees
Price
- $1,464
Apartment Model: A4From $1,4641 Bedroom, 1 Bath, 780 sq ftAvailable NowFloorplansPhotos![]()
A4 - Image 1 ![]()
A4 - Image 2 ![]()
A4 - Image 3 ![]()
A4 - Floorplan Apartment Unit: 1116Apartment Model: A4$1,4641 Bedroom, 1 Bath, 780 sq ftAvailable NowApartment Unit: 1304Apartment Model: A4$1,4641 Bedroom, 1 Bath, 780 sq ftAvailable NowFloorplan A3
From $1,444
1 Bed, 1 Bath, 762 sq ftAvailable Sep 1Model Gallery
Floorplans
Photos
Availability Details
Price Availability Date Unit Sq Ft View Details $1,464 September 1, 2026 1212 762 $1,444 October 4, 2026 1214 762 Model Amenities and Features
Features
- Ceiling Fans
- Washer/Dryer Hookup
Kitchen
- Stainless Steel Appliances
Living Space
- Walk-In Closets
Unique Features
- Private Patio or Balcony
Model Rent and Fees
Model Price Range
- $1,444 - $1,464
Deposit
- $35 deposit
Unit 1212 Amenities and Features
Features
- Ceiling Fans
- Washer/Dryer Hookup
Kitchen
- Stainless Steel Appliances
Living Space
- Walk-In Closets
Unique Features
- Private Patio or Balcony
Unit 1212 Rent and Fees
Unit Price
- $1,464
View Details and Rent EstimateDeposit
- $35 deposit
Model Rent and Fees
Model Price Range
- $1,444 - $1,464
Unit 1214 Amenities and Features
Features
- Ceiling Fans
- Washer/Dryer Hookup
Kitchen
- Stainless Steel Appliances
Living Space
- Walk-In Closets
Unique Features
- Private Patio or Balcony
Unit 1214 Rent and Fees
Unit Price
- $1,444
View Details and Rent EstimateDeposit
- $35 deposit
Model Rent and Fees
Model Price Range
- $1,444 - $1,464
Apartment Model: A3From $1,4441 Bedroom, 1 Bath, 762 sq ftAvailable September 1, 2026FloorplansPhotos![]()
A3 - Image 1 ![]()
A3 - Image 2 ![]()
A3 - Image 3 ![]()
A3 - Image 4 ![]()
A3 - Floorplan Apartment Unit: 1212Apartment Model: A3$1,4641 Bedroom, 1 Bath, 762 sq ftAvailable September 1, 2026Apartment Unit: 1214Apartment Model: A3$1,4441 Bedroom, 1 Bath, 762 sq ftAvailable October 4, 2026Floorplan L1
From $1,264
1 Bed, 1 Bath, 608 sq ftAvailable Sep 13Cheapest 1 BedroomThis is the cheapest 1 Bedroom at this PropertyModel Gallery
Floorplans
3D Tours
Availability Details
Price Availability Date Unit Sq Ft View Details $1,510 September 13, 2026 3106 608 $1,264 September 13, 2026 5204 608 $1,510 September 13, 2026 6207 608 Model Amenities and Features
Features
- Ceiling Fans
- Washer/Dryer Hookup
Kitchen
- Stainless Steel Appliances
Living Space
- Walk-In Closets
Unique Features
- Private Patio or Balcony
Model Rent and Fees
Model Price Range
- $1,264 - $1,510
Deposit
- $35 deposit
Unit 3106 Amenities and Features
Features
- Ceiling Fans
- Washer/Dryer Hookup
Kitchen
- Stainless Steel Appliances
Living Space
- Walk-In Closets
Unique Features
- Private Patio or Balcony
Unit 3106 Rent and Fees
Unit Price
- $1,510
View Details and Rent EstimateDeposit
- $35 deposit
Model Rent and Fees
Model Price Range
- $1,264 - $1,510
Unit 5204 Amenities and Features
Features
- Ceiling Fans
- Washer/Dryer Hookup
Kitchen
- Stainless Steel Appliances
Living Space
- Walk-In Closets
Unique Features
- Private Patio or Balcony
Unit 5204 Rent and Fees
Unit Price
- $1,264
View Details and Rent EstimateDeposit
- $35 deposit
Model Rent and Fees
Model Price Range
- $1,264 - $1,510
Unit 6207 Amenities and Features
Features
- Ceiling Fans
- Washer/Dryer Hookup
Kitchen
- Stainless Steel Appliances
Living Space
- Walk-In Closets
Unique Features
- Private Patio or Balcony
Unit 6207 Rent and Fees
Unit Price
- $1,510
View Details and Rent EstimateDeposit
- $35 deposit
Model Rent and Fees
Model Price Range
- $1,264 - $1,510
Apartment Model: L1From $1,2641 Bedroom, 1 Bath, 608 sq ftAvailable September 13, 2026Floorplans3D Tours![]()
L1 - Floorplan L1 - 3D Tour Apartment Unit: 3106Apartment Model: L1$1,5101 Bedroom, 1 Bath, 608 sq ftAvailable September 13, 2026Apartment Unit: 5204Apartment Model: L1$1,2641 Bedroom, 1 Bath, 608 sq ftAvailable September 13, 2026Apartment Unit: 6207Apartment Model: L1$1,5101 Bedroom, 1 Bath, 608 sq ftAvailable September 13, 2026Floorplan A1
$1,600
1 Bed, 1 Bath, 750 sq ftAvailable Sep 15Model Gallery
Floorplans
Photos
3D Tours
Availability Details
Price Availability Date Unit Sq Ft View Details $1,600 September 15, 2026 1319 750 $1,600 September 15, 2026 5211 750 $1,600 September 15, 2026 5309 750 Model Amenities and Features
Features
- Ceiling Fans
- Washer/Dryer Hookup
Kitchen
- Stainless Steel Appliances
Living Space
- Walk-In Closets
Unique Features
- Private Patio or Balcony
Model Rent and Fees
Model Price
- $1,600
Deposit
- $35 deposit
Unit 1319 Amenities and Features
Features
- Ceiling Fans
- Washer/Dryer Hookup
Kitchen
- Stainless Steel Appliances
Living Space
- Walk-In Closets
Unique Features
- Private Patio or Balcony
Unit 1319 Rent and Fees
Unit Price
- $1,600
View Details and Rent EstimateDeposit
- $35 deposit
Model Rent and Fees
Price
- $1,600
Unit 5211 Amenities and Features
Features
- Ceiling Fans
- Washer/Dryer Hookup
Kitchen
- Stainless Steel Appliances
Living Space
- Walk-In Closets
Unique Features
- Private Patio or Balcony
Unit 5211 Rent and Fees
Unit Price
- $1,600
View Details and Rent EstimateDeposit
- $35 deposit
Model Rent and Fees
Price
- $1,600
Unit 5309 Amenities and Features
Features
- Ceiling Fans
- Washer/Dryer Hookup
Kitchen
- Stainless Steel Appliances
Living Space
- Walk-In Closets
Unique Features
- Private Patio or Balcony
Unit 5309 Rent and Fees
Unit Price
- $1,600
View Details and Rent EstimateDeposit
- $35 deposit
Model Rent and Fees
Price
- $1,600
Apartment Model: A1From $1,6001 Bedroom, 1 Bath, 750 sq ftAvailable September 15, 2026FloorplansPhotos3D Tours![]()
A1 - Image 1 ![]()
A1 - Image 2 ![]()
A1 - Image 3 ![]()
A1 - Floorplan A1 - 3D Tour A1 - 3D Tour Apartment Unit: 1319Apartment Model: A1$1,6001 Bedroom, 1 Bath, 750 sq ftAvailable September 15, 2026Apartment Unit: 5211Apartment Model: A1$1,6001 Bedroom, 1 Bath, 750 sq ftAvailable September 15, 2026Apartment Unit: 5309Apartment Model: A1$1,6001 Bedroom, 1 Bath, 750 sq ftAvailable September 15, 2026Floorplan A2
From $1,464
1 Bed, 1 Bath, 750 sq ftAvailable Sep 16Model Gallery
Floorplans
Photos
Availability Details
Price Availability Date Unit Sq Ft View Details $1,464 September 16, 2026 1209 750 $1,600 November 1, 2026 3313 750 Model Amenities and Features
Features
- Ceiling Fans
- Washer/Dryer Hookup
Kitchen
- Stainless Steel Appliances
Living Space
- Walk-In Closets
Unique Features
- Private Patio or Balcony
Model Rent and Fees
Model Price Range
- $1,464 - $1,600
Deposit
- $35 deposit
Unit 1209 Amenities and Features
Features
- Ceiling Fans
- Washer/Dryer Hookup
Kitchen
- Stainless Steel Appliances
Living Space
- Walk-In Closets
Unique Features
- Private Patio or Balcony
Unit 1209 Rent and Fees
Unit Price
- $1,464
View Details and Rent EstimateDeposit
- $35 deposit
Model Rent and Fees
Model Price Range
- $1,464 - $1,600
Unit 3313 Amenities and Features
Features
- Ceiling Fans
- Washer/Dryer Hookup
Kitchen
- Stainless Steel Appliances
Living Space
- Walk-In Closets
Unique Features
- Private Patio or Balcony
Unit 3313 Rent and Fees
Unit Price
- $1,600
View Details and Rent EstimateDeposit
- $35 deposit
Model Rent and Fees
Model Price Range
- $1,464 - $1,600
Apartment Model: A2From $1,4641 Bedroom, 1 Bath, 750 sq ftAvailable September 16, 2026FloorplansPhotos![]()
A2 - Image 1 ![]()
A2 - Image 2 ![]()
A2 - Image 3 ![]()
A2 - Image 4 ![]()
A2 - Floorplan Apartment Unit: 1209Apartment Model: A2$1,4641 Bedroom, 1 Bath, 750 sq ftAvailable September 16, 2026Apartment Unit: 3313Apartment Model: A2$1,6001 Bedroom, 1 Bath, 750 sq ftAvailable November 1, 2026Floorplan A5
1 Bed, 1 Bath, 800 sq ftModel Gallery
Floorplans
Photos
Availability Details
Price Availability Date Unit Sq Ft Deposit $1,805 Call for Availability A5 800 sq ft $35 Model Amenities and Features
Features
- Ceiling Fans
- Washer/Dryer Hookup
Kitchen
- Stainless Steel Appliances
Living Space
- Walk-In Closets
Unique Features
- Private Patio or Balcony
Model Rent and Fees
Model Price
- $1,805
Deposit
- $35 deposit
Apartment Model: A5$1,8051 Bedroom, 1 Bath, 800 sq ftUnavailableFloorplansPhotos![]()
A5 - Image 1 ![]()
A5 - Image 2 ![]()
A5 - Image 3 ![]()
A5 - Image 4 ![]()
A5 - Floorplan Floorplan A6
1 Bed, 1 Bath, 859 sq ftModel Gallery
Floorplans
Availability Details
Price Availability Date Unit Sq Ft Deposit $1,835 Call for Availability A6 859 sq ft $35 Model Amenities and Features
Features
- Ceiling Fans
- Washer/Dryer Hookup
Kitchen
- Stainless Steel Appliances
Living Space
- Walk-In Closets
Unique Features
- Private Patio or Balcony
Model Rent and Fees
Model Price
- $1,835
Deposit
- $35 deposit
Apartment Model: A6$1,8351 Bedroom, 1 Bath, 859 sq ftUnavailable![]()
A6 - Floorplan Floorplan A7
1 Bed, 1 Bath, 901 sq ftLargest 1 BedroomThis is the largest 1 Bedroom at this PropertyModel Gallery
Floorplans
3D Tours
Availability Details
Price Availability Date Unit Sq Ft Deposit $1,865 Call for Availability A7 901 sq ft $35 Model Amenities and Features
Features
- Ceiling Fans
- Washer/Dryer Hookup
Kitchen
- Stainless Steel Appliances
Living Space
- Walk-In Closets
Unique Features
- Private Patio or Balcony
Model Rent and Fees
Model Price
- $1,865
Deposit
- $35 deposit
Apartment Model: A7$1,8651 Bedroom, 1 Bath, 901 sq ftUnavailableFloorplans3D Tours![]()
A7 - Floorplan A7 - 3D Tour 2 Bedrooms
Show Unavailable FloorplansFloorplan B1
From $1,864
2 Beds, 2 Baths, 1100 sq ftAvailable NowModel Gallery
Floorplans
Availability Details
Price Availability Date Unit Sq Ft View Details $1,864 Available Now 3301 1100 $2,050 Available Now 4302 1100 $1,864 Available Now 6201 1100 Model Amenities and Features
Features
- Ceiling Fans
- Washer/Dryer Hookup
Kitchen
- Stainless Steel Appliances
Living Space
- Walk-In Closets
Unique Features
- Private Patio or Balcony
Model Rent and Fees
Model Price Range
- $1,864 - $2,050
Deposit
- $35 deposit
Unit 3301 Amenities and Features
Features
- Ceiling Fans
- Washer/Dryer Hookup
Kitchen
- Stainless Steel Appliances
Living Space
- Walk-In Closets
Unique Features
- Private Patio or Balcony
Unit 3301 Rent and Fees
Unit Price
- $1,864
View Details and Rent EstimateDeposit
- $35 deposit
Model Rent and Fees
Model Price Range
- $1,864 - $2,050
Unit 4302 Amenities and Features
Features
- Ceiling Fans
- Washer/Dryer Hookup
Kitchen
- Stainless Steel Appliances
Living Space
- Walk-In Closets
Unique Features
- Private Patio or Balcony
Unit 4302 Rent and Fees
Unit Price
- $2,050
View Details and Rent EstimateDeposit
- $35 deposit
Model Rent and Fees
Model Price Range
- $1,864 - $2,050
Unit 6201 Amenities and Features
Features
- Ceiling Fans
- Washer/Dryer Hookup
Kitchen
- Stainless Steel Appliances
Living Space
- Walk-In Closets
Unique Features
- Private Patio or Balcony
Unit 6201 Rent and Fees
Unit Price
- $1,864
View Details and Rent EstimateDeposit
- $35 deposit
Model Rent and Fees
Model Price Range
- $1,864 - $2,050
Apartment Model: B1From $1,8642 Bedroom, 2 Bath, 1100 sq ftAvailable Now![]()
B1 - Floorplan Apartment Unit: 3301Apartment Model: B1$1,8642 Bedroom, 2 Bath, 1100 sq ftAvailable NowApartment Unit: 4302Apartment Model: B1$2,0502 Bedroom, 2 Bath, 1100 sq ftAvailable NowApartment Unit: 6201Apartment Model: B1$1,8642 Bedroom, 2 Bath, 1100 sq ftAvailable NowFloorplan B2
2 Beds, 2 Baths, 1188 sq ftModel Gallery
Floorplans
Availability Details
Price Availability Date Unit Sq Ft Deposit From $1,799 Call for Availability B2 1188 sq ft $35 Model Amenities and Features
Features
- Ceiling Fans
- Washer/Dryer Hookup
Kitchen
- Stainless Steel Appliances
Living Space
- Walk-In Closets
Unique Features
- Private Patio or Balcony
Model Rent and Fees
Model Price Range
- $1,799 - $2,535
Deposit
- $35 deposit
Apartment Model: B2From $1,7992 Bedroom, 2 Bath, 1188 sq ftUnavailable![]()
B2 - Floorplan
Schedule a Tour
3D Tours
Property Information
- 274 Units
- 3 Stories
- Built in 2007
Lease Terms
- 3 - 14 mo
- Short Term Lease Options
Fees and Policies
The fees listed below are community-provided and may exclude utilities or add-ons. All payments are made directly to the property and are non-refundable unless otherwise specified. Use the Cost Calculator to determine costs based on your needs.
Required Fees
One-Time Basics
- Due at Application
- Application Fee Per ApplicantiCharged per applicant.$85.00
- Due at Move-In
- Administrative FeeiCharged per unit.$175.00
Utilities
- Pest ControliCharged per unit.$15.00/mo
- Utility - TrashiCharged per unit.$42.00/mo
Other Fees and Policies
Pet Fees
- Cat
- Pet DepositiMax of 255. Charged Per Pet.$200.00
- One-Time Pet FeeiMax of 255. Charged Per Pet.$300-$300
- Monthly Pet FeeiMax of 255. Charged Per Pet.$35.00
- Dog
- Pet DepositiMax of 255. Charged Per Pet.$200.00
- One-Time Pet FeeiMax of 255. Charged Per Pet.$300-$300
- Monthly Pet FeeiMax of 255. Charged Per Pet.$35.00
We welcome 2 pets per apartment home. We require a $200 refundable pet deposit per pet, a $300 non-refundable pet fee per pet, and a $35 monthly pet rent per pet. Restricted breeds apply.
Max of 255.
Parking Fees
- Other
- Parking DepositiCharged per vehicle.$0.00
- Parking FeeiCharged Per Vehicle.$60.00/mo
- Surface Lot
- Parking DepositiCharged Per Vehicle.$0.00
- Garage
- Parking FeeiCharged per vehicle.$165.00/mo
Free surface parking. Residents can choose to rent a garage for $165 monthly, covered parking for $60 monthly, and/or a storage unit for $35 monthly.
Garages are not attached to the specific unit but are attached to the building.
Storage Fees
- Storage Unit
- Storage DepositiCharged per rentable item.$0.00
- Storage RentiCharged per rentable item.$35.00/mo
Property Fee Disclaimer: Based on community-supplied data and independent market research. Subject to change without notice. May exclude fees for mandatory or optional services and usage-based utilities.
Features and Amenities
Unique Amenities
- 10 Minutes to all DFW Airport Terminals
- Detached Garages
- Multiple BBQ Grills and Picnic Areas
- Pet Friendly
- Private Patio or Balcony
- Resort Style Community Courtyard
- Zero Deposit Community
On-Site Services
- Maintenance On Site
- Property Manager On Site
Community Features
- Lounge
- Clubhouse
- Walk Up
Outdoor Features
- Grill
- Courtyard
- Sundeck
- Picnic Area
- Gated
- Patio
Recreation and Fitness
- Fitness Center
- Pool
Interior Features
- Balcony
- Storage Space
- Ceiling Fans
- High Speed Internet Access
- Tub/Shower
- Heating
- Double Vanities
- Cable Ready
- Washer/Dryer Hookup
- Air Conditioning
- Wi Fi
Kitchen Amenities
- Dishwasher
- Eat In Kitchen
- Microwave
- Island Kitchen
- Oven
- Pantry
- Range
- Refrigerator
- Disposal
- Freezer
- Ice Maker
- Kitchen
- Stainless Steel Appliances
- Granite Countertops
Living Area Features
- Walk In Closets
- High Ceilings
- Large Bedrooms
- Linen Closet
- Window Coverings
- Carpet
- Vinyl Flooring
- Den
- Dining Room
- Hardwood Floors
Unique Amenities
- Garage Available

Map
- Shopping
- Colleges
- Grocery
- Medical
- Parks
- Transportation

Map
Getting Around
40 / 100 Fairly walkable
50 / 100 Some public transit
30 / 100 Somewhat Bikeable
100 / 100 Exceptionally car friendly
Getting to Know the Area
70 / 100 Restaurants
60 / 100 Cafes
50 / 100 Nightlife
70 / 100 Shopping
100 / 100 Parks
0 / 100 Noise Level
Frequently Asked Questions about GRAPEVINE STATION
Where is GRAPEVINE STATION located?
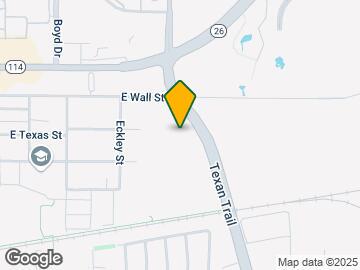
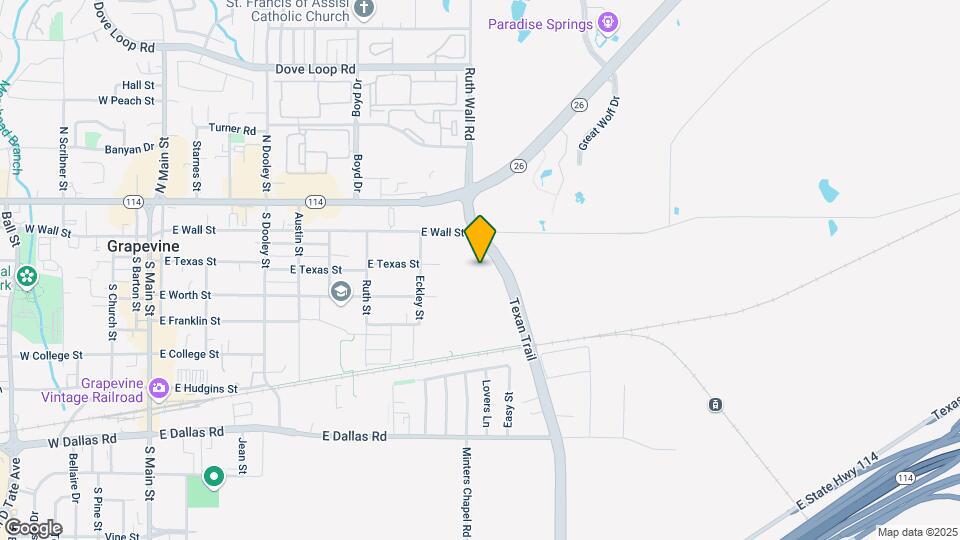
GRAPEVINE STATION is located at 1022 Texan Trl near the Downtown Grapevine area of Grapevine, TX
What is the current rent range at GRAPEVINE STATION?
1 Bedroom to 2 Bedroom Apartments at GRAPEVINE STATION currently range from $1,264 to $2,535
When is the leasing office open?
- The office Hours for GRAPEVINE STATION are
- Monday 9:00 am–6:00 pm
- Tuesday 9:00 am–6:00 pm
- Wednesday 9:00 am–6:00 pm
- Thursday 9:00 am–6:00 pm
- Friday 9:00 am–6:00 pm
- Saturday 10:00 am–5:00 pm
- Sunday Closed
Are pets allowed?
Call us today to find out our pet policy and if we allow pets
Are there any rent specials?
The current rent special at GRAPEVINE STATION is: Act Fast! Lock in REDUCED RATES + $500 OFF your 1st month when you look & lease within 48HRS for a limited time! Restrictions and qualifying lease terms apply..
Renters Reviews and Ratings
Disappointed
Property Manager Responded
They are so accomidating
Property Manager Responded
Don't move here!
Property Manager Responded
Clean Inside, but everything else is lacking.
Property Manager Responded
Great Apartment
Property Manager Responded
Not Great
Property Manager Responded
Great Specials!!!
Property Manager Responded
Nearby Schools
Colleyville Heritage High School
Cannon Elementary School
About GreatSchools Data on ApartmentHomeLiving.com.
Points of Interest
Time and distance from GRAPEVINE STATION.
Big Box and Retail
Walgreens
Eckerd
Costco
Colleges and Universities
University of St. Augustine for Health Sciences - Dallas, TX Campus
Groceries
Tom Thumb
Trader Joe's
The Fresh Market
Hospitals
Baylor Scott & White Medical Center Grapevine
Texas Health Harris Methodist Hospital Southlake
Medical City Las Colinas
Parks and Recreation
GRAPEVINE STATION has 1 park within 10.9 miles, including Texas Stadium.
Shopping Centers
NWC of Northwest Highway & Boyd Dr, Grapevine, TX
GRAPEVINE STATION has 5 shopping centers within 1.1 miles.
Transit Stations
Nearby Neighborhoods
Rental Price Ranges in the Area
| Bedroom | Average Rent | Cheapest Rent | Highest Rent |
|---|---|---|---|
| Grapevine Studio Apartments | $1,323 | $732 | $1,800 |
| Grapevine 1 Bedroom Apartments | $1,660 | $737 | $8,446 |
| Grapevine 2 Bedroom Apartments | $2,373 | $992 | $10,000+ |
| Grapevine 3 Bedroom Apartments | $4,205 | $1,557 | $10,000+ |
| Grapevine 4 Bedroom Apartments | $4,277 | $1,852 | $10,000+ |
| 2 Bedroom Homes | $3,885 | $1,675 | $10,000+ |
| 3 Bedroom Homes | $3,154 | $1,699 | $10,000+ |
| 4 Bedroom Homes | $4,206 | $2,500 | $10,000+ |
| 5 Bedroom Homes | $6,036 | $2,845 | $10,000+ |
Browse Top Apartments in Grapevine
By Price
By Community Type
- Grapevine Apartments with Rent Specials
- Grapevine Top Rated Apartments
- Grapevine Corporate Apartments
- Grapevine Furnished Apartments
- Grapevine Gated Apartments
- Grapevine Loft Apartments
- Grapevine Low Income Apartments
- New Grapevine Apartments
- Grapevine Senior Apartments
- Grapevine Short-term Apartments
- Grapevine Apartments with Utilities Included


Max of 255.