


- 2–3 Bedrooms
- $2,539-$3,839 Pricing
- 1,216–1,896 Square Feet
About Gabbott's Row Townhomes
Gabbott's Row in Salt Lake City, UT offers modern 2- and 3-bedroom townhomes blending classic design with contemporary comforts in a vibrant urban setting. Each home features private entrances, attached garages, quartz countertops, smart locks, and in-unit laundry. The gated community includes amenities like outdoor sauna, pizza oven, dog wash, and rooftop terraces, and sits just south of downtown with shops and dining nearby.
Gabbott's Row Townhomes is located in the People's Freeway Neighborhood and 84115 Zip code of Salt Lake City, UT. This community is professionally managed by Lift Property Management
Unique Features and Amenities
- Attached 2 Car Garage
- Closet Walk-In
- Cold Plunge
- Cold Plunge Shower
- Dog Wash
- Full Size Washer/Dryer
- Gas Ranges
- Off-Site Package Management & Private Delivery Services
- Outdoor Grill & Dining Area
- Outdoor Sauna
- Pet Friendly
- Pet Run
- Pizza Oven
- Private Entrances
- Private Garages
- Private, Gated Community
- Rooftop Terrace in select Apartment Homes
- Smart Front Door Locks
- Smart Thermostats
- Smart Video Doorbells
- Stacked Two-Bedroom Townhomes
- Stainless-steel Appliances
Property Contact Info

- Listed by:
- Agency:
- Vendor Logo:
- Website:
- View Property Website
- Call Us:
- (385) 404-6545
- Disclaimer:
Office Hours
| Monday | 9:00 am–6:00 pm |
| Tuesday | 1:00 pm–5:00 pm |
| Wednesday | 9:00 am–6:00 pm |
| Thursday | 1:00 pm–5:00 pm |
| Friday | 9:00 am–1:00 pm |
| Saturday | 10:00 am–4:00 pm |
| Sunday | Closed |
Floorplan Pricing and Availability
Gabbott's Row Townhomes offers 2 to 3 Bedroom apartments starting from $2,539 and having 1,216–1,896 sq ft. Here is the current pricing and availability:
New! Interactive Property Map
 ApartmentHomeLiving.com's new Interactive Property Map allows you to see where every available unit is located at this community.Try It Now >
2 Bedrooms
Floorplan 2B
From $2,539
2 Beds, 2 Baths, 1216 sq ftAvailable Nov 2Model Gallery
Floorplans
Availability Details
Price Availability Date Unit Sq Ft Deposit View Details $2,639 November 2, 2026 208 1216 $500 $2,539 November 7, 2026 216 1216 $500 Model Amenities and Features
Kitchen
- Microwave
- Quartz Countertops
- Refrigerator
Unique Features
- Attached 2 Car Garage
- Closet Walk-In
- Cold Plunge Shower
- Full Size Washer/Dryer
- Gas Ranges
- Off-Site Package Management & Private Delivery Services
- Outdoor Grill & Dining Area
- Outdoor Sauna
- Pet Friendly
- Pet Run
- Pizza Oven
- Private Entrances
- Private Garages
- Private, Gated Community
- Rooftop Terrace in select Apartment Homes
- Smart Front Door Locks
- Smart Thermostats
- Smart Video Doorbells
- Stacked Two-Bedroom Townhomes
- Stainless-steel Appliances
Model Rent and Fees
Model Price Range
- $2,539 - $2,839
Deposit
- $500 deposit
Unit 208 Amenities and Features
Kitchen
- Microwave
- Quartz Countertops
- Refrigerator
Unique Features
- Attached 2 Car Garage
- Closet Walk-In
- Cold Plunge Shower
- Full Size Washer/Dryer
- Gas Ranges
- Off-Site Package Management & Private Delivery Services
- Outdoor Grill & Dining Area
- Outdoor Sauna
- Pet Friendly
- Pet Run
- Pizza Oven
- Private Entrances
- Private Garages
- Private, Gated Community
- Rooftop Terrace in select Apartment Homes
- Smart Front Door Locks
- Smart Thermostats
- Smart Video Doorbells
- Stacked Two-Bedroom Townhomes
- Stainless-steel Appliances
Unit 208 Rent and Fees
Unit Price
- From $2,639
View Details and Rent EstimateDeposit
- $500 deposit
Model Rent and Fees
Model Price Range
- $2,539 - $2,839
Unit 216 Amenities and Features
Kitchen
- Microwave
- Quartz Countertops
- Refrigerator
Unique Features
- Attached 2 Car Garage
- Closet Walk-In
- Cold Plunge Shower
- Full Size Washer/Dryer
- Gas Ranges
- Off-Site Package Management & Private Delivery Services
- Outdoor Grill & Dining Area
- Outdoor Sauna
- Pet Friendly
- Pet Run
- Pizza Oven
- Private Entrances
- Private Garages
- Private, Gated Community
- Rooftop Terrace in select Apartment Homes
- Smart Front Door Locks
- Smart Thermostats
- Smart Video Doorbells
- Stacked Two-Bedroom Townhomes
- Stainless-steel Appliances
Unit 216 Rent and Fees
Unit Price
- From $2,539
View Details and Rent EstimateDeposit
- $500 deposit
Model Rent and Fees
Model Price Range
- $2,539 - $2,839
Apartment Model: 2BFrom $2,5392 Bedroom, 2 Bath, 1216 sq ftAvailable November 2, 2026![]()
2B - Floorplan 1 ![]()
2B - Floorplan 2 ![]()
2B - Floorplan 3 ![]()
2B - Floorplan 4 ![]()
2B - Floorplan 5 ![]()
2B - Floorplan 6 Apartment Unit: 208Apartment Model: 2BFrom $2,6392 Bedroom, 2 Bath, 1216 sq ftAvailable November 2, 2026Apartment Unit: 216Apartment Model: 2BFrom $2,5392 Bedroom, 2 Bath, 1216 sq ftAvailable November 7, 20262B.1
2 Beds, 2 Baths, 1216 sq ftAvailable SoonModel Gallery
Floorplans
Photos
Availability Details
Price Availability Date Unit Sq Ft Deposit $2,875 Available Soon 2B.1 1216 sq ft $500 Model Amenities and Features
Kitchen
- Microwave
- Quartz Countertops
- Refrigerator
Unique Features
- Attached 2 Car Garage
- Closet Walk-In
- Cold Plunge Shower
- Full Size Washer/Dryer
- Gas Ranges
- Off-Site Package Management & Private Delivery Services
- Outdoor Grill & Dining Area
- Outdoor Sauna
- Pet Friendly
- Pet Run
- Pizza Oven
- Private Entrances
- Private Garages
- Private, Gated Community
- Rooftop Terrace in select Apartment Homes
- Smart Front Door Locks
- Smart Thermostats
- Smart Video Doorbells
- Stacked Two-Bedroom Townhomes
- Stainless-steel Appliances
Model Rent and Fees
Model Price
- $2,875
Deposit
- $500 deposit
Apartment Model: 2B.1$2,8752 Bedroom, 2 Bath, 1216 sq ftAvailable SoonFloorplansPhotos![]()
2B.1 - Image 1 ![]()
2B.1 - Image 2 ![]()
2B.1 - Image 3 ![]()
2B.1 - Floorplan 1 ![]()
2B.1 - Floorplan 2 2A.1
2 Beds, 2 Baths, 1459 sq ftAvailable SoonModel Gallery
Floorplans
Photos
Availability Details
Price Availability Date Unit Sq Ft Deposit From $3,125 Available Soon 2A.1 1459 sq ft $500 Model Amenities and Features
Kitchen
- Microwave
- Quartz Countertops
- Refrigerator
Unique Features
- Attached 2 Car Garage
- Closet Walk-In
- Cold Plunge Shower
- Full Size Washer/Dryer
- Gas Ranges
- Off-Site Package Management & Private Delivery Services
- Outdoor Grill & Dining Area
- Outdoor Sauna
- Pet Friendly
- Pet Run
- Pizza Oven
- Private Entrances
- Private Garages
- Private, Gated Community
- Rooftop Terrace in select Apartment Homes
- Smart Front Door Locks
- Smart Thermostats
- Smart Video Doorbells
- Stacked Two-Bedroom Townhomes
- Stainless-steel Appliances
Model Rent and Fees
Model Price Range
- $3,125 - $3,195
Deposit
- $500 deposit
Apartment Model: 2A.1From $3,1252 Bedroom, 2 Bath, 1459 sq ftAvailable SoonFloorplansPhotos![]()
2A.1 - Image 1 ![]()
2A.1 - Image 2 ![]()
2A.1 - Floorplan 1 ![]()
2A.1 - Floorplan 2 Floorplan 2A
2 Beds, 2 Baths, 1459 sq ftAvailable SoonModel Gallery
Floorplans
Availability Details
Price Availability Date Unit Sq Ft Deposit $3,295 Available Soon 2A 1459 sq ft $500 Model Amenities and Features
Kitchen
- Microwave
- Quartz Countertops
- Refrigerator
Unique Features
- Attached 2 Car Garage
- Closet Walk-In
- Cold Plunge Shower
- Full Size Washer/Dryer
- Gas Ranges
- Off-Site Package Management & Private Delivery Services
- Outdoor Grill & Dining Area
- Outdoor Sauna
- Pet Friendly
- Pet Run
- Pizza Oven
- Private Entrances
- Private Garages
- Private, Gated Community
- Rooftop Terrace in select Apartment Homes
- Smart Front Door Locks
- Smart Thermostats
- Smart Video Doorbells
- Stacked Two-Bedroom Townhomes
- Stainless-steel Appliances
Model Rent and Fees
Model Price
- $3,295
Deposit
- $500 deposit
Apartment Model: 2A$3,2952 Bedroom, 2 Bath, 1459 sq ftAvailable Soon![]()
2A - Floorplan 1 ![]()
2A - Floorplan 2 ![]()
2A - Floorplan 3 ![]()
2A - Floorplan 4 3 Bedrooms
Floorplan 2C
From $3,639
3 Beds, 2.5 Baths, 1896 sq ftAvailable NowModel Gallery
Floorplans
Photos
Availability Details
Price Availability Date Unit Sq Ft Deposit $3,639 Available Now 118 1896 $500 Unit 118 Amenities and Features
Kitchen
- Microwave
- Quartz Countertops
- Refrigerator
Unique Features
- Attached 2 Car Garage
- Closet Walk-In
- Cold Plunge Shower
- Full Size Washer/Dryer
- Gas Ranges
- Off-Site Package Management & Private Delivery Services
- Outdoor Grill & Dining Area
- Outdoor Sauna
- Pet Friendly
- Pet Run
- Pizza Oven
- Private Entrances
- Private Garages
- Private, Gated Community
- Rooftop Terrace in select Apartment Homes
- Smart Front Door Locks
- Smart Thermostats
- Smart Video Doorbells
- Stacked Two-Bedroom Townhomes
- Stainless-steel Appliances
Unit 118 Rent and Fees
Unit Price
- From $3,639
View Details and Rent EstimateDeposit
- $500 deposit
Model Rent and Fees
Model Price Range
- $3,639 - $3,839
Apartment Model: 2CFrom $3,6393 Bedroom, 2.5 Bath, 1896 sq ftAvailable NowFloorplansPhotos![]()
2C - Image 1 ![]()
2C - Image 2 ![]()
2C - Image 3 ![]()
2C - Image 4 ![]()
2C - Image 5 ![]()
2C - Image 6 ![]()
2C - Image 7 ![]()
2C - Image 8 ![]()
2C - Image 9 ![]()
2C - Image 10 ![]()
2C - Floorplan Apartment Unit: 118Apartment Model: 2CFrom $3,6393 Bedroom, 2.5 Bath, 1896 sq ftAvailable Now


Schedule a Tour
3D Tours
Property Information
- 40 Units
- 3 Stories
- Built in 2025
Lease Terms
- 6 - 18 mo
Fees and Policies
The fees listed below are community-provided and may exclude utilities or add-ons. All payments are made directly to the property and are non-refundable unless otherwise specified. Use the Cost Calculator to determine costs based on your needs.
Other Fees and Policies
Parking Fees
- Garage Attached
- Parking FeeiCharged per vehicle.$0.00/mo
Pet Policy and Fees
Cats
- 2 Pet Limit
Dogs
- 2 Pet Limit
- 100 Lb Weight Limit
Comments: 100lb weight limit
Property Fee Disclaimer: Based on community-supplied data and independent market research. Subject to change without notice. May exclude fees for mandatory or optional services and usage-based utilities.
Features and Amenities
On-Site Services
- Package Service
- Pet Washing Station
Outdoor Features
- Picnic Area
- Sundeck
- Controlled Access
Recreation and Fitness
- Sauna
Interior Features
- Storage Space
- High Speed Internet Access
- Heating
- Tub/Shower
- Washer/Dryer
- Air Conditioning
- Wi Fi
- Wheelchair Accessible (Rooms)
- Smoke Free
Kitchen Amenities
- Gas Range
- Kitchen
- Oven
- Stainless Steel Appliances
- Disposal
- Freezer
- Microwave
- Island Kitchen
- Range
- Refrigerator
- Pantry
- Quartz Countertops
Living Area Features
- Walk In Closets
- High Ceilings
- Window Coverings
- Vinyl Flooring
- Dining Room
- Family Room
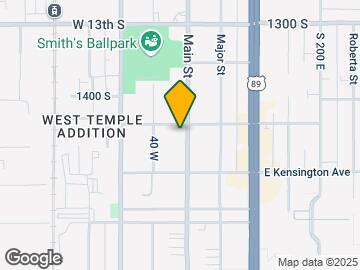
Map
- Shopping
- Colleges
- Grocery
- Medical
- Parks
- Transportation
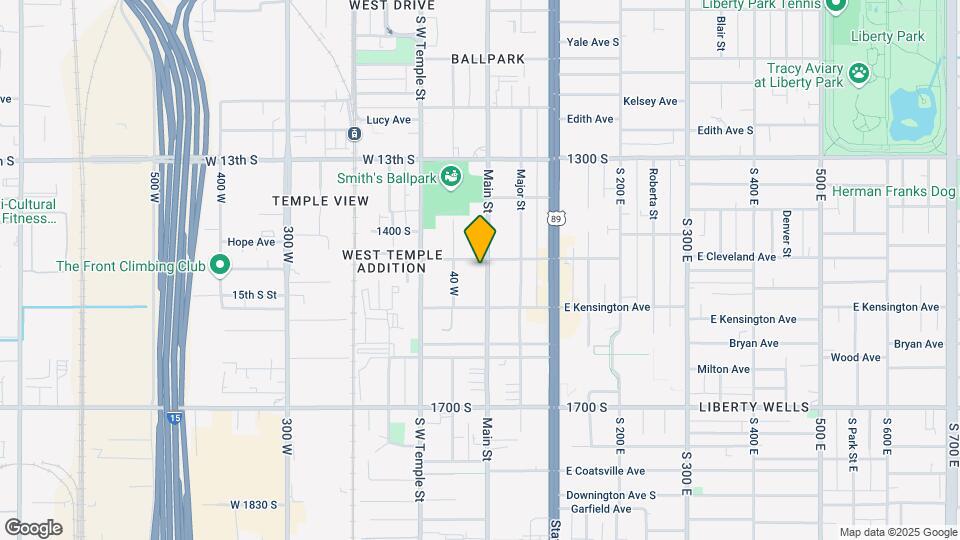
Map
Getting Around
70 / 100 Moderately walkable
50 / 100 Some public transit
60 / 100 Moderately bikeable
90 / 100 Exceptionally car friendly
 details
Getting to Know the Area
90 / 100 Restaurants
80 / 100 Cafes
80 / 100 Nightlife
80 / 100 Shopping
80 / 100 Parks
80 / 100 Noise Level
Frequently Asked Questions about Gabbott's Row Townhomes
Where is Gabbott's Row Townhomes located?
Gabbott's Row Townhomes is located at 1448 S Main St near the People's Freeway area of Salt Lake City, UT
What is the current rent range at Gabbott's Row Townhomes?
2 Bedroom to 3 Bedroom Apartments at Gabbott's Row Townhomes currently range from $2,539 to $3,839
When is the leasing office open?
- The office Hours for Gabbott's Row Townhomes are
- Monday 9:00 am–6:00 pm
- Tuesday 1:00 pm–5:00 pm
- Wednesday 9:00 am–6:00 pm
- Thursday 1:00 pm–5:00 pm
- Friday 9:00 am–1:00 pm
- Saturday 10:00 am–4:00 pm
- Sunday Closed
Are pets allowed?
Call us today to find out our pet policy and if we allow pets
Nearby Schools
Whittier School
Highland High School
About GreatSchools Data on ApartmentHomeLiving.com.
Points of Interest
Time and distance from Gabbott's Row Townhomes.
Big Box and Retail
Lowe's
Target
Costco
Colleges and Universities
Groceries
Whole Foods
Natural Grocers
Hospitals
Military Bases
Douglas Army Reserve Center
Salt Lake City Airport Air Guard Station
Parks and Recreation
Gabbott's Row Townhomes has 5 parks within 7.3 miles, including Pioneer Park, Liberty Park, Red Butte Garden and Arboretum, Sugar House Park, and Wheeler Historic Park.
Shopping Centers
Gabbott's Row Townhomes has 5 shopping centers within 0.6 miles.
Transit Stations
Nearby Neighborhoods
Rental Price Ranges in the Area
| Bedroom | Average Rent | Cheapest Rent | Highest Rent |
|---|---|---|---|
| Salt Lake City Studio Apartments | $1,362 | $509 | $5,138 |
| Salt Lake City 1 Bedroom Apartments | $1,641 | $527 | $9,417 |
| Salt Lake City 2 Bedroom Apartments | $2,102 | $950 | $10,000+ |
| Salt Lake City 3 Bedroom Apartments | $2,638 | $650 | $10,000+ |
| Salt Lake City 4 Bedroom Apartments | $3,010 | $640 | $10,000+ |
Browse Top Apartments in Salt Lake City
By Price
- Cheap Salt Lake City Apartments
- Salt Lake City Apartments Under $600
- Salt Lake City Apartments Under $700
- Salt Lake City Apartments Under $800
- Salt Lake City Apartments Under $900
- Salt Lake City Apartments Under $1000
- Salt Lake City Apartments Under $1200
- Salt Lake City Apartments Under $1500
- Salt Lake City Apartments Under $2000
- Salt Lake City Luxury Apartments
By Community Type
- Salt Lake City Apartments for Rent by Owner
- Salt Lake City Apartments with Rent Specials
- Salt Lake City Top Rated Apartments
- Salt Lake City Corporate Apartments
- Salt Lake City Furnished Apartments
- Salt Lake City Gated Apartments
- Salt Lake City Loft Apartments
- Salt Lake City Low Income Apartments
- New Salt Lake City Apartments
- Salt Lake City Senior Apartments
- Salt Lake City Short-term Apartments
- Salt Lake City Student Apartments
- Salt Lake City Apartments with Utilities Included
By Amenities
- Salt Lake City Apartments with Hardwood Floors
- Salt Lake City Apartments with Laundry Rooms
- Salt Lake City Apartments with Parking
- Salt Lake City Pet Friendly Apartments
- Salt Lake City Apartments with Swimming Pool
- Salt Lake City Apartments with Washer/Dryer
- Salt Lake City Apartments with EV Charging