
Your message has been sent! Thank you!

Gala at Premier Apartments

Verified
This is a CoStar Verified® Listing

Gala at Premier in Plano, TX is verified by CoStar’s® proprietary screening and fraud detection process, so you can shop and rent with confidence on ApartmentHomeLiving.com. Always protect yourself when shopping online.

(469) 649-7972
Check Availability
2425 Premier Dr, Plano, TX 75075

Senior Housing Requirements

This property has specific senior housing residency requirements.
I Understand
Go Back

Contact

Gala at Premier

2425 Premier Dr
Plano, TX 75075
(469) 649-7972
Gala at Premier in Plano, TX - Building Photo
  • 1–2 Bedrooms
  • $623-$1,775 Pricing
  • 703–908 Square Feet

About Gala at Premier

Welcome Home to Gala at Premier!

Gala at Premier is located in the Plano Neighborhood and 75075 Zip code of Plano, TX. This community is professionally managed by Asset Living

Property Contact Info

Office Hours

Monday9:00 am–6:00 pm
Tuesday9:00 am–6:00 pm
Wednesday9:00 am–6:00 pm
Thursday9:00 am–6:00 pm
Friday9:00 am–6:00 pm
SaturdayClosed
SundayClosed

Floorplan Pricing and Availability

Gala at Premier offers 1 to 2 Bedroom apartments starting from $623 and having 703–908 sq ft. Here is the current pricing and availability:

Cost CalculatorEstimate your monthly and one-time fees
  • 1 Bedroom

    A1-MKT

    $1,575

    1 Bed, 1 Bath, 703 sq ft
    Available Now

    Availability Details

    PriceAvailability DateUnitSq FtView Details
    $1,575Available Now108703
    $1,575 October 8, 2026306703

    Model Amenities and Features

    Features

    • Air Conditioning
    • Cable Ready
    • Ceiling Fans
    • Double Vanities
    • Framed Mirrors
    • Handrails
    • Heating
    • High Speed Internet Access
    • Storage Space
    • Tub/Shower
    • Washer/Dryer Hookup
    • Wheelchair Accessible
    • Windows

    Kitchen

    • Dishwasher
    • Granite Countertops
    • Ice Maker
    • Island Kitchen
    • Kitchen
    • Microwave
    • Oven
    • Range
    • Refrigerator
    • Stainless Steel Appliances

    Model Rent and Fees

    Model Price

    • $1,575

    Deposit

    • $150 deposit

    Unit 108 Rent and Fees

    Unit Price

    • $1,575
    • View Details and Rent Estimate

    Deposit

    • $150 deposit

    Model Rent and Fees

    Price

    • $1,575

    Unit 306 Rent and Fees

    Unit Price

    • $1,575
    • View Details and Rent Estimate

    Deposit

    • $150 deposit

    Model Rent and Fees

    Price

    • $1,575

    Floorplan A1

    1 Bed, 1 Bath, 703 sq ft
    Available Soon

    Availability Details

    PriceAvailability DateUnitSq FtDeposit
    $623Available SoonA1703 sq ft$150

    Model Amenities and Features

    Features

    • Air Conditioning
    • Cable Ready
    • Ceiling Fans
    • Double Vanities
    • Framed Mirrors
    • Handrails
    • Heating
    • High Speed Internet Access
    • Storage Space
    • Tub/Shower
    • Washer/Dryer Hookup
    • Wheelchair Accessible
    • Windows

    Kitchen

    • Dishwasher
    • Granite Countertops
    • Ice Maker
    • Island Kitchen
    • Kitchen
    • Microwave
    • Oven
    • Range
    • Refrigerator
    • Stainless Steel Appliances

    Model Rent and Fees

    Model Price

    • $623

    Deposit

    • $150 deposit

    A1HC-30%

    1 Bed, 1 Bath, 703 sq ft
    Available Soon

    Availability Details

    PriceAvailability DateUnitSq FtDeposit
    $623Available SoonA1HC-30%703 sq ft$150

    Model Amenities and Features

    Features

    • Air Conditioning
    • Cable Ready
    • Ceiling Fans
    • Double Vanities
    • Framed Mirrors
    • Handrails
    • Heating
    • High Speed Internet Access
    • Storage Space
    • Tub/Shower
    • Washer/Dryer Hookup
    • Wheelchair Accessible
    • Windows

    Kitchen

    • Dishwasher
    • Granite Countertops
    • Ice Maker
    • Island Kitchen
    • Kitchen
    • Microwave
    • Oven
    • Range
    • Refrigerator
    • Stainless Steel Appliances

    Model Rent and Fees

    Model Price

    • $623

    Deposit

    • $150 deposit

    A1-50%

    1 Bed, 1 Bath, 703 sq ft
    Available Soon

    Availability Details

    PriceAvailability DateUnitSq FtDeposit
    $1,077Available SoonA1-50%703 sq ft$150

    Model Amenities and Features

    Features

    • Air Conditioning
    • Cable Ready
    • Ceiling Fans
    • Double Vanities
    • Framed Mirrors
    • Handrails
    • Heating
    • High Speed Internet Access
    • Storage Space
    • Tub/Shower
    • Washer/Dryer Hookup
    • Wheelchair Accessible
    • Windows

    Kitchen

    • Dishwasher
    • Granite Countertops
    • Ice Maker
    • Island Kitchen
    • Kitchen
    • Microwave
    • Oven
    • Range
    • Refrigerator
    • Stainless Steel Appliances

    Model Rent and Fees

    Model Price

    • $1,077

    Deposit

    • $150 deposit

    A1HC-50%

    1 Bed, 1 Bath, 703 sq ft
    Available Soon

    Availability Details

    PriceAvailability DateUnitSq FtDeposit
    $1,077Available SoonA1HC-50%703 sq ft$150

    Model Amenities and Features

    Features

    • Air Conditioning
    • Cable Ready
    • Ceiling Fans
    • Double Vanities
    • Framed Mirrors
    • Handrails
    • Heating
    • High Speed Internet Access
    • Storage Space
    • Tub/Shower
    • Washer/Dryer Hookup
    • Wheelchair Accessible
    • Windows

    Kitchen

    • Dishwasher
    • Granite Countertops
    • Ice Maker
    • Island Kitchen
    • Kitchen
    • Microwave
    • Oven
    • Range
    • Refrigerator
    • Stainless Steel Appliances

    Model Rent and Fees

    Model Price

    • $1,077

    Deposit

    • $150 deposit

    A1HV-60%

    1 Bed, 1 Bath, 703 sq ft
    Available Soon

    Availability Details

    PriceAvailability DateUnitSq FtDeposit
    $1,304Available SoonA1HV-60%703 sq ft$150

    Model Amenities and Features

    Features

    • Air Conditioning
    • Cable Ready
    • Ceiling Fans
    • Double Vanities
    • Framed Mirrors
    • Handrails
    • Heating
    • High Speed Internet Access
    • Storage Space
    • Tub/Shower
    • Washer/Dryer Hookup
    • Wheelchair Accessible
    • Windows

    Kitchen

    • Dishwasher
    • Granite Countertops
    • Ice Maker
    • Island Kitchen
    • Kitchen
    • Microwave
    • Oven
    • Range
    • Refrigerator
    • Stainless Steel Appliances

    Model Rent and Fees

    Model Price

    • $1,304

    Deposit

    • $150 deposit

    A1--60%

    1 Bed, 1 Bath, 703 sq ft
    Available Soon

    Availability Details

    PriceAvailability DateUnitSq FtDeposit
    $1,304Available SoonA1--60%703 sq ft$150

    Model Amenities and Features

    Features

    • Air Conditioning
    • Cable Ready
    • Ceiling Fans
    • Double Vanities
    • Framed Mirrors
    • Handrails
    • Heating
    • High Speed Internet Access
    • Storage Space
    • Tub/Shower
    • Washer/Dryer Hookup
    • Wheelchair Accessible
    • Windows

    Kitchen

    • Dishwasher
    • Granite Countertops
    • Ice Maker
    • Island Kitchen
    • Kitchen
    • Microwave
    • Oven
    • Range
    • Refrigerator
    • Stainless Steel Appliances

    Model Rent and Fees

    Model Price

    • $1,304

    Deposit

    • $150 deposit

    A1HC-MKT

    1 Bed, 1 Bath, 703 sq ft
    Available Soon

    Availability Details

    PriceAvailability DateUnitSq FtDeposit
    $1,575Available SoonA1HC-MKT703 sq ft$150

    Model Amenities and Features

    Features

    • Air Conditioning
    • Cable Ready
    • Ceiling Fans
    • Double Vanities
    • Framed Mirrors
    • Handrails
    • Heating
    • High Speed Internet Access
    • Storage Space
    • Tub/Shower
    • Washer/Dryer Hookup
    • Wheelchair Accessible
    • Windows

    Kitchen

    • Dishwasher
    • Granite Countertops
    • Ice Maker
    • Island Kitchen
    • Kitchen
    • Microwave
    • Oven
    • Range
    • Refrigerator
    • Stainless Steel Appliances

    Model Rent and Fees

    Model Price

    • $1,575

    Deposit

    • $150 deposit
  • 2 Bedrooms

    B1-50%

    $1,286

    2 Beds, 2 Baths, 908 sq ft
    Available Now
    Cheapest 2 BedroomThis is the cheapest 2 Bedroom at this Property

    Availability Details

    PriceAvailability DateUnitSq Ft
    $1,286Available Now129908

    Model Amenities and Features

    Features

    • Air Conditioning
    • Cable Ready
    • Ceiling Fans
    • Double Vanities
    • Framed Mirrors
    • Handrails
    • Heating
    • High Speed Internet Access
    • Storage Space
    • Tub/Shower
    • Washer/Dryer Hookup
    • Wheelchair Accessible
    • Windows

    Kitchen

    • Dishwasher
    • Granite Countertops
    • Ice Maker
    • Island Kitchen
    • Kitchen
    • Microwave
    • Oven
    • Range
    • Refrigerator
    • Stainless Steel Appliances

    Unit 129 Rent and Fees

    Unit Price

    • $1,286
    • View Details and Rent Estimate

    Deposit

    • $250 deposit

    Model Rent and Fees

    Price

    • $1,286

    B1-60%

    $1,559

    2 Beds, 2 Baths, 908 sq ft
    Available Now

    Availability Details

    PriceAvailability DateUnitSq FtView Details
    $1,559Available Now313908
    $1,559Available Now324908
    $1,559Available Now328908

    Model Amenities and Features

    Features

    • Air Conditioning
    • Cable Ready
    • Ceiling Fans
    • Double Vanities
    • Framed Mirrors
    • Handrails
    • Heating
    • High Speed Internet Access
    • Storage Space
    • Tub/Shower
    • Washer/Dryer Hookup
    • Wheelchair Accessible
    • Windows

    Kitchen

    • Dishwasher
    • Granite Countertops
    • Ice Maker
    • Island Kitchen
    • Kitchen
    • Microwave
    • Oven
    • Range
    • Refrigerator
    • Stainless Steel Appliances

    Model Rent and Fees

    Model Price

    • $1,559

    Deposit

    • $250 deposit

    Unit 313 Rent and Fees

    Unit Price

    • $1,559
    • View Details and Rent Estimate

    Deposit

    • $250 deposit

    Model Rent and Fees

    Price

    • $1,559

    Unit 324 Rent and Fees

    Unit Price

    • $1,559
    • View Details and Rent Estimate

    Deposit

    • $250 deposit

    Model Rent and Fees

    Price

    • $1,559

    Unit 328 Rent and Fees

    Unit Price

    • $1,559
    • View Details and Rent Estimate

    Deposit

    • $250 deposit

    Model Rent and Fees

    Price

    • $1,559

    B1-MKT

    $1,775

    2 Beds, 2 Baths, 908 sq ft
    Available Now

    Availability Details

    PriceAvailability DateUnitSq FtView Details
    $1,775Available Now233908
    $1,775 October 8, 2026231908

    Model Amenities and Features

    Features

    • Air Conditioning
    • Cable Ready
    • Ceiling Fans
    • Double Vanities
    • Framed Mirrors
    • Handrails
    • Heating
    • High Speed Internet Access
    • Storage Space
    • Tub/Shower
    • Washer/Dryer Hookup
    • Wheelchair Accessible
    • Windows

    Kitchen

    • Dishwasher
    • Granite Countertops
    • Ice Maker
    • Island Kitchen
    • Kitchen
    • Microwave
    • Oven
    • Range
    • Refrigerator
    • Stainless Steel Appliances

    Model Rent and Fees

    Model Price

    • $1,775

    Deposit

    • $250 deposit

    Unit 233 Rent and Fees

    Unit Price

    • $1,775
    • View Details and Rent Estimate

    Deposit

    • $250 deposit

    Model Rent and Fees

    Price

    • $1,775

    Unit 231 Rent and Fees

    Unit Price

    • $1,775
    • View Details and Rent Estimate

    Deposit

    • $250 deposit

    Model Rent and Fees

    Price

    • $1,775

    B1HC-30%

    2 Beds, 2 Baths, 908 sq ft
    Available Soon

    Availability Details

    PriceAvailability DateUnitSq FtDeposit
    $716Available SoonB1HC-30%908 sq ft$250

    Model Amenities and Features

    Features

    • Air Conditioning
    • Cable Ready
    • Ceiling Fans
    • Double Vanities
    • Framed Mirrors
    • Handrails
    • Heating
    • High Speed Internet Access
    • Storage Space
    • Tub/Shower
    • Washer/Dryer Hookup
    • Wheelchair Accessible
    • Windows

    Kitchen

    • Dishwasher
    • Granite Countertops
    • Ice Maker
    • Island Kitchen
    • Kitchen
    • Microwave
    • Oven
    • Range
    • Refrigerator
    • Stainless Steel Appliances

    Model Rent and Fees

    Model Price

    • $716

    Deposit

    • $250 deposit

    Floorplan B1

    2 Beds, 2 Baths, 908 sq ft
    Available Soon

    Availability Details

    PriceAvailability DateUnitSq FtDeposit
    $741Available SoonB1908 sq ft$250

    Model Amenities and Features

    Features

    • Air Conditioning
    • Cable Ready
    • Ceiling Fans
    • Double Vanities
    • Framed Mirrors
    • Handrails
    • Heating
    • High Speed Internet Access
    • Storage Space
    • Tub/Shower
    • Washer/Dryer Hookup
    • Wheelchair Accessible
    • Windows

    Kitchen

    • Dishwasher
    • Granite Countertops
    • Ice Maker
    • Island Kitchen
    • Kitchen
    • Microwave
    • Oven
    • Range
    • Refrigerator
    • Stainless Steel Appliances

    Model Rent and Fees

    Model Price

    • $741

    Deposit

    • $250 deposit

    B1HC-50%

    2 Beds, 2 Baths, 908 sq ft
    Available Soon

    Availability Details

    PriceAvailability DateUnitSq FtDeposit
    $1,244Available SoonB1HC-50%908 sq ft$250

    Model Amenities and Features

    Features

    • Air Conditioning
    • Cable Ready
    • Ceiling Fans
    • Double Vanities
    • Framed Mirrors
    • Handrails
    • Heating
    • High Speed Internet Access
    • Storage Space
    • Tub/Shower
    • Washer/Dryer Hookup
    • Wheelchair Accessible
    • Windows

    Kitchen

    • Dishwasher
    • Granite Countertops
    • Ice Maker
    • Island Kitchen
    • Kitchen
    • Microwave
    • Oven
    • Range
    • Refrigerator
    • Stainless Steel Appliances

    Model Rent and Fees

    Model Price

    • $1,244

    Deposit

    • $250 deposit

    B1HV-50%

    2 Beds, 2 Baths, 908 sq ft
    Available Soon

    Availability Details

    PriceAvailability DateUnitSq FtDeposit
    $1,286Available SoonB1HV-50%908 sq ft$250

    Model Amenities and Features

    Features

    • Air Conditioning
    • Cable Ready
    • Ceiling Fans
    • Double Vanities
    • Framed Mirrors
    • Handrails
    • Heating
    • High Speed Internet Access
    • Storage Space
    • Tub/Shower
    • Washer/Dryer Hookup
    • Wheelchair Accessible
    • Windows

    Kitchen

    • Dishwasher
    • Granite Countertops
    • Ice Maker
    • Island Kitchen
    • Kitchen
    • Microwave
    • Oven
    • Range
    • Refrigerator
    • Stainless Steel Appliances

    Model Rent and Fees

    Model Price

    • $1,286

    Deposit

    • $250 deposit

    B1HC-60%

    2 Beds, 2 Baths, 908 sq ft
    Available Soon

    Availability Details

    PriceAvailability DateUnitSq FtDeposit
    $1,559Available SoonB1HC-60%908 sq ft$250

    Model Amenities and Features

    Features

    • Air Conditioning
    • Cable Ready
    • Ceiling Fans
    • Double Vanities
    • Framed Mirrors
    • Handrails
    • Heating
    • High Speed Internet Access
    • Storage Space
    • Tub/Shower
    • Washer/Dryer Hookup
    • Wheelchair Accessible
    • Windows

    Kitchen

    • Dishwasher
    • Granite Countertops
    • Ice Maker
    • Island Kitchen
    • Kitchen
    • Microwave
    • Oven
    • Range
    • Refrigerator
    • Stainless Steel Appliances

    Model Rent and Fees

    Model Price

    • $1,559

    Deposit

    • $250 deposit

    B1HV-60%

    2 Beds, 2 Baths, 908 sq ft
    Available Soon

    Availability Details

    PriceAvailability DateUnitSq FtDeposit
    $1,559Available SoonB1HV-60%908 sq ft$250

    Model Amenities and Features

    Features

    • Air Conditioning
    • Cable Ready
    • Ceiling Fans
    • Double Vanities
    • Framed Mirrors
    • Handrails
    • Heating
    • High Speed Internet Access
    • Storage Space
    • Tub/Shower
    • Washer/Dryer Hookup
    • Wheelchair Accessible
    • Windows

    Kitchen

    • Dishwasher
    • Granite Countertops
    • Ice Maker
    • Island Kitchen
    • Kitchen
    • Microwave
    • Oven
    • Range
    • Refrigerator
    • Stainless Steel Appliances

    Model Rent and Fees

    Model Price

    • $1,559

    Deposit

    • $250 deposit
Price shown is base rent. Excludes user-selected optional fees and variable or usage-based fees and required charges due at or prior to move-in or at move-out. View Fees and Policies for details. Price, availability, fees, and any applicable rent special are subject to change without notice.

Schedule a Tour

Request Tour
Call us at: (469) 649-7972 to request a tour.

3D Tours

Property Information

  • 97 Units
  • 3 Stories
  • Built in 2022

Lease Terms

  • 3 - 13 mo

Fees and Policies

The fees listed below are community-provided and may exclude utilities or add-ons. All payments are made directly to the property and are non-refundable unless otherwise specified. Use the Cost Calculator to determine costs based on your needs.

Ask About Our Fees

Required Fees

One-Time Basics

Due at Application
Application Fee Per ApplicantiCharged per applicant.$15.00

Pet Policy and Fees

Cats
  • 2 Pet Limit
Restrictions:

Please contact the Leasing Office for further details regarding the Pet Policy.

Dogs
  • 2 Pet Limit
Restrictions:

Please contact the Leasing Office for further details regarding the Pet Policy.

Parking Info and Fees

Surface Lot

Property Fee Disclaimer: Based on community-supplied data and independent market research. Subject to change without notice. May exclude fees for mandatory or optional services and usage-based utilities.

Features and Amenities

On-Site Services

  • Planned Social Activities
  • Property Manager On Site
  • Online Services
  • Maintenance On Site
  • Laundry Facilities

Community Features

  • Clubhouse
  • Business Center
  • Lounge
  • Conference Rooms
  • Multi Use Room
  • Elevator

Outdoor Features

  • Grill
  • Courtyard
  • Controlled Access

Recreation and Fitness

  • Fitness Center
  • Media Center/Movie Theatre
  • Gameroom

Interior Features

  • Windows
  • Storage Space
  • Double Vanities
  • Handrails
  • Tub/Shower
  • Framed Mirrors
  • Heating
  • High Speed Internet Access
  • Ceiling Fans
  • Cable Ready
  • Washer/Dryer Hookup
  • Air Conditioning
  • Wheelchair Accessible

Kitchen Amenities

  • Island Kitchen
  • Oven
  • Range
  • Refrigerator
  • Stainless Steel Appliances
  • Ice Maker
  • Kitchen
  • Microwave
  • Dishwasher
  • Granite Countertops

Living Area Features

  • Walk In Closets
  • High Ceilings
  • Vinyl Flooring
  • Carpet
  • Window Coverings
  • Hardwood Floors
Google Map

Map

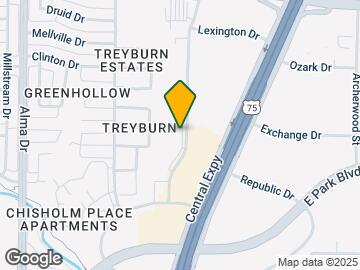
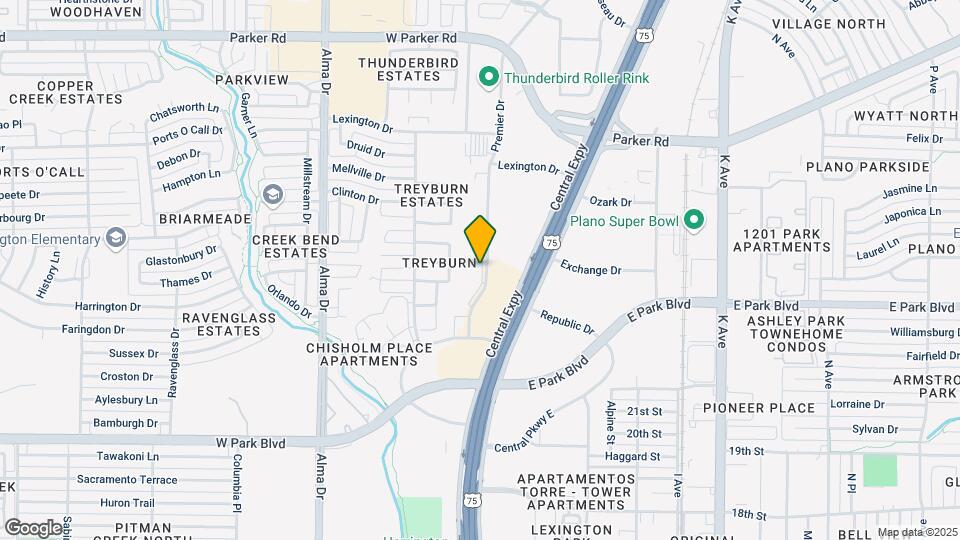
2425 Premier Dr, Plano, TX 75075

Getting Around

  • 60 / 100 Moderately walkable

    Most day-to-day needs are within walking distance

  • 10 / 100 Minimal public transit

    Few or no transit options

  • 50 / 100 Fairly bikeable

    Somewhat suitable for bicycle commuting and/or recreation

  • 100 / 100 Exceptionally car friendly

    Excellent access to freeways and/or major arteries, with almost no chance of parking problems

Scores provided by Local Logic details

Getting to Know the Area

  • 80 / 100 Restaurants

    Wide variety of restaurants within a few minutes

  • 80 / 100 Cafes

    Wide variety of cafés within a few minutes

  • 60 / 100 Nightlife

    Several bars within a few minutes

  • 80 / 100 Shopping

    Wide variety of shops within a few minutes

  • 80 / 100 Parks

    Very large amount of park space within a few minutes

  • 80 / 100 Noise Level

    Very few sources of noise nearby

Scores provided by Local Logic

Frequently Asked Questions about Gala at Premier

Where is Gala at Premier located?

Gala at Premier is located at 2425 Premier Dr near the Plano area of Plano, TX

What is the current rent range at Gala at Premier?

1 Bedroom to 2 Bedroom Apartments at Gala at Premier currently range from $623 to $1,775

When is the leasing office open?

  • The office Hours for Gala at Premier are
  • Monday 9:00 am–6:00 pm
  • Tuesday 9:00 am–6:00 pm
  • Wednesday 9:00 am–6:00 pm
  • Thursday 9:00 am–6:00 pm
  • Friday 9:00 am–6:00 pm
  • Saturday Closed
  • Sunday Closed

Are pets allowed?

Call us today to find out our pet policy and if we allow pets

Lifestyle Ratings

  • Affordability Super Value4.0

    The Gala at Premier Apartments are 60.7% cheaper than the average apartment in the Plano area, and 60.7% cheaper than the average apartment city-wide.

    Rent Comparison to the Plano Neighborhood

    FloorplanLowest Price HereNeighborhood Avg RentNbhd Avg RentCost Difference%
    1 Bedroom$623$1,472-$849-57.7%
    2 Bedroom$716$1,974-$1,258-63.7%

    Rent Comparison to the city of Plano

    FloorplanLowest Price HereCity Average RentCost Difference%
    1 Bedroom$623$1,472-$849-57.7%
    2 Bedroom$716$1,974-$1,258-63.7%

    Methodology: On 09/13/2026, ApartmentHomeLiving.com compared current rents by floorplan to 810 other apartment communities in the immediate area around Gala at Premier (Plano), and 810 other apartment communities in Plano using today’s up-to-date pricing using the sum/count averaging formula. This data will be updated in real-time as prices fluctuate.

    Rent Pricing Data as of 09/13/2026

Learn more about Lifestyle Search

Renters Reviews and Ratings

2.3
3 Renters Reviews

This is not the place to call home!!!

March 15, 2026 - Review from Apartments.com
There is no pool, spa, balcony, and windows in the kitchen. These photos of kitchen are not of Gala at Premier. Some are of Gala at Premier at that the end. The property looks way different, the floor are dirty and damaged in the hallway. Poor management. Rude property manager. Keep your money!! these apartments are not worth it.

Bedbugs

August 22, 2024 - Review from Apartments.com
This building is infested with bedbugs and has poor maintenance

Great place to live!!! The staff is AWESOME!!!!

October 27, 2023 - Review from Apartments.com
Melody the manager is fantastic, caring and very professional. She's patient with the residents. She makes sure that there are activities for the residents to participate in. The property is keep up nicely. I love here!! I love my apartment!! I would definitely recommend Gala at Premier to my friends and family.

Nearby Schools

Harrington Elementary School

Plano Independent School District
1540 Baffin Bay Drive
Public School - Grades K-5 (318 Students)
In Attendance Zone2 minute drive / 0.9 miles away
8/10

Vines High School

Plano Independent School District
1401 Highedge Drive
Public School - Grades 9-12 (1009 Students)
In Attendance Zone4 minute drive / 2.2 miles away
7/10

Plano Senior High School

Plano Independent School District
2200 Independence Parkway
Public School - Grades 9-12 (2266 Students)
In Attendance Zone5 minute drive / 2.4 miles away
7/10
School data provided by GreatSchools.
details
The GreatSchools Rating helps parents compare schools within a state based on a variety of school quality indicators and provides a helpful picture of how effectively each school serves all of its students. Ratings are on scale of 1 (below average) and to 10 (above average) and can include test scores, college readiness, academic progress, advanced courses, equity, discipline and attendance data. We also advise parents to visit schools, consider other information on school performance and programs, and consider needs as part of the school selection process.

About GreatSchools Data on ApartmentHomeLiving.com.

Points of Interest

Time and distance from Gala at Premier.

Big Box and Retail

Target

120 W Parker Rd
1 minute drive / 0.5 miles away

Jcpenney

821 N Central Expy
3 minute drive / 1.22 miles away

Walgreens

2300 E Park Blvd
4 minute drive / 1.53 miles away

Colleges and Universities

Collin County Community College - Spring Creek Campus

2800 East Spring Creek Parkway
5 minute drive / 2.4 miles away

The University of Texas, Dallas

800 West Campbell Road
8 minute drive / 3.85 miles away

Collin County Community College - Courtyard Center Campus

4800 Preston Park Boulevard
10 minute drive / 4.78 miles away

Groceries

Kroger

2925 Custer Rd
4 minute drive / 1.59 miles away

99 Ranch Market

131 W Spring Creek Pky
4 minute drive / 2.21 miles away

Tom Thumb

7801 Alma Dr
7 minute drive / 3.69 miles away

Hospitals

Medical City Plano

3901 W 15th St
7 minute drive / 3.31 miles away

Methodist Richardson Medical Center

2831 E President George Bush Highway
7 minute drive / 3.33 miles away

Baylor Scott & White The Heart Hospital - Plano

1100 Allied Drive
10 minute drive / 4.75 miles away

Restaurants and Dining

Ruth's Chris (Dallas)

17840 Dallas Parkway
15 minute drive / 7.34 miles away

Del Frisco's Double Eagle

5251 Spring Valley Rd
19 minute drive / 8.88 miles away

Shopping Centers

Park Central Retail Center

2205 N Central Expy
1 minute drive / 0.03 miles away

Enterprise Square

2301 N Central Expy
1 minute drive / 0.09 miles away

Chisholm Plaza

1915 N Central Expy
1 minute drive / 0.16 miles away

Gala at Premier has 5 shopping centers within 0.4 miles.

Transit Stations

Parker Rd-Orange Line

874 E Parker Rd
1 minute drive / 0.6 miles away

Parker Rd-Red Line

874 E Parker Rd
1 minute drive / 0.6 miles away

Downtown Plano-Red Line

969 E 15th St
2 minute drive / 0.83 miles away

Nearby Neighborhoods

Treyburn Estates

Studio to 6 Bedroom Apartments from $953
View Rentals

Plano Parkside

Studio to 6 Bedroom Apartments from $953
View Rentals

Plano Transit Village

Studio to 5 Bedroom Apartments from $953
View Rentals

Rental Price Ranges in the Area

BedroomAverage RentCheapest RentHighest Rent
Plano Studio Apartments $1,299$772$2,252
Plano 1 Bedroom Apartments $1,472$623$6,786
Plano 2 Bedroom Apartments $1,974$716$10,000+
Plano 3 Bedroom Apartments $2,854$1,299$10,000+
Plano 4 Bedroom Apartments $7,358$2,499$10,000+

Browse Top Apartments in Plano

Viewing: Gala at Premier | Desktop Version | Listing Updated: 09/11/2026 | AHLPLA