


- 1–3 Bedrooms
- $1,910-$4,275 Pricing
- 687–2,791 Square Feet
About Gallery Villas
Welcome to Gallery Villas Experience a unique blend of luxury, privacy, and city convenience at Gallery Villas. Located in the heart of downtown St. Louis, Gallery Villas offers spacious one-, two-, and three-bedroom residences designed for those who appreciate upscale living without sacrificing comfort. These thoughtfully designed homes feature expansive floor plans ranging from approximately 687 to 2,791 square feet, modern finishes, private attached garages, in-home washers and dryers, walk-in closets, and private balconies with stunning city views. Whether you're working from home, entertaining guests, or simply enjoying a quiet evening, Gallery Villas provides the space and style to fit your lifestyle. Connected to the iconic 515 Olive building, residents enjoy the convenience of downtown living with easy access to dining, entertainment, shopping, major employers, public transportation, and the city's most recognizable landmarks. From luxury interiors to an unbeatable location, Gallery Villas offers a living experience unlike any other in downtown St. Louis. Schedule your personal tour today and discover why Gallery Villas is where modern luxury meets urban convenience.
Gallery Villas is located in the Convention Center Neighborhood and 63101 Zip code of St. Louis, MO. This community is professionally managed by Encore Property Management
Unique Features and Amenities
- Direct-Access Private Garages
- Efficient Appliances
- Electronic Thermostat
- Gated Courtyard
- Indoor Swimming Pool
- In-Home Washer and Dryer
- Large Closets
- Luxury Flooring
- Off Street Parking
- Online Rent Payments
- Online Resident Portal
- Patio/Balcony
- Pet Friendly Community (Cats Welcome)
- Washer and Dryer
Property Contact Info
- Listed by:
- Agency:
- Vendor Logo:
- Website:
- View Property Website
- Call Us:
- (314) 333-7942
- Disclaimer:
Office Hours
| Monday | 9:00 am–5:00 pm |
| Tuesday | 9:00 am–5:00 pm |
| Wednesday | 9:00 am–5:00 pm |
| Thursday | 9:00 am–5:00 pm |
| Friday | 9:00 am–5:00 pm |
| Saturday | Closed |
| Sunday | Closed |
Floorplan Pricing and Availability
Gallery Villas offers 1 to 3 Bedroom apartments starting from $1,910 and having 687–2,791 sq ft. Here is the current pricing and availability:
New! Interactive Property Map
 ApartmentHomeLiving.com's new Interactive Property Map allows you to see where every available unit is located at this community.Try It Now >
1 Bedroom
1 Bedroom, 1 Bathroom
$1,910
1 Bed, 1 Bath, 687-1246 sq ftAvailable NowModel Gallery
Floorplans
3D Tours
Availability Details
Price Availability Date Unit Sq Ft View Details $1,910 Available Now 209 1246 $1,910 Available Now 408 1225 $1,910 Available Now 703 913 Model Amenities and Features
Features
- Air Conditioning
- Balcony
- Cable Ready
- Ceiling Fans
- Heating
- Sprinkler System
- Tub/Shower
- Washer/Dryer
- Wheelchair Accessible (Rooms)
Kitchen
- Dishwasher
- Eat-in Kitchen
- Kitchen
- Microwave
- Oven
- Refrigerator
Model Rent and Fees
Model Price
- $1,910
Unit 209 Rent and Fees
Unit Price
- $1,910
Model Rent and Fees
Price
- $1,910
Unit 408 Rent and Fees
Unit Price
- $1,910
Model Rent and Fees
Price
- $1,910
Unit 703 Rent and Fees
Unit Price
- $1,910
Model Rent and Fees
Price
- $1,910
Apartment Model: 1 Bedroom, 1 BathroomFrom $1,9101 Bedroom, 1 Bath, 687-1246 sq ftAvailable NowFloorplans3D Tours![]()
1 Bedroom, 1 Bathroom - Floorplan 1 Bedroom, 1 Bathroom - 3D Tour Apartment Unit: 209Apartment Model: 1 Bedroom, 1 Bathroom$1,9101 Bedroom, 1 Bath, 1246 sq ftAvailable NowApartment Unit: 408Apartment Model: 1 Bedroom, 1 Bathroom$1,9101 Bedroom, 1 Bath, 1225 sq ftAvailable NowApartment Unit: 703Apartment Model: 1 Bedroom, 1 Bathroom$1,9101 Bedroom, 1 Bath, 913 sq ftAvailable Now2 Bedrooms
2 Bedroom, 2 Bathroom
$2,500
2 Beds, 2 Baths, 1964-2046 sq ftAvailable NowModel Gallery
Floorplans
Availability Details
Price Availability Date Unit Sq Ft View Details $2,500 Available Now 201 2046 $2,500 Available Now 307 2046 $2,500 Available Now 407 2006 Model Amenities and Features
Features
- Air Conditioning
- Balcony
- Cable Ready
- Ceiling Fans
- Heating
- Sprinkler System
- Tub/Shower
- Washer/Dryer
- Wheelchair Accessible (Rooms)
Kitchen
- Dishwasher
- Eat-in Kitchen
- Kitchen
- Microwave
- Oven
- Refrigerator
Model Rent and Fees
Model Price
- $2,500
Unit 201 Rent and Fees
Unit Price
- $2,500
Model Rent and Fees
Price
- $2,500
Unit 307 Rent and Fees
Unit Price
- $2,500
Model Rent and Fees
Price
- $2,500
Unit 407 Rent and Fees
Unit Price
- $2,500
Model Rent and Fees
Price
- $2,500
Apartment Model: 2 Bedroom, 2 BathroomFrom $2,5002 Bedroom, 2 Bath, 1964-2046 sq ftAvailable Now![]()
2 Bedroom, 2 Bathroom - Floorplan Apartment Unit: 201Apartment Model: 2 Bedroom, 2 Bathroom$2,5002 Bedroom, 2 Bath, 2046 sq ftAvailable NowApartment Unit: 307Apartment Model: 2 Bedroom, 2 Bathroom$2,5002 Bedroom, 2 Bath, 2046 sq ftAvailable NowApartment Unit: 407Apartment Model: 2 Bedroom, 2 Bathroom$2,5002 Bedroom, 2 Bath, 2006 sq ftAvailable Now2 Bedroom, 2.5 Bathroom
$2,650
2 Beds, 2.5 Baths, 2006-2053 sq ftAvailable NowModel Gallery
Floorplans
Availability Details
Price Availability Date Unit Sq Ft $2,650 Available Now 206 2053 Model Amenities and Features
Features
- Air Conditioning
- Balcony
- Cable Ready
- Ceiling Fans
- Heating
- Sprinkler System
- Tub/Shower
- Washer/Dryer
- Wheelchair Accessible (Rooms)
Kitchen
- Dishwasher
- Eat-in Kitchen
- Kitchen
- Microwave
- Oven
- Refrigerator
Unit 206 Rent and Fees
Unit Price
- $2,650
Model Rent and Fees
Price
- $2,650
Apartment Model: 2 Bedroom, 2.5 Bathroom$2,6502 Bedroom, 2.5 Bath, 2006-2053 sq ftAvailable Now![]()
2 Bedroom, 2.5 Bathroom - Floorplan Apartment Unit: 206Apartment Model: 2 Bedroom, 2.5 Bathroom$2,6502 Bedroom, 2.5 Bath, 2053 sq ftAvailable Now3 Bedrooms
3 Bedroom, 2.5 Bathroom
From $3,000
3 Beds, 2.5 Baths, 2263-2791 sq ftAvailable NowModel Gallery
Floorplans
3D Tours
Availability Details
Price Availability Date Unit Sq Ft View Details $3,000 Available Now 302 2263 $3,000 Available Now 502 2263 $3,000 Available Now 606 2641 Model Amenities and Features
Features
- Air Conditioning
- Balcony
- Cable Ready
- Ceiling Fans
- Heating
- Sprinkler System
- Tub/Shower
- Washer/Dryer
- Wheelchair Accessible (Rooms)
Kitchen
- Dishwasher
- Eat-in Kitchen
- Kitchen
- Microwave
- Oven
- Refrigerator
Model Rent and Fees
Model Price Range
- $3,000 - $4,275
Current Available Pricing
- $3,000
Unit 302 Rent and Fees
Unit Price
- $3,000
Model Rent and Fees
Model Price Range
- $3,000 - $4,275
Unit 502 Rent and Fees
Unit Price
- $3,000
Model Rent and Fees
Model Price Range
- $3,000 - $4,275
Unit 606 Rent and Fees
Unit Price
- $3,000
Model Rent and Fees
Model Price Range
- $3,000 - $4,275
Apartment Model: 3 Bedroom, 2.5 BathroomFrom $3,0003 Bedroom, 2.5 Bath, 2263-2791 sq ftAvailable NowFloorplans3D Tours![]()
3 Bedroom, 2.5 Bathroom - Floorplan 3 Bedroom, 2.5 Bathroom - 3D Tour Apartment Unit: 302Apartment Model: 3 Bedroom, 2.5 Bathroom$3,0003 Bedroom, 2.5 Bath, 2263 sq ftAvailable NowApartment Unit: 502Apartment Model: 3 Bedroom, 2.5 Bathroom$3,0003 Bedroom, 2.5 Bath, 2263 sq ftAvailable NowApartment Unit: 606Apartment Model: 3 Bedroom, 2.5 Bathroom$3,0003 Bedroom, 2.5 Bath, 2641 sq ftAvailable Now


Schedule a Tour
Videos
3D Tours
Property Information
- Renovated In 2020
- 52 Units
- 7 Stories
- Built in 2019
Lease Terms
- 7 - 14 mo
Fees and Policies
The fees listed below are community-provided and may exclude utilities or add-ons. All payments are made directly to the property and are non-refundable unless otherwise specified.
Required Fees
One-Time Basics
- Due at Application
- Administrative FeeiCharged Per Unit.$350.00
- Application Fee Per ApplicantiCharged Per Applicant.$75.00
Other Fees and Policies
Pet Fees
- Cat
- Cat FeeiMax of 2. Charged Per Pet.$300.00
- Cat RentiCharged Per Pet.$25.00/mo
Breed restrictions apply
Dogs
None
Parking Info and Fees
- Surface Lot
- Garage Parking
- Other
Property Fee Disclaimer: Based on community-supplied data and independent market research. Subject to change without notice. May exclude fees for mandatory or optional services and usage-based utilities.
Features and Amenities
On-Site Services
- Maintenance On Site
- On Site Atm
- Property Manager On Site
- Video Patrol
- Public Transportation
Community Features
- Elevator
Outdoor Features
- Courtyard
- Gated
- Patio
Recreation and Fitness
- Fitness Center
- Spa
- Pool
Interior Features
- Balcony
- Sprinkler System
- Tub/Shower
- Ceiling Fans
- Heating
- Cable Ready
- Washer/Dryer
- Air Conditioning
- Wheelchair Accessible (Rooms)
Kitchen Amenities
- Refrigerator
- Oven
- Dishwasher
- Eat In Kitchen
- Microwave
- Kitchen
Living Area Features
- High Ceilings
- Walk In Closets
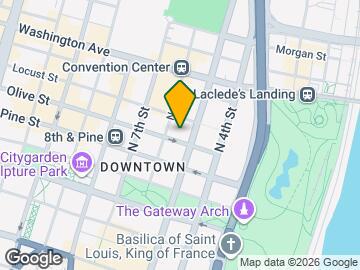
Map
- Shopping
- Colleges
- Grocery
- Medical
- Transportation
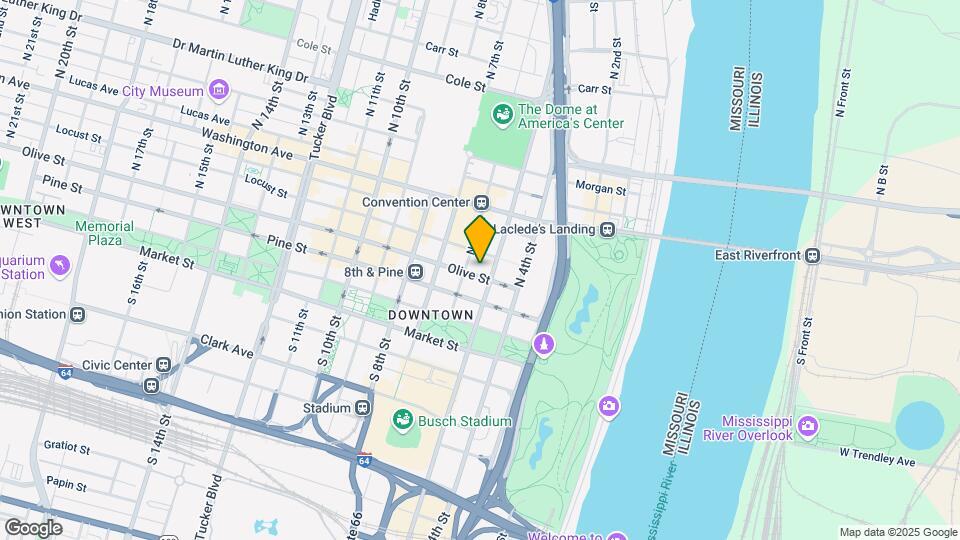
Map
Getting Around
80 / 100 Very Walkable
70 / 100 Good public transit
60 / 100 Moderately bikeable
100 / 100 Exceptionally car friendly
 details
Getting to Know the Area
90 / 100 Restaurants
80 / 100 Cafes
90 / 100 Nightlife
60 / 100 Shopping
80 / 100 Parks
40 / 100 Noise Level
Frequently Asked Questions about Gallery Villas
Where is Gallery Villas located?
Gallery Villas is located at 511 Olive St near the Convention Center area of St. Louis, MO
What is the current rent range at Gallery Villas?
1 Bedroom to 3 Bedroom Apartments at Gallery Villas currently range from $1,910 to $4,275
When is the leasing office open?
- The office Hours for Gallery Villas are
- Monday 9:00 am–5:00 pm
- Tuesday 9:00 am–5:00 pm
- Wednesday 9:00 am–5:00 pm
- Thursday 9:00 am–5:00 pm
- Friday 9:00 am–5:00 pm
- Saturday Closed
- Sunday Closed
Are pets allowed?
Call us today to find out our pet policy and if we allow pets
Nearby Schools
Henry Elementary School
Yeatman-Liddell Middle School
Vashon High School
About GreatSchools Data on ApartmentHomeLiving.com.
Points of Interest
Time and distance from Gallery Villas.
Big Box and Retail
Walgreens
Autozone
Colleges and Universities
Groceries
Save-A-Lot
Schnucks
Save A Lot
Hospitals
St. Louis University Hospital
Shriner Hospital For Children
Shriners Children's St. Louis
Military Bases
Price Support Center
US Army Reserve Center
Lambert-St Louis Air National Guard
Restaurants and Dining
Shopping Centers
Gallery Villas has 5 shopping centers within 1.6 miles.
Transit Stations
Fairview Heights-Shrewsbury-Lansdowne I-44 Emerson Park
Nearby Neighborhoods
Rental Price Ranges in the Area
| Bedroom | Average Rent | Cheapest Rent | Highest Rent |
|---|---|---|---|
| St. Louis Studio Apartments | $1,217 | $200 | $3,000 |
| St. Louis 1 Bedroom Apartments | $1,378 | $200 | $4,000 |
| St. Louis 2 Bedroom Apartments | $1,673 | $550 | $7,935 |
| St. Louis 3 Bedroom Apartments | $2,194 | $674 | $6,895 |
| St. Louis 4 Bedroom Apartments | $905 | $675 | $3,850 |
| St. Louis 5 Bedroom Apartments | $1,396 | $905 | $2,500 |
Browse Top Apartments in St. Louis
By Price
- Cheap St. Louis Apartments
- St. Louis Apartments Under $500
- St. Louis Apartments Under $600
- St. Louis Apartments Under $700
- St. Louis Apartments Under $800
- St. Louis Apartments Under $900
- St. Louis Apartments Under $1000
- St. Louis Apartments Under $1200
- St. Louis Apartments Under $1500
- St. Louis Apartments Under $2000
- St. Louis Luxury Apartments
By Community Type
- St. Louis Apartments for Rent by Owner
- St. Louis Apartments with Rent Specials
- St. Louis Top Rated Apartments
- St. Louis Corporate Apartments
- St. Louis Furnished Apartments
- St. Louis Gated Apartments
- St. Louis Loft Apartments
- St. Louis Low Income Apartments
- St. Louis Military Apartments
- New St. Louis Apartments
- St. Louis Senior Apartments
- St. Louis Short-term Apartments
- St. Louis Student Apartments
- St. Louis Apartments with Utilities Included
Max of 2. max 2 pets per apartment, One-Time Fee 350 to 500 weight, must have shot current shot records.