


- Studio–2 Bedrooms
- $1,465-$1,685 Pricing
- 450–845 Square Feet
Property Information
- 84 Units
- 4 Stories
About Garden Court Apartments
Garden Court Apartments: Jefferson Boulevard and Wyandotte Street East Realstar’s Garden Court Apartments is located in a family-friendly neighbourhood, only 20 minutes away from downtown Windsor. Garden Court Apartments is within walking distance to a variety of parks and green spaces, including the popular St. Rose Beach on the banks of the Detroit River. Our location This quiet and mature neighbourhood provides easy access to E.C. Row Expressway and Highway 401. There’s public transit on bus route #4 and Detroit is only minutes away. Windsor Regional Hospital is also conveniently nearby. Local schools are Dr. David Suzuki Public School, Georges P. Vanier and University of Windsor. Area attractions include Riverfront, Ganatchio trail, and The WFCU Centre. Golfers can hit the links at Little River golf course and outdoor enthusiasts will appreciate the ample walking and cycling trails nearby. Our suites Garden Court Apartments feature newly renovated suites with large windows to allow plenty of natural light into your home. Choose from spacious bachelor, junior one, one and two-bedroom apartments. Each suite features four appliances, including a dishwasher and microwave. Heat and water included with the price of rent. Enjoy the views of the well-maintained landscape from your private balcony or patio, perfect for entertaining and relaxing.
Unique Features and Amenities
- Bachelor, junior one, one and two-bedroom suites
- Brand-new countertops
- Designer cabinetry
- Hard Surface Flooring
- Large storage lockers
- Newly renovated suites
- Private Balcony/Patio
- Residents Events
- Secure Building
- Stove
Property Contact Info

- Listed by:
- Agency:
- Vendor Logo:
- Website:
- View Property Website
- Call Us:
- (844) 314-5465
- Disclaimer:
Floorplan Pricing and Availability
New! Interactive Property Map
 ApartmentHomeLiving.com's new Interactive Property Map allows you to see where every available unit is located at this community.Try It Now >
Studio
Bachelor - Variation A
Studio, 1 Bath, 450 sq ftModel Gallery
Floorplans
Availability Details
Availability Date Unit Sq Ft Call for Availability Bachelor - Variation A 450 sq ft Model Amenities and Features
Features
- Balcony
- Heating
- Storage Space
Kitchen
- Dishwasher
- Disposal
- Kitchen
- Microwave
- Oven
- Range
- Refrigerator
Apartment Model: Bachelor - Variation AStudio, 1 Bath, 450 sq ftUnavailable![]()
Bachelor - Variation A - Floorplan Bachelor - Variation B
Studio, 1 Bath, 450 sq ftModel Gallery
Floorplans
Availability Details
Availability Date Unit Sq Ft Call for Availability Bachelor - Variation B 450 sq ft Model Amenities and Features
Features
- Balcony
- Heating
- Storage Space
Kitchen
- Dishwasher
- Disposal
- Kitchen
- Microwave
- Oven
- Range
- Refrigerator
Apartment Model: Bachelor - Variation BStudio, 1 Bath, 450 sq ftUnavailable![]()
Bachelor - Variation B - Floorplan Bachelor Penthouse A
Studio, 1 Bath, 800 sq ftLargest StudioThis is the largest Studio at this PropertyModel Gallery
Floorplans
Availability Details
Availability Date Unit Sq Ft Call for Availability Bachelor Penthouse A 800 sq ft Model Amenities and Features
Features
- Balcony
- Heating
- Storage Space
Kitchen
- Dishwasher
- Disposal
- Kitchen
- Microwave
- Oven
- Range
- Refrigerator
Apartment Model: Bachelor Penthouse AStudio, 1 Bath, 800 sq ftUnavailable![]()
Bachelor Penthouse A - Floorplan 1 Bedroom
Show Unavailable Floorplans1 Bed 1 Bath C
$1,465
1 Bed, 1 Bath, 520 sq ftAvailable NowCheapest 1 BedroomThis is the cheapest 1 Bedroom at this PropertyModel Gallery
Floorplans
Availability Details
Price Availability Date Unit Sq Ft $1,465 Available Now W307 520 Model Amenities and Features
Features
- Balcony
- Heating
- Storage Space
Kitchen
- Dishwasher
- Disposal
- Kitchen
- Microwave
- Oven
- Range
- Refrigerator
Unit W307 Rent and Fees
Unit Price
- $1,465
Model Rent and Fees
Price
- $1,465
Apartment Model: 1 Bed 1 Bath C1 Bedroom, 1 Bath, 520 sq ftAvailable Now![]()
1 Bed 1 Bath C - Floorplan Apartment Unit: W307Apartment Model: 1 Bed 1 Bath C1 Bedroom, 1 Bath, 520 sq ftAvailable Now1 Bed 1 Bath B
From $1,675
1 Bed, 1 Bath, 750 sq ftAvailable NowModel Gallery
Floorplans
Availability Details
Price Availability Date Unit Sq Ft View Details $1,675 Available Now E212 750 $1,675 September 1, 2026 E315 750 $1,685 November 1, 2026 W112 750 Model Amenities and Features
Features
- Balcony
- Heating
- Storage Space
Kitchen
- Dishwasher
- Disposal
- Kitchen
- Microwave
- Oven
- Range
- Refrigerator
Model Rent and Fees
Model Price Range
- $1,675 - $1,685
Unit E212 Rent and Fees
Unit Price
- $1,675
Model Rent and Fees
Model Price Range
- $1,675 - $1,685
Unit E315 Rent and Fees
Unit Price
- $1,675
Model Rent and Fees
Model Price Range
- $1,675 - $1,685
Unit W112 Rent and Fees
Unit Price
- $1,685
Model Rent and Fees
Model Price Range
- $1,675 - $1,685
Apartment Model: 1 Bed 1 Bath B1 Bedroom, 1 Bath, 750 sq ftAvailable Now![]()
1 Bed 1 Bath B - Floorplan Apartment Unit: E212Apartment Model: 1 Bed 1 Bath B1 Bedroom, 1 Bath, 750 sq ftAvailable NowApartment Unit: E315Apartment Model: 1 Bed 1 Bath B1 Bedroom, 1 Bath, 750 sq ftAvailable September 1, 2026Apartment Unit: W112Apartment Model: 1 Bed 1 Bath B1 Bedroom, 1 Bath, 750 sq ftAvailable November 1, 20261 Bed 1 Bath A
1 Bed, 1 Bath, 750 sq ftModel Gallery
Floorplans
Availability Details
Availability Date Unit Sq Ft Call for Availability 1 Bed 1 Bath A 750 sq ft Model Amenities and Features
Features
- Balcony
- Heating
- Storage Space
Kitchen
- Dishwasher
- Disposal
- Kitchen
- Microwave
- Oven
- Range
- Refrigerator
Apartment Model: 1 Bed 1 Bath A1 Bedroom, 1 Bath, 750 sq ftUnavailable![]()
1 Bed 1 Bath A - Floorplan 1 Bed 1 Bath D
1 Bed, 1 Bath, 750 sq ftModel Gallery
Floorplans
Availability Details
Availability Date Unit Sq Ft Call for Availability 1 Bed 1 Bath D 750 sq ft Model Amenities and Features
Features
- Balcony
- Heating
- Storage Space
Kitchen
- Dishwasher
- Disposal
- Kitchen
- Microwave
- Oven
- Range
- Refrigerator
Apartment Model: 1 Bed 1 Bath D1 Bedroom, 1 Bath, 750 sq ftUnavailable![]()
1 Bed 1 Bath D - Floorplan 1 Bed 1 Bath Penthouse A
1 Bed, 1 Bath, 800 sq ftLargest 1 BedroomThis is the largest 1 Bedroom at this PropertyModel Gallery
Floorplans
Availability Details
Availability Date Unit Sq Ft Call for Availability 1 Bed 1 Bath Penthouse A 800 sq ft Model Amenities and Features
Features
- Balcony
- Heating
- Storage Space
Kitchen
- Dishwasher
- Disposal
- Kitchen
- Microwave
- Oven
- Range
- Refrigerator
Apartment Model: 1 Bed 1 Bath Penthouse A1 Bedroom, 1 Bath, 800 sq ftUnavailable![]()
1 Bed 1 Bath Penthouse A - Floorplan 2 Bedrooms
2 Bed 1 Bath Penthouse A
2 Beds, 1 Bath, 845 sq ftModel Gallery
Floorplans
Availability Details
Availability Date Unit Sq Ft Call for Availability 2 Bed 1 Bath Penthouse A 845 sq ft Model Amenities and Features
Features
- Balcony
- Heating
- Storage Space
Kitchen
- Dishwasher
- Disposal
- Kitchen
- Microwave
- Oven
- Range
- Refrigerator
Apartment Model: 2 Bed 1 Bath Penthouse A2 Bedroom, 1 Bath, 845 sq ftUnavailable![]()
2 Bed 1 Bath Penthouse A - Floorplan


Lease Terms
- 12 mo
Fees and Policies
The fees listed below are community-provided and may exclude utilities or add-ons. All payments are made directly to the property and are non-refundable unless otherwise specified.
Other Fees and Policies
Pet Fees
- Cat
- Pet FeeiCharged per Pet.$0.00
Property Fee Disclaimer: *Prices, incentives, availability, and specifications are subject to change. Images may not reflect actual suite finishes. Pet restrictions may apply. E. & O.E.
Features and Amenities
Unique Amenities
- Bachelor, junior one, one and two-bedroom suites
- Brand-new countertops
- Designer cabinetry
- Hard Surface Flooring
- Large storage lockers
- Newly renovated suites
- Private Balcony/Patio
- Residents Events
- Secure Building
- Stove
On-Site Services
- Property Manager On Site
- Public Transportation
- 24 Hour Access
- Laundry Facilities
Community Features
- Clubhouse
- Elevator
Outdoor Features
- Waterfront
- Patio
Recreation and Fitness
- Walking/Biking Trails
Interior Features
- Balcony
- Storage Space
- Heating
Kitchen Amenities
- Kitchen
- Disposal
- Oven
- Range
- Refrigerator
- Dishwasher
- Microwave
Living Area Features
- Window Coverings
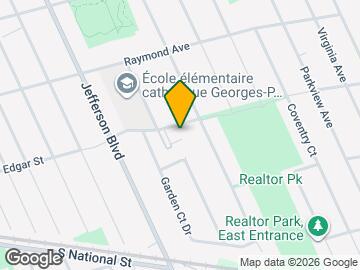
Map
- Shopping
- Colleges
- Nearby Properties

Map
Getting Around
50 / 100 Fairly walkable
20 / 100 Limited public transit
60 / 100 Moderately bikeable
70 / 100 Moderately car friendly
 details
Getting to Know the Area
60 / 100 Restaurants
30 / 100 Cafes
40 / 100 Nightlife
60 / 100 Shopping
80 / 100 Parks
100 / 100 Noise Level
Nearby Schools
Dr. David Suzuki Public School
École Élémentaire Catholique Georges P Vanier
Corpus Christi Catholic Middle School
Riverside Secondary School
St Rose Catholic School
F J Brennan Catholic High School
. Points of Interest
Time and distance from Garden Court Apartments.
Big Box and Retail
Staples
Walmart
Costco
Colleges and Universities
Nearby Apartments
Nearby Homes
Official Apartment Search
See Windsor Apartments for Rent
Did You Know?
The average Windsor resident moves 34 days after starting their Windsor rental search.
Browse Top Apartments in Windsor
By Community Type
Protect yourself from fraud. Avoid Scams and Fraud
Rental Price Ranges in the Area
| Bedroom | Average Rent | Cheapest Rent | Highest Rent |
|---|---|---|---|
| Windsor Studio Apartments | $1,117 | $999 | $1,333 |
| Windsor 1 Bedroom Apartments | $1,706 | $999 | $2,585 |
| Windsor 2 Bedroom Apartments | $2,136 | $1,099 | $3,525 |
| Windsor 3 Bedroom Apartments | $1,798 | $700 | $3,000 |
| Windsor 4 Bedroom Apartments | $2,974 | $2,149 | $3,800 |